

464 Honeyborne Street
464 Honeyborne Street
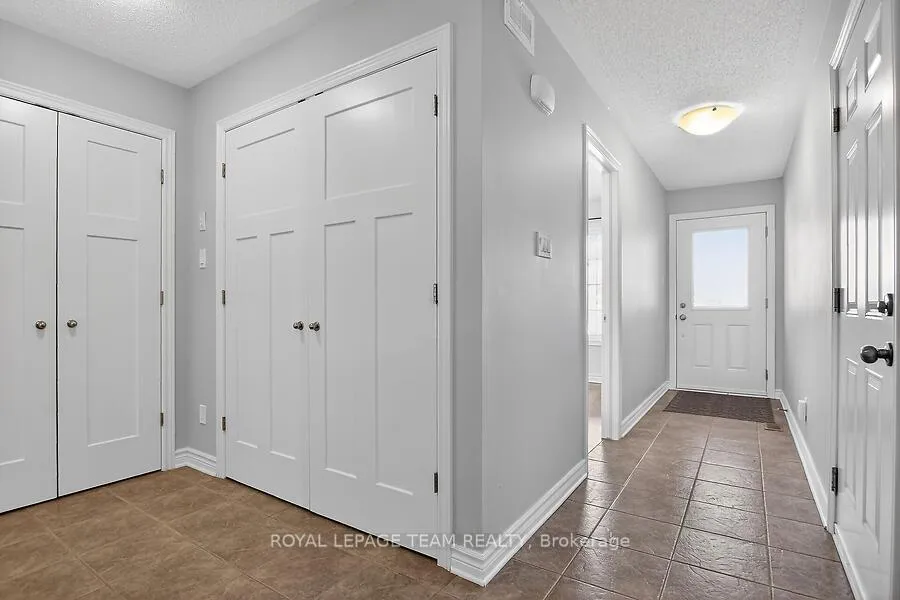 See all 49 photos
Property history
Facts and features
- BasementFinished
- Water, sewerMunicipal
- HeatingForced air
- CoolingCentral air
- Central air
The homeFreehold Townhouse, Bungalow, 700–1,100 sq ft
- Type: Freehold Townhouse
- Style: Bungalow
- Living space: 700–1,100 sq ft
- Basement: Finished
InsideUpper level, Carpet free, auto garage door remote, Rooms above ground 7
- Laundry: Upper level
- Features: Carpet free, auto garage door remote
- Rooms above ground: 7
- Rooms in the basement: 3
- Bedrooms: 2 + 1 in the basement
- Bathrooms: 2
- Kitchens: 1
- Family room: Yes
Outside and lotBrick front, vinyl siding, Asphalt shingle, Poured concrete
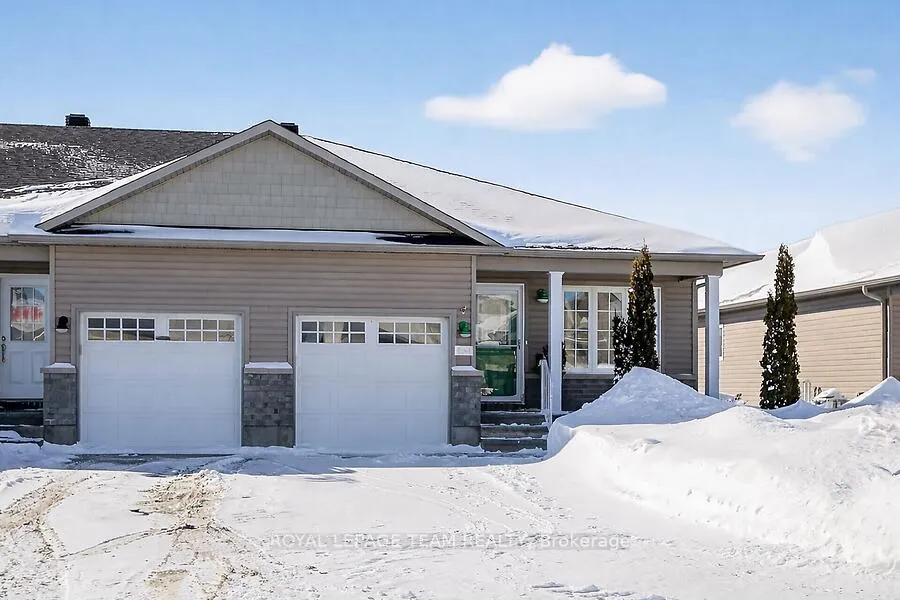
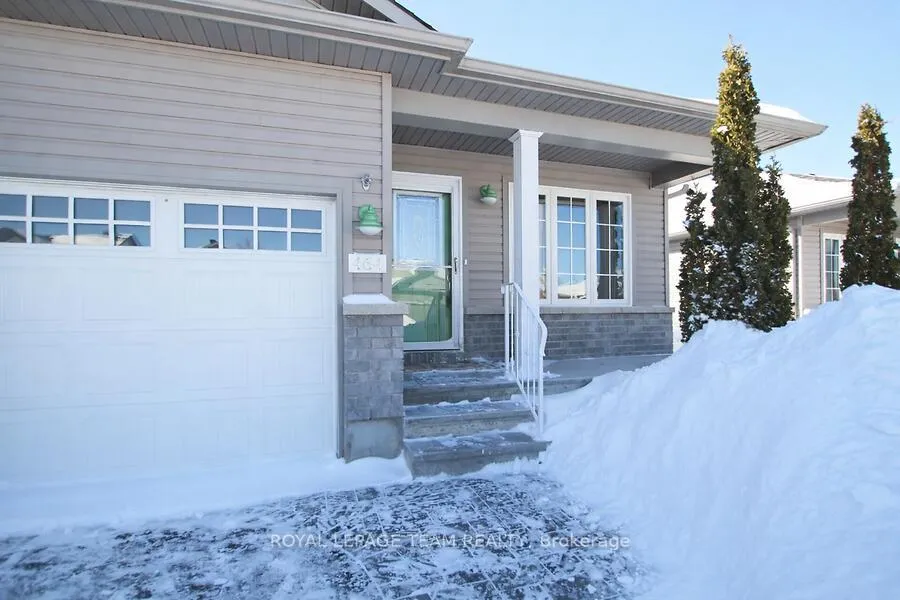
- Exterior: Brick front, vinyl siding
- Roof: Asphalt shingle
- Foundation: Poured concrete
- Size: 31.93 × 105.1 ft
Parking1 Garage, Attached
- Spaces: 1 Garage
- Garage: Attached
Heating, water and powerForced air, gas, Central air, Municipal water
- Heating: Forced air, gas
- Cooling: Central air
- Water: Municipal water
- Sewer: Municipal sewer
Costs and taxesTaxes $3,276 a year, HST included in the price, Hot water tank
- Taxes, 2025: $3,276 a year
- HST: HST included in the price
- Rental items: Hot water tank
- Under contract: Hot water tank-gas
Included in the saleFridge, stove, dishwasher, microwave, washer, dryer, water softener, auto garage door opener & remote(s),gazebo, garden shed, drapery rods & drapes, all included in 'as is' condition.
- Included: Fridge, stove, dishwasher, microwave, washer, dryer, water softener, auto garage door opener & remote(s),gazebo, garden shed, drapery rods & drapes, all included in 'as is' condition.
Listing detailsX12800662, Sold, Feb 19, 2026
- MLS® number: X12800662
- Status: Sold
- Listed on: Feb 19, 2026
- Days on market: 30
- Updated: Mar 21, 2026
- Possession: 2026-03-31 / Flexible
- Occupied by: Vacant
- Listing brokerage: ROYAL LEPAGE TEAM REALTY
About this home
464 Honeyborne Street, Mississippi Mills (Almonte), ON K0A 1A0
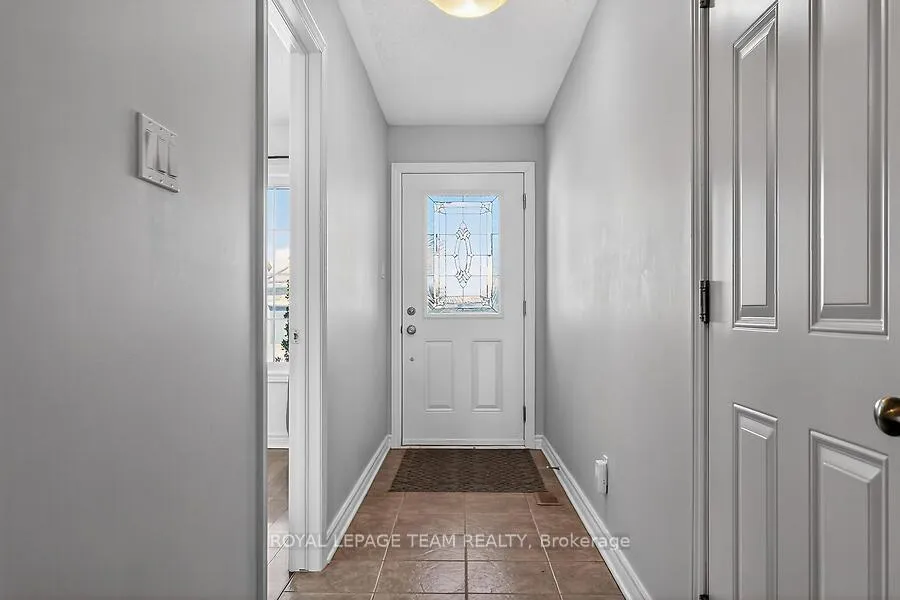
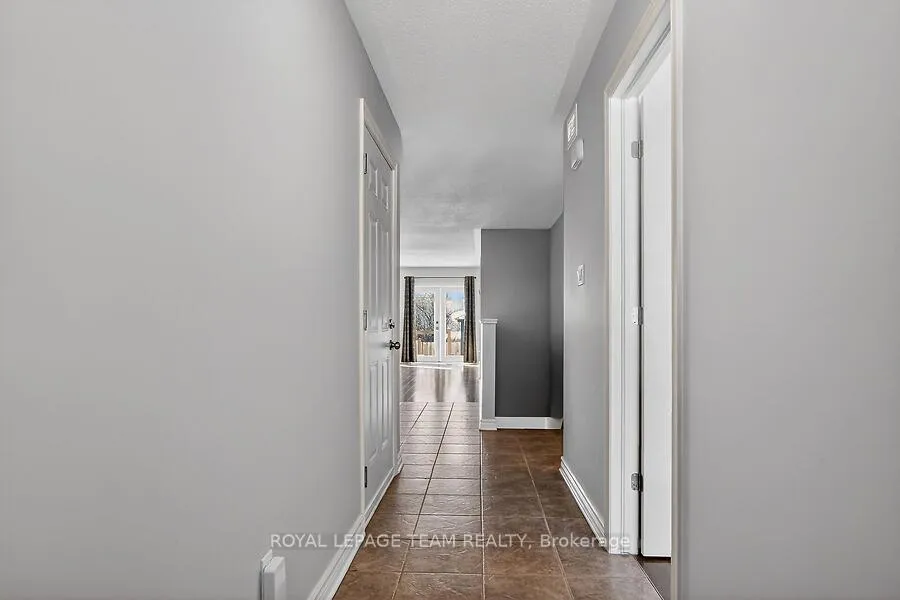
Beautifully finished and meticulously maintained end-unit bungalow, ideally located in the desirable Mill Run subdivision in prestigious Almonte. Enjoy excellent walkability to parks, essential shopping, and local amenities including a craft distillery, coffee roaster, and award-winning chocolate maker. This charming, carpet-free home features a welcoming foyer with access to a second bedroom or optional office/den. The elegant kitchen offers ample white cabinetry, ceramic tile flooring, newer stainless steel appliances, and a generous peninsula-perfect for meal prep and entertaining. The open-concept living and dining area showcases gleaming hardwood flooring, upgraded interior doors, and a newer terrace door leading to the rear yard. The spacious primary bedroom overlooks the backyard and provides direct access to the bright main bathroom with an upgraded large walk-in shower and ceramic tile flooring. Convenient main-level laundry completes this floor. The fully finished lower level includes a family room, bedroom, second bathroom with large walk-in shower, and a crafts/home fitness room. The fully fenced, low-maintenance backyard features a retractable awning, metal gazebo on a raised treated wood deck, paver stone patio, landscaped borders, and a garden shed. The no-lawn front yard offers a custom low-maintenance design with river stones, pavers, and professionally selected plantings framed by cedar mulch. A single-car garage completes this exceptional property. Open House: February 22nd, 2-4 PM.
Ask about this home
A HOMEH agent will answer your questions about this home.
Around this home
Daily convenience, out of 100, from the distances below
Schools nearby
School rating, out of 10.
Helpful calculators
Your HOMEH agent

"I would see it this week."