

216 Augusta Street
216 Augusta Street
 See all 37 photos
Property history
Facts and features
- BasementUnfinished
- Water, sewerMunicipal
- Lot shapeRectangular
- HeatingForced air
- Fireplace
- Central air
The homeDetached, 1 1/2 storey, 700–1,100 sq ft
- Type: Detached
- Style: 1 1/2 storey
- Living space: 700–1,100 sq ft
- Basement: Unfinished, crawl space
InsideFireplace Yes, electric, family room, Upper level, Auto garage door remote, primary bedroom - main floor
- Fireplace: Yes, electric, family room
- Laundry: Upper level
- Features: Auto garage door remote, primary bedroom - main floor
- Rooms above ground: 5
- Rooms in the basement: 0
- Bedrooms: 2
- Bathrooms: 2
- Kitchens: 1
Outside and lotVinyl siding, Shingles, Stone
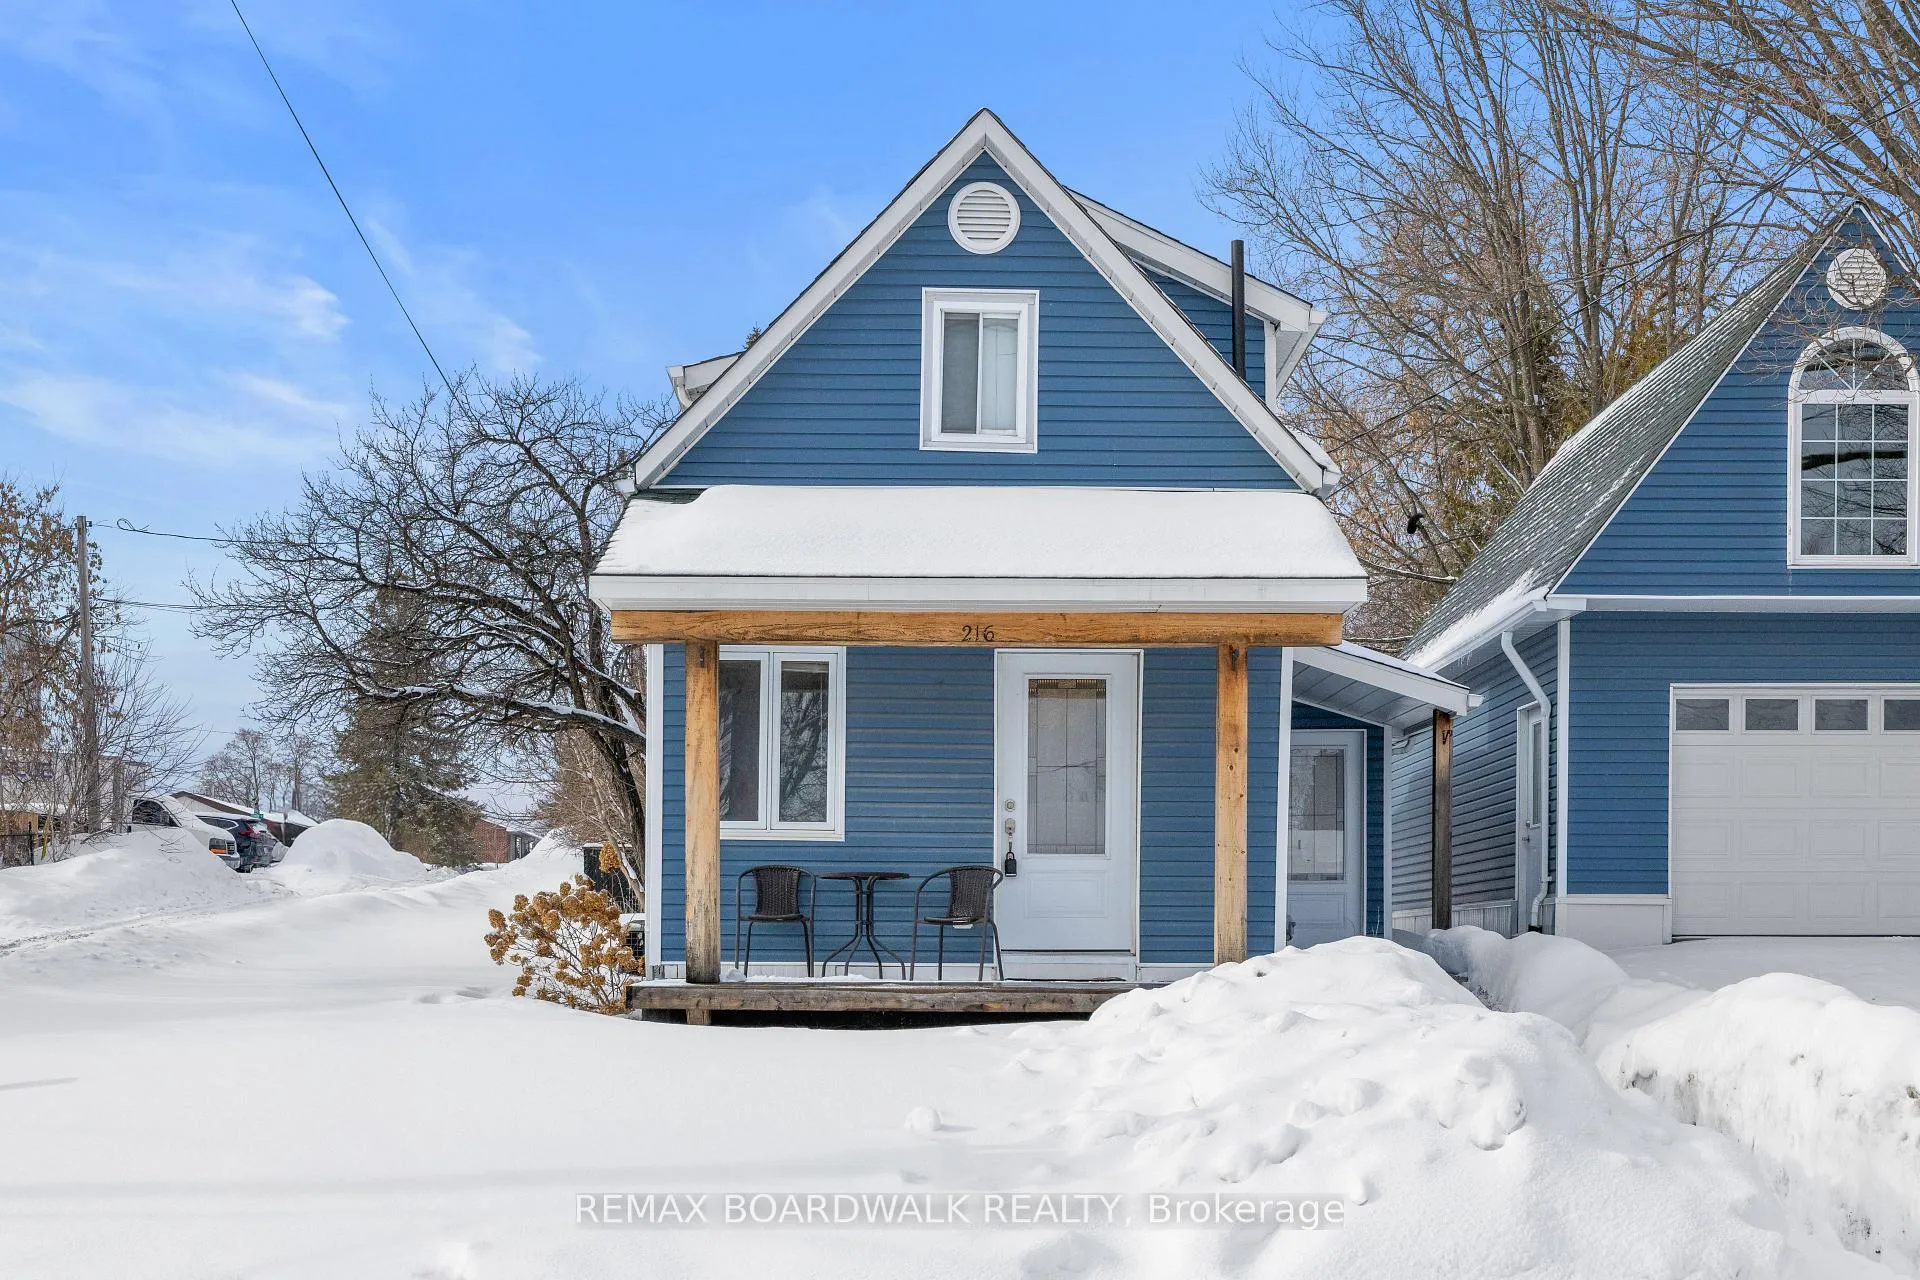
- Exterior: Vinyl siding
- Roof: Shingles
- Foundation: Stone
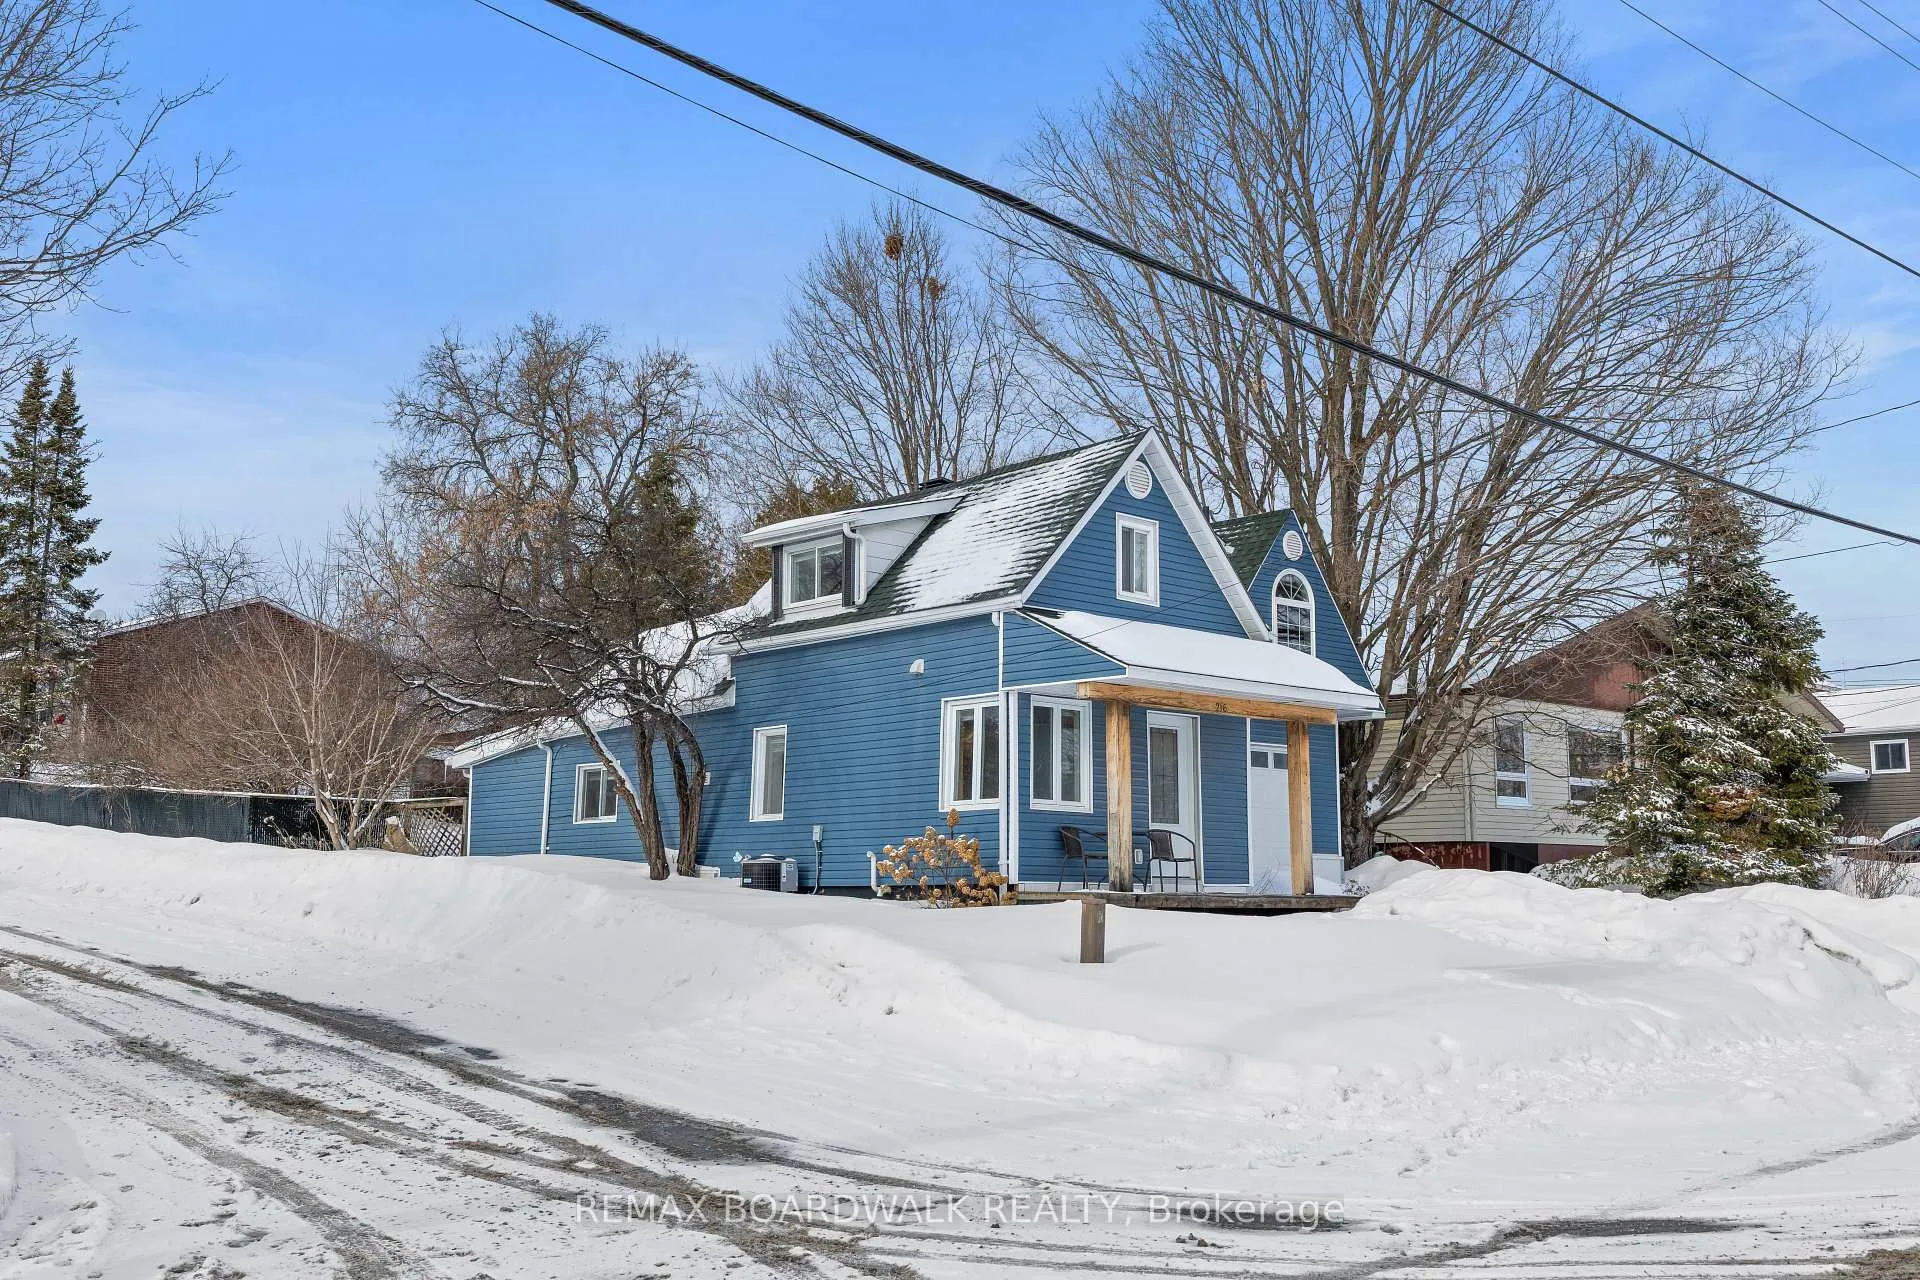
- Size: 49.08 × 129.22 ft
- Shape: Rectangular
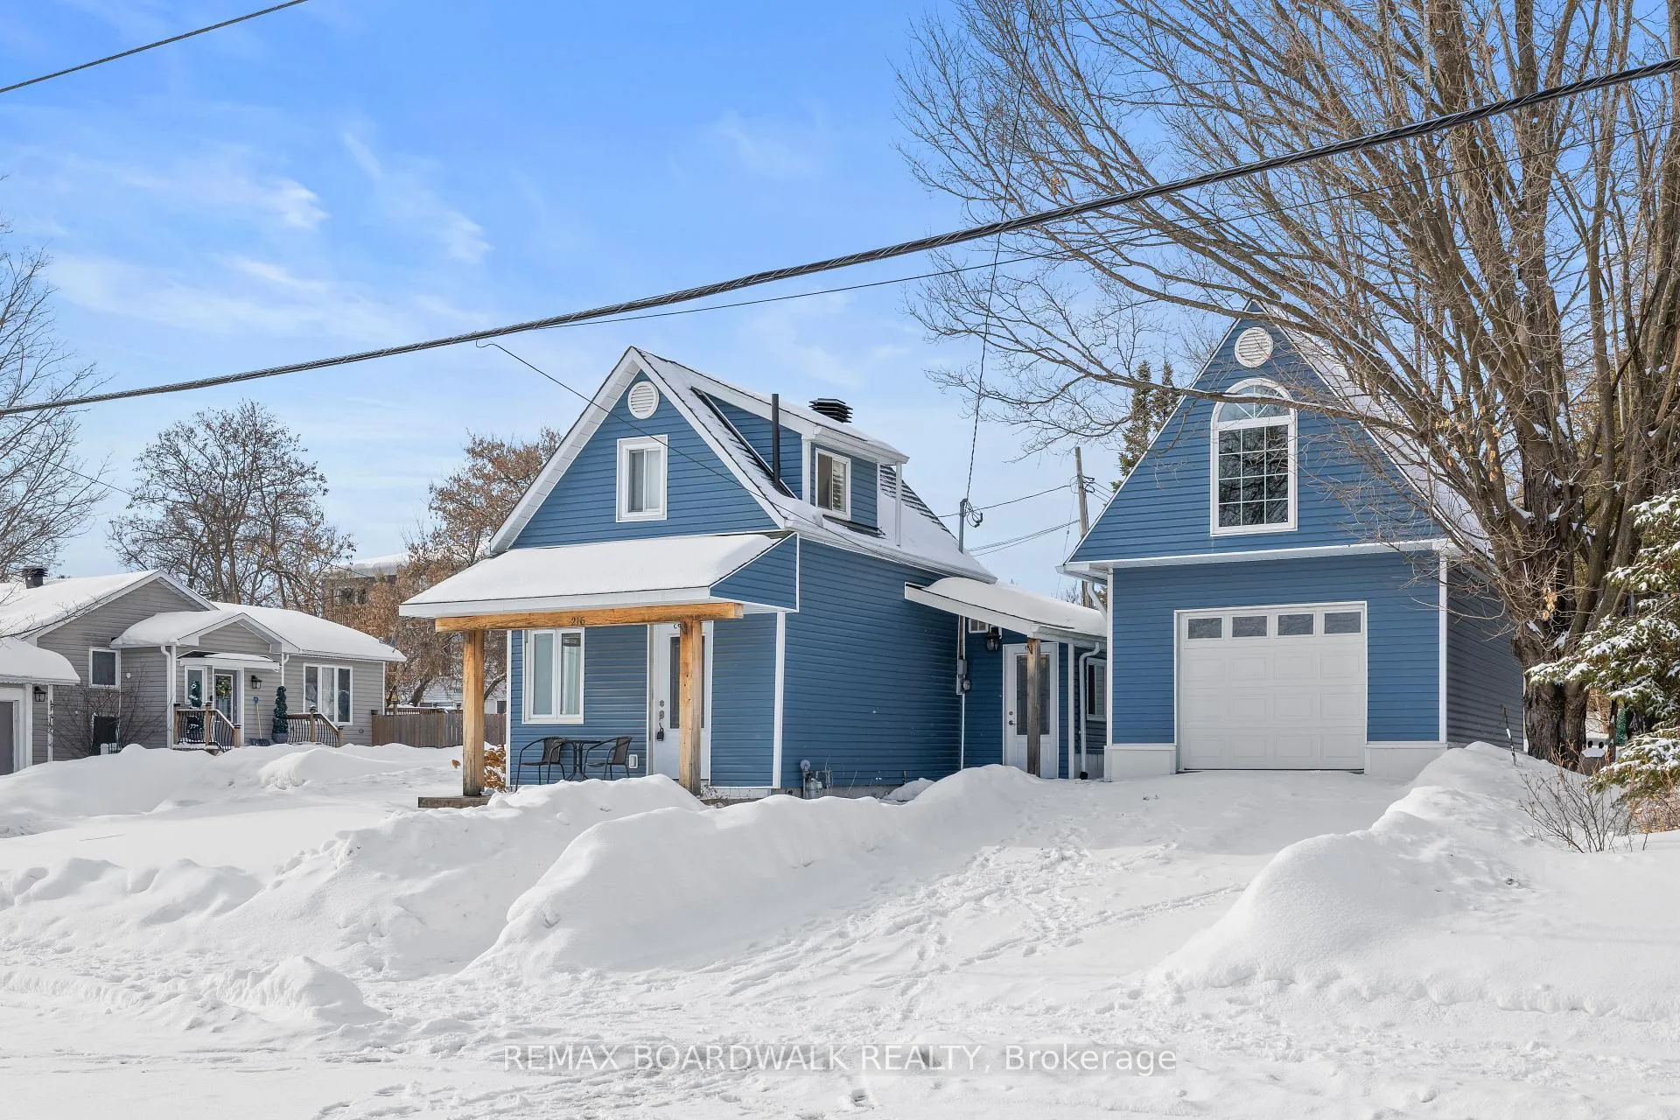
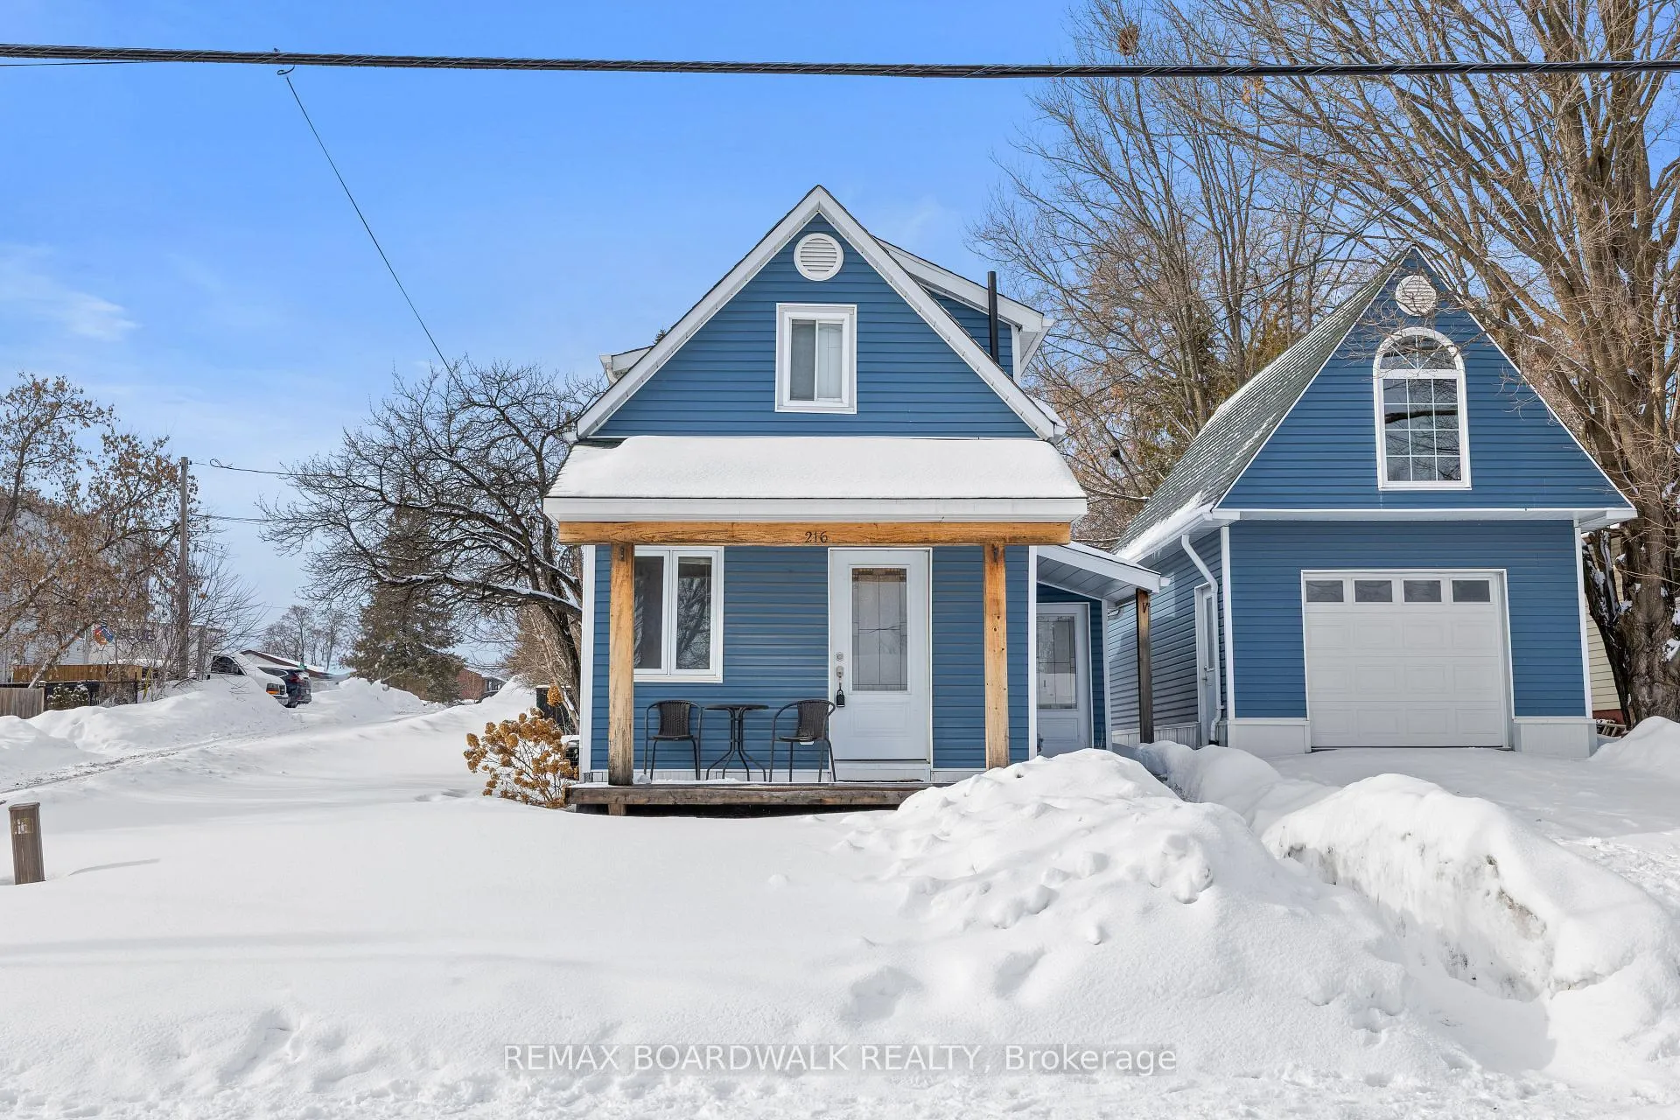
Parking1 Garage, Detached
- Spaces: 1 Garage
- Garage: Detached
Heating, water and powerForced air, gas, Central air, Municipal water
- Heating: Forced air, gas
- Cooling: Central air
- Water: Municipal water
- Sewer: Municipal sewer
Costs and taxesTaxes $2,600 a year, HST included in the price, Rental items None
- Taxes, 2025: $2,600 a year
- HST: HST included in the price
- Rental items: None
Included in the saleRefrigerator, stove, dishwasher, washer, dryer, Freezer in garage, shelves in main level bedroom
- Included: Refrigerator, stove, dishwasher, washer, dryer
- Not included: Freezer in garage, shelves in main level bedroom
Listing detailsX12824324, Sold, Feb 26, 2026
- MLS® number: X12824324
- Status: Sold
- Listed on: Feb 26, 2026
- Days on market: 7
- Updated: Mar 5, 2026
- Possession: 90+ days
- Occupied by: Owner
- Listing brokerage: REMAX BOARDWALK REALTY
About this home
216 Augusta Street, Mississippi Mills (Almonte), ON K0A 1A0
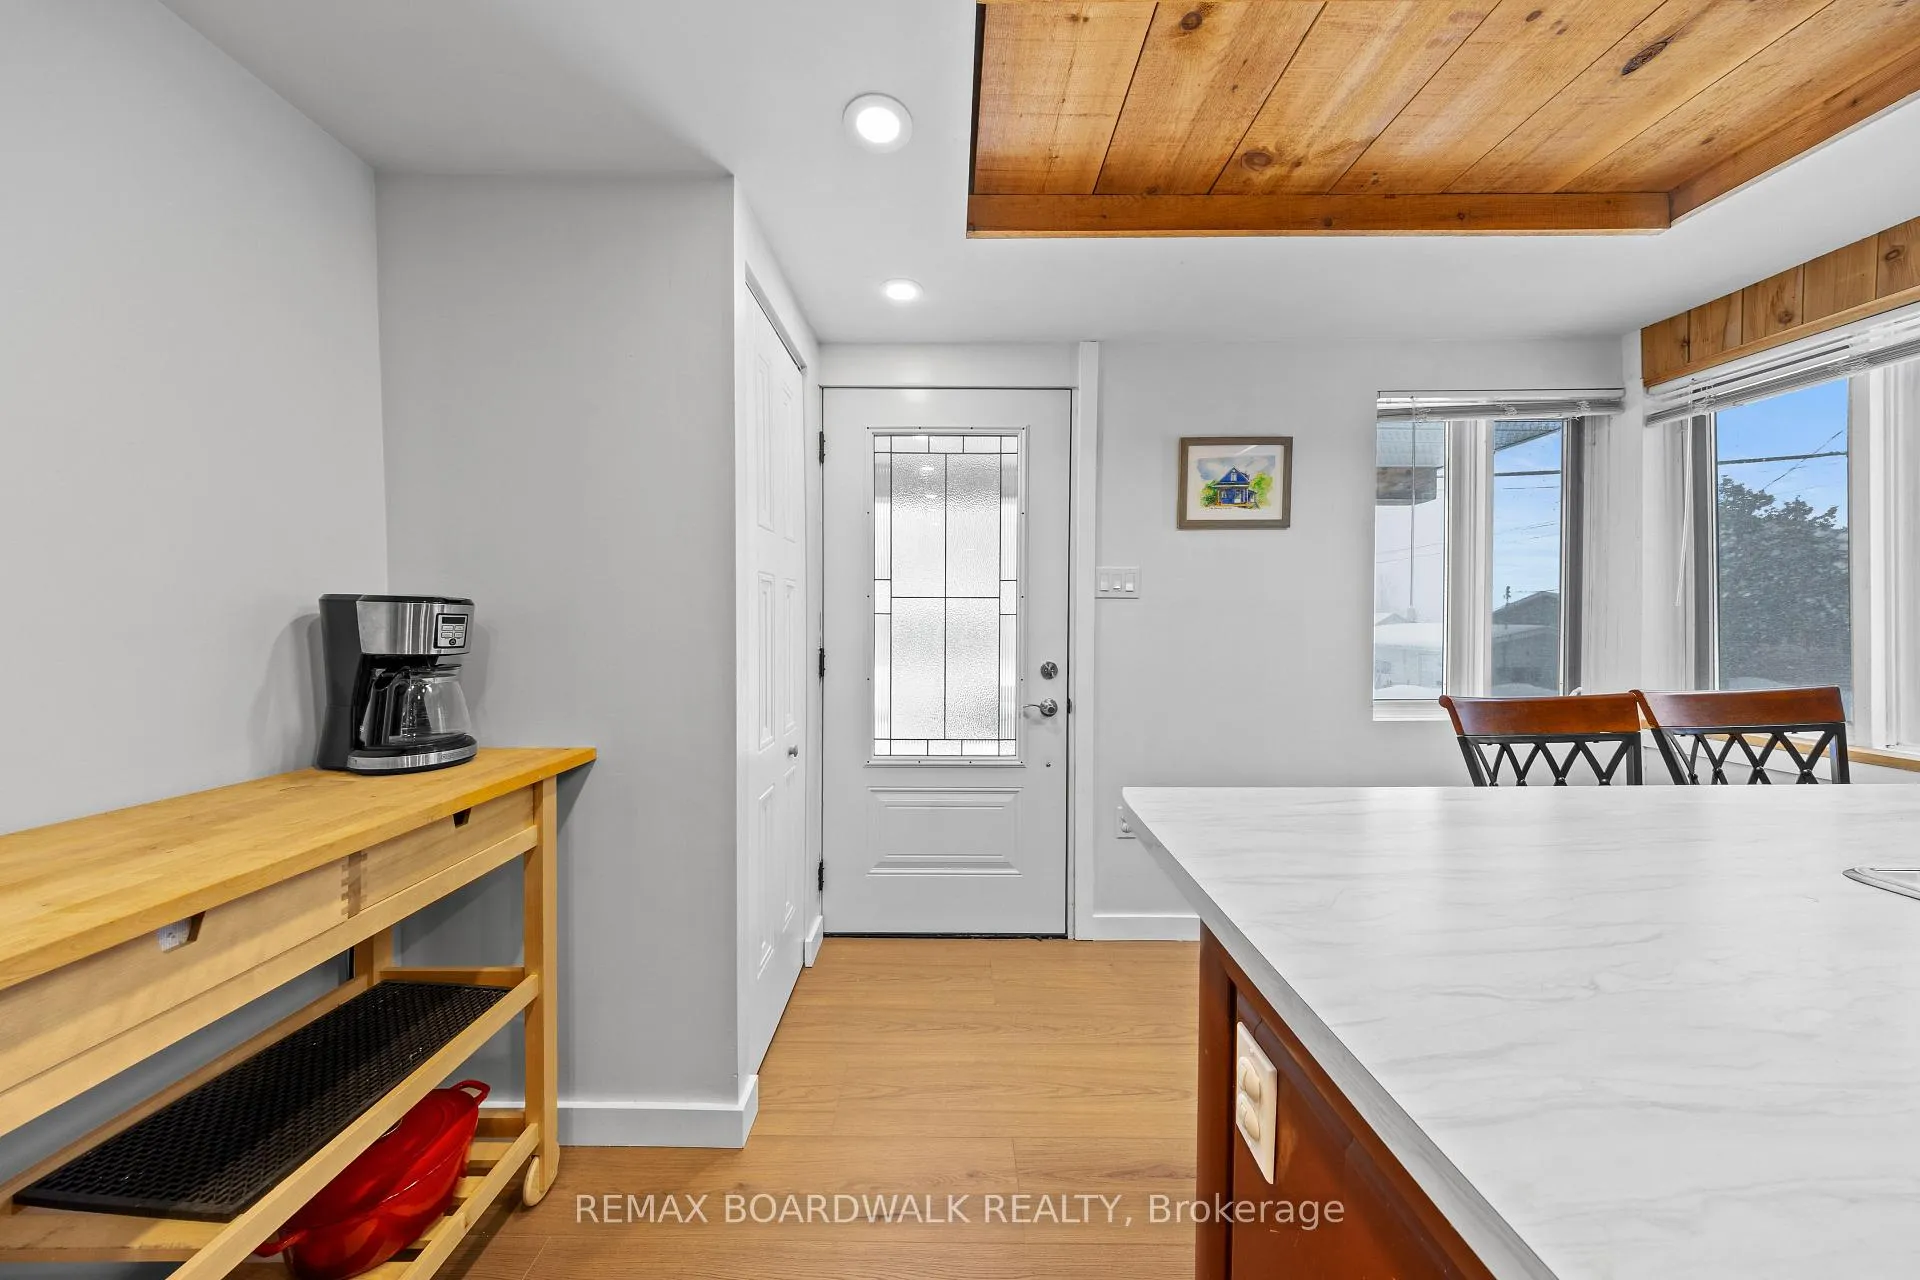
Step into the quintessential Almonte lifestyle perfect for the first-time buyer. 216 Augusta is a turn-key sanctuary that wraps you in a warm embrace the moment you arrive. Imagine slow mornings spent sipping coffee on your covered front porch, tucked away on a quiet corner (~50'x130') lot where the pace of life naturally softens. Inside, the home glows with a blend of classic character and fresh updates, including a stylishly refreshed kitchen (flooring/counters 2026) and a living room ideal for spinning your favorite records or curling up by the flickering fireplace. The versatile layout features a convenient main-level bedroom and powder room, while the upstairs sanctuary houses a second bedroom and a bright, full bath and laundry combination. Beyond the main house, the newer detached garage is a dreamer's paradise. It boasts upgraded electrical and a full second-story loft that yearns to be your sun-drenched art studio or quiet office with an effortless commute. More than just a house, this is an invitation to join a community famous for its historic charm, friendly boutiques, and riverside wandering, all while keeping the city within easy reach. Almonte is so much more than the birthplace of James Naismith and Hallmark Movies, it is a thriving community with great schools, parks, trails and a Hospital all within minutes of your front door.
Ask about this home
A HOMEH agent will answer your questions about this home.
Around this home
Daily convenience, out of 100, from the distances below
Schools nearby
School rating, out of 10.
Helpful calculators
Your HOMEH agent

"Priced 11% over the Hestimate. I would see it this week."