

192 Fairbairn Bros Street
192 Fairbairn Bros Street
 See all 33 photos
Property history
Facts and features
- BasementFinished
- Water, sewerMunicipal
- HeatingForced air
- CoolingCentral air
- Fireplace
- Central air
The homeDetached, Bungalow, 1,500–2,000 sq ft
- Type: Detached
- Style: Bungalow
- Living space: 1,500–2,000 sq ft
- Basement: Full, finished
InsideFireplace Yes, living room, natural gas, family room, Main level, On demand water heater, storage
- Fireplace: Yes, living room, natural gas, family room
- Laundry: Main level
- Features: On demand water heater, storage
- Rooms above ground: 8
- Bedrooms: 2 + 1 in the basement
- Bathrooms: 3
- Kitchens: 1
- Family room: Yes
Outside and lotBrick, Asphalt shingle, Poured concrete
- Exterior: Brick
- Roof: Asphalt shingle
- Foundation: Poured concrete
- Size: 61.84 × 129.75 ft
Parking2 Garage, Attached, Private double, tandem
- Spaces: 2 Garage
- Garage: Attached
- Driveway: Private double, tandem
Heating, water and powerForced air, gas, Central air, Municipal water
- Heating: Forced air, gas
- Cooling: Central air
- Water: Municipal water
- Sewer: Municipal sewer
Costs and taxesTaxes $4,744 a year, HST included in the price, Rental items None
- Taxes, 2025: $4,744 a year
- HST: HST included in the price
- Rental items: None
Included in the saleFridge, stove, dishwasher, washer, dryer, hot water tank
- Included: Fridge, stove, dishwasher, washer, dryer, hot water tank
Listing detailsX12848570, Sold, Mar 5, 2026
- MLS® number: X12848570
- Status: Sold
- Listed on: Mar 5, 2026
- Days on market: 9
- Updated: Mar 14, 2026
- Possession: 90+ days
- Occupied by: Vacant
- Listing brokerage: RE/MAX ABSOLUTE REALTY INC.
About this home
192 Fairbairn Bros Street, Mississippi Mills (Almonte), ON K1A 0A1
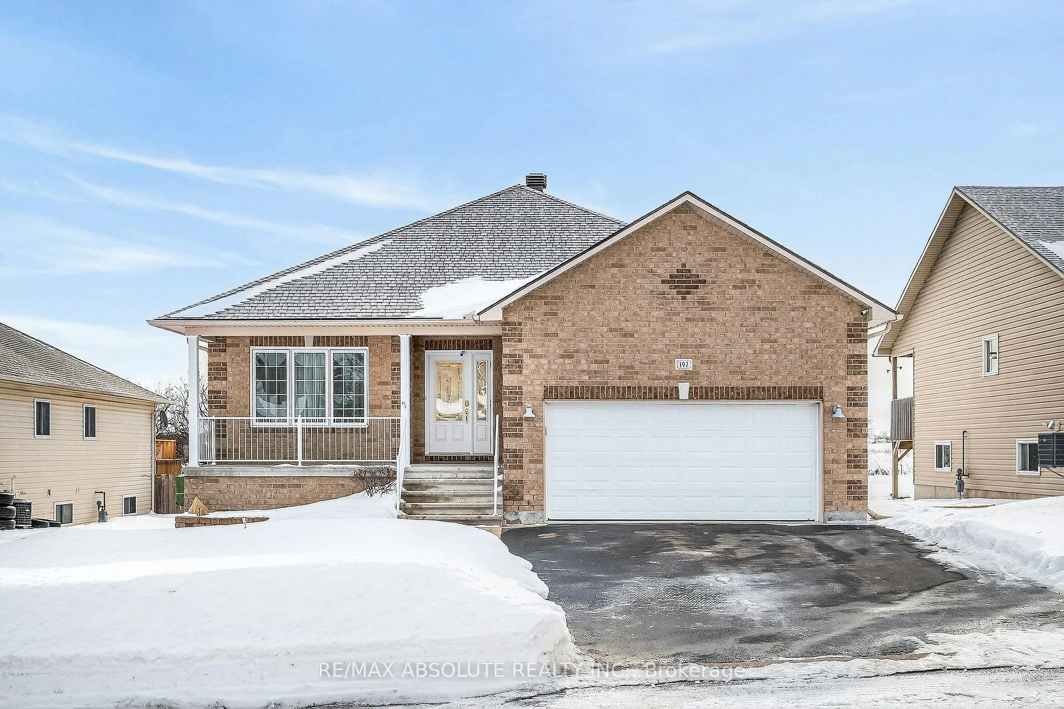
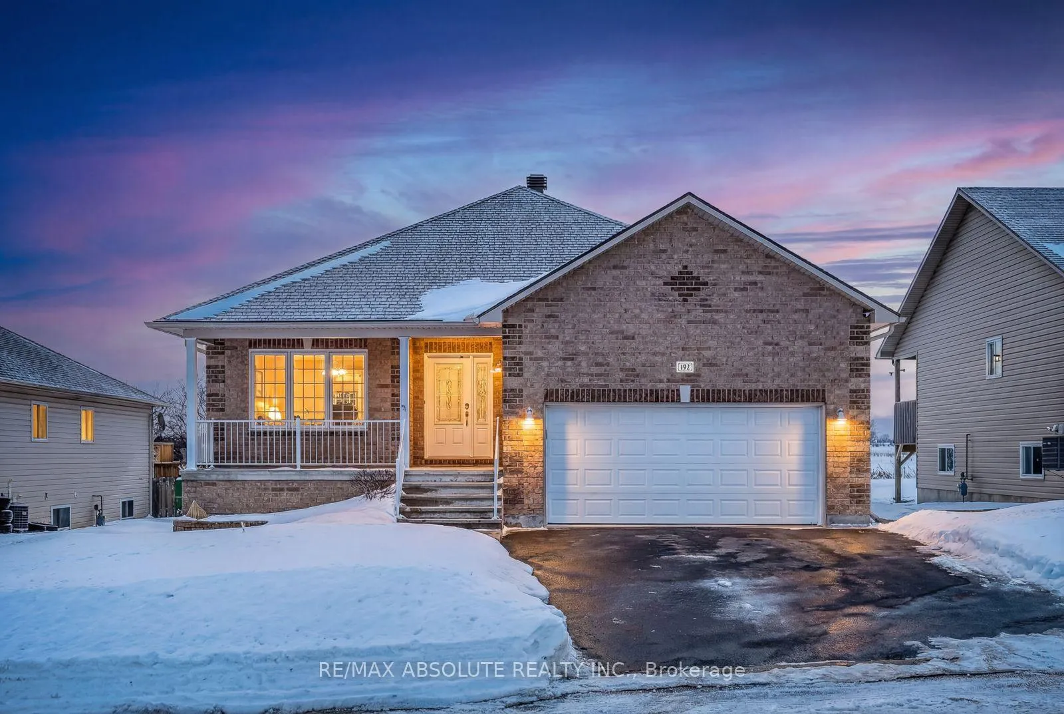
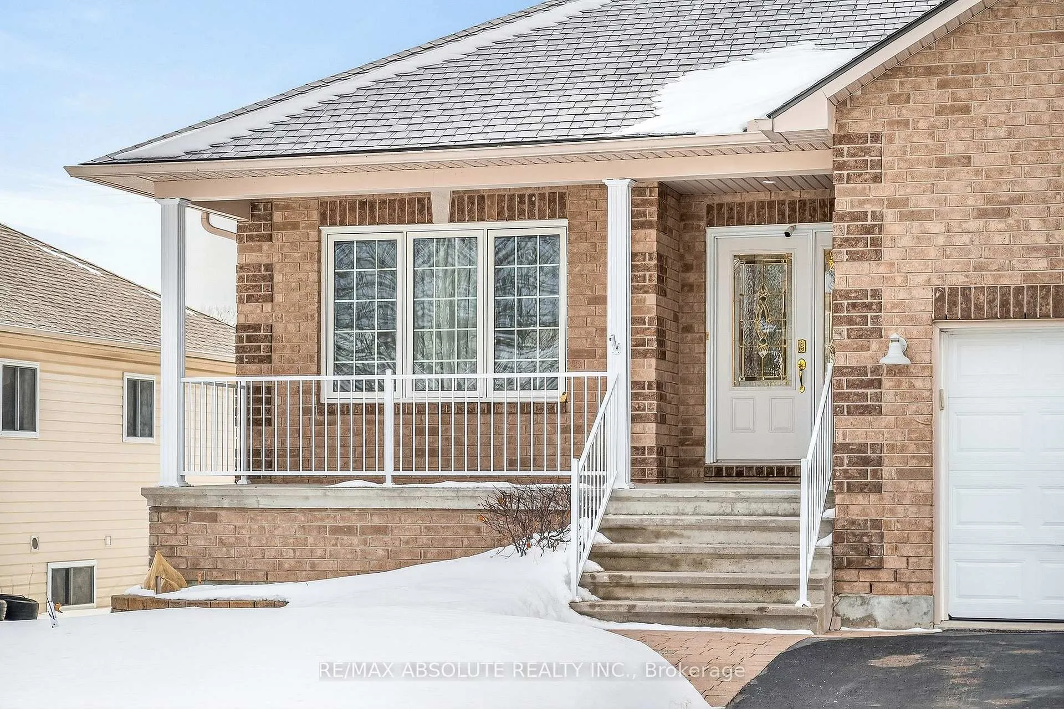
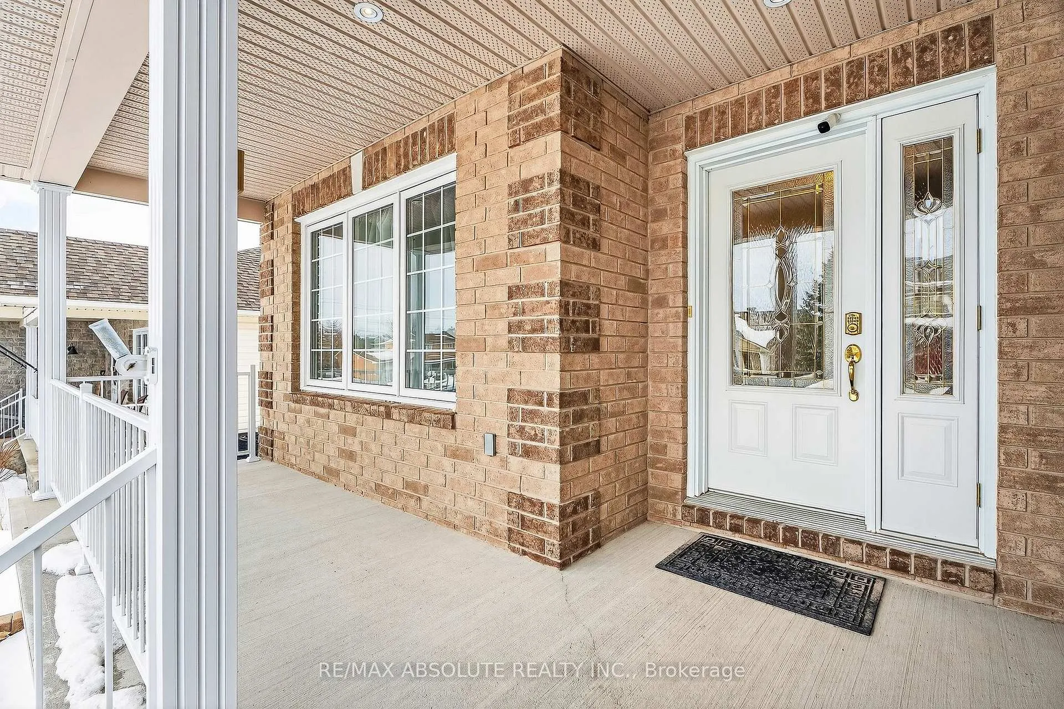
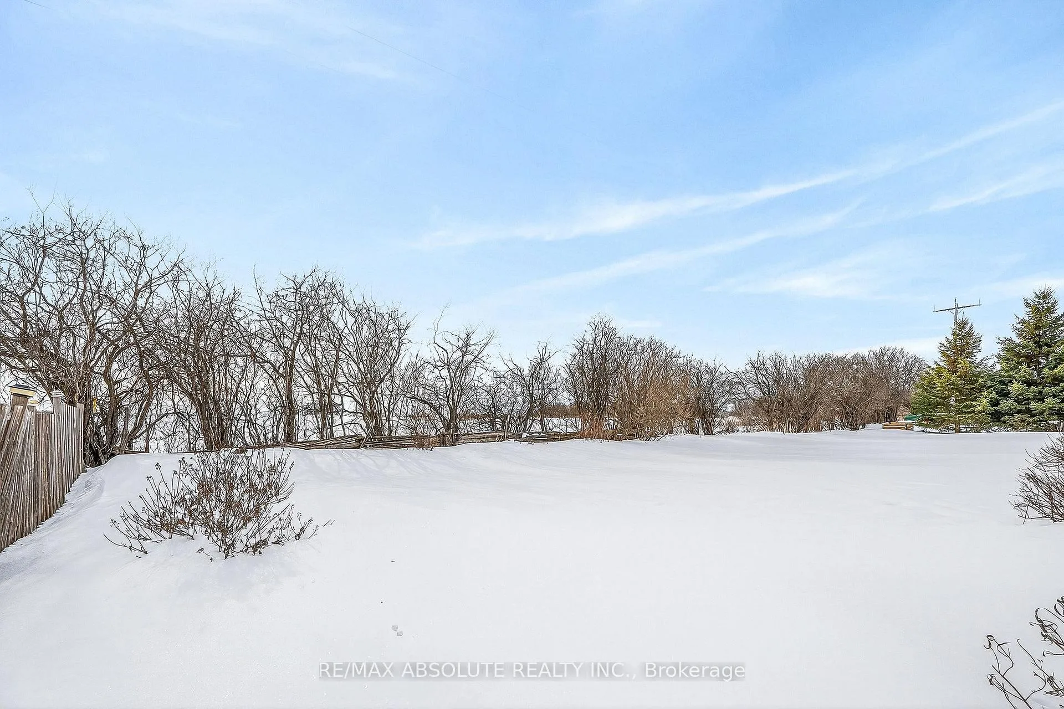
OPEN HOUSE FRI 5-7PM//SPOTLESS living in Almonte! This bungalow has NO rear neighbours & is walking distance to the amazing Historical Almonte Main Street!! GREAT curb appeal, FULL brick front! The grass is PERFECT as it's been incredibly maintained by the original owner, pride of ownership prevails inside & out! The lot is over 60 feet wide x 129 feet deep! The driveway can accommodate 4 cars & the 2 car garage can actually fit 2 cars! There is a covered front porch that will allow for good size comfortable chairs. Square footage is APPROXIMATELY 2500 that includes main & lower level! Spacious entry, there is PLENTY of room for a bench! Open concept living!! The kitchen offers shaker style cabinets, the interiors are in brand new condition so you could paint the cabinets if the wood grain is not to your liking! There are 2 fireplaces in this home, one in the living room & one in the lower level family room! Good size primary, oversized walk in closet for the scale of the home. ALL 3 bathrooms have shower / tub inserts allowing for easy maintenance, 2 of the 3 are STEP in showers & the main bath offers a tub! Laundry on the main floor. FULLY finished lower level with 3 EGRESS windows, allowing for ample natural light, HEATED floors throughout (rare feature), a 3rd LEGAL bedroom & a FULL bath! TONS of storage including a workbench. The backyard is SOUTH facing, the lot has a pretty tree line at the back & offers a large deck! ROOF 2025
Ask about this home
A HOMEH agent will answer your questions about this home.
Around this home
Daily convenience, out of 100, from the distances below
Schools nearby
School rating, out of 10.
Helpful calculators
Your HOMEH agent

"Priced 4% over the Hestimate. I would see it this week."