

59 Johanna Street
59 Johanna Street
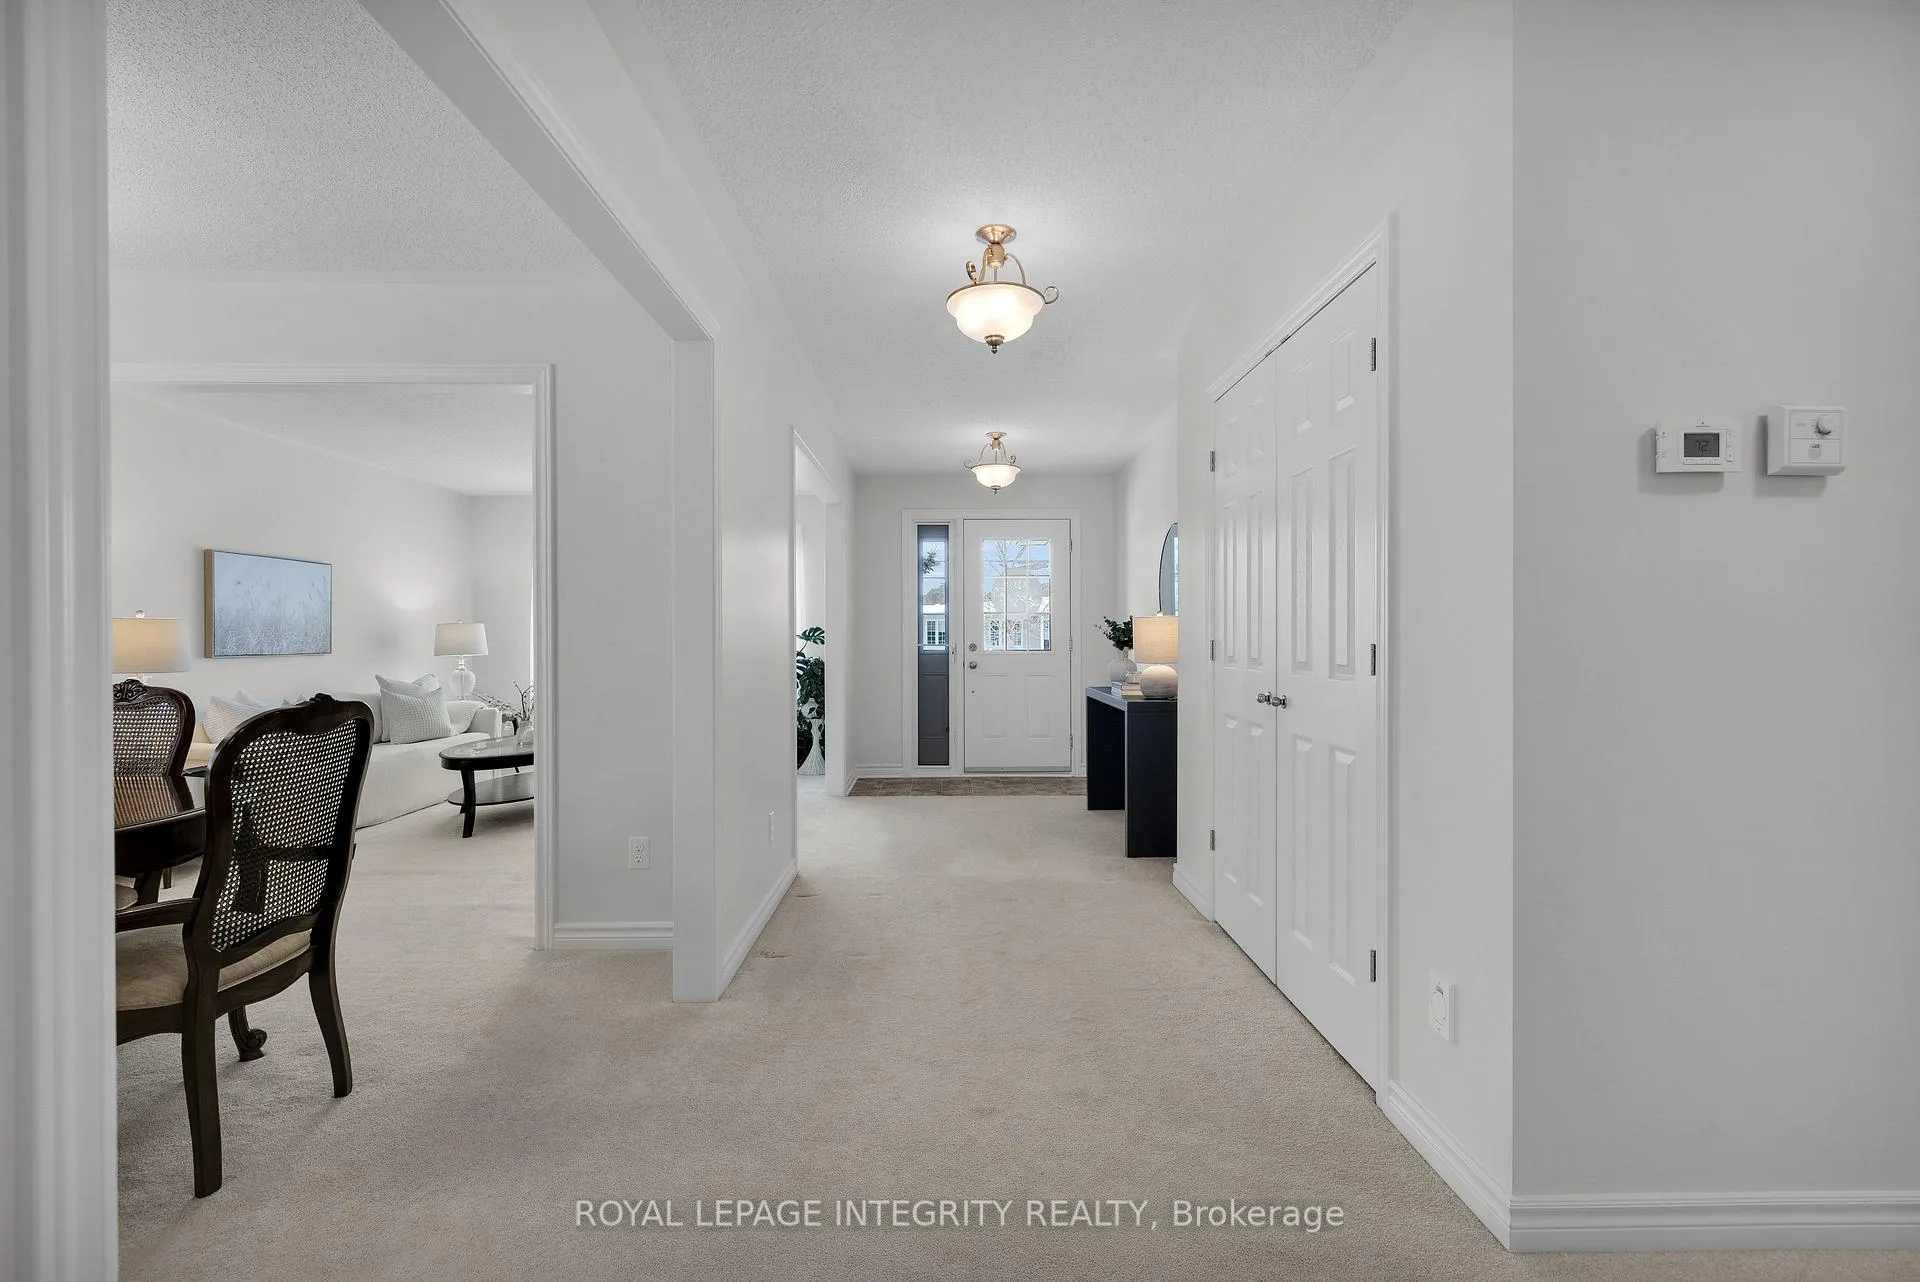 See all 42 photos
Property history
Facts and features
- BasementUnfinished
- Age of home6–15 years
- Water, sewerMunicipal
- HeatingForced air
- Central air
The homeDetached, Bungalow, Age 6–15 years
- Type: Detached
- Style: Bungalow
- Age: 6–15 years
- Living space: 1,500–2,000 sq ft
- Basement: Unfinished
InsideMain level, Primary bedroom - main floor, water heater owned, Rooms above ground 11
- Laundry: Main level
- Features: Primary bedroom - main floor, water heater owned
- Rooms above ground: 11
- Bedrooms: 3
- Bathrooms: 2
- Kitchens: 1
- Family room: Yes
Outside and lotBrick, vinyl siding, Asphalt shingle, Poured concrete
- Exterior: Brick, vinyl siding
- Roof: Asphalt shingle
- Foundation: Poured concrete
- Size: 49.95 × 121.08 ft
Parking2 Garage, Attached
- Spaces: 2 Garage
- Garage: Attached
Heating, water and powerForced air, gas, Central air, Municipal water
- Heating: Forced air, gas
- Cooling: Central air
- Water: Municipal water
- Sewer: Municipal sewer
Costs and taxesTaxes $4,647 a year, HST included in the price, Rental items None.
- Taxes, 2025: $4,647 a year
- HST: HST included in the price
- Rental items: None.
Included in the saleRefrigerator, stove, microwave (2019), dishwasher (2023), hood fan, washer (2019), dryer (2011), all horizontal blinds, all shelving in the basement and garage, living room sheer curtains & rods, central vac, garage door opener with remote (1) and hot water tank (2017)., Staging items.
- Included: Refrigerator, stove, microwave (2019), dishwasher (2023), hood fan, washer (2019), dryer (2011), all horizontal blinds, all shelving in the basement and garage, living room sheer curtains & rods, central vac, garage door opener with remote (1) and hot water tank (2017).
- Not included: Staging items.
Listing detailsX12802148, Sold, Feb 19, 2026
- MLS® number: X12802148
- Status: Sold
- Listed on: Feb 19, 2026
- Days on market: 50
- Updated: Apr 10, 2026
- Possession: Flexible
- Occupied by: Owner
- Listing brokerage: ROYAL LEPAGE INTEGRITY REALTY
About this home
59 Johanna Street, Mississippi Mills (Almonte), ON K0A 1A0
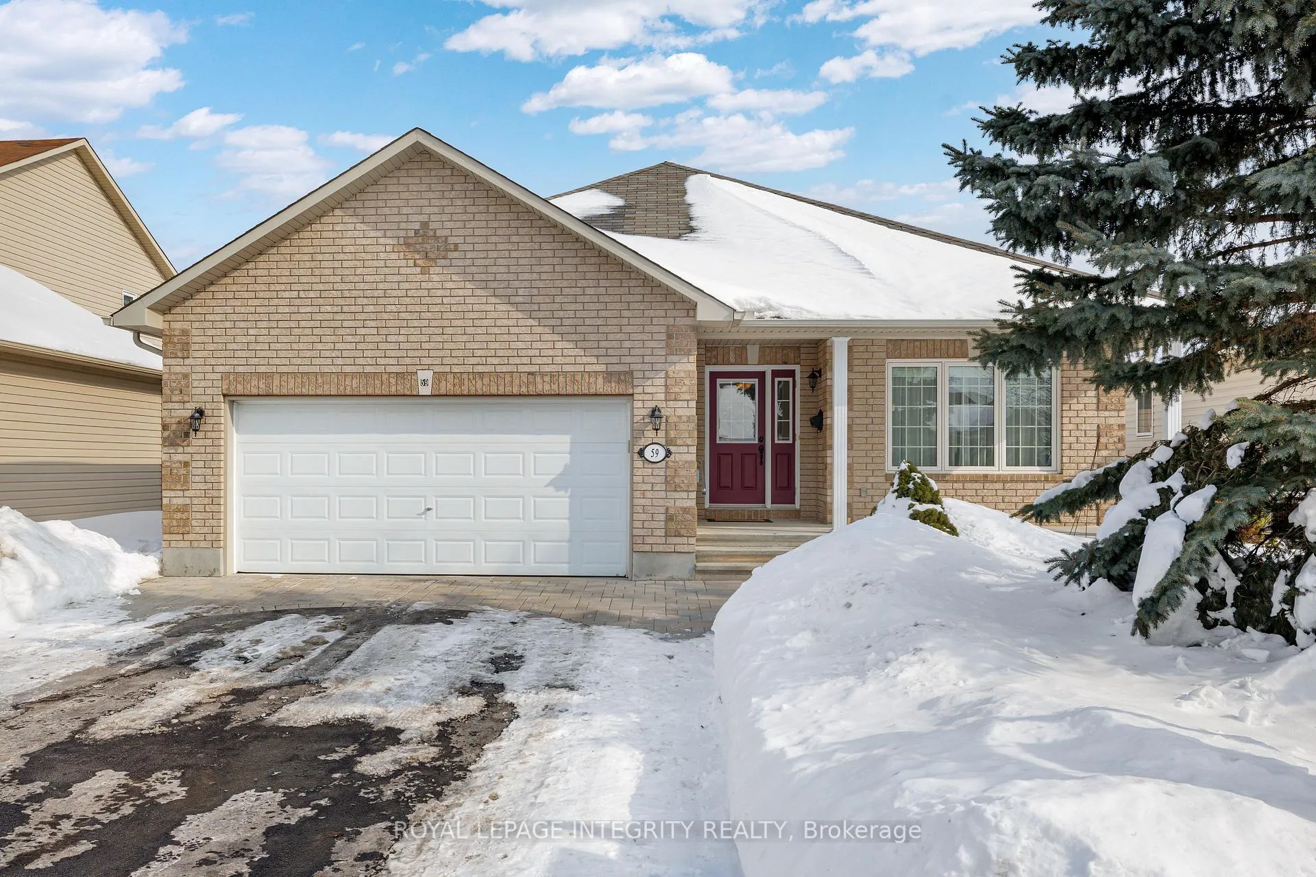
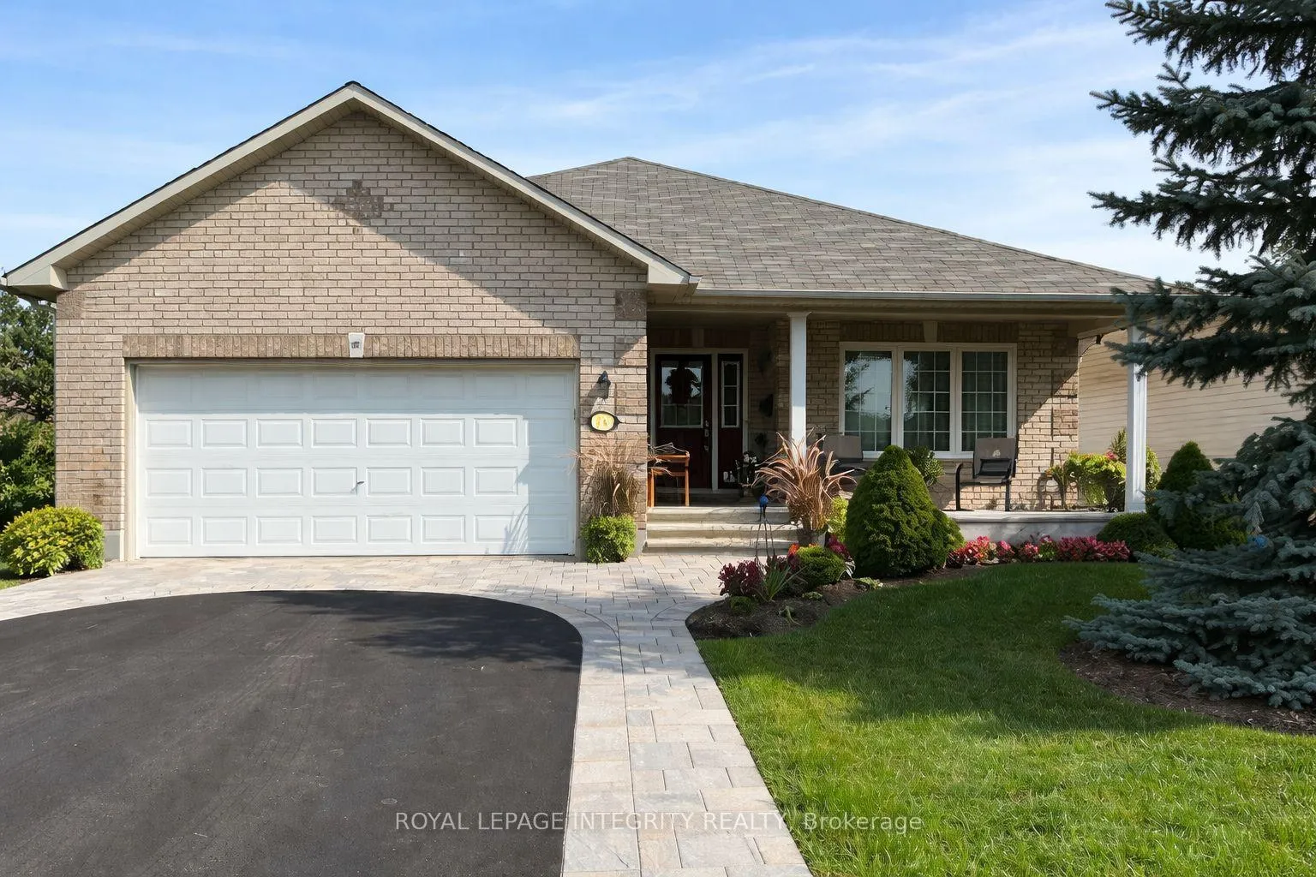
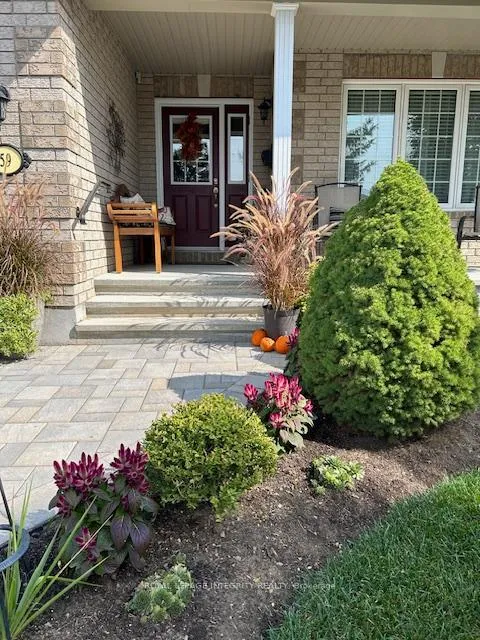
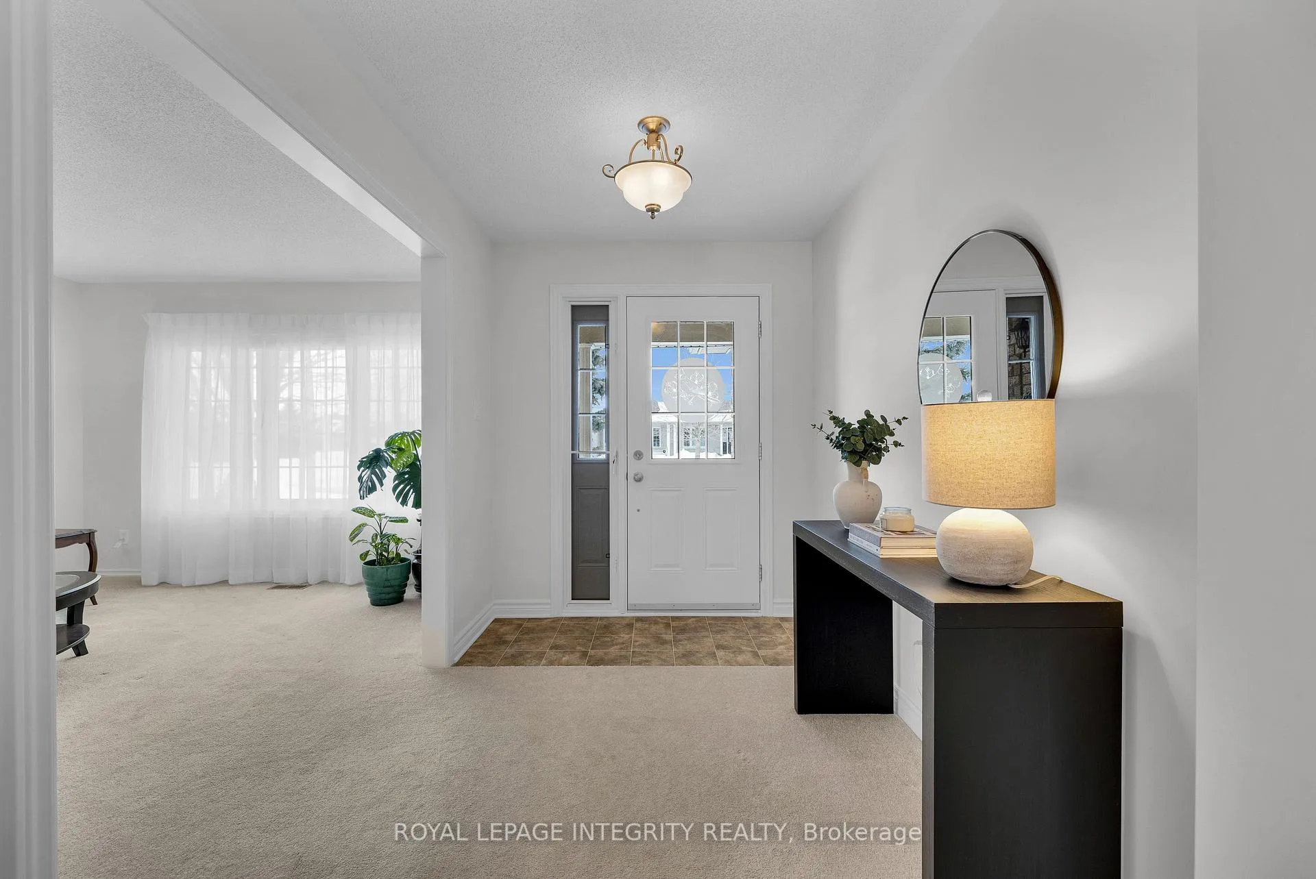
Welcome to Riverfront Estates, one of Almonte's most sought-after neighbourhoods, just steps to the Mississippi River & the heart of this charming historic town. This custom detached bungalow offers timeless design, thoughtful craftsmanship & exceptional potential. From the moment you arrive, the spacious entryway sets the tone. To the right a generous formal living room is filled w/ natural light. Adjacent is a well-proportioned dining room, ideal for hosting family gatherings. The heart of the home is the custom kitchen, designed w/ intention & functionality in mind. Solid, well crafted cabinetry maximizes storage & usability, complemented by SS appliances, granite countertops, crown moulding above the cabinets & a charming window over the sink. An eat-in area offers space for casual meals, flowing seamlessly into the adjacent family room, a bright & comfortable space w/ patio doors leading to the backyard, perfect for indoor-outdoor living in warmer months. This main level features 3 bdrms, including a primary suite w/ full ensuite, plus a second full bath. A practical mudroom off the attached 2-car garage includes laundry & closet space, adding everyday convenience. The unfinished lower level is expansive, a true blank canvas w/ endless potential. Offering ample room for additional living space, a home gym, rec room or guest suite, plus a bath rough-in already in place. Outside, the backyard offers a peaceful setting w/ no direct rear neighbours & mature gardens. The front of the home is enhanced by professionally landscaped interlock stone walkway & driveway perimeter (2023), adding excellent curb appeal. Located in the heart of Almonte, this home is within walking distance to a highly regarded hospital, R. Tait McKenzie PS, Holy Name of Mary CS, scenic river pathways & the town's vibrant shops, cafés & amenities. Enjoy the ease of small-town living w/ convenient access to major routes, all within a neighbourhood known for pride of ownership & community spirit
Ask about this home
A HOMEH agent will answer your questions about this home.
Around this home
Daily convenience, out of 100, from the distances below
Schools nearby
School rating, out of 10.
Helpful calculators
Your HOMEH agent

"I would see it this week."