

101 Church Street
101 Church Street
 See all 33 photos
Property history
Facts and features
- BasementExposed rock
- Water, sewerMunicipal
- HeatingForced air
- Type of homeDetached
- Fireplace
The homeDetached, 2-storey, 1,100–1,500 sq ft
- Type: Detached
- Style: 2-storey
- Living space: 1,100–1,500 sq ft
- Basement: Exposed rock
InsideFireplace Yes, Storage, Rooms above ground 8
- Fireplace: Yes
- Features: Storage
- Rooms above ground: 8
- Bedrooms: 3
- Bathrooms: 2
- Kitchens: 1
- Family room: Yes
Outside and lotOther, vinyl siding, Asphalt shingle, Stone
- Exterior: Other, vinyl siding
- Roof: Asphalt shingle
- Foundation: Stone
- Other structures: Shed
- Size: 79 × 275 ft
- Zoning: Residential
Parking2 Parking
- Spaces: 2 Parking
Heating, water and powerForced air, gas, Municipal water, Municipal sewer
- Heating: Forced air, gas
- Water: Municipal water
- Sewer: Municipal sewer
Costs and taxesTaxes $3,063 a year, HST No HST, Hot water tank, furnace
- Taxes, 2026: $3,063 a year
- HST: No HST
- Rental items: Hot water tank, furnace
Included in the saleFridge, stove, washer, dryer - as is
- Included: Fridge, stove, washer, dryer - as is
Listing detailsX12853304, Sold, Mar 5, 2026
- MLS® number: X12853304
- Status: Sold
- Listed on: Mar 5, 2026
- Days on market: 13
- Updated: Mar 18, 2026
- Possession: Flexible
- Occupied by: Owner
- Listing brokerage: REMAX BOARDWALK REALTY
About this home
101 Church Street, Mississippi Mills (Almonte), ON K0A 1A0
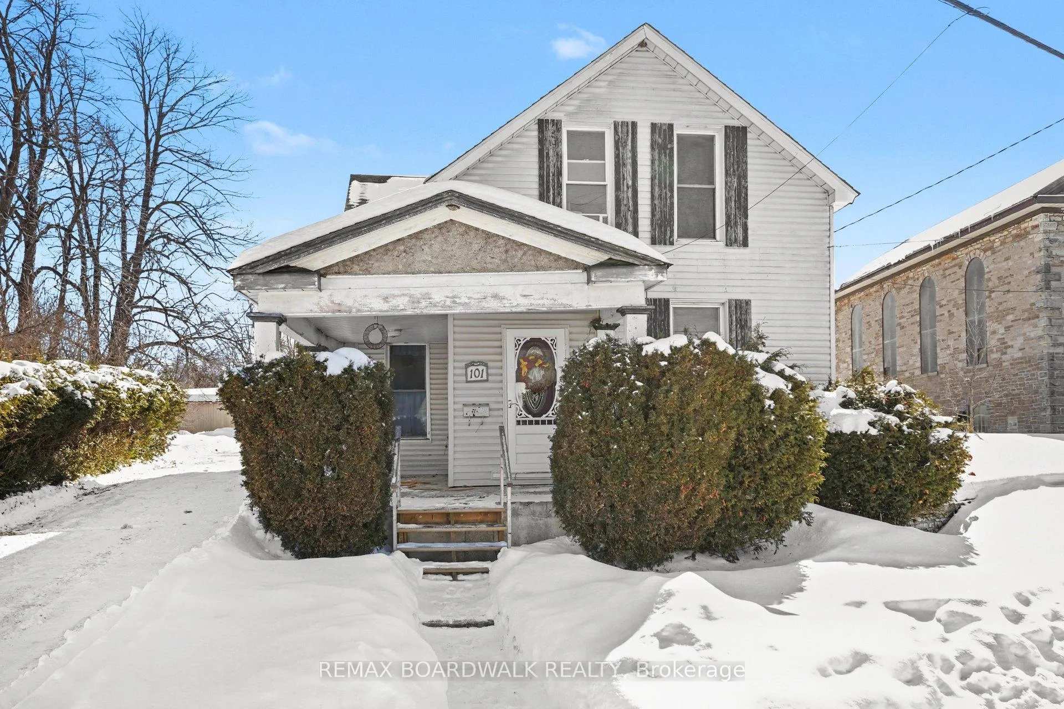
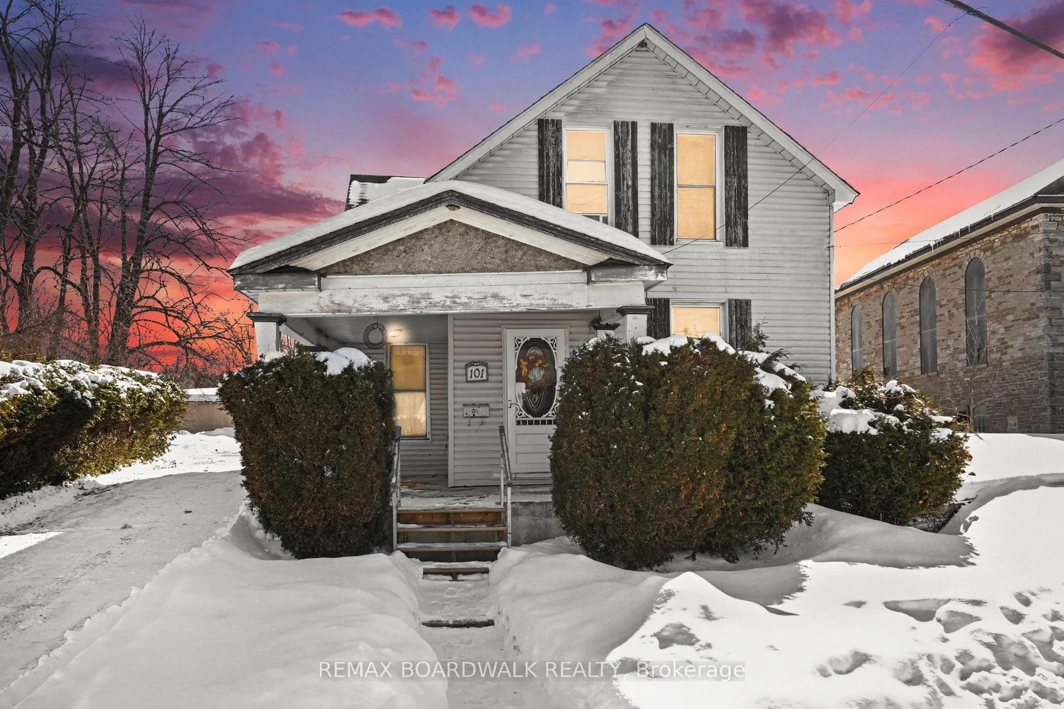
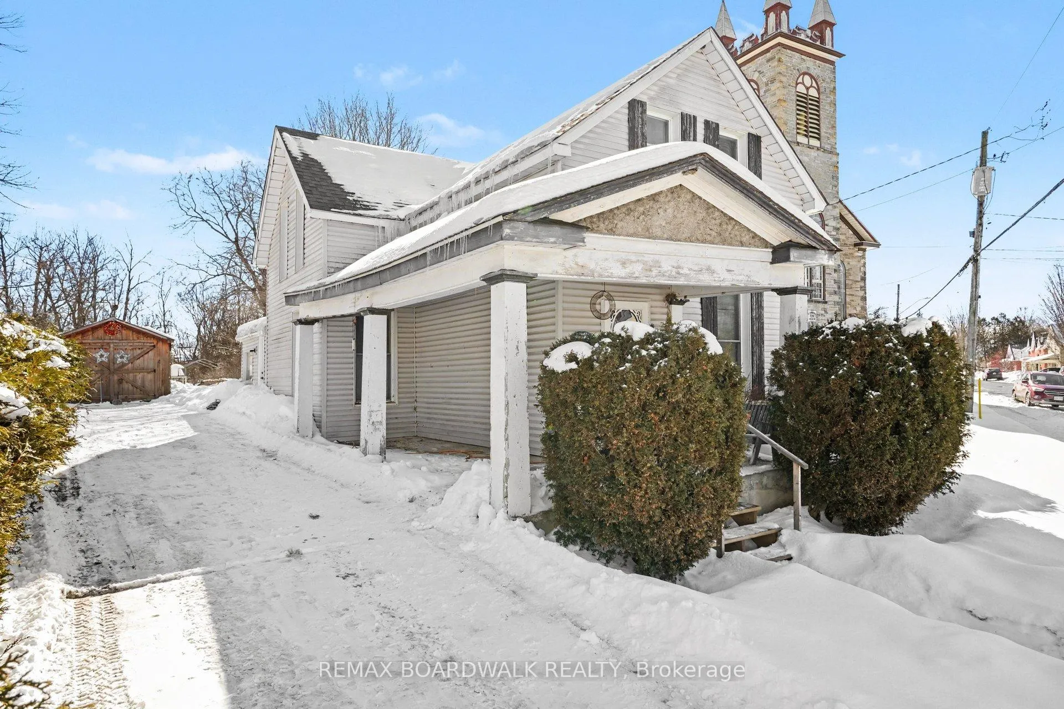
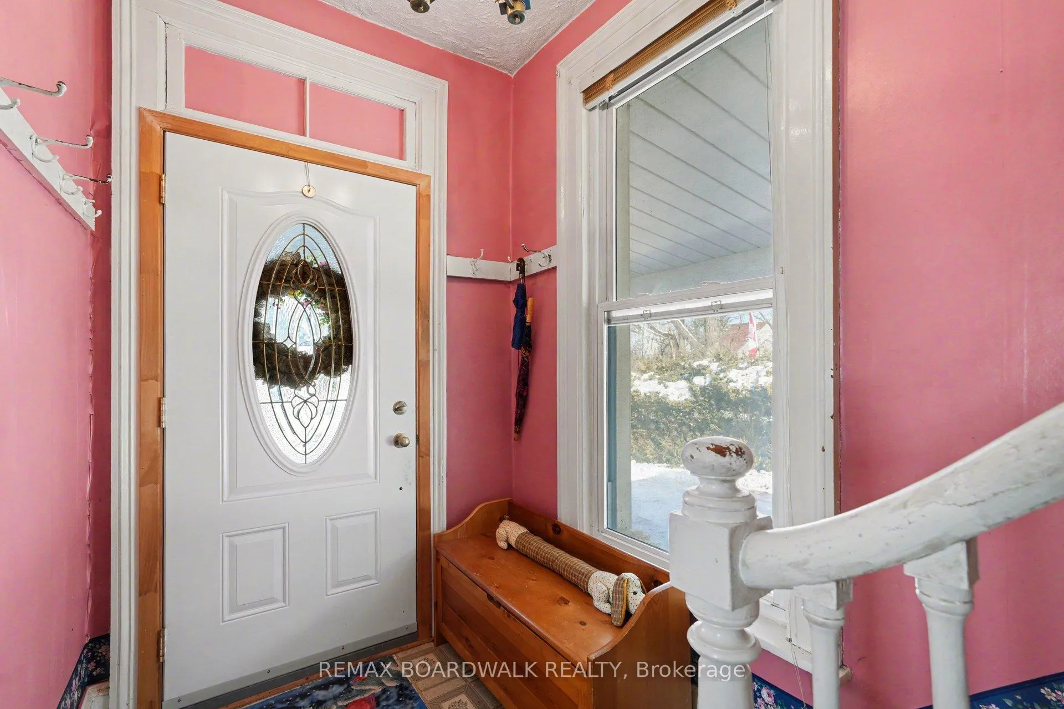
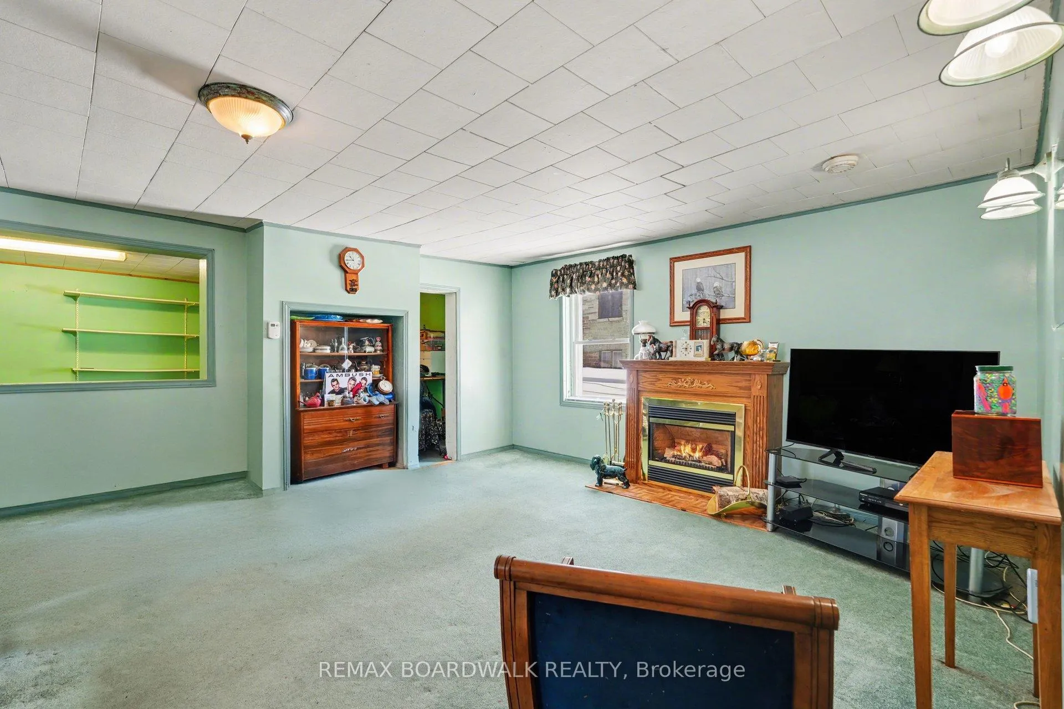
Set on a generous in-town lot along Church Street, this classic Almonte century home offers space, character, and an opportunity to make it your own. With approximately 1,400 sq ft of living space, this 3 bedroom, 2 bathroom home has been cared for over the years and is ready for its next chapter.The main floor features a spacious living room filled with natural light, along with a separate family room with a gas fireplace that creates a warm and comfortable gathering space. The large eat-in kitchen offers plenty of cabinetry and room for family meals, with a layout that connects easily to the main living areas. Additional main floor space provides flexibility for a home office or hobby area, along with a convenient powder room and laundry.Upstairs you will find three good-sized bedrooms with charming rooflines and bright windows overlooking the neighbourhood. A second bathroom serves the upper level.Outside, the deep in-town lot provides ample space for gardens, outdoor enjoyment, or future landscaping ideas. Several outbuildings offer practical storage for tools, seasonal equipment, or workshop space, and the private driveway provides convenient off-street parking. A wrap-around porch adds to the home's classic curb appeal and provides a welcoming place to relax outdoors.Located within walking distance to schools, parks, shops, cafés, and the Mississippi River, this property offers the chance to enjoy small-town living in one of Almonte's established neighbourhoods. Classic proportions and historic charm provide a wonderful foundation for the next owner to add their own touches over time.
Ask about this home
A HOMEH agent will answer your questions about this home.
Around this home
Daily convenience, out of 100, from the distances below
Schools nearby
School rating, out of 10.
Helpful calculators
Your HOMEH agent

"I would see it this week."