

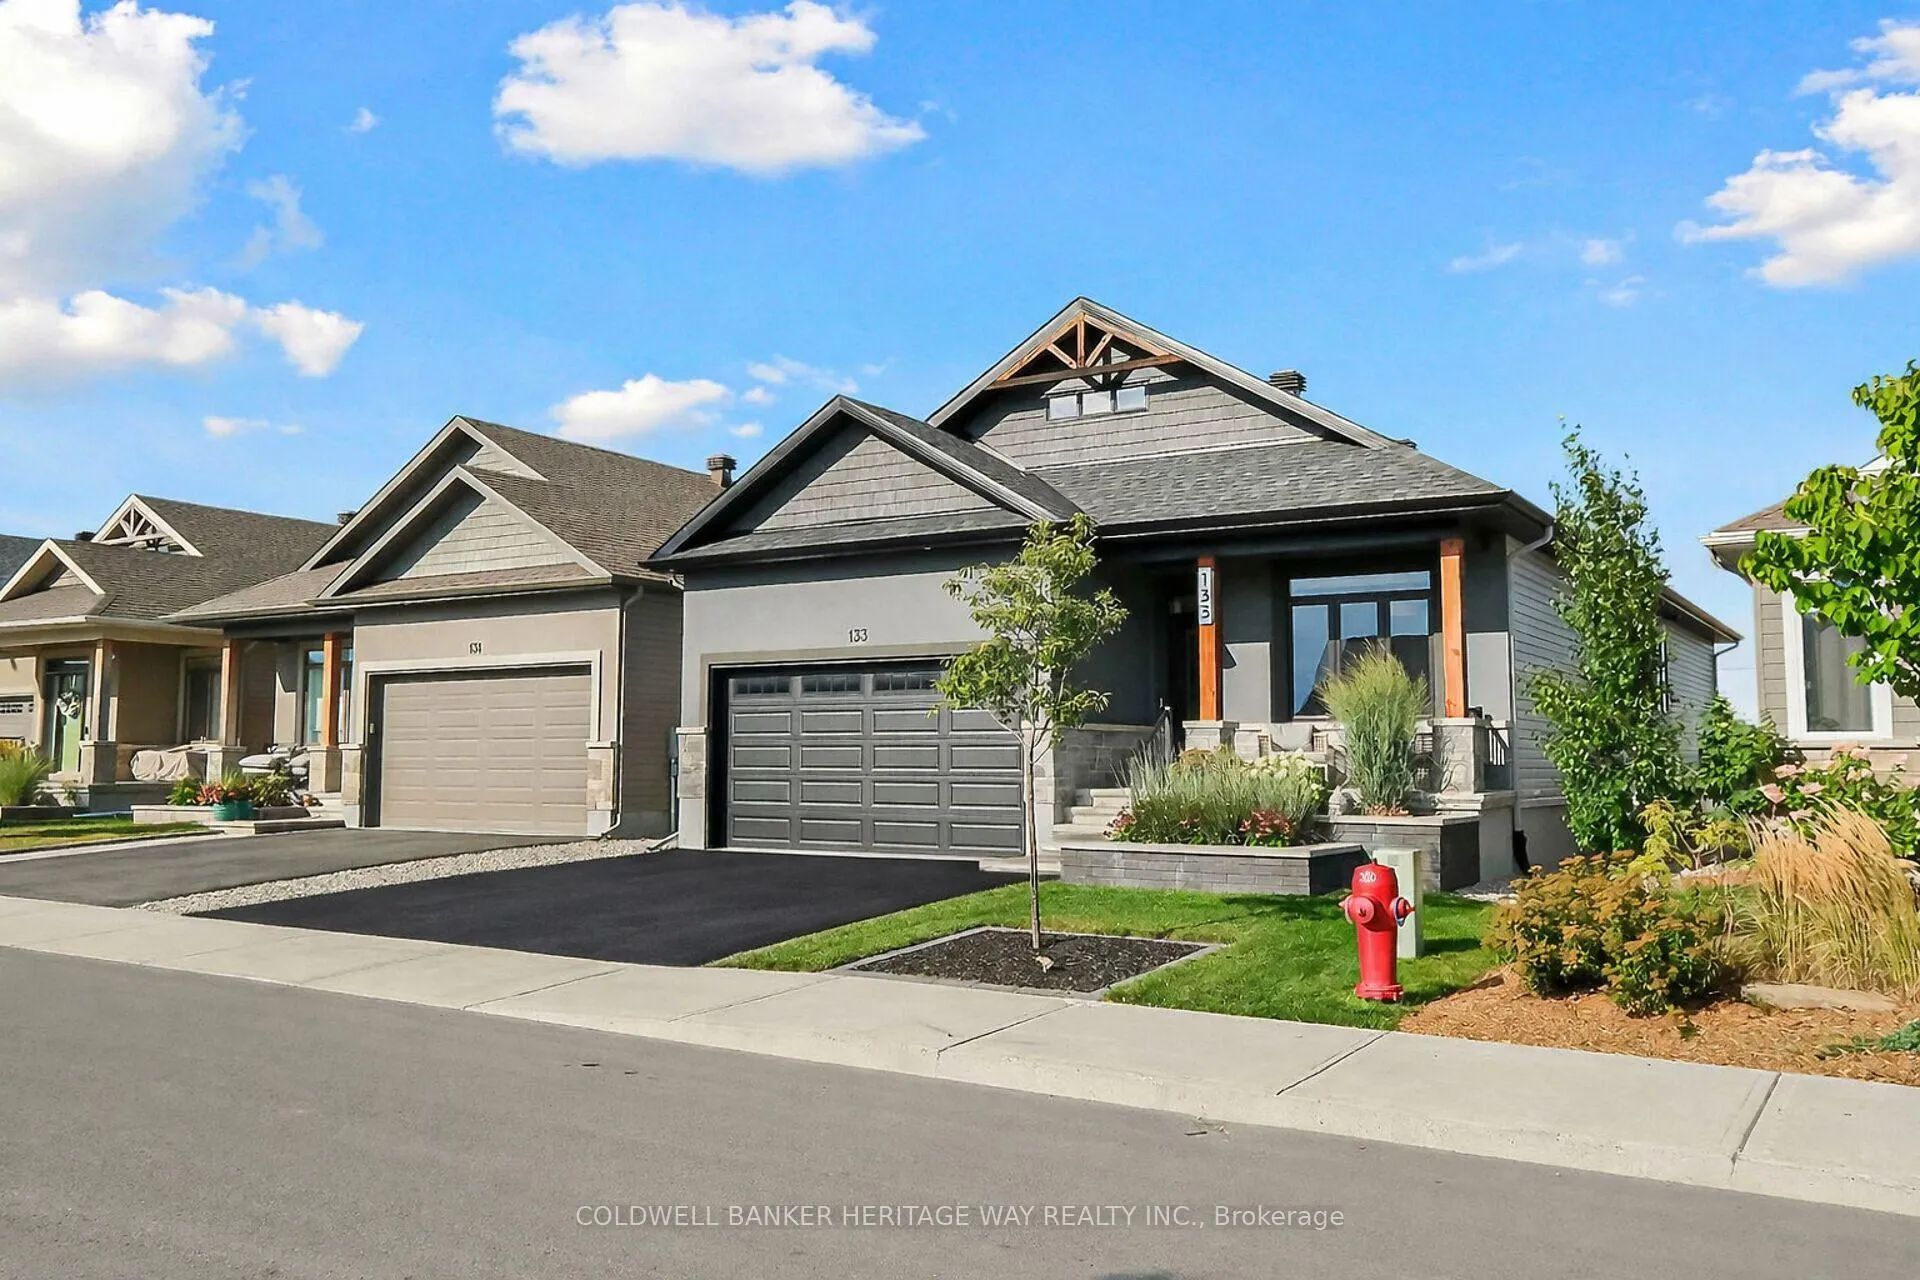
133 Johanna Street
133 Johanna Street
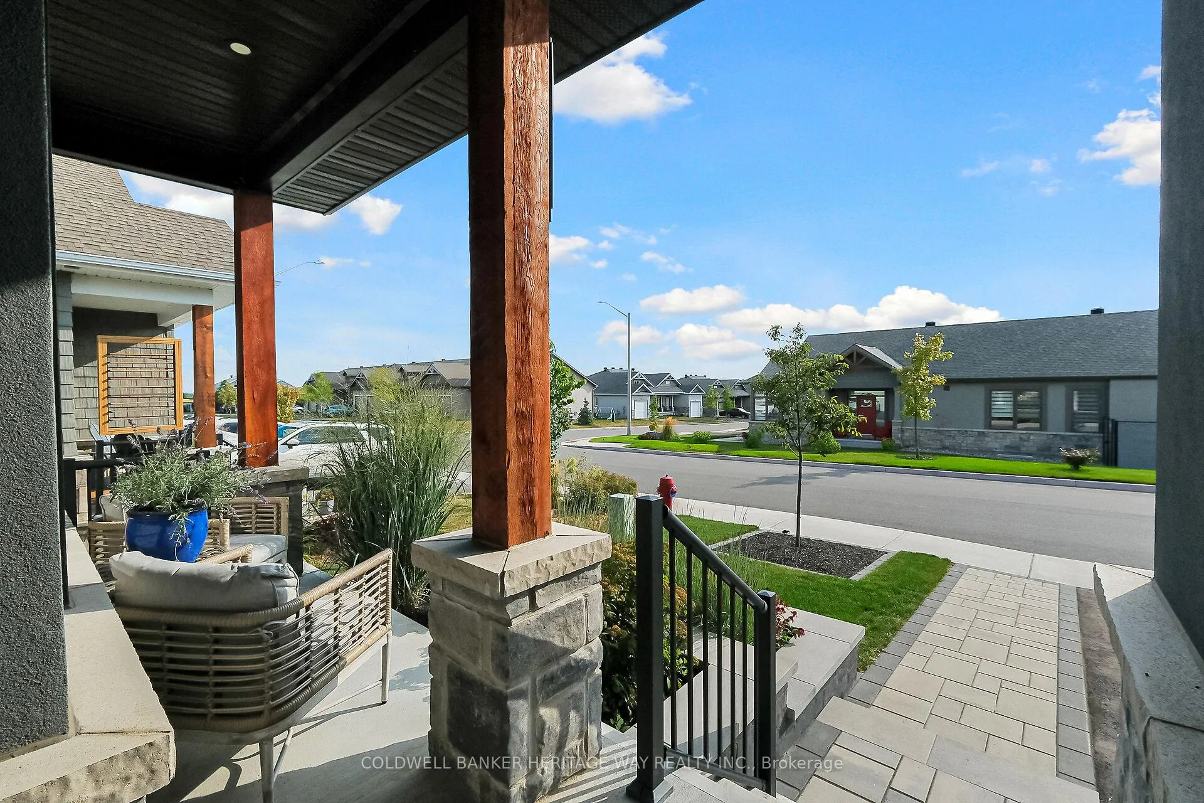
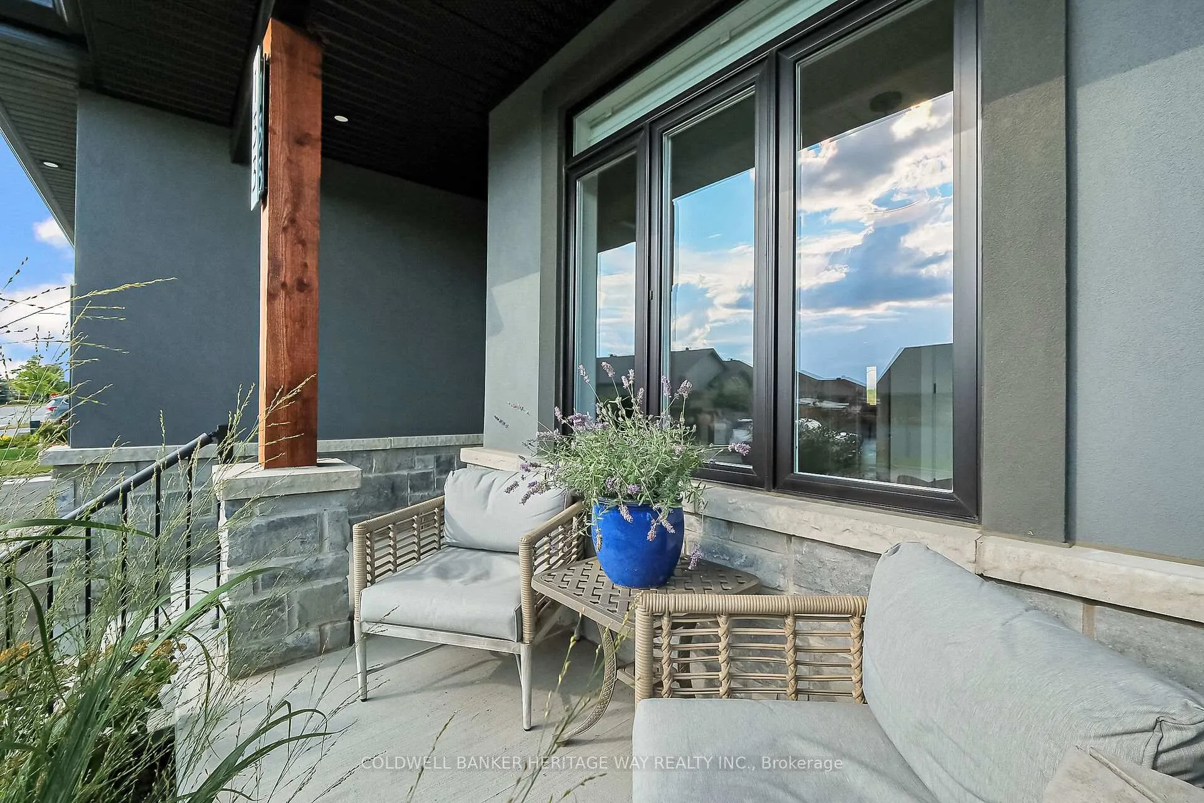
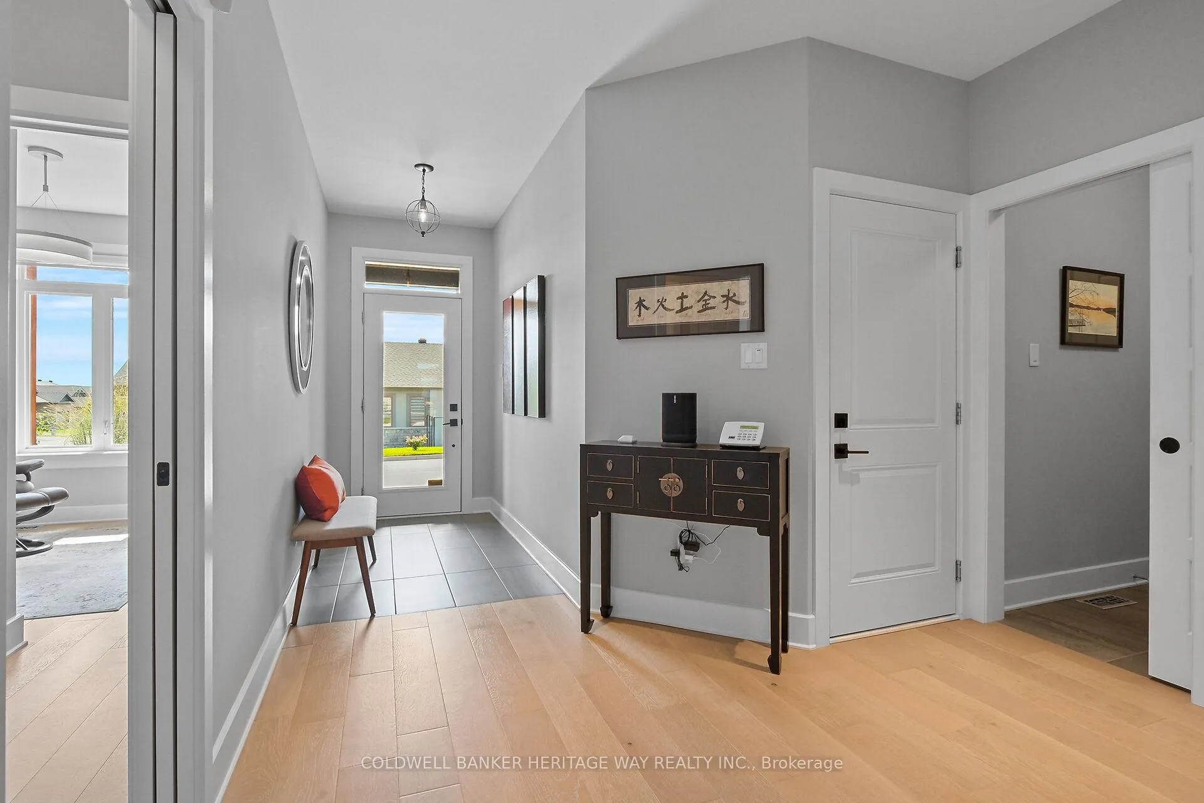
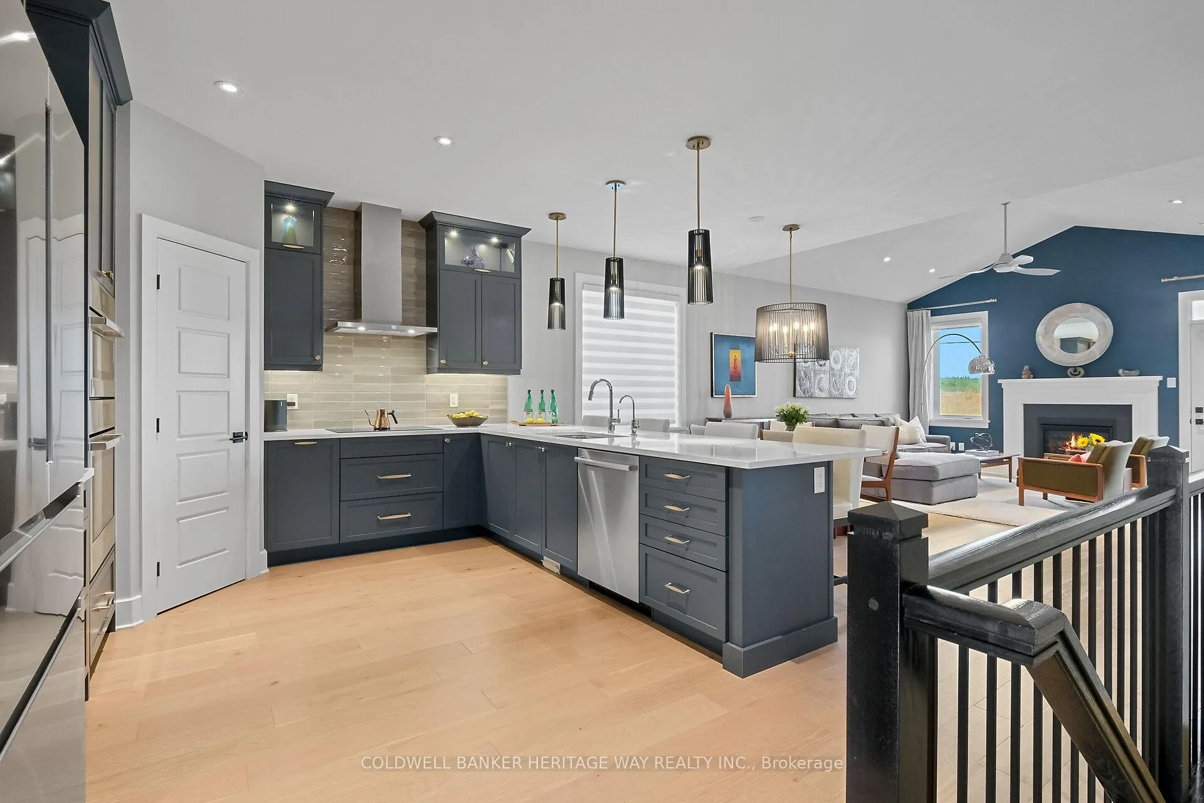 See all 50 photos
Property history
Facts and features
- BasementPart finished
- Age of home0–5 years
- Water, sewerMunicipal
- HeatingForced air
- Hardwood floors
- Fireplace
- Central air
The homeDetached, Bungalow, Age 0–5 years
- Type: Detached
- Style: Bungalow
- Age: 0–5 years
- Living space: 1,500–2,000 sq ft
- Basement: Partially finished
InsideFireplace Yes, natural gas, Hardwood, Tile, Main level
- Fireplace: Yes, natural gas
- Flooring: Hardwood, Tile
- Laundry: Main level
- Features: Air exchanger, auto garage door remote, built-in oven, countertop range, on demand water heater, primary bedroom - main floor, storage, water softener, water treatment
- Security: Alarm system, smoke detector
- Rooms above ground: 12
- Rooms in the basement: 5
- Bedrooms: 3 + 1 in the basement
- Bathrooms: 3
- Kitchens: 1
- Family room: Yes
Outside and lotStone, vinyl siding, Asphalt shingle, Poured concrete
- Exterior: Stone, vinyl siding
- Roof: Asphalt shingle
- Foundation: Poured concrete
- Size: 40.75 × 117.19 ft
- Zoning: residential
Parking2 Garage, Attached, Private double, inside entry
- Spaces: 2 Garage
- Garage: Attached
- Driveway: Private double, inside entry
Heating, water and powerForced air, gas, Central air, Municipal water
- Heating: Forced air, gas
- Cooling: Central air
- Water: Municipal water
- Sewer: Municipal sewer
- Natural gas: Yes
- Hydro: Yes
- Cable: Yes
- Telephone: Yes
Costs and taxesTaxes $4,950 a year, HST included in the price, On-demand hot water heater is a rental at $46.25 alarm system is not under contract, it is month to month with advanced alarm and the current cost is $183 per quarter, buyer can take over or it can be cancelled by seller
- Taxes, 2025: $4,950 a year
- HST: HST included in the price
- Rental items: On-demand hot water heater is a rental at $46.25 alarm system is not under contract, it is month to month with advanced alarm and the current cost is $183 per quarter, buyer can take over or it can be cancelled by seller
Included in the saleFridge, stove, washer, dryer, dishwasher, air exchanger, water softener, all window coverings, all light fixtures, garage door opener and remote(s), gazebo and umbrella, outdoor fireplace, generlink and required cable, reverse osmosis, alarm system hardware, Poured glass table in foyer, sonos music system speakers, advance alarm control box if buyer does not want to have that system
- Included: Fridge, stove, washer, dryer, dishwasher, air exchanger, water softener, all window coverings, all light fixtures, garage door opener and remote(s), gazebo and umbrella, outdoor fireplace, generlink and required cable, reverse osmosis, alarm system hardware
- Not included: Poured glass table in foyer, sonos music system speakers, advance alarm control box if buyer does not want to have that system
NearbyFenced yard, golf, hospital
- Close to: Fenced yard, golf, hospital
Listing detailsX12870458, Sold, Mar 11, 2026
- MLS® number: X12870458
- Status: Sold
- Listed on: Mar 11, 2026
- Days on market: 3
- Updated: Mar 14, 2026
- Possession: 2026-06-18 / Flexible
- Occupied by: Owner
- Listing brokerage: COLDWELL BANKER HERITAGE WAY REALTY INC.
About this home
133 Johanna Street, Mississippi Mills (Almonte), ON K0A 1A0
Welcome to this exceptional 3+1 bedroom bungalow located in the highly sought-after Riverfront Estates-an elite neighborhood known for its beauty, tranquility, and quality homes. Professionally landscaped and meticulously maintained, this home truly shows better than immaculate and offers an impressive list of high-end upgrades throughout. Step inside to discover a thoughtfully designed open-concept layout highlighted by rich hardwood flooring, elegant finishes, and abundant natural light. The stunning kitchen is a true showpiece, featuring quartz countertops, top-of-the-line appliances (all included), and exceptional craftsmanship that blends style with functionality-perfect for both everyday living and entertaining. The main floor offers three spacious bedrooms, including a luxurious primary retreat complete with a beautifully appointed ensuite bathroom. The inviting great room is anchored by a cozy gas fireplace with convenient access to the completely manicured backyard retreat. The finished lower level adds incredible versatility with a fourth bedroom featuring its own ensuite and walk-in closet: creating a perfect setup for guests or family seeking additional privacy and comfort. The lower level also includes a generous living space ideal for a recreation room, home office, or fitness area. This home is packed with premium features designed for modern convenience, including remote-controlled lighting and blinds, a reverse osmosis water system, water softener, air exchanger, upgraded furnace filter system, and central air-all owned and included for your peace of mind. The double car garage with inside entry adds everyday practicality. Step outside to your private, fully fenced backyard oasis where a spectacular outdoor gas fireplace creates the perfect setting for relaxing evenings or entertaining guests. Every detail reflects quality, pride of ownership and thoughtful upgrades in one of Almonte's most desirable communities...seeing is believing!
Ask about this home
A HOMEH agent will answer your questions about this home.
Around this home
Daily convenience, out of 100, from the distances below
Schools nearby
School rating, out of 10.
Helpful calculators
Your HOMEH agent

"I would see it this week."