

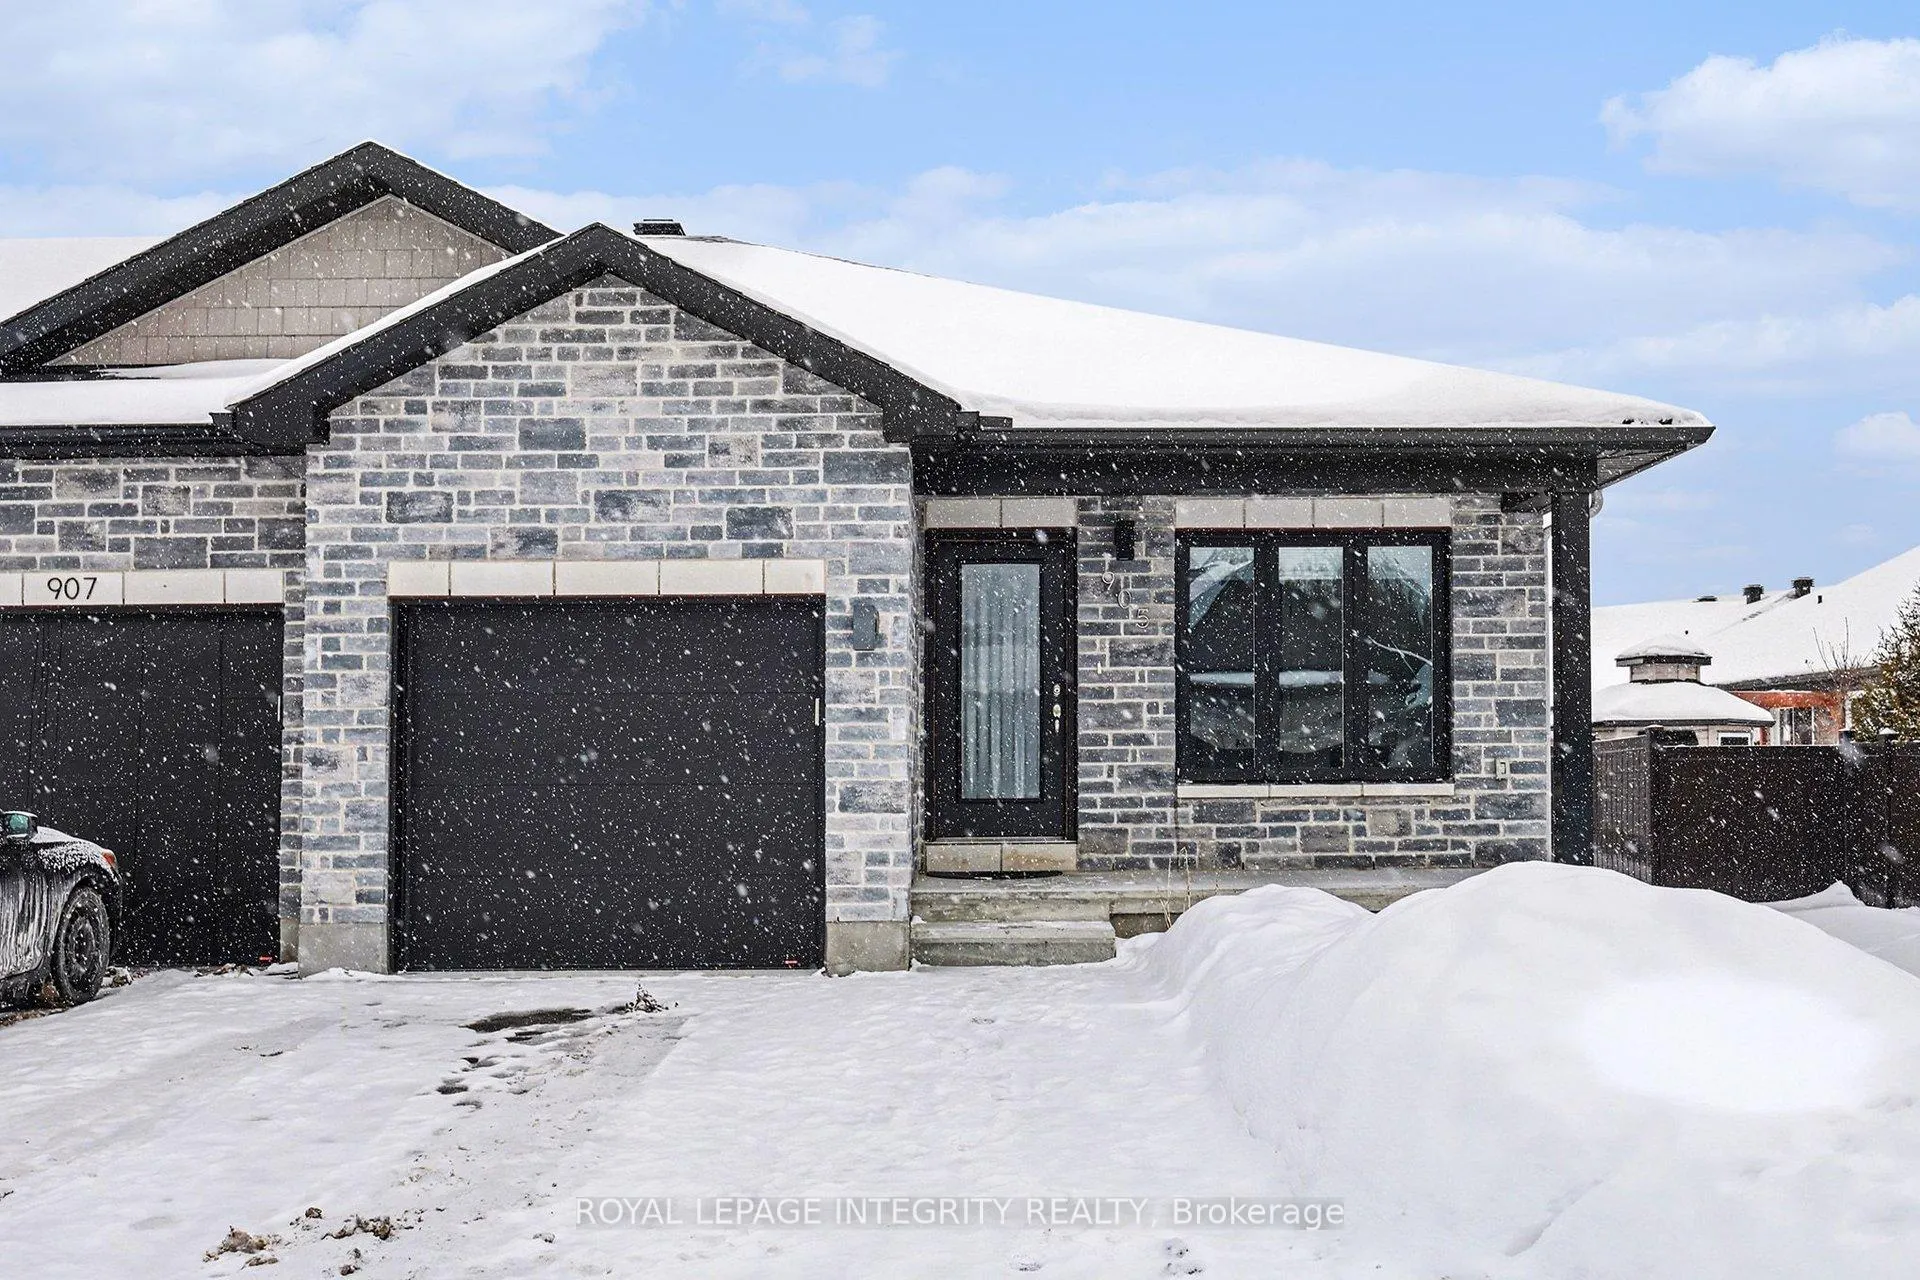
905 Leishman Drive
905 Leishman Drive
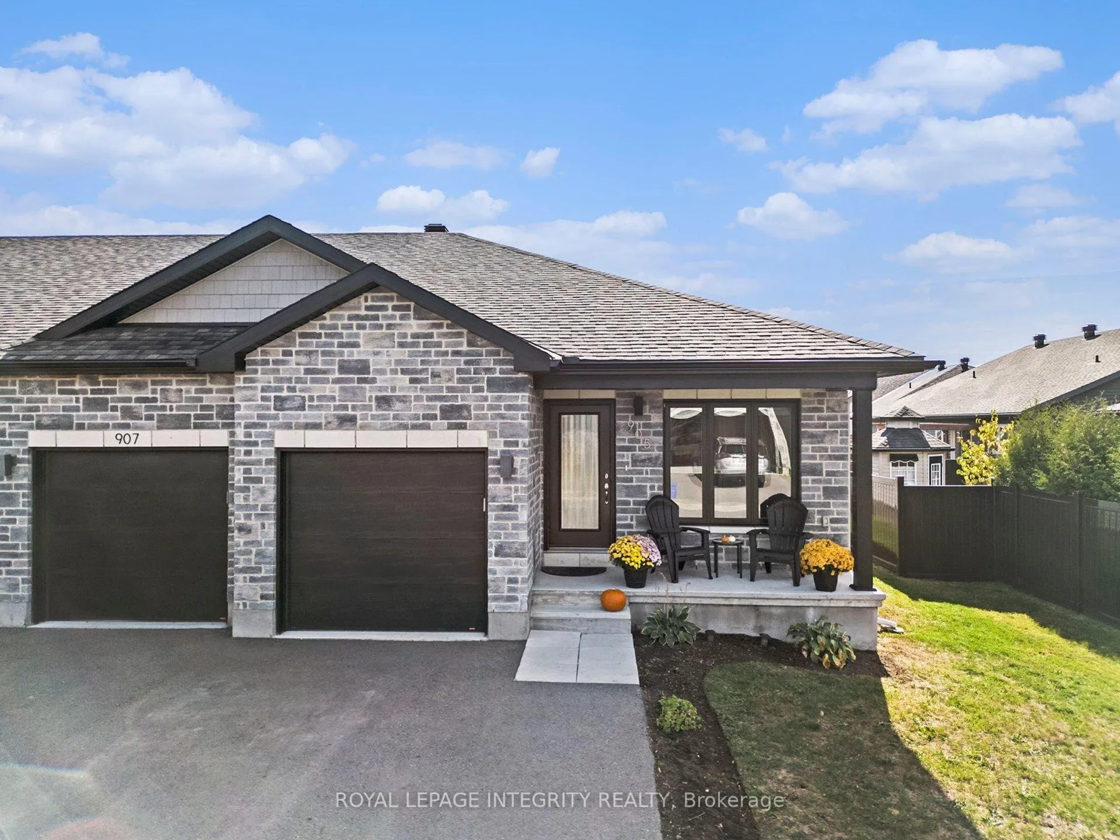
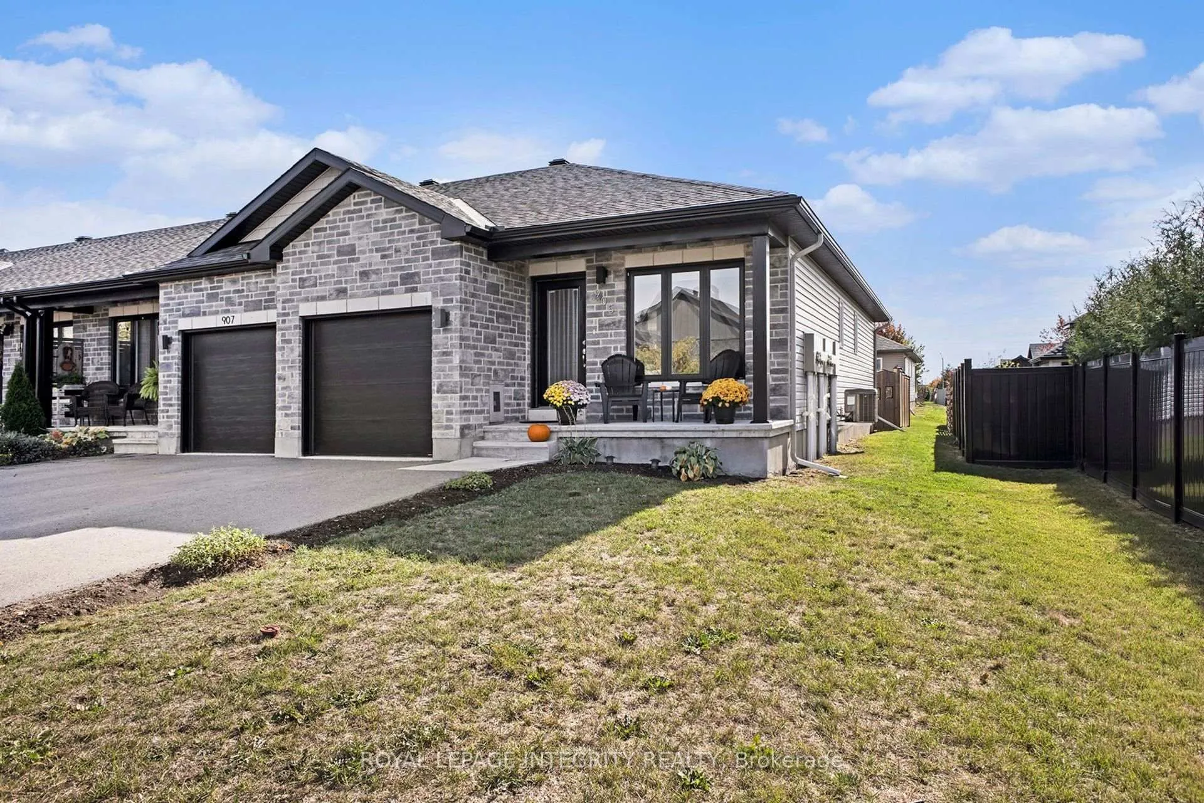
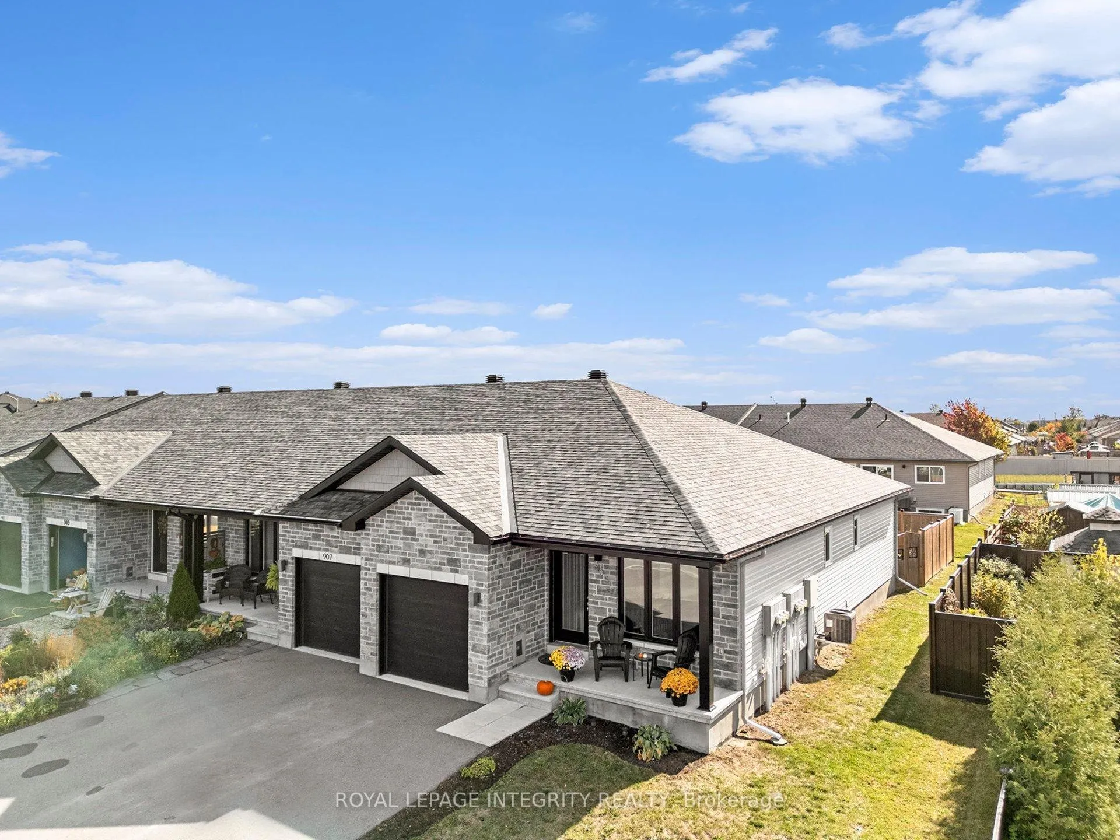
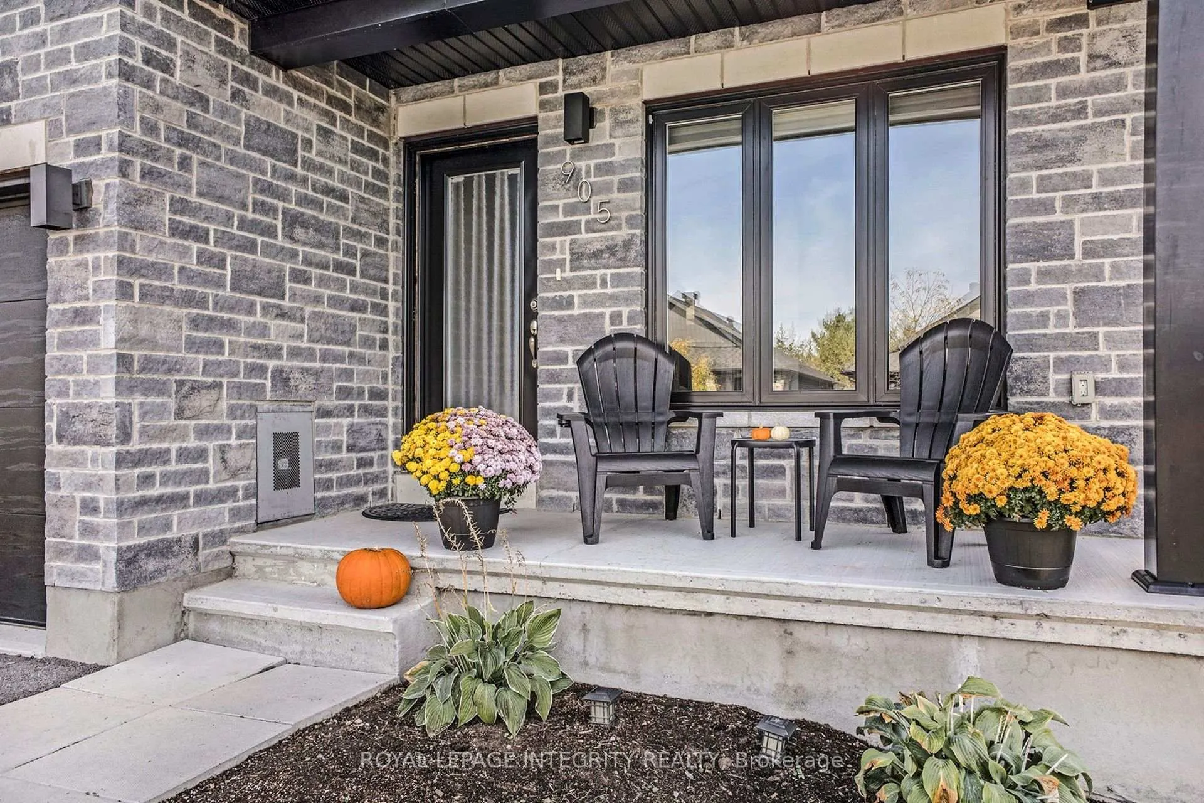 See all 46 photos
Property history
Facts and features
- BasementFinished
- Water, sewerMunicipal
- HeatingForced air
- CoolingCentral air
- Central air
The homeFreehold Townhouse, Bungalow, 700–1,100 sq ft
- Type: Freehold Townhouse
- Style: Bungalow
- Living space: 700–1,100 sq ft
- Basement: Full, finished
- Waterfront: None
InsideMain level, Auto garage door remote, primary bedroom - main floor, water treatment, Rooms above ground 4
- Laundry: Main level
- Features: Auto garage door remote, primary bedroom - main floor, water treatment
- Rooms above ground: 4
- Rooms in the basement: 3
- Bedrooms: 2
- Bathrooms: 3
- Kitchens: 1
Outside and lotBrick front, vinyl siding, Asphalt shingle, Poured concrete
- Exterior: Brick front, vinyl siding
- Roof: Asphalt shingle
- Foundation: Poured concrete
- Size: 32.58 × 107.81 ft
- Zoning: R3-13
Parking1 Garage, Attached
- Spaces: 1 Garage
- Garage: Attached
Heating, water and powerForced air, gas, Central air, Municipal water
- Heating: Forced air, gas
- Cooling: Central air
- Water: Municipal water
- Sewer: Municipal sewer
Costs and taxesTaxes $3,863 a year, HST included in the price, Hot water on demand ($44.54/mo)
- Taxes, 2025: $3,863 a year
- HST: HST included in the price
- Rental items: Hot water on demand ($44.54/mo)
Included in the saleFridge, stove, dishwasher, microwave hood fan, washer, dryer, all light fixtures, all custom blinds, three (3) tv mounts, shelf under tv in living room, shelf under tv in basement, planter box, shed, built in bar, shelf behind bar, workbench in garage, auto garage door opener and remote(s), Three (3) wall mounted tv's, baby gate, fridge in storage area, bar fridge, bar stools, dyson vacuum cleaner
- Included: Fridge, stove, dishwasher, microwave hood fan, washer, dryer, all light fixtures, all custom blinds, three (3) tv mounts, shelf under tv in living room, shelf under tv in basement, planter box, shed, built in bar, shelf behind bar, workbench in garage, auto garage door opener and remote(s)
- Not included: Three (3) wall mounted tv's, baby gate, fridge in storage area, bar fridge, bar stools, dyson vacuum cleaner
NearbyPark
- Close to: Park
Listing detailsX12870836, Sold, Mar 11, 2026
- MLS® number: X12870836
- Status: Sold
- Listed on: Mar 11, 2026
- Days on market: 15
- Updated: Mar 26, 2026
- Possession: Flexible
- Occupied by: Owner
- Listing brokerage: ROYAL LEPAGE INTEGRITY REALTY
About this home
905 Leishman Drive, Mississippi Mills (Mississippi Mills, Ramsay Twp), ON K0A 1A0
This is where cozy meets cinematic! This end unit bungalow townhouse is pure Almonte magic! Set in one of Ontario's most charming small towns, famous for its Hallmark Christmas movie backdrops, this beautifully finished 2 bedroom, 3 full bathroom home blends small town charm with modern, turnkey living. Inside, you'll find stylish, contemporary finishes and a thoughtfully designed, open concept main level. The kitchen is the centre of the home and has an easy layout with plenty of counter space, under cabinet lighting and stainless steel appliances. The living and dining room is bright and airy and has a large patio door that leads to the backyard. The primary bedroom features a private ensuite, while the second bedroom makes a statement with a walk in closet and eye catching feature wall, perfect for guests, a home office, or a cozy retreat. Downstairs, the fully finished basement is a sports lover's dream! It comes complete with a built in bar with LED lighting and an inviting entertainment space made for game nights, watch parties, and hosting friends year round. A full bathroom on this level makes entertaining easy. Outside, enjoy a fully fenced backyard with a deck, ideal for summer BBQs or relaxing evenings. The widened front driveway adds everyday convenience and parking for up to 4 vehicles. The quiet, finished neighbourhood offers excellent sidewalks, a park just around the corner, and an easy, enjoyable walking environment. Best of all, you're within walking distance to all amenities, making day-to-day life a little less stressful. Almonte is an easy commute to Ottawa. Whether you're drawn to Almonte's storybook streets, its festive film set charm, or the ease of bungalow living in a welcoming community, this home is ready to take centre stage!
Ask about this home
A HOMEH agent will answer your questions about this home.
Around this home
Daily convenience, out of 100, from the distances below
Schools nearby
School rating, out of 10.
Helpful calculators
Your HOMEH agent

"I would see it this week."