

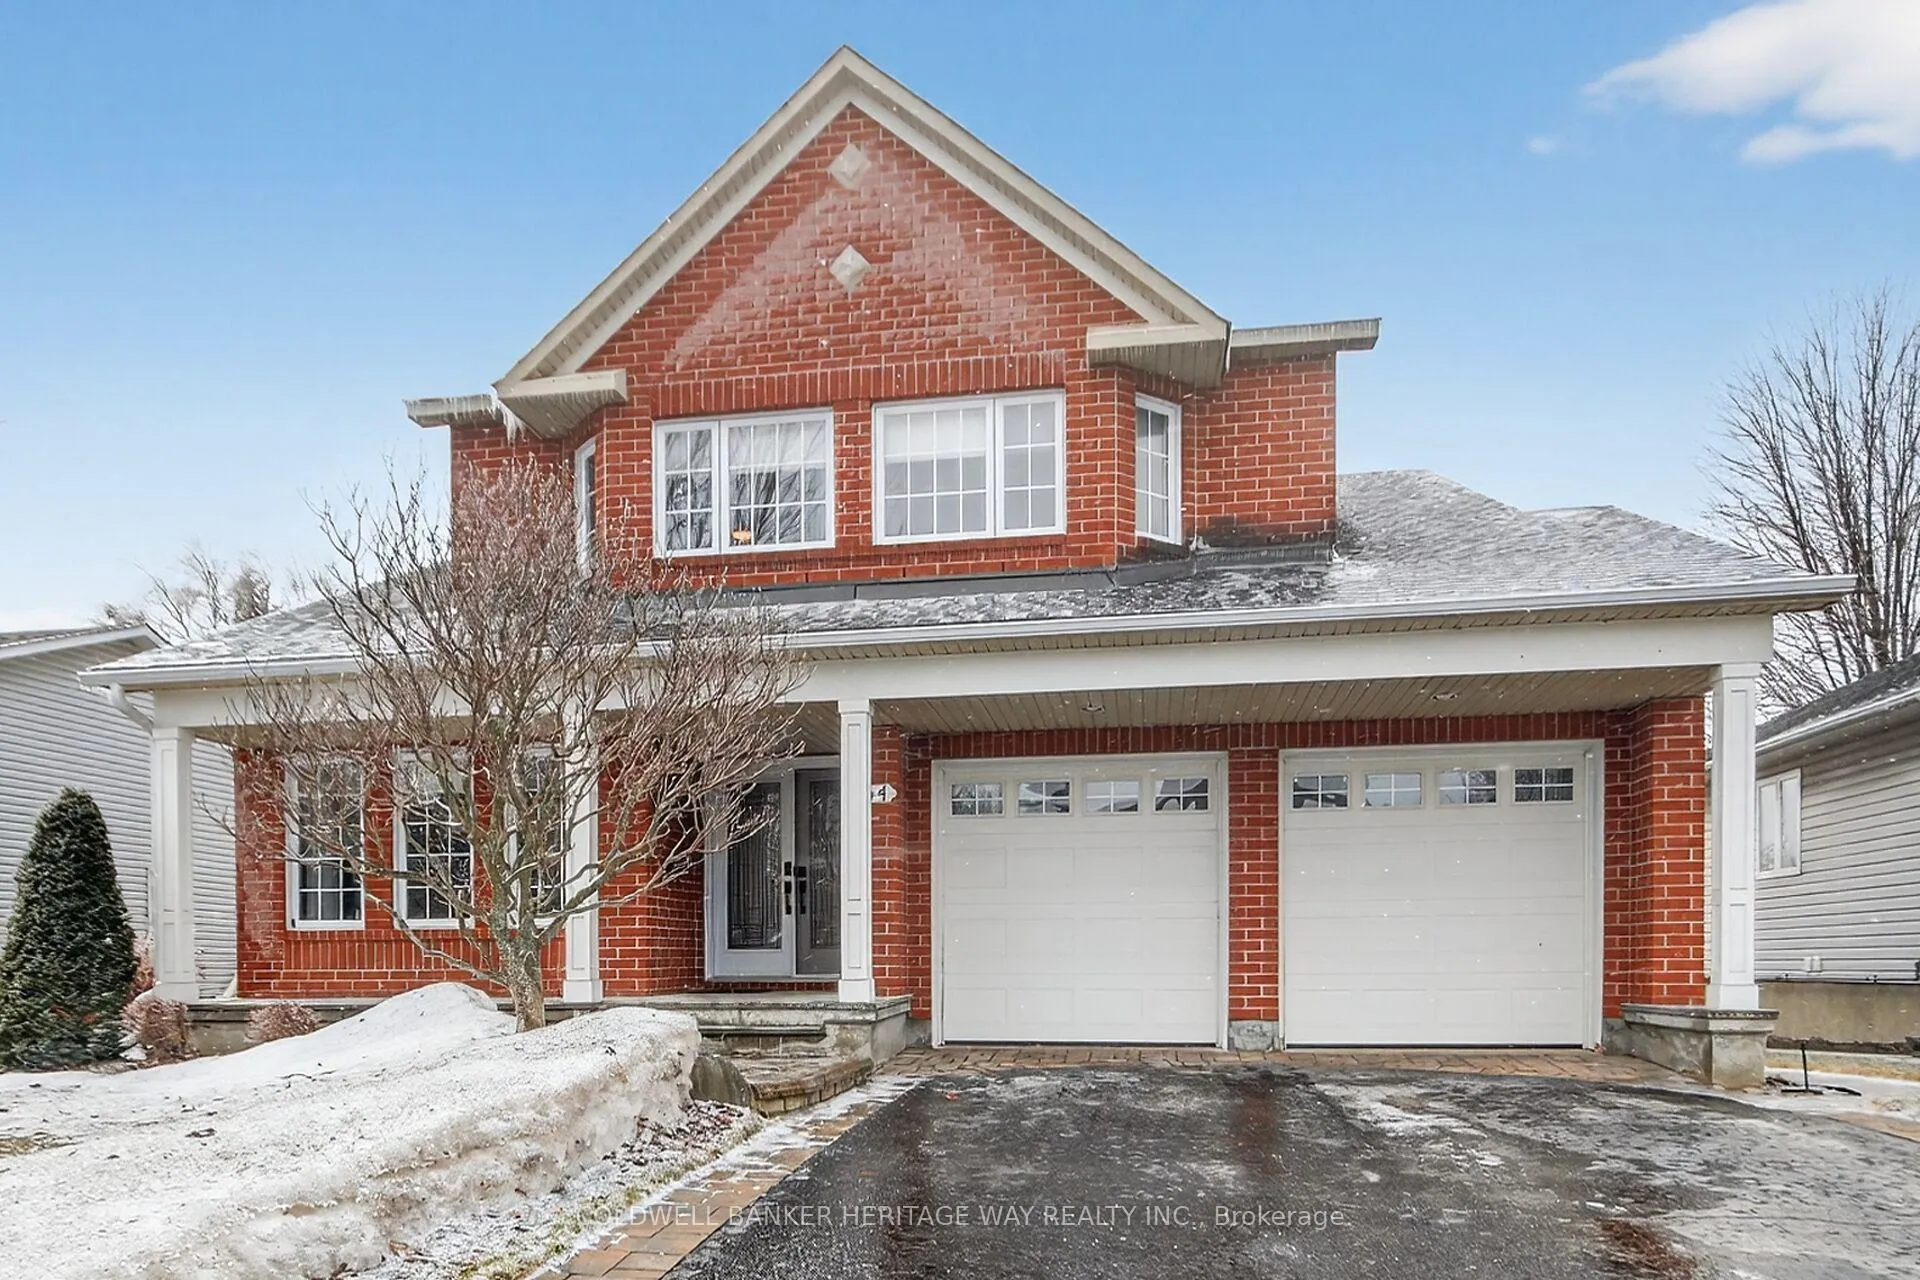
54 Harold Street
54 Harold Street
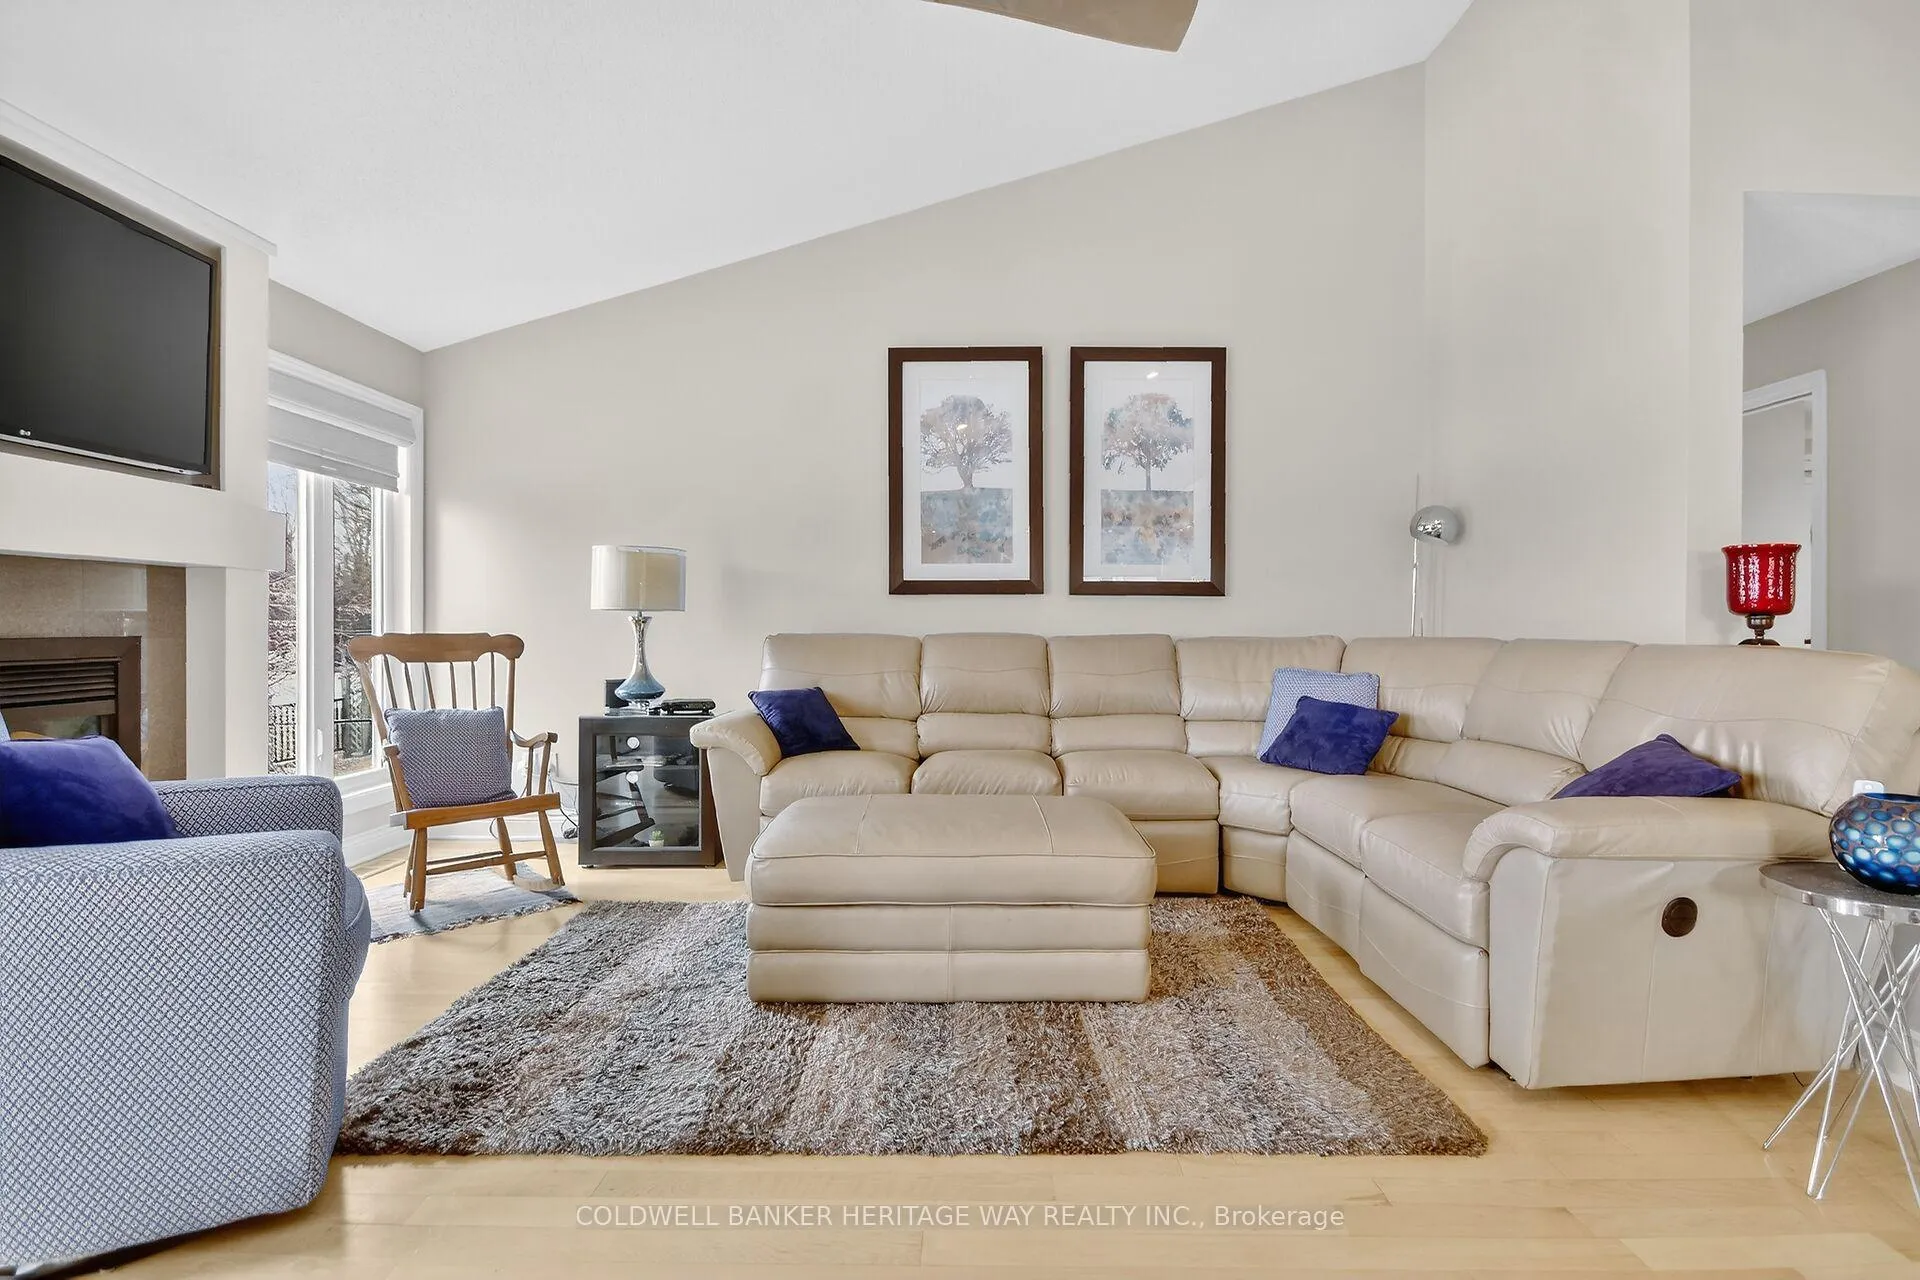 See all 42 photos
Property history
Facts and features
- BasementFinished
- Water, sewerMunicipal
- HeatingForced air
- CoolingCentral air
- Second kitchen
- Fireplace
- Central air
The homeDetached, 2-storey, 2,000–2,500 sq ft
- Type: Detached
- Style: 2-storey
- Living space: 2,000–2,500 sq ft
- Basement: Finished, full
- View: Meadow
InsideFireplace Yes, natural gas, family room, living room, Main level, Air exchanger, auto garage door remote, bar fridge, primary bedroom - main floor, storage, workbench
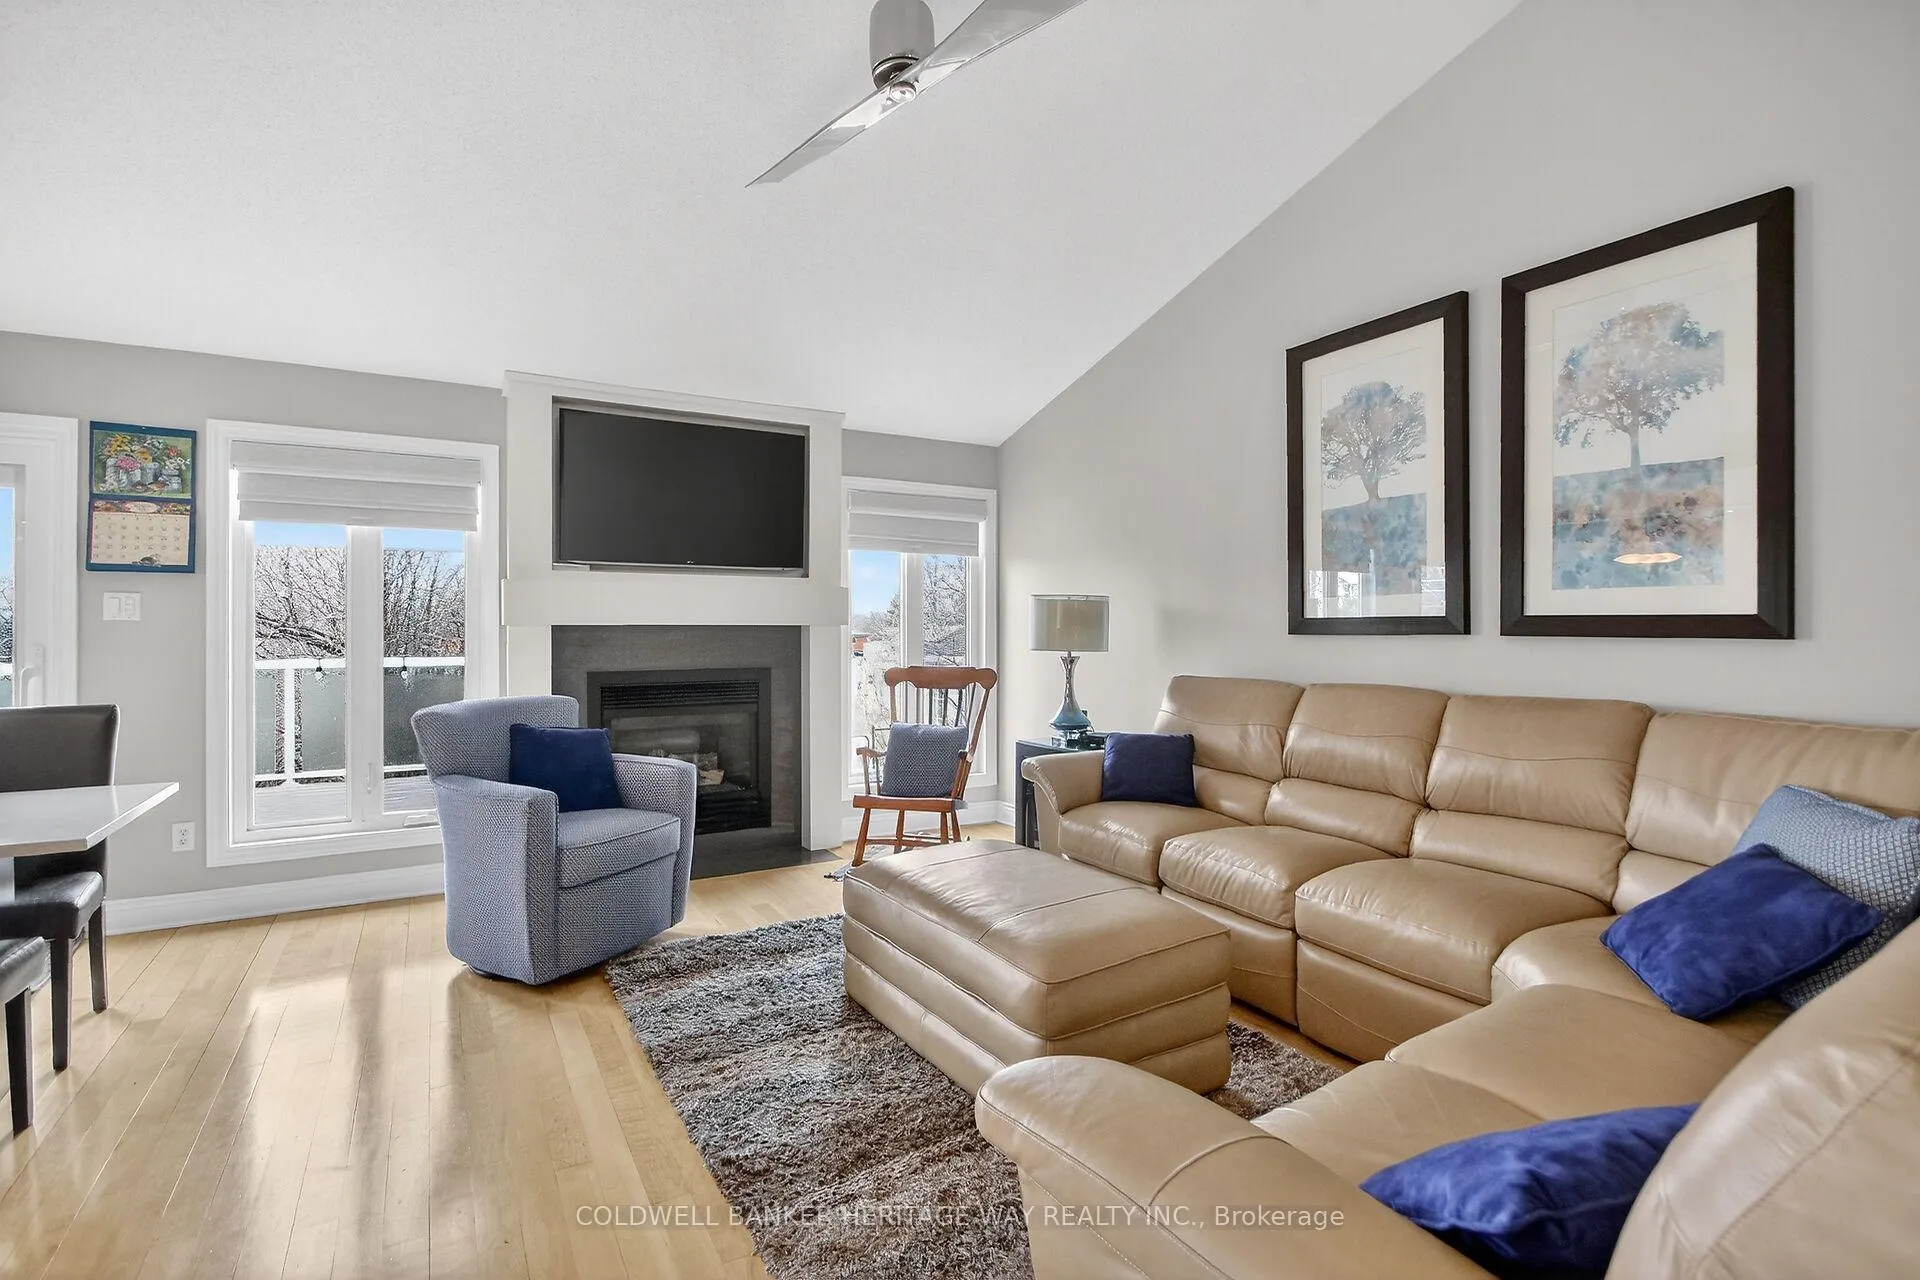
- Fireplace: Yes, natural gas, family room, living room
- Laundry: Main level
- Features: Air exchanger, auto garage door remote, bar fridge, primary bedroom - main floor, storage, workbench
- Rooms above ground: 17
- Bedrooms: 3
- Bathrooms: 4
- Kitchens: 2
- Family room: Yes
Outside and lotBrick front, vinyl siding, Asphalt shingle, Poured concrete
- Exterior: Brick front, vinyl siding
- Roof: Asphalt shingle
- Foundation: Poured concrete
- Features: Awnings, deck, landscaped, lawn sprinkler system, patio
- Other structures: Storage, shed
- Size: 59 × 109 ft
- Zoning: RESIDENTIAL
Parking2 Garage, Attached, Inside entry
- Spaces: 2 Garage
- Garage: Attached
- Driveway: Inside entry
Heating, water and powerForced air, gas, Central air, Municipal water
- Heating: Forced air, gas
- Cooling: Central air
- Water: Municipal water
- Sewer: Municipal sewer
- Natural gas: Yes
- Hydro: Yes
- Cable: Available
- Telephone: Available
Costs and taxesTaxes $5,155 a year, HST No HST, Hot water tank
- Taxes, 2025: $5,155 a year
- HST: No HST
- Rental items: Hot water tank
- Under contract: Hot water tank-gas
NearbyFenced yard, hospital, school
- Close to: Fenced yard, hospital, school
Listing detailsX12884634, Sold, Mar 14, 2026
- MLS® number: X12884634
- Status: Sold
- Listed on: Mar 14, 2026
- Days on market: 46
- Updated: Apr 29, 2026
- Possession: Flexible
- Occupied by: Owner
- Listing brokerage: COLDWELL BANKER HERITAGE WAY REALTY INC.
About this home
54 Harold Street, Mississippi Mills (Almonte), ON K0A 1A0
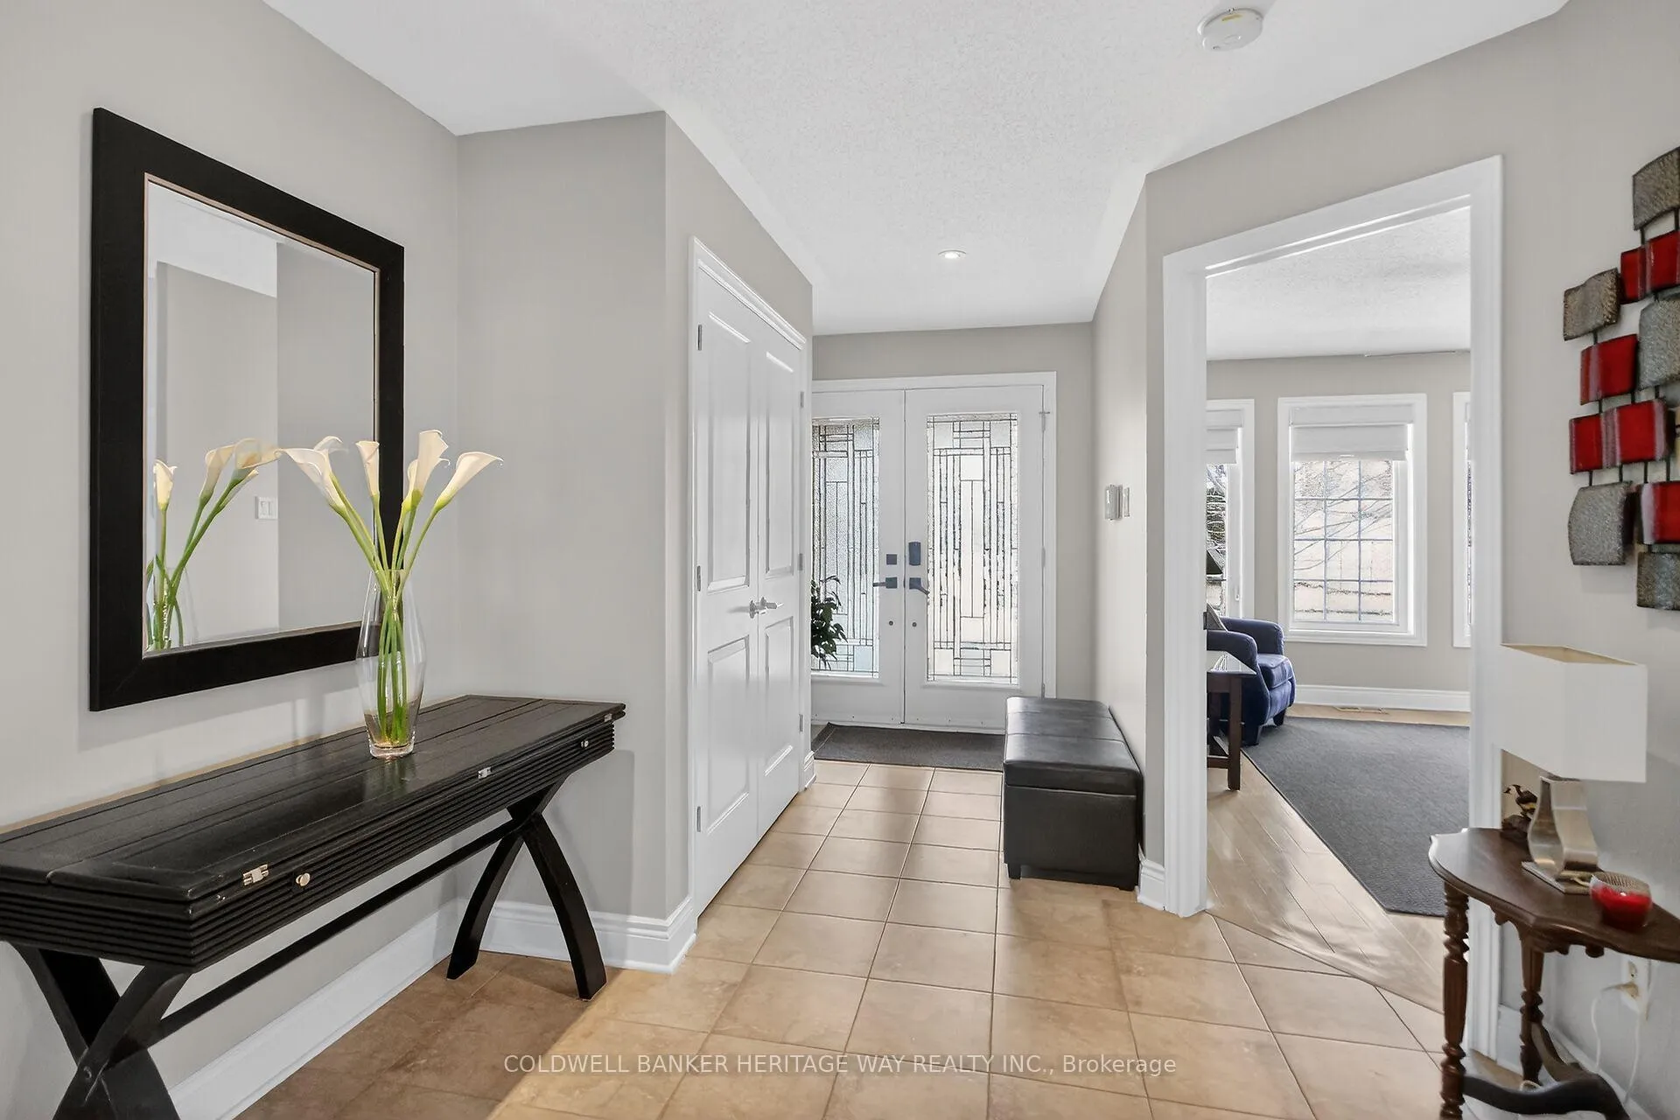
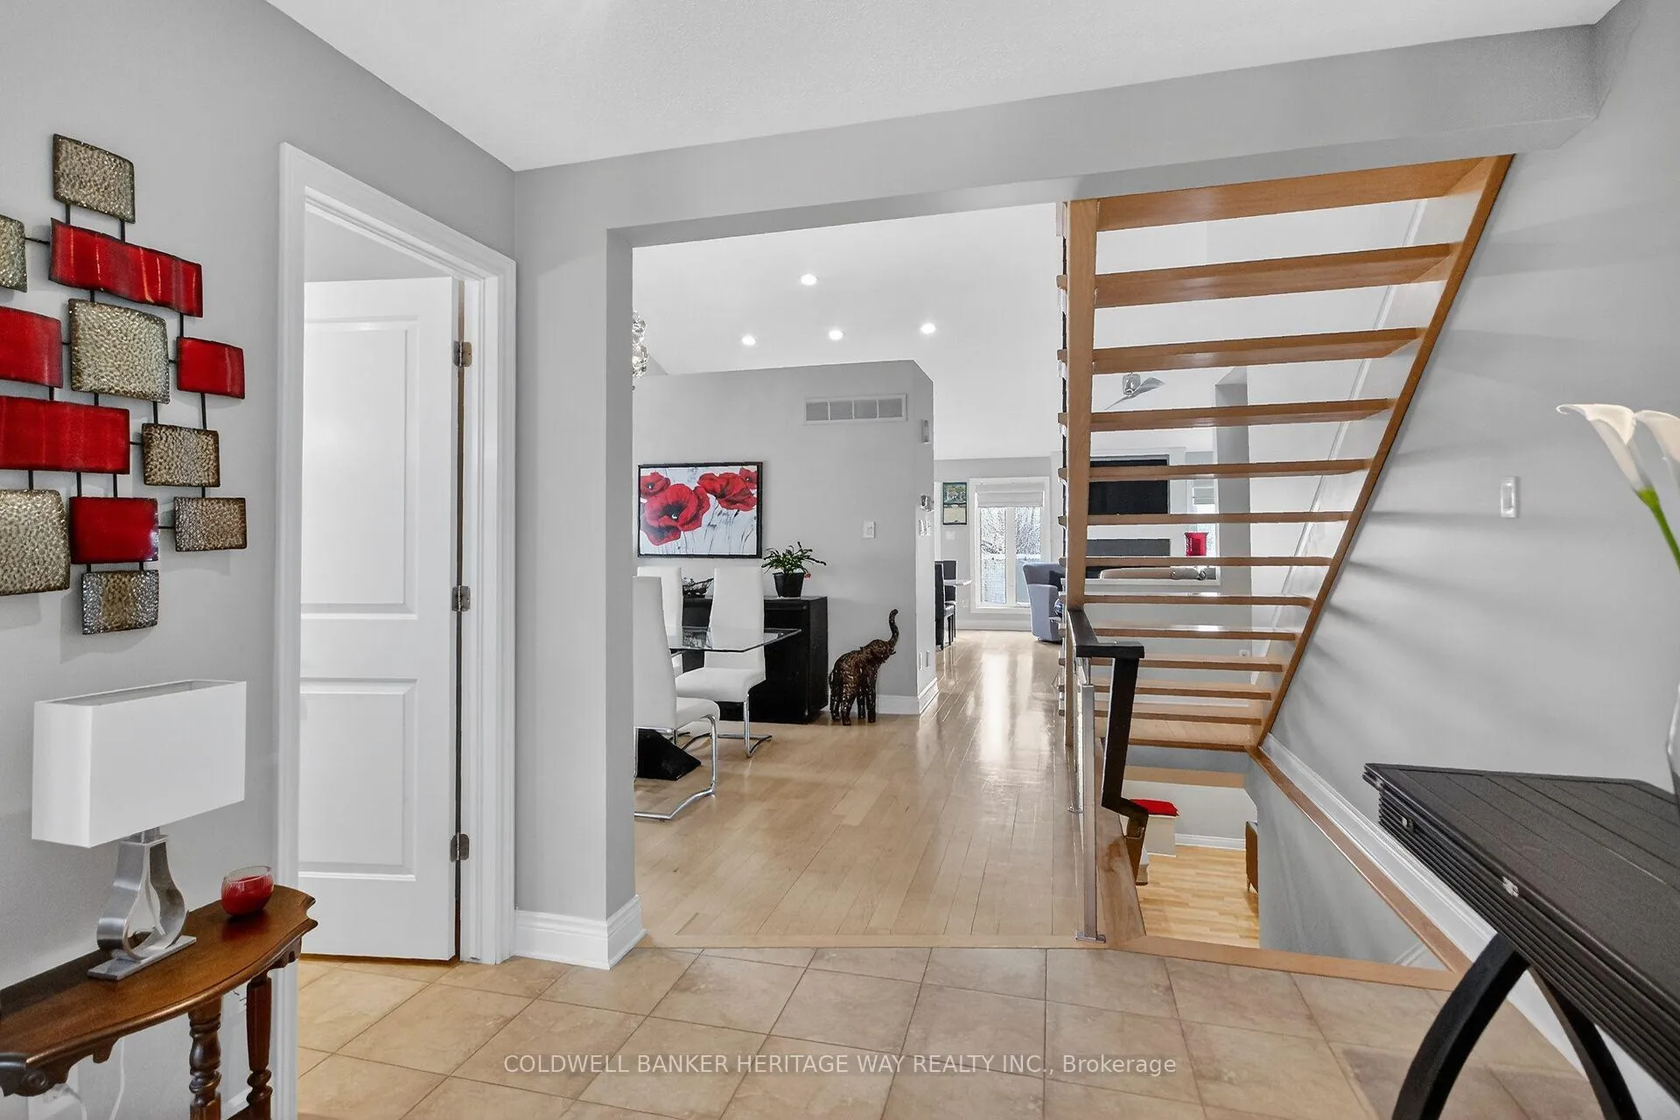
Stunning family home in great location close to schools, hospital and shopping. This meticulously cared for home has had only the best of upgrades including the kitchen with quartz countertops, the refinished hardwood flooring, the front bedroom/ office with attached Murphy bed and built in desk area. The primary bedroom is located on the main floor with a full ensuite! The fabulous open staircase runs up to the lofted family room with a full bedroom and 4 pc bath upstairs as well! Finished lower level with recreation area, games area complete with pool table and a wet bar to make the neighbours jealous! Take note of the very large storage area and workshop within the utility room area. As you leave the home to the deck area the open view over the back field with no immediate neighbour gives a great feeling of privacy and the large deck has an awning that spans the entire deck and comes down the far side to create an even greater amount of privacy! The interlock from the deck reaches to the shed, the gate at the rear fence and around to the front yard. This home is truly a must see! Floor plans are in the attachments. 72 hour irrevocability on any Offer as per form 244.
Ask about this home
A HOMEH agent will answer your questions about this home.
Around this home
Daily convenience, out of 100, from the distances below
Schools nearby
School rating, out of 10.
Helpful calculators
Your HOMEH agent

"I would see it this week."