

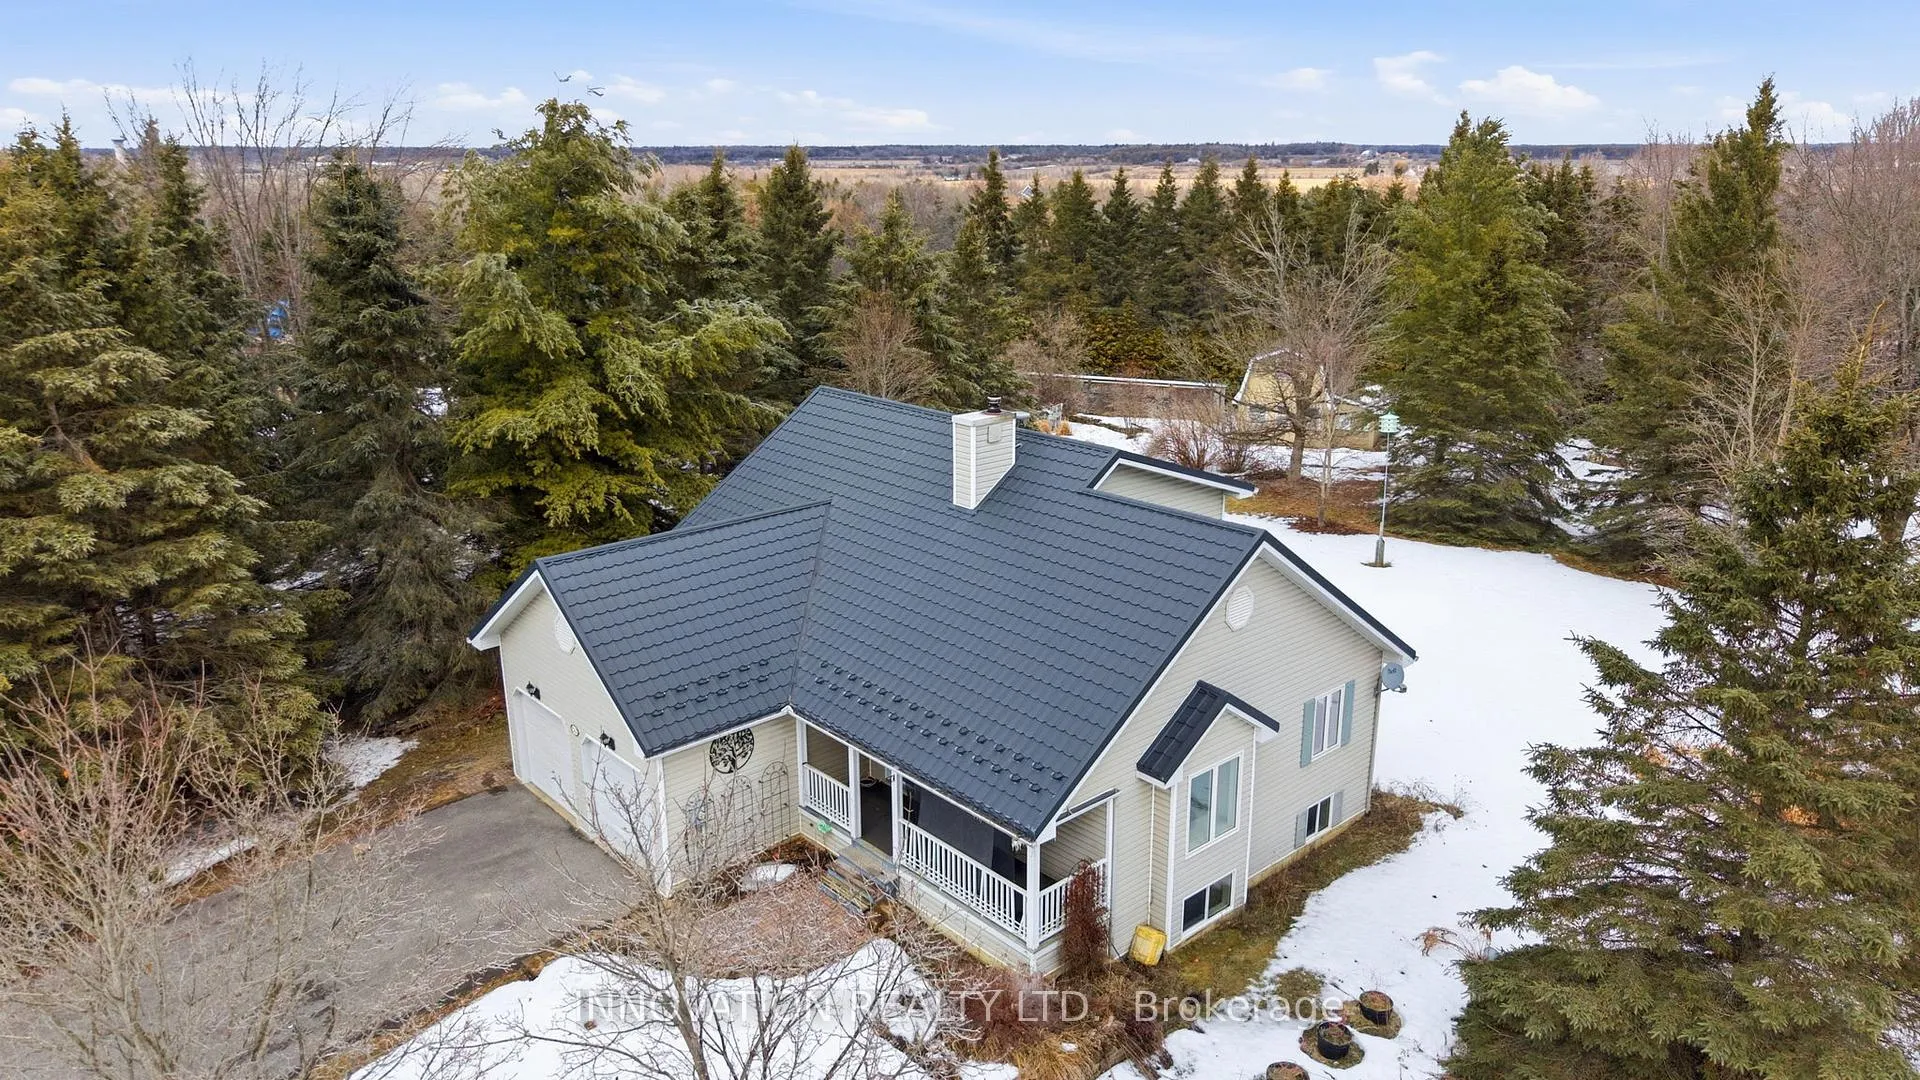
723 Country Street
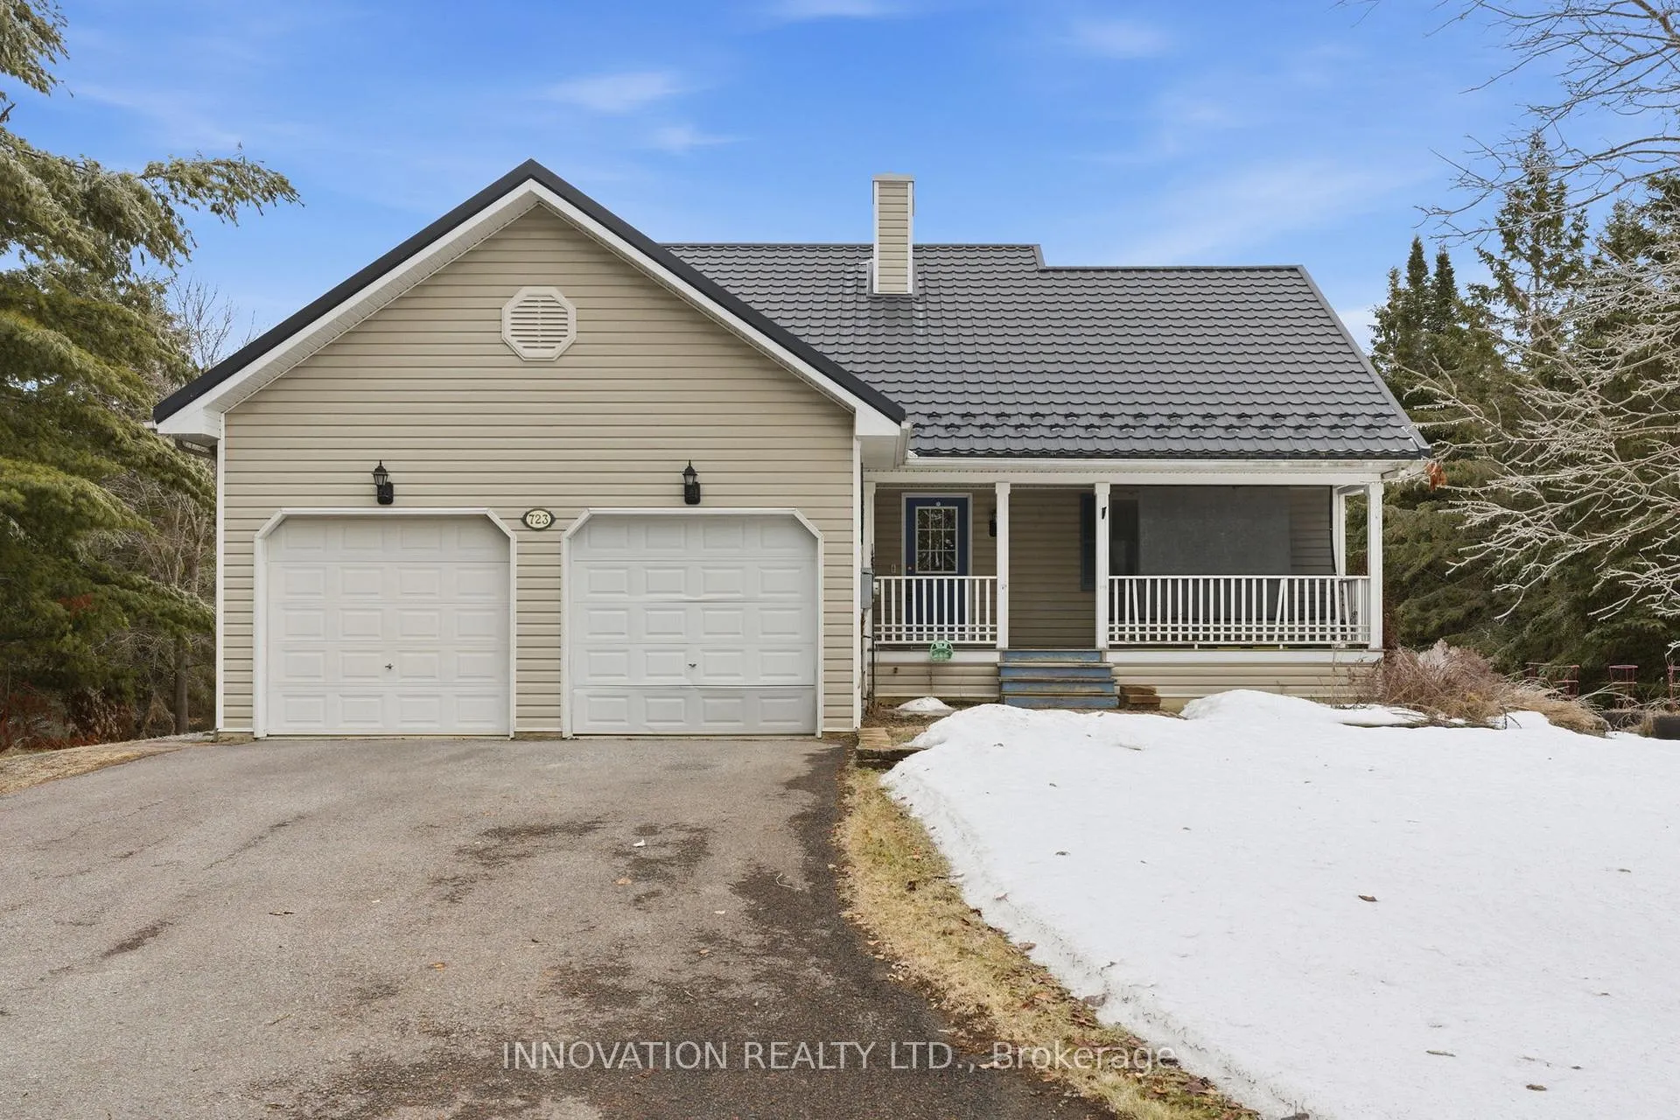
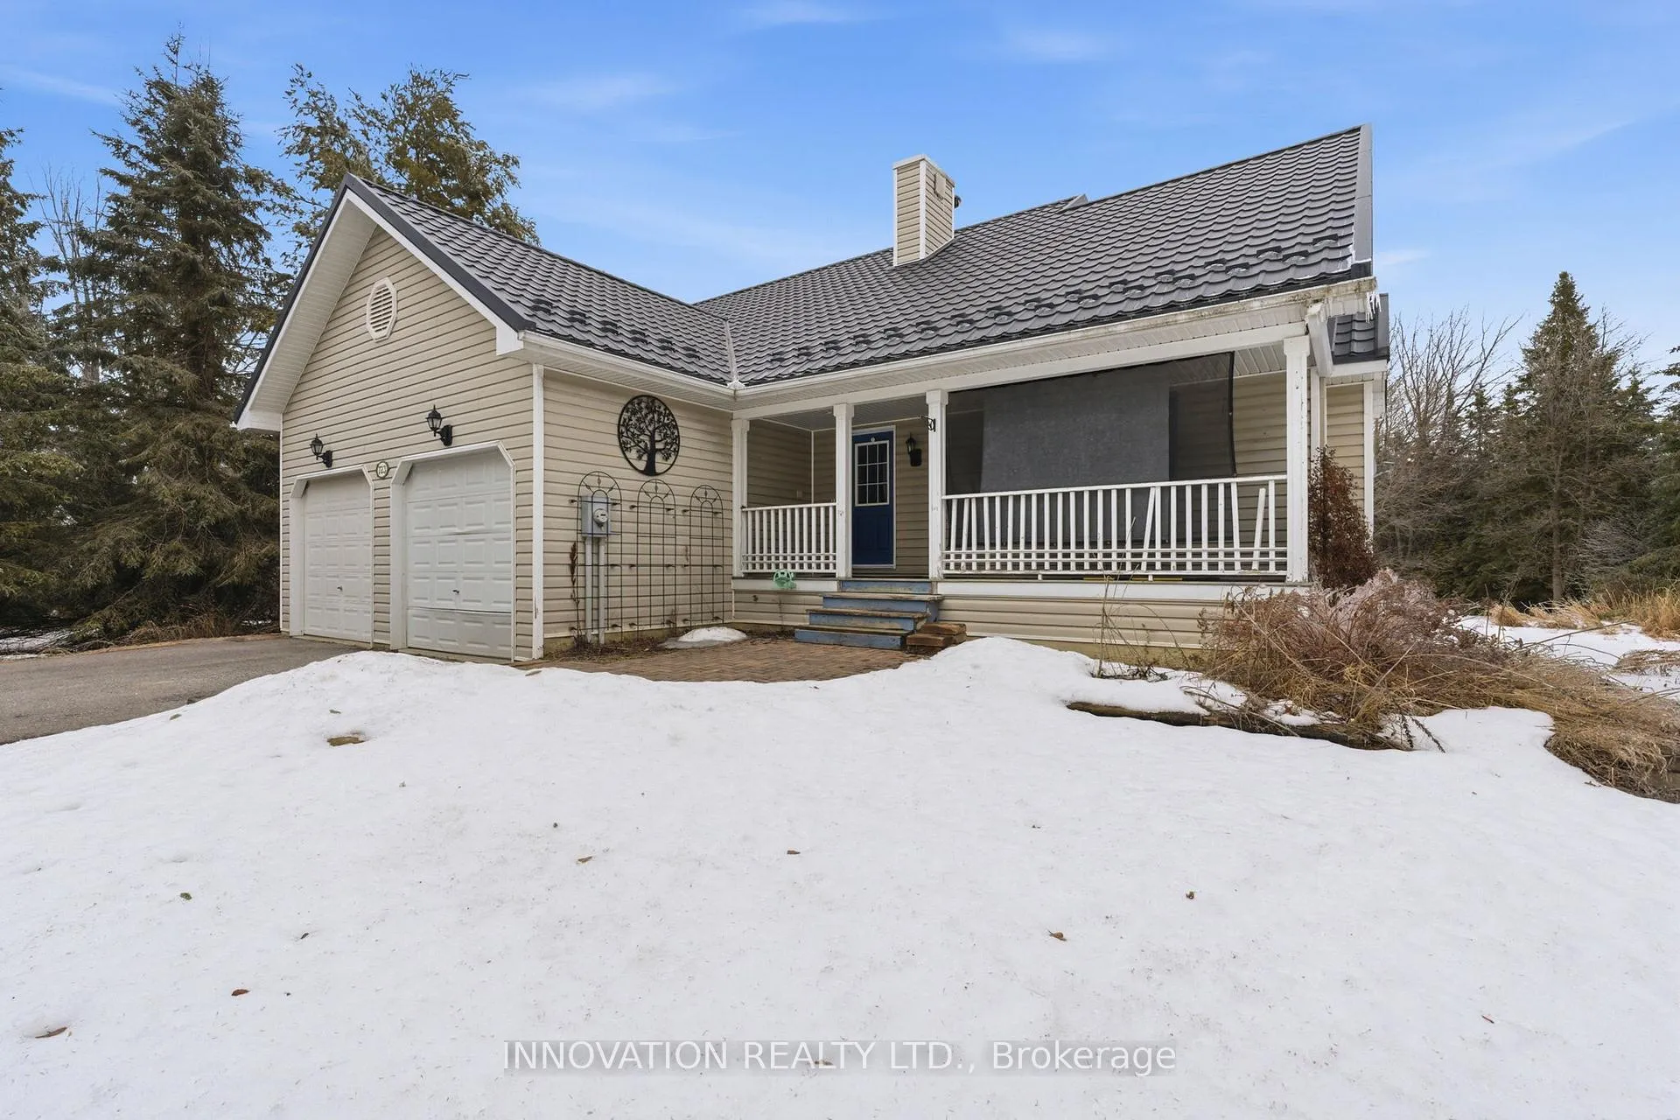
723 Country Street
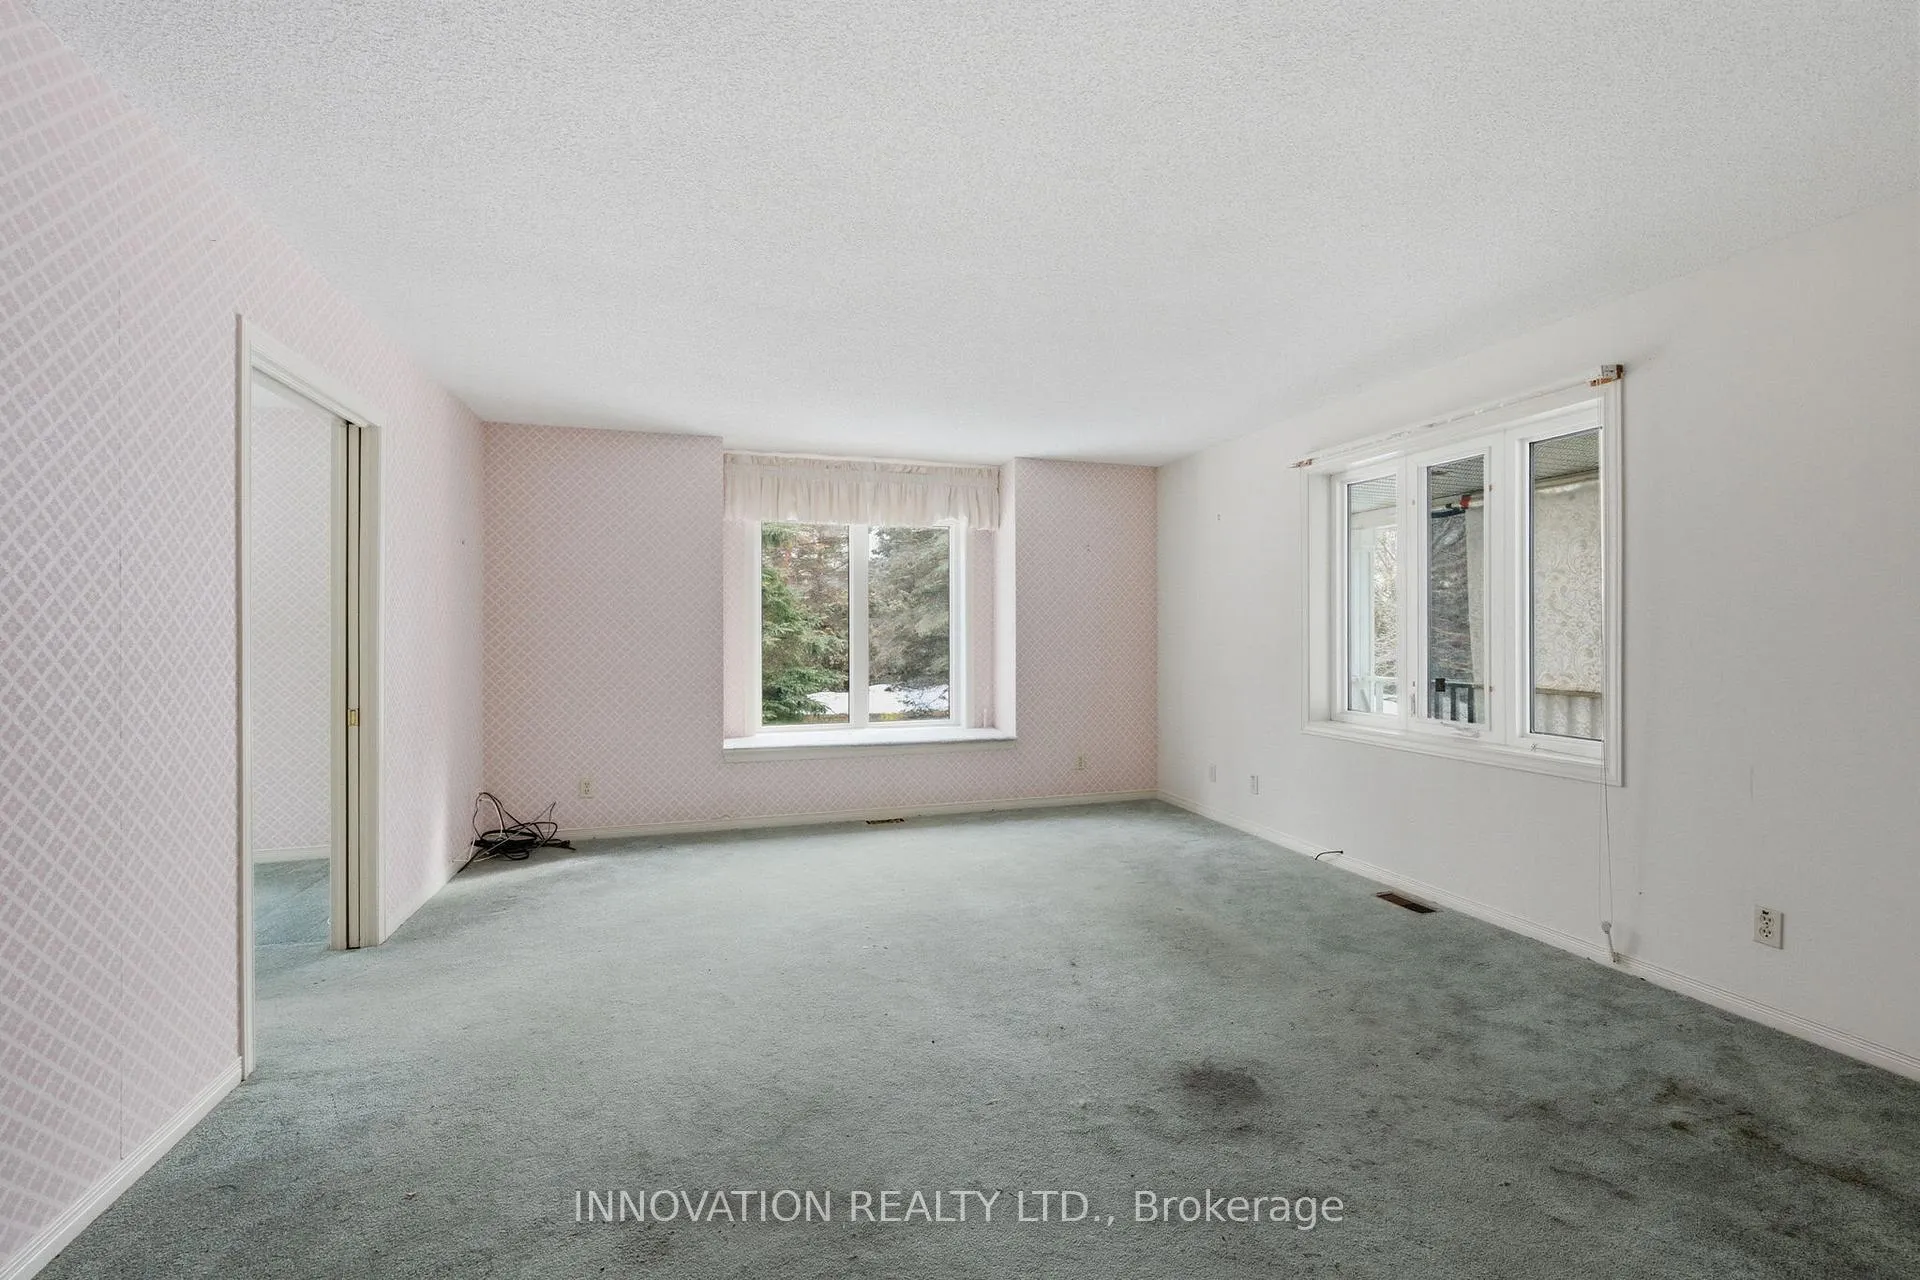 See all 33 photos
Property history
Facts and features
- BasementFinished
- Age of home16–30 years
- Water, sewerWell, septic
- Lot shapeIrregular
- Second kitchen
- Central air
The homeDetached, 2-storey, Age 16–30 years
- Type: Detached
- Style: 2-storey
- Age: 16–30 years
- Living space: 1,500–2,000 sq ft
- Basement: Finished, full
InsideLower level, In-law capability, primary bedroom - main floor, in-law suite, storage, Rooms above ground 9
- Laundry: Lower level
- Features: In-law capability, primary bedroom - main floor, in-law suite, storage
- Rooms above ground: 9
- Rooms in the basement: 5
- Bedrooms: 3 + 1 in the basement
- Bathrooms: 3
- Kitchens: 2
Outside and lotVinyl siding, Fibreglass shingle, Concrete
- Exterior: Vinyl siding
- Roof: Fibreglass shingle
- Foundation: Concrete
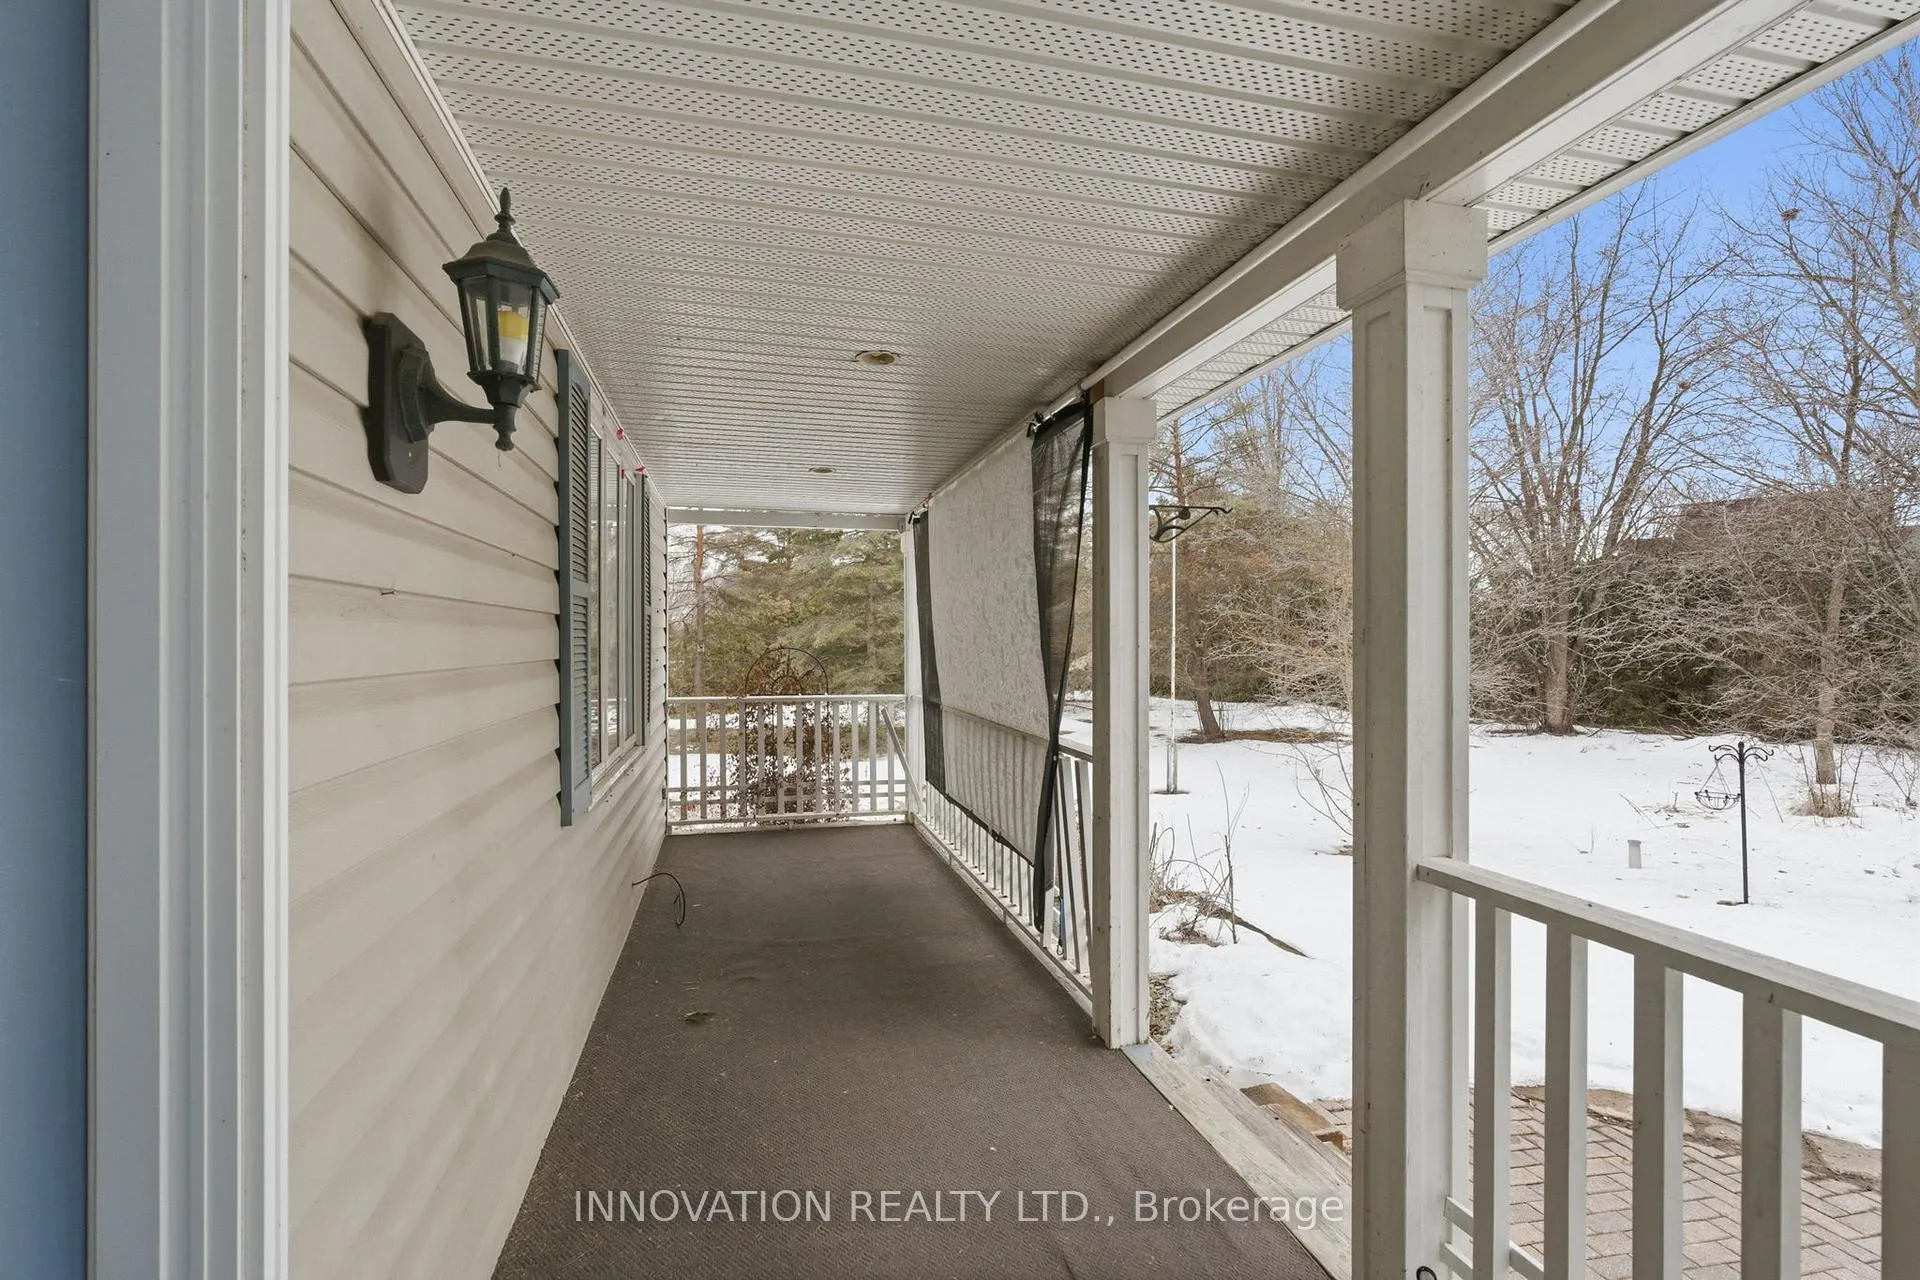
- Features: Patio, porch
- Other structures: Garden shed, workshop
- Size: 327.44 × 359.92 ft
- Shape: Irregular
Parking2 Garage, Attached, Private
- Spaces: 2 Garage
- Garage: Attached
- Driveway: Private
Heating, water and powerForced air, gas, Central air, Well
- Heating: Forced air, gas
- Cooling: Central air
- Water: Well
- Sewer: Septic
Costs and taxesTaxes $4,506 a year, HST included in the price, Unknown
- Taxes, 2026: $4,506 a year
- HST: HST included in the price
- Rental items: Unknown
Included in the saleFridge, stove, hoodfan, dishwasher, washer, dryer, all ceiling light fixtures, water treatment, all inclusions "as is where is", Not included None
- Included: Fridge, stove, hoodfan, dishwasher, washer, dryer, all ceiling light fixtures, water treatment, all inclusions "as is where is"
- Not included: None
NearbyWooded/treed, school bus route, level, hospital
- Close to: Wooded/treed, school bus route, level, hospital
Listing detailsX12892974, Sold, Mar 16, 2026
- MLS® number: X12892974
- Status: Sold
- Listed on: Mar 16, 2026
- Days on market: 31
- Updated: Apr 16, 2026
- Possession: 2026-03-31 / 30-59 days
- Occupied by: Vacant
- Listing brokerage: INNOVATION REALTY LTD.
About this home
723 Country Street, Mississippi Mills (Mississippi Mills, Ramsay Twp), ON K0A 1A0
Opportunity knocks with this AMAZING 3-Bedroom family home with an Inlaw Suite, just minutes from Almonte! This residence is more than just a house; it's a sanctuary designed for both relaxation and entertainment. As you step inside, you'll be welcomed into a warm, inviting atmosphere that embodies the essence of traditional family living. On the main level, you'll find a cozy bedroom alongside a conveniently located 3-piece bath, perfect for guests or family members who may prefer single-level living. Venture to the second floor, where you'll discover two additional spacious bedrooms and a full bathroom that offers both privacy and comfort. This home truly adapts to your needs with its versatile spaces. One of the standout features of this property is the fabulous full in-law suite. Complete with its own kitchen and bathroom, this space is perfect for accommodating guests or generating rental income, providing a unique opportunity for additional financial benefits. It's also an excellent option for those who need a private area for a home office or studio. Step outside, and you'll be greeted by a mature yard, perfect for summer barbecues, tranquil morning coffee moments, or simply enjoying the fresh air. The property boasts a large two-story studio or workshop, ideal for artists, hobbyists, or anyone in need of extra space for projects, as well as another large storage building for all your outdoor equipment and essentials. Privacy is abundant here, with mature trees that encircle the property, creating a serene, peaceful environment. Located just moments away from Almonte's charming boutiques, delightful cafes, schools, and parks, this property beautifully combines family living with small-town charm. Don't miss out on this incredible opportunity. 3 business days irrevocable on all offers.
Ask about this home
A HOMEH agent will answer your questions about this home.
Around this home
Daily convenience, out of 100, from the distances below
Schools nearby
School rating, out of 10.
Helpful calculators
Your HOMEH agent

"I would see it this week."