

237 Heather Crescent
237 Heather Crescent
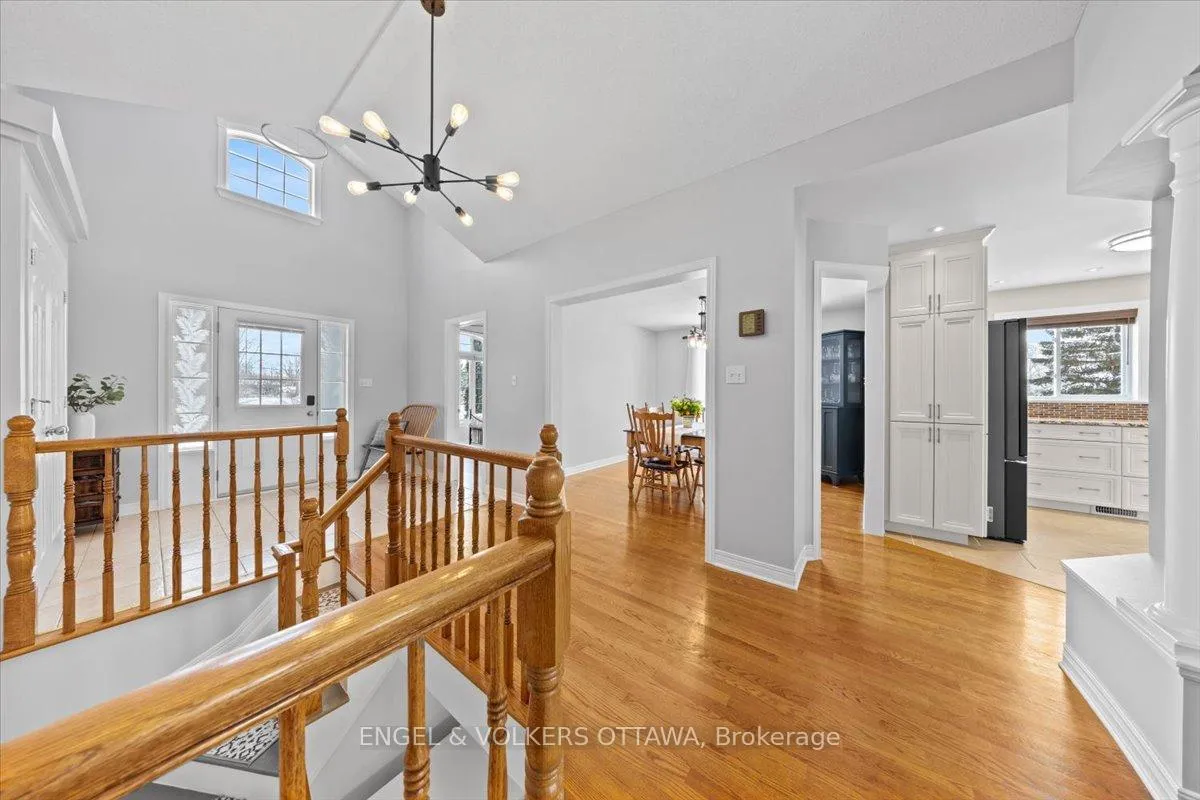 See all 45 photos
Property history
Facts and features
- BasementFinished
- Water, sewerWell, septic
- HeatingForced air
- CoolingCentral air
- Fireplace
- Central air
The homeDetached, Bungalow, 1,100–1,500 sq ft
- Type: Detached
- Style: Bungalow
- Living space: 1,100–1,500 sq ft
- Basement: Full, finished
InsideFireplace Yes, propane, Main level, Generator - partial, primary bedroom - main floor, storage
- Fireplace: Yes, propane
- Laundry: Main level
- Features: Generator - partial, primary bedroom - main floor, storage
- Rooms above ground: 16
- Bedrooms: 4 + 1 in the basement
- Bathrooms: 3
- Kitchens: 1
Outside and lotBrick, Asphalt shingle, Poured concrete
- Exterior: Brick
- Roof: Asphalt shingle
- Foundation: Poured concrete
- Size: 151.9 × 294.36 ft
Parking2 Garage, Attached
- Spaces: 2 Garage
- Garage: Attached
Heating, water and powerForced air, gas, Central air, Well
- Heating: Forced air, gas
- Cooling: Central air
- Water: Well
- Sewer: Septic
Costs and taxesTaxes $4,929 a year, HST No HST, Rental items None
- Taxes, 2025: $4,929 a year
- HST: No HST
- Rental items: None
Included in the saleRefrigerator, stove, dishwasher, washer, dryer, hot water tank, garage door openers, all bathroom mirrors, all window treatments, 2 sheds, snowblower, lawn tractor, generator, generlink, Furniture in sunroom, bbq, freezer in basement
- Included: Refrigerator, stove, dishwasher, washer, dryer, hot water tank, garage door openers, all bathroom mirrors, all window treatments, 2 sheds, snowblower, lawn tractor, generator, generlink
- Not included: Furniture in sunroom, bbq, freezer in basement
Listing detailsX12897810, Sold, Mar 18, 2026
- MLS® number: X12897810
- Status: Sold
- Listed on: Mar 18, 2026
- Days on market: 12
- Updated: Mar 30, 2026
- Possession: 2026-06-15 / 60-89 days
- Occupied by: Owner
- Listing brokerage: ENGEL & VOLKERS OTTAWA
About this home
237 Heather Crescent, Mississippi Mills (Mississippi Mills, Ramsay Twp), ON K0A 1A0
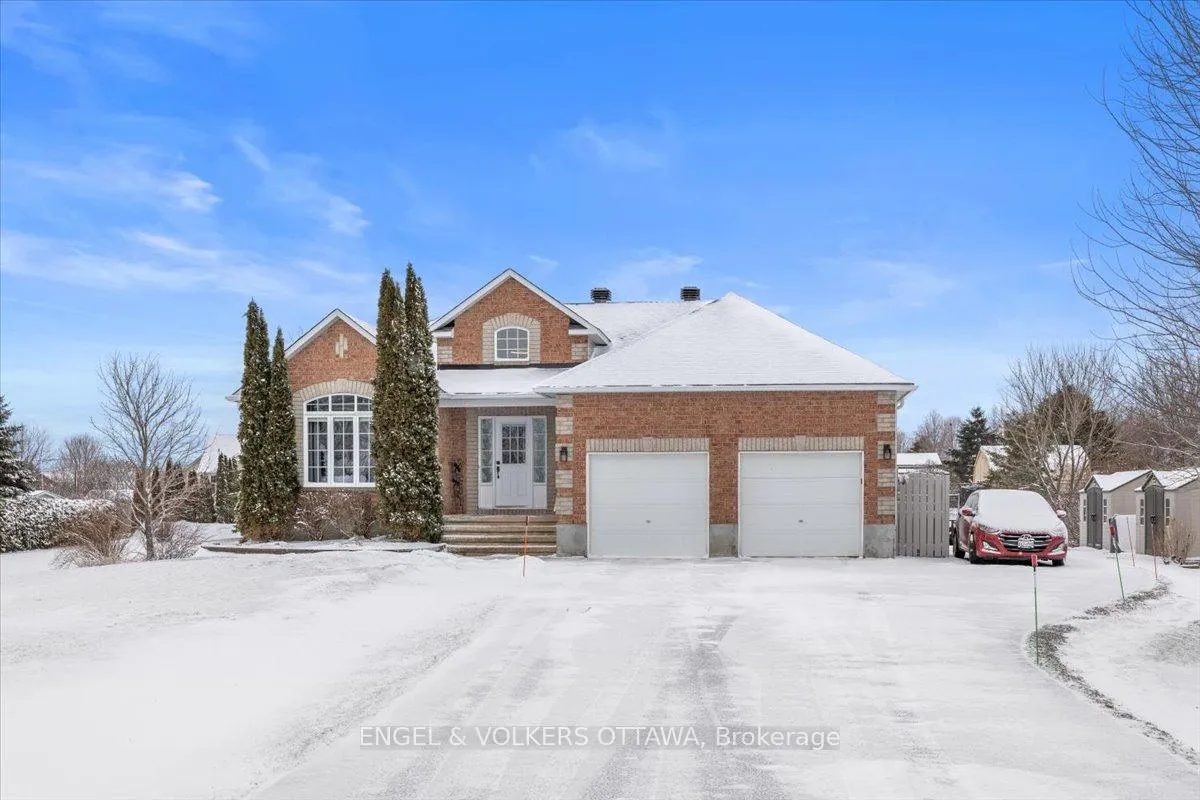
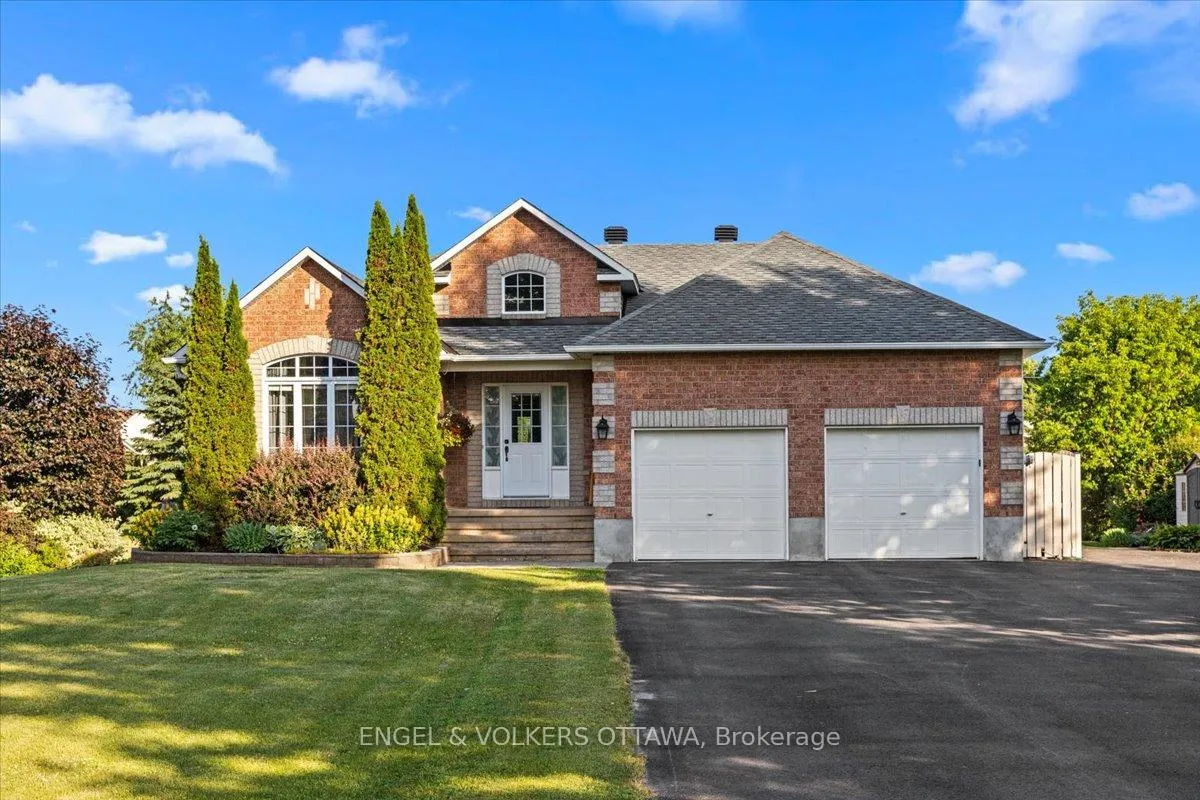
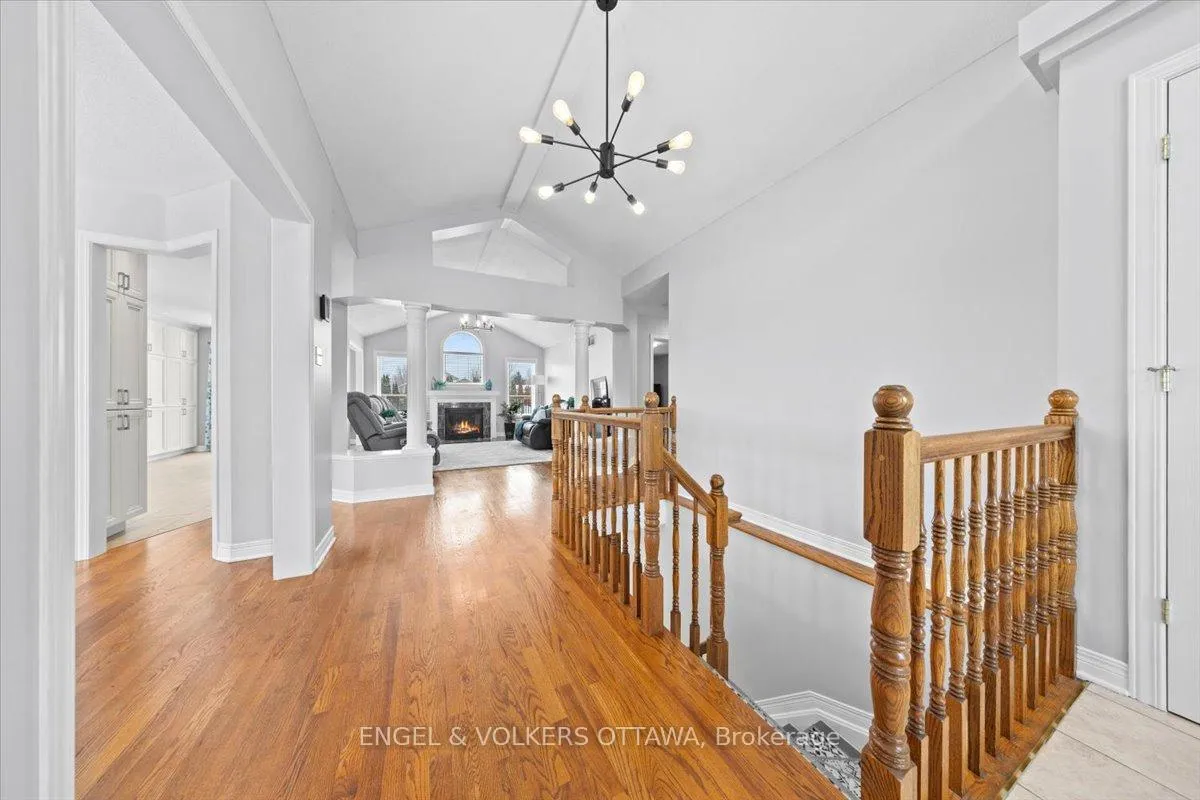
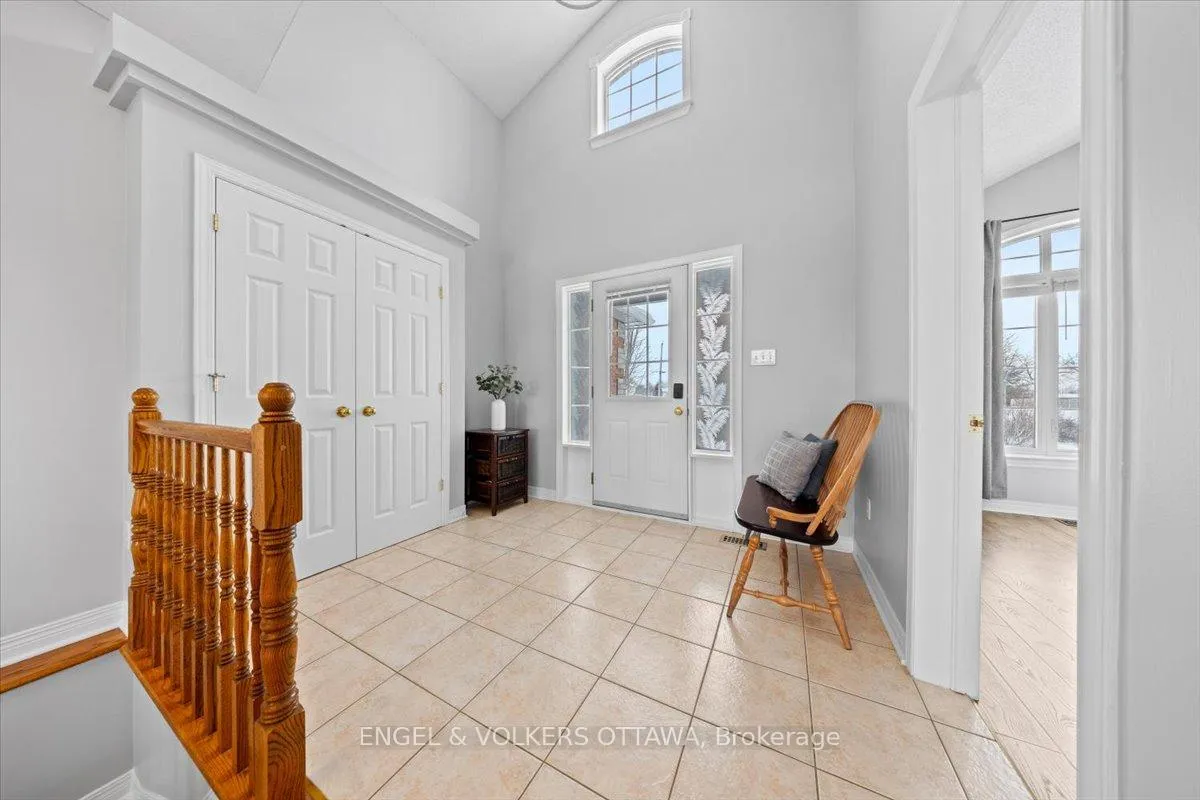
Welcome to 237 Heather Crescent. Located just minutes from the charm of Almonte, this home is where space, privacy, and thoughtful updates come together. Set on a beautifully landscaped lot that sits just under 1 acre, this 3+1 bedroom, 3 bathroom bungalow offers the kind of room to roam that's increasingly hard to find. A picturesque, tree-lined approach leads you to a home that has been meticulously maintained and continuously improved over the years.The main level features a functional bungalow layout, freshly painted throughout, with a newer kitchen (2014) that offers both style and practicality for everyday living. The spacious primary bedroom is complemented by a stunning 3-season sunroom addition, creating the perfect spot to unwind and take in the surrounding greenery. Additional bedrooms are well-sized, ideal for families or those needing flexible space.The fully finished lower level expands your living space with a beautiful rec room complete with a gas fireplace, a fourth bedroom, bathroom, and ample dedicated storage-perfect for growing families or multi-generational living.Step outside and you'll quickly appreciate what makes this property so special. The expansive deck and hot tub (2009) overlook a private, flat yard surrounded by mature trees-ideal for entertaining, relaxing, or simply enjoying the outdoors.Extensive upgrades provide peace of mind, including furnace and A/C (2023), radon mitigation system (2022), updated attic insulation and ventilation, paved driveway (2019), ensuite renovation (2021), and brand new roof and eavestroughs (2025).Complete with a double car garage and located just outside the vibrant and sought-after community of Almonte, this property offers the perfect balance of small-town charm and private country living. A rare opportunity to enjoy space, comfort, and lifestyle-all in one.
Ask about this home
A HOMEH agent will answer your questions about this home.
Around this home
Daily convenience, out of 100, from the distances below
Schools nearby
School rating, out of 10.
Helpful calculators
Your HOMEH agent

"I would see it this week."