

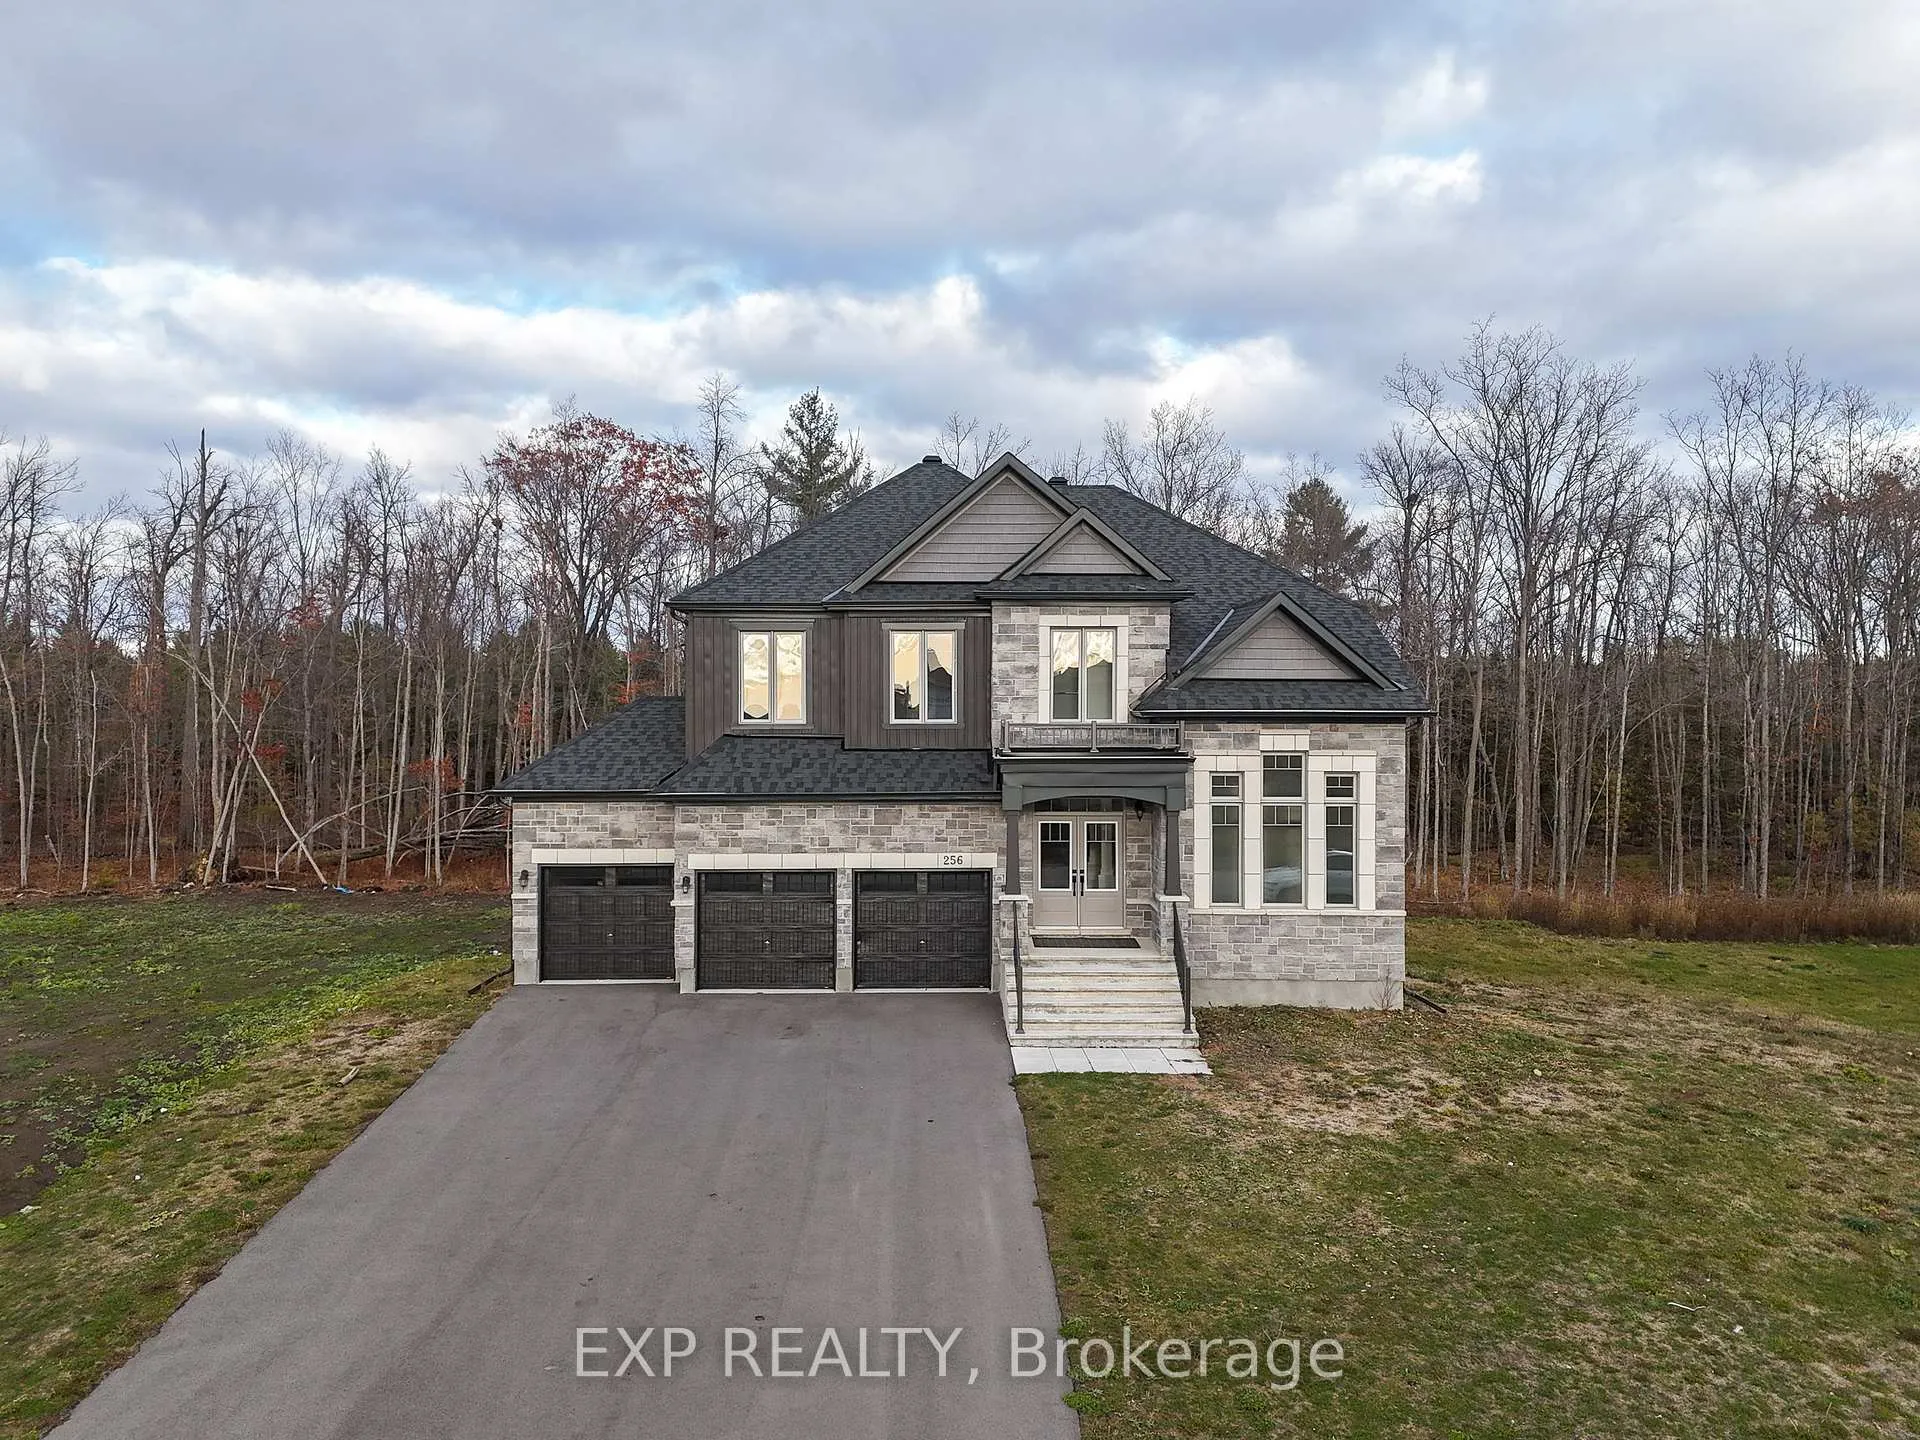
256 Antler Court
256 Antler Court
 See all 48 photos
Property history
Facts and features
- BasementWalk-out
- Age of home0–5 years
- Water, sewerSeptic
- HeatingForced air
- Fireplace
- Central air
The homeDetached, 2-storey, Age 0–5 years
- Type: Detached
- Style: 2-storey
- Age: 0–5 years
- Living space: 3,000–3,500 sq ft
- Basement: Walk-out, unfinished
- Waterfront: None
InsideFireplace Yes, natural gas, Built-in oven, countertop range, sump pump, water heater, water heater owned, ventilation system, Rooms above ground 9
- Fireplace: Yes, natural gas
- Features: Built-in oven, countertop range, sump pump, water heater, water heater owned, ventilation system
- Rooms above ground: 9
- Bedrooms: 4
- Bathrooms: 4
- Kitchens: 1
- Family room: Yes
Outside and lotVinyl siding, stone, Asphalt shingle, Concrete
- Exterior: Vinyl siding, stone
- Roof: Asphalt shingle
- Foundation: Concrete
- Size: 101.71 × 190.55 ft
Parking3 Garage, Attached, Private triple
- Spaces: 3 Garage
- Garage: Attached
- Driveway: Private triple
Heating, water and powerForced air, gas, Central air, Municipal water
- Heating: Forced air, gas
- Cooling: Central air
- Water: Municipal water
- Sewer: Septic
- Natural gas: Yes
- Hydro: Yes
- Cable: Yes
- Telephone: Yes
Costs and taxesTaxes $9,500 a year, HST included in the price, Tankless water heater with enercare
- Taxes, 2025: $9,500 a year
- HST: HST included in the price
- Rental items: Tankless water heater with enercare
Included in the saleRefrigerator, stove, dishwasher, washer, dryer
- Included: Refrigerator, stove, dishwasher, washer, dryer
Listing detailsX12901138, Sold, Mar 19, 2026
- MLS® number: X12901138
- Status: Sold
- Listed on: Mar 19, 2026
- Days on market: 46
- Updated: May 4, 2026
- Possession: Flexible
- Occupied by: Vacant
- Listing brokerage: eXp Realty
About this home
256 Antler Court, Mississippi Mills (Mississippi Mills, Ramsay Twp), ON K0A 1A0
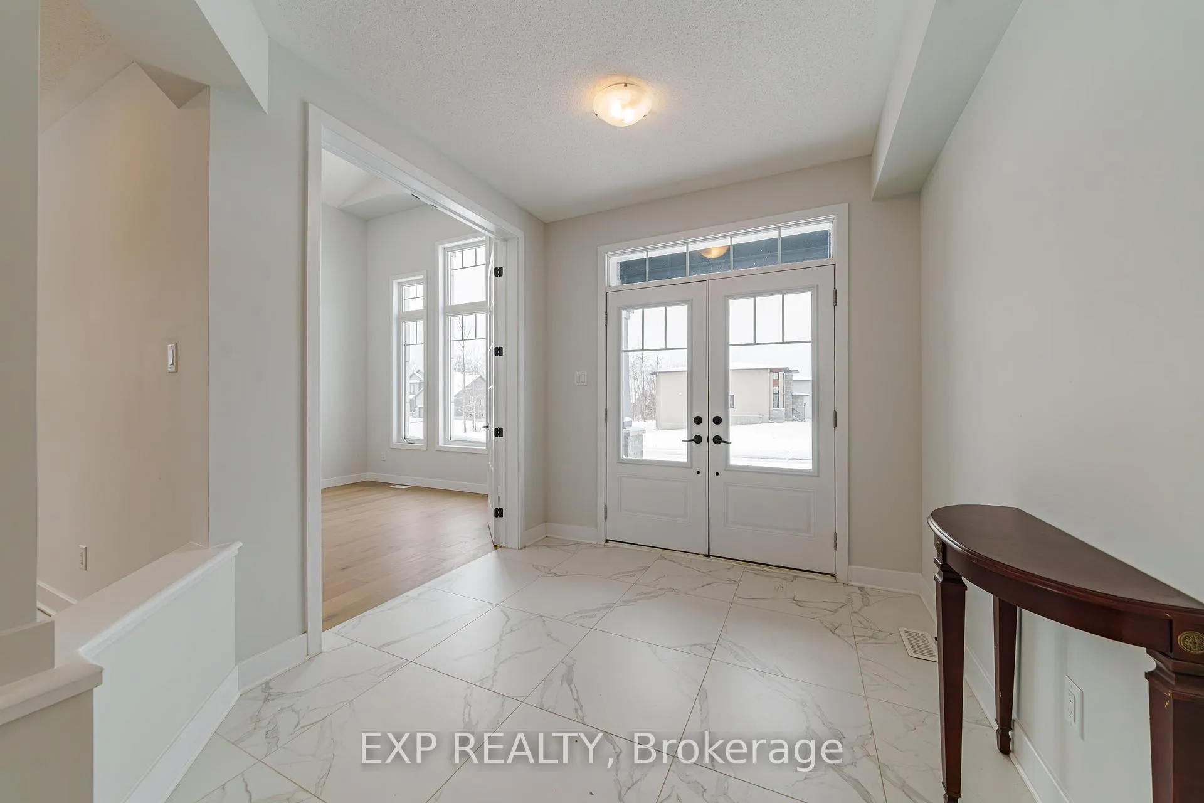
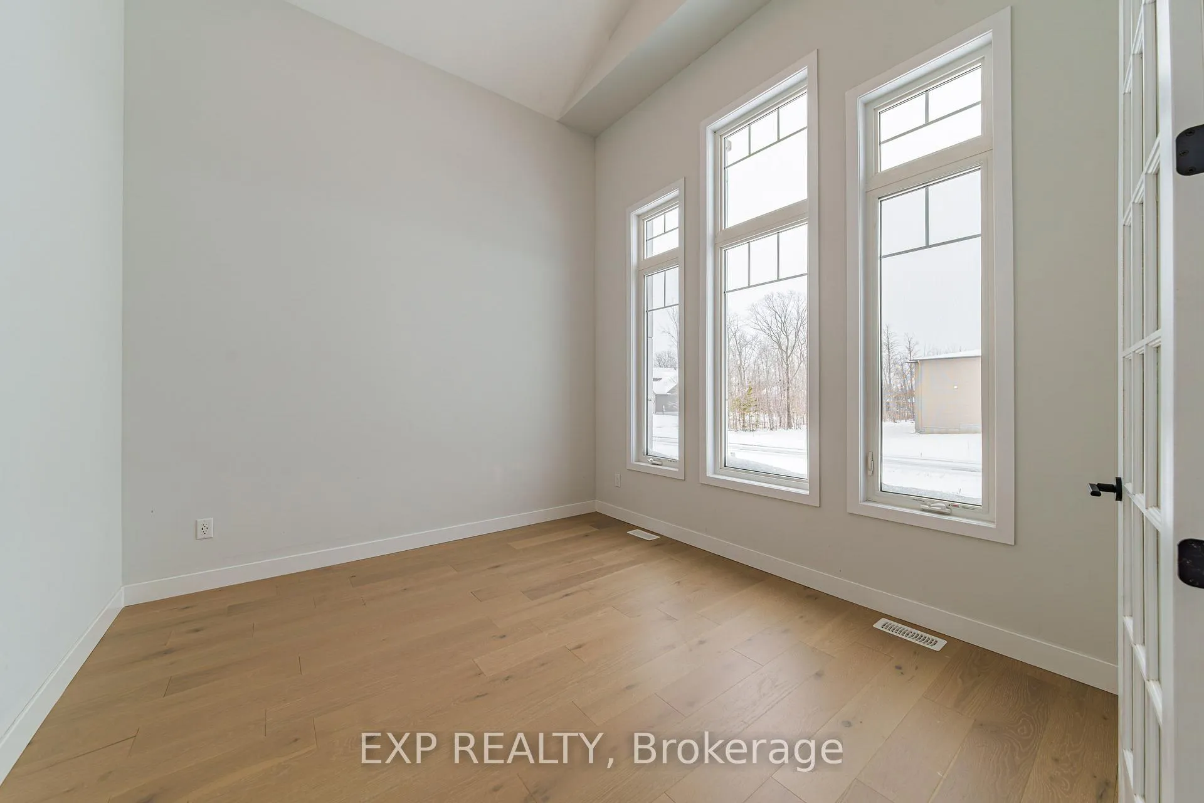
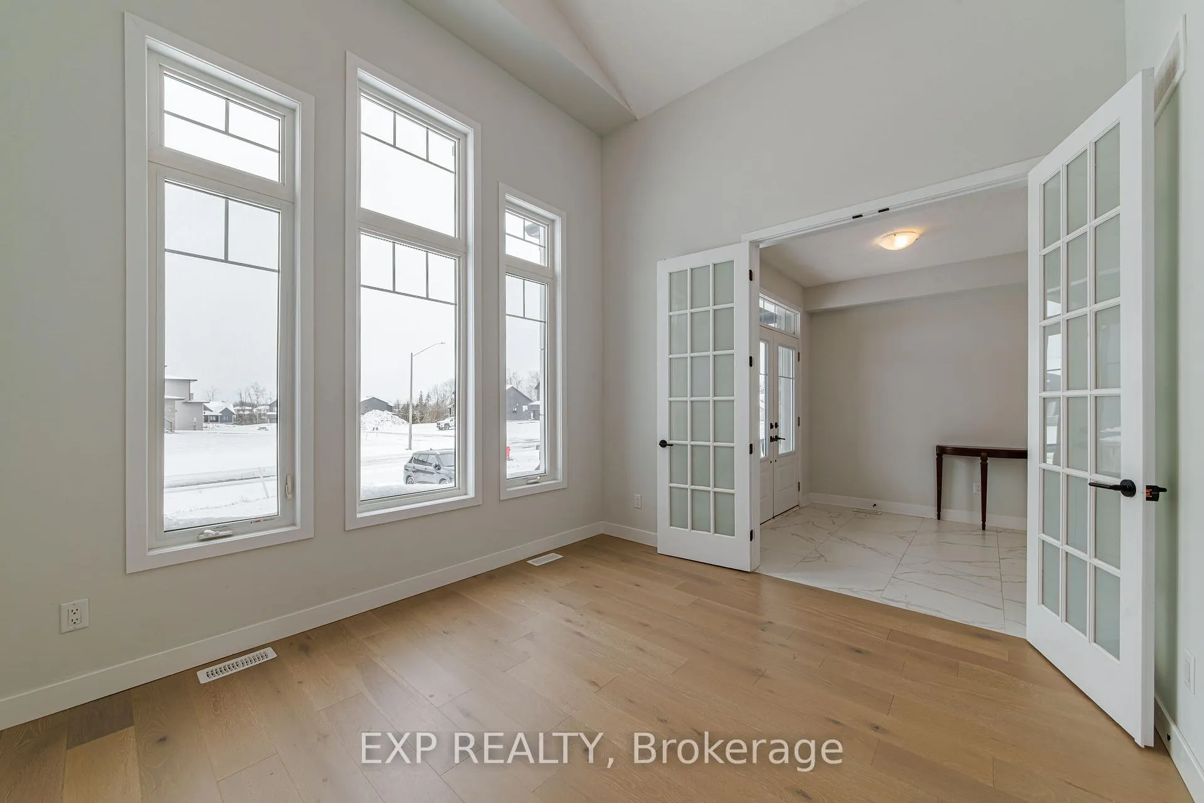
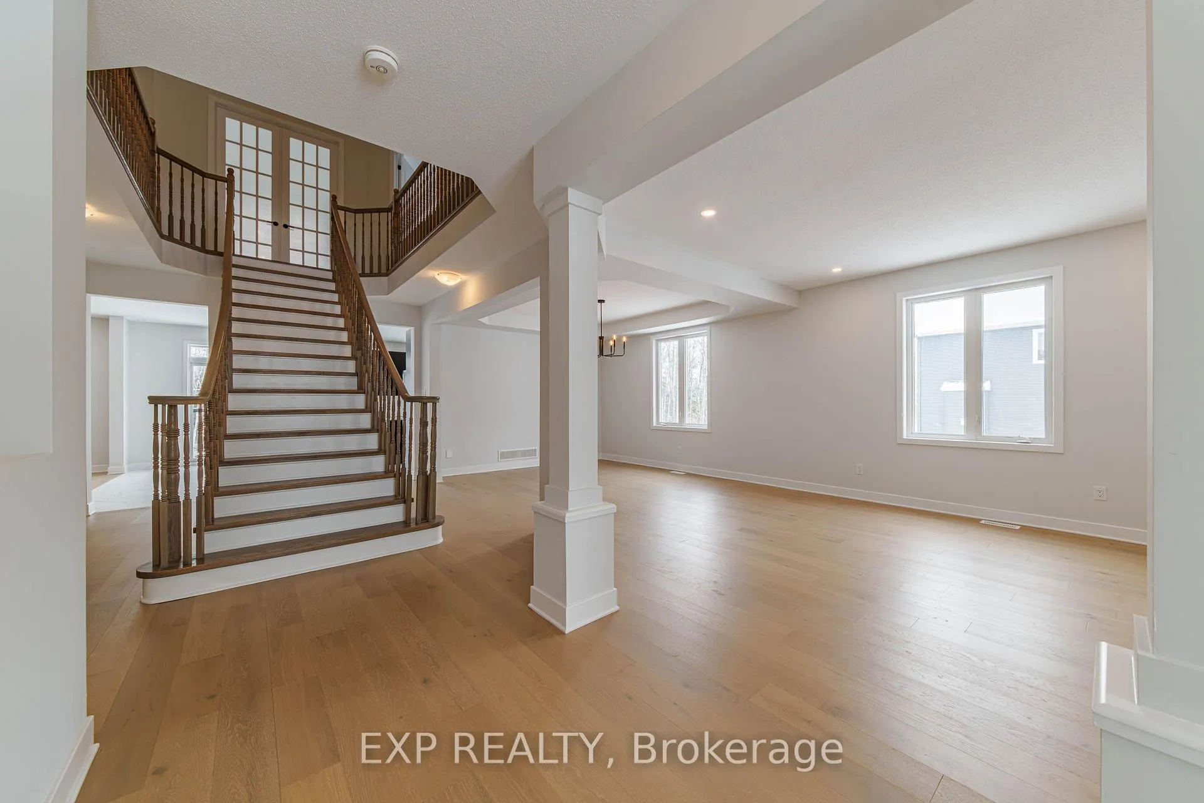
Welcome to 256 Antler Ct, a stunning 2024-built home in the prestigious White Tail Ridge community of Almonte, set on an expansive 101 x 190 ft lot. With a walk-out basement, 3-car garage, and an extra-wide driveway, this home blends luxury, space, and everyday functionality in a truly rare offering. Step inside to a beautifully upgraded main level where recent renovations elevate the entire space. Brand new hardwood floors, sleek pot lights throughout, and refined high-end finishes create a clean, modern feel from the moment you enter. The living room is anchored by a show-stopping luxury media wall and custom fireplace feature, complete with built-in shelving and ambient lighting that adds both warmth and sophistication. This stunning focal point sets the tone for the home. The space is filled with natural light and flows seamlessly into the dining area and designer kitchen, featuring quartz countertops, extended cabinetry, soft-close drawers, and a spacious island. Patio doors lead directly to the backyard deck, perfect for indoor-outdoor living. Upstairs, you'll find four generously sized bedrooms, including a luxurious primary retreat with a 5-piece ensuite and walk-in closet. A secondary bedroom features its own ensuite, while the remaining bedrooms are connected by a Jack & Jill bathroom for added convenience. The walk-out basement with 9-ft ceilings offers endless possibilities for additional living space, recreation, or future customization. Outside, the expansive lot provides incredible potential to create your own private outdoor retreat. Located in a quiet, nature-filled community just minutes from Almonte's charming historic downtown, this home offers the perfect balance of tranquility and modern living.
Ask about this home
A HOMEH agent will answer your questions about this home.
Around this home
Schools nearby
School rating, out of 10.
Helpful calculators
Your HOMEH agent

"Priced 7% over the Hestimate. I would see it this week."