

1207 Rae Road
1207 Rae Road
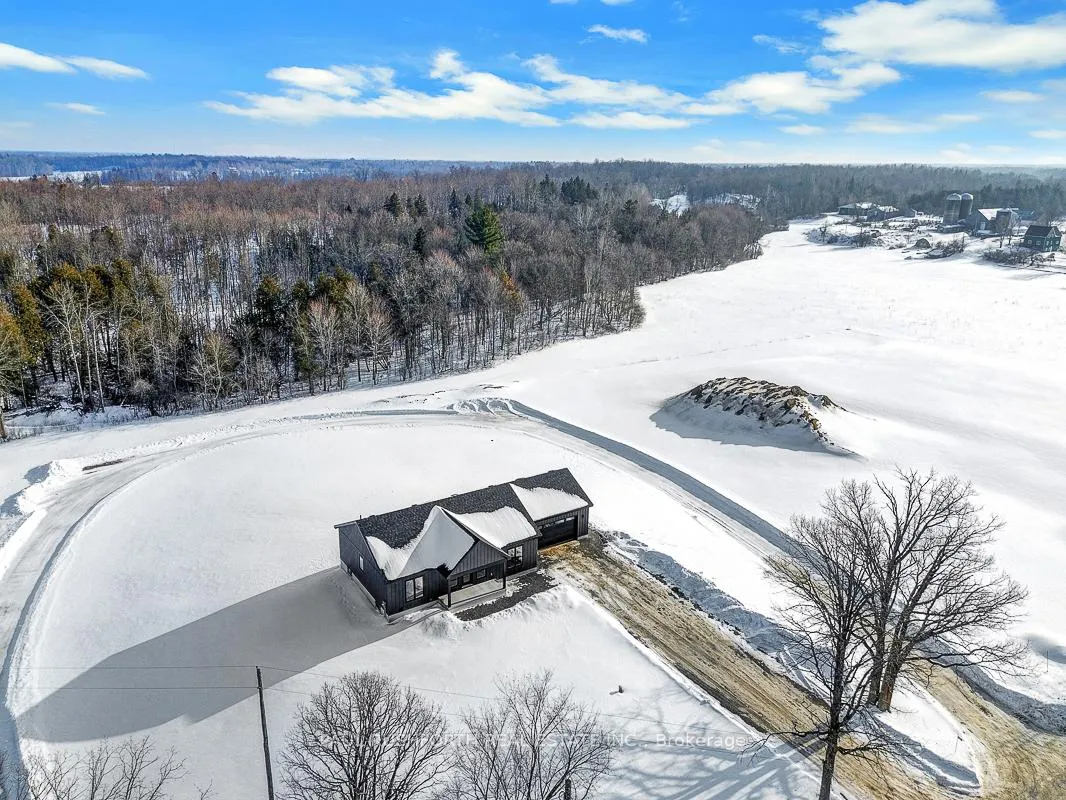 See all 39 photos
Property history
- $879,900TerminatedList: 2026-03-23|End: 2026-04-16|24 daysX12909582
- $889,900TerminatedList: 2026-02-19|End: 2026-03-23|32 daysX12802724
Facts and features
- BasementUnfinished
- Age of homeNew
- Price per sq ft~$677
- Water, sewerWell, septic
- Fireplace
- Central air
The homeDetached, Bungalow, New
- Type: Detached
- Style: Bungalow
- Age: New
- Living space: 1,100–1,500 sq ft
- Basement: Full, unfinished
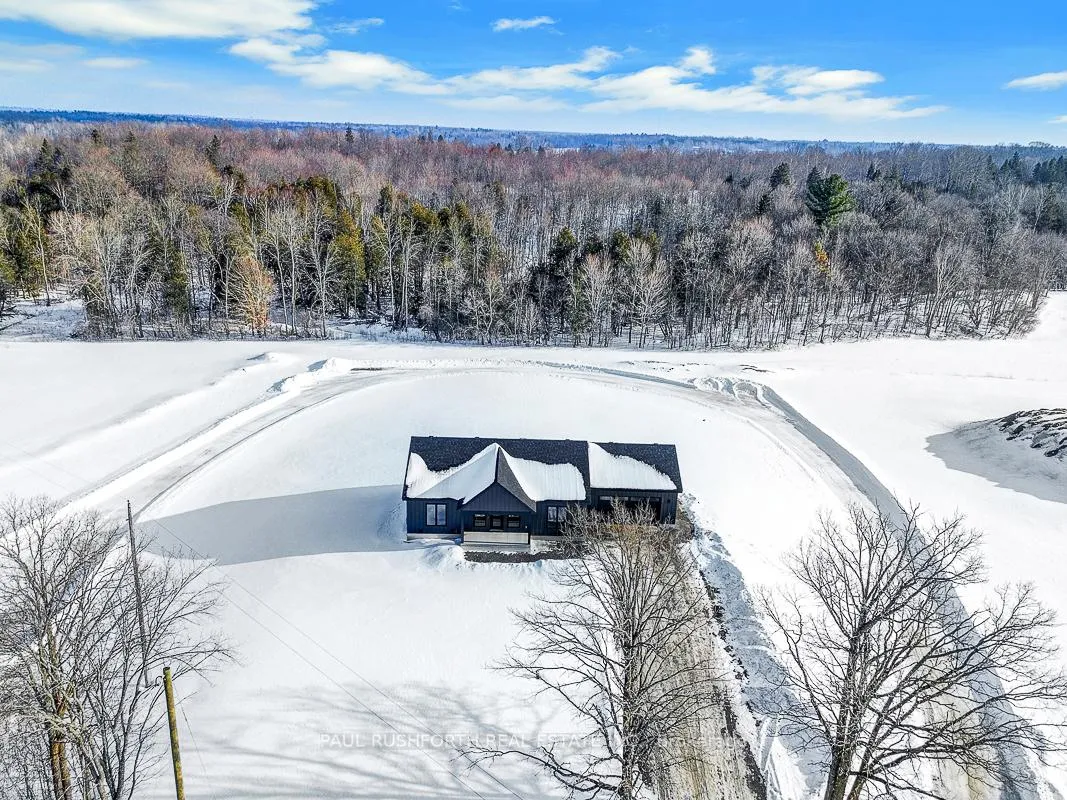
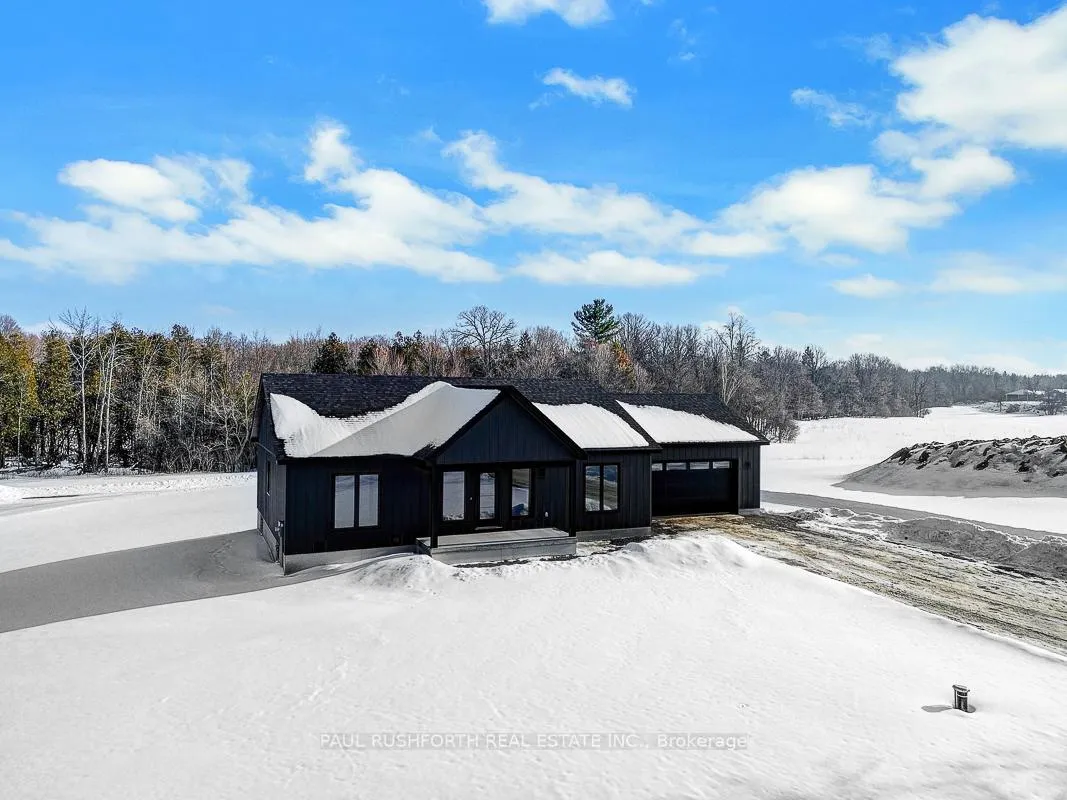
- View: Panoramic, trees/woods, forest, meadow
InsideFireplace Yes, electric, Main level, Auto garage door remote, carpet free, erv/hrv, primary bedroom - main floor, water heater
- Fireplace: Yes, electric
- Laundry: Main level
- Features: Auto garage door remote, carpet free, erv/hrv, primary bedroom - main floor, water heater
- Rooms above ground: 7
- Bedrooms: 3
- Bathrooms: 2
- Kitchens: 1
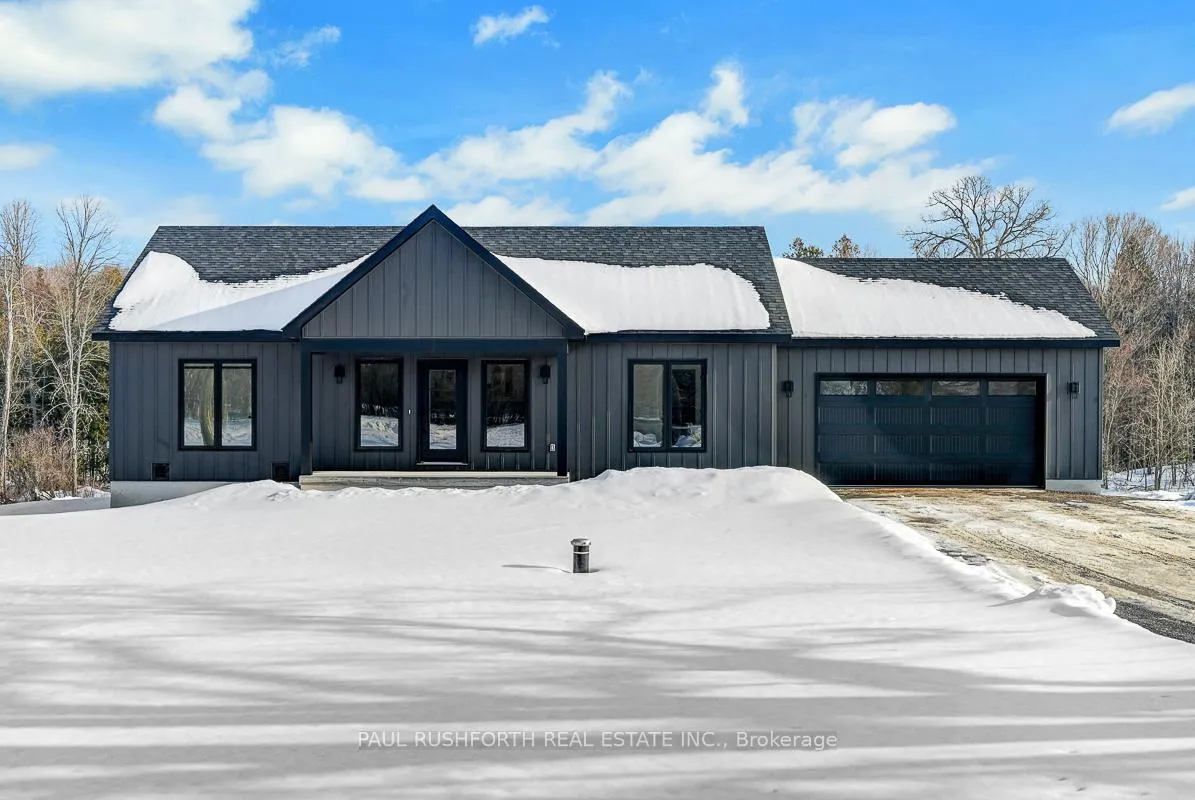
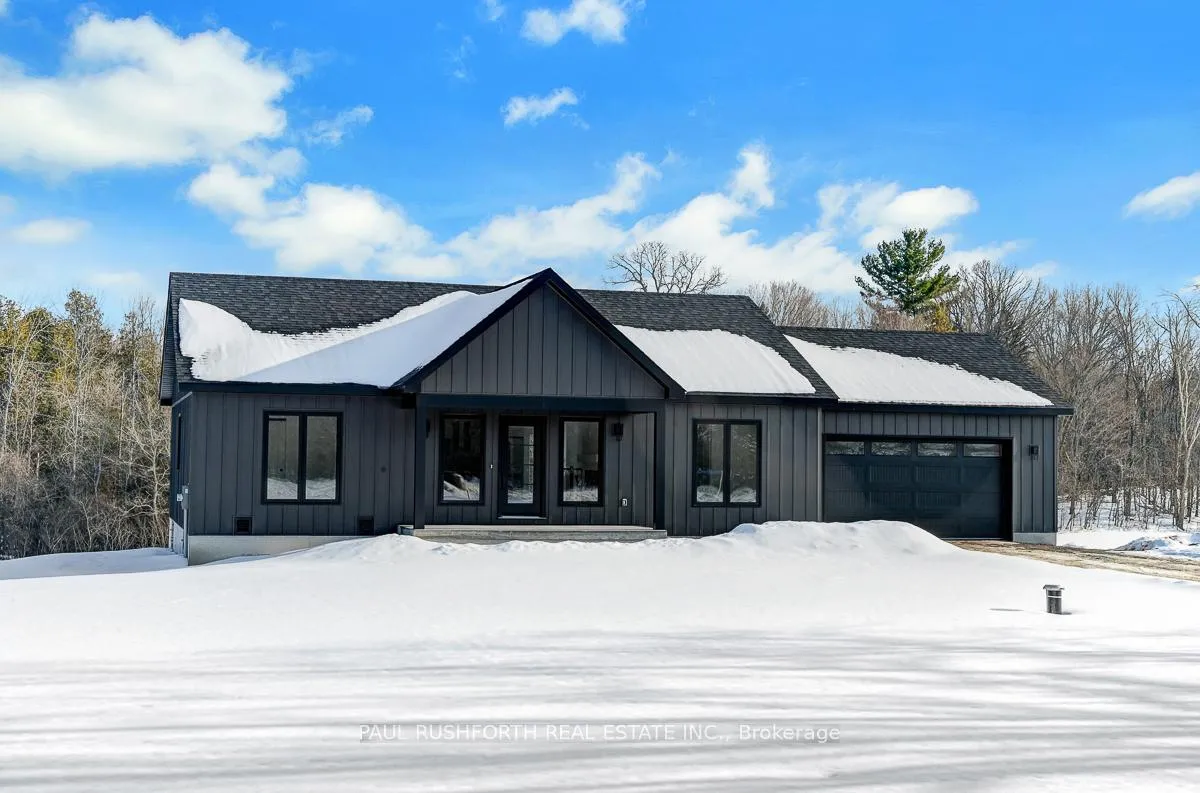
Outside and lotBoard & batten , other, Asphalt shingle, Insulated concrete form
- Exterior: Board & batten , other
- Roof: Asphalt shingle
- Foundation: Insulated concrete form
- Features: Lighting, privacy
- Size: 113.27 × 93.29 m
- Shape: Rectangular
Parking2 Garage, Attached, Inside entry
- Spaces: 2 Garage
- Garage: Attached
- Driveway: Inside entry
Heating, water and powerForced air, propane, Central air, Well
- Heating: Forced air, propane
- Cooling: Central air
- Water: Well
- Sewer: Septic
Costs and taxesHST included in the price, Nil
- HST: HST included in the price
- Rental items: Nil
Included in the saleRefrigerator, stove, dishwasher, garage door opener w/remote, furnace, a/c, hot water tank, Nil
- Included: Refrigerator, stove, dishwasher, garage door opener w/remote, furnace, a/c, hot water tank
- Not included: Nil
NearbyClear view, hospital, library
- Close to: Clear view, hospital, library
Listing detailsX12909582, Terminated, Mar 23, 2026
- MLS® number: X12909582
- Status: Terminated
- Listed on: Mar 23, 2026
- Days on market: 24
- Updated: Apr 16, 2026
- Possession: Flexible
- Occupied by: Vacant
- Listing brokerage: PAUL RUSHFORTH REAL ESTATE INC.
About this home
1207 Rae Road, Mississippi Mills (Mississippi Mills, Ramsay Twp), ON K0A 1A0
Prepare to fall in love. This is the kind of home that just feels good the moment you walk in - bright, open, and completely move-in ready, with all the confidence of a brand new build. The Mylestone by Countryside Developments sits on a beautiful 2.5 acre lot in Almonte, with open countryside views that immediately catch your eye. This FAB-u-LOUS three bedroom, two bathroom bungalow has a layout that truly works for everyday living. The main living area is filled with natural light thanks to large windows that frame the landscape beyond. The kitchen is the heart of the home and it shows. Quartz countertops, quality cabinetry, included appliances, and a generous island that's perfect for meal prep, morning coffee, or long chats with family and friends. It flows effortlessly into the dining area and great room, making the space feel connected whether you're hosting a crowd or enjoying a quiet evening in. An electric fireplace adds warmth and a cozy focal point. The primary suite is set apart with its own walk-in closet and private ensuite, offering a comfortable retreat at the end of the day. Two additional bedrooms give you flexibility for guests, kids, or a home office. The oversized mudroom and laundry area is a practical bonus you'll appreciate every single day. Built with an ICF foundation, composite board and batten siding, energy-efficient windows, and high-efficiency HVAC, this home is solid, efficient, and protected by TARION warranty. The oversized double garage and unspoiled basement with a bathroom rough-in give you room to grow and customize over time. Step out onto the covered porch, take in the trees and wide-open views, and imagine life here. Fresh, modern, low maintenance, and completely brand new. Some photos have been virtually staged. HST rebate to builder.
Ask about this home
A HOMEH agent will answer your questions about this home.
Around this home
Helpful calculators
Your HOMEH agent

"I would see it this week."