

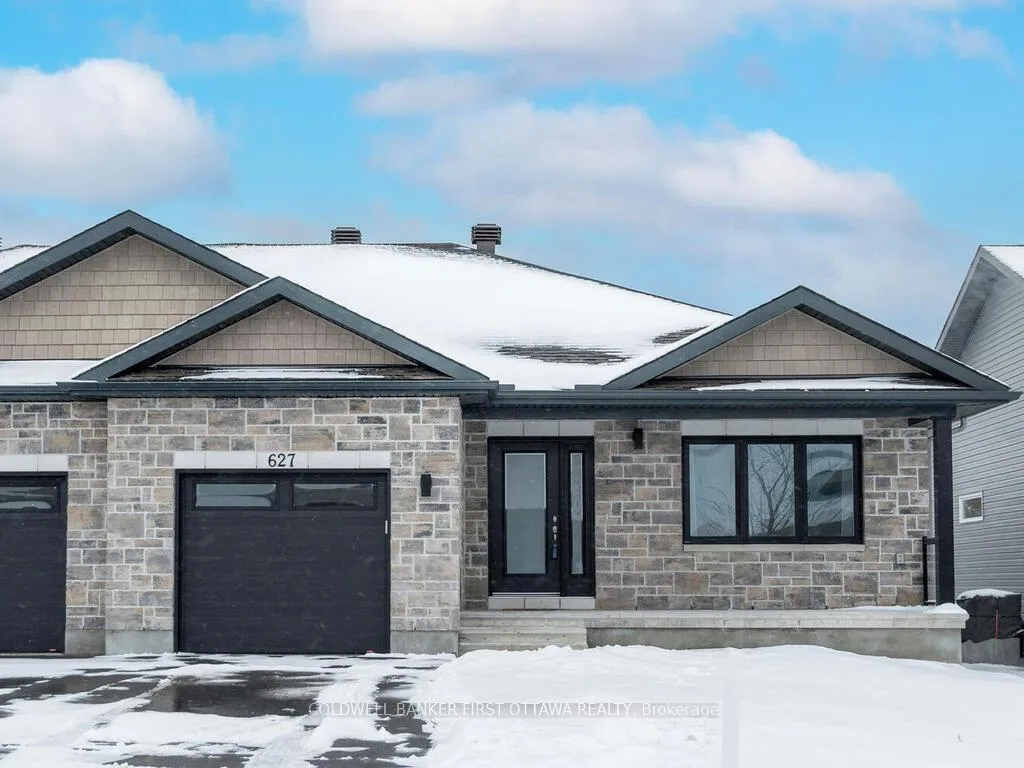
627 Bracewell Street
627 Bracewell Street
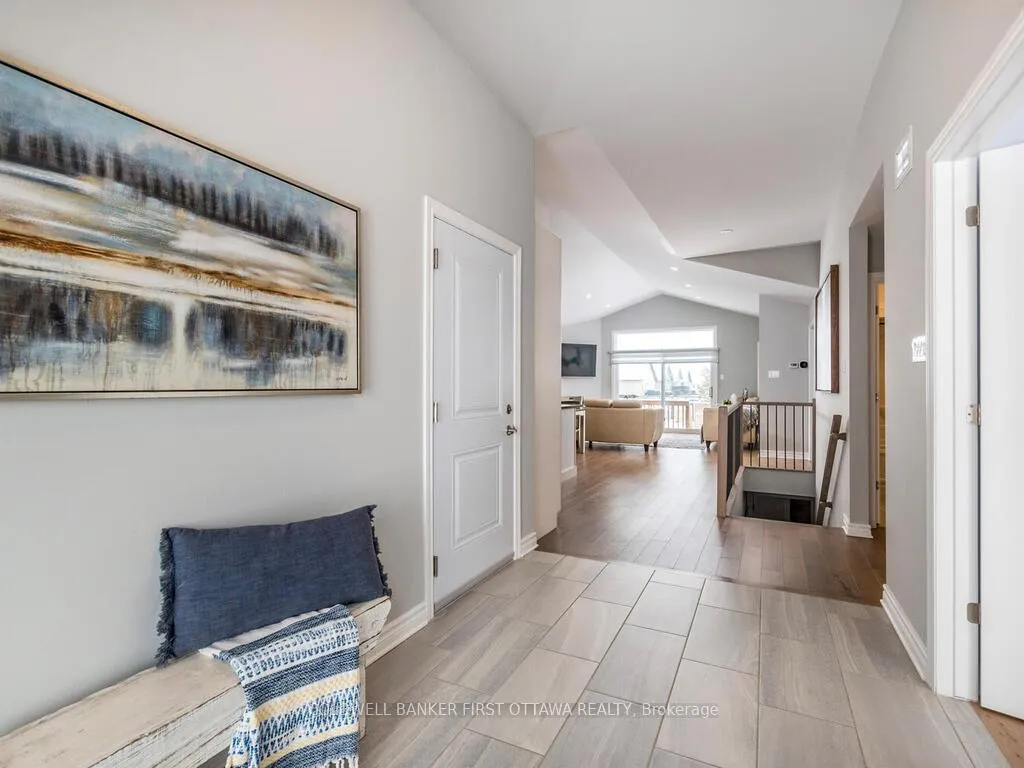 See all 28 photos
Property history
Facts and features
- BasementUnfinished
- Age of home0–5 years
- Water, sewerMunicipal
- HeatingForced air
- Fireplace
- Central air
The homeSemi-Detached, Bungalow, Age 0–5 years
- Type: Semi-Detached
- Style: Bungalow
- Age: 0–5 years
- Living space: 1,100–1,500 sq ft
- Basement: Unfinished, full
InsideFireplace Yes, living room, natural gas, Main level, Auto garage door remote, primary bedroom - main floor
- Fireplace: Yes, living room, natural gas
- Laundry: Main level
- Features: Auto garage door remote, primary bedroom - main floor
- Rooms above ground: 9
- Bedrooms: 2
- Bathrooms: 2
- Kitchens: 1
Outside and lotStone, vinyl siding, Asphalt shingle, Poured concrete
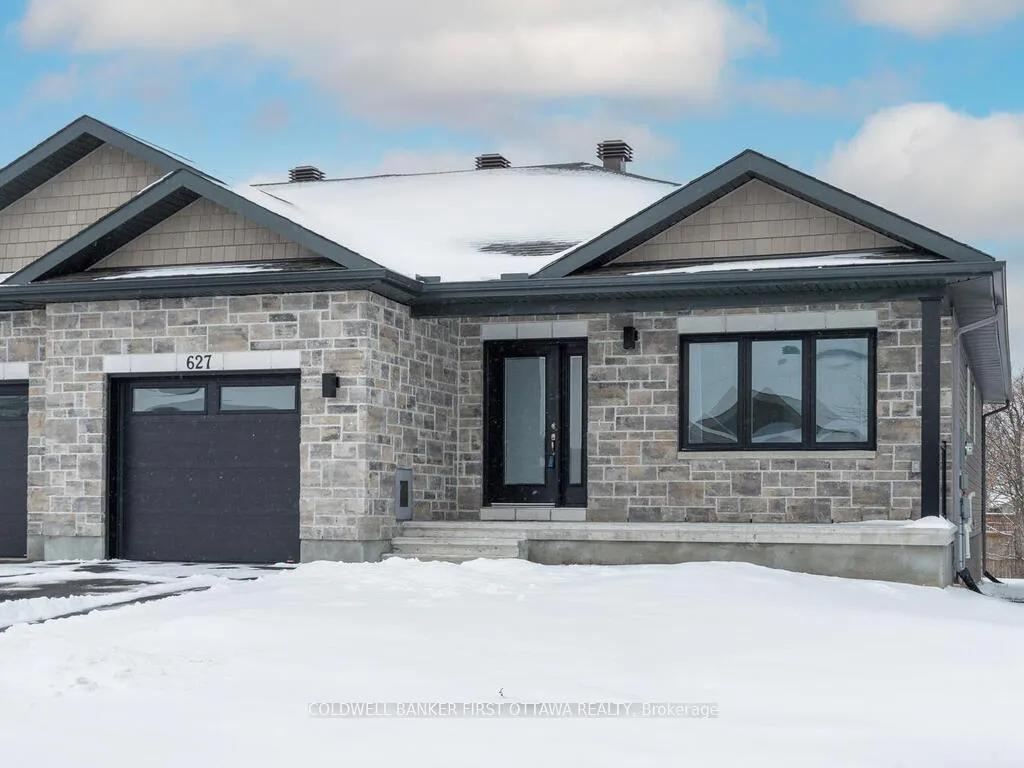
- Exterior: Stone, vinyl siding
- Roof: Asphalt shingle
- Foundation: Poured concrete
- Size: 38.06 × 141.08 ft
Parking1 Garage, Attached, Private, inside entry
- Spaces: 1 Garage
- Garage: Attached
- Driveway: Private, inside entry
Heating, water and powerForced air, gas, Central air, Municipal water
- Heating: Forced air, gas
- Cooling: Central air
- Water: Municipal water
- Sewer: Municipal sewer
- Natural gas: Yes
- Hydro: Yes
- Cable: Yes
- Telephone: Yes
Costs and taxesTaxes $4,072 a year, HST included in the price, Hwt
- Taxes, 2025: $4,072 a year
- HST: HST included in the price
- Rental items: Hwt
- Under contract: Hot water tank-gas
Included in the saleRefrigerator, stove, dishwasher, washer, dryer, hood fan, tv wall brackets (2), garage door opener plus remote, remote for fireplace, curtains, curtain rods, blinds, water softener, all current light fixtures, Projection screen in basement, wall mounted tvs(2)
- Included: Refrigerator, stove, dishwasher, washer, dryer, hood fan, tv wall brackets (2), garage door opener plus remote, remote for fireplace, curtains, curtain rods, blinds, water softener, all current light fixtures
- Not included: Projection screen in basement, wall mounted tvs(2)
NearbyPark, school bus route
- Close to: Park, school bus route
Listing detailsX12906124, Sold, Mar 21, 2026
- MLS® number: X12906124
- Status: Sold
- Listed on: Mar 21, 2026
- Days on market: 12
- Updated: Apr 2, 2026
- Possession: Flexible
- Occupied by: Owner
- Listing brokerage: COLDWELL BANKER FIRST OTTAWA REALTY
About this home
627 Bracewell Street, Mississippi Mills (Mississippi Mills, Ramsay Twp), ON K0A 1A0
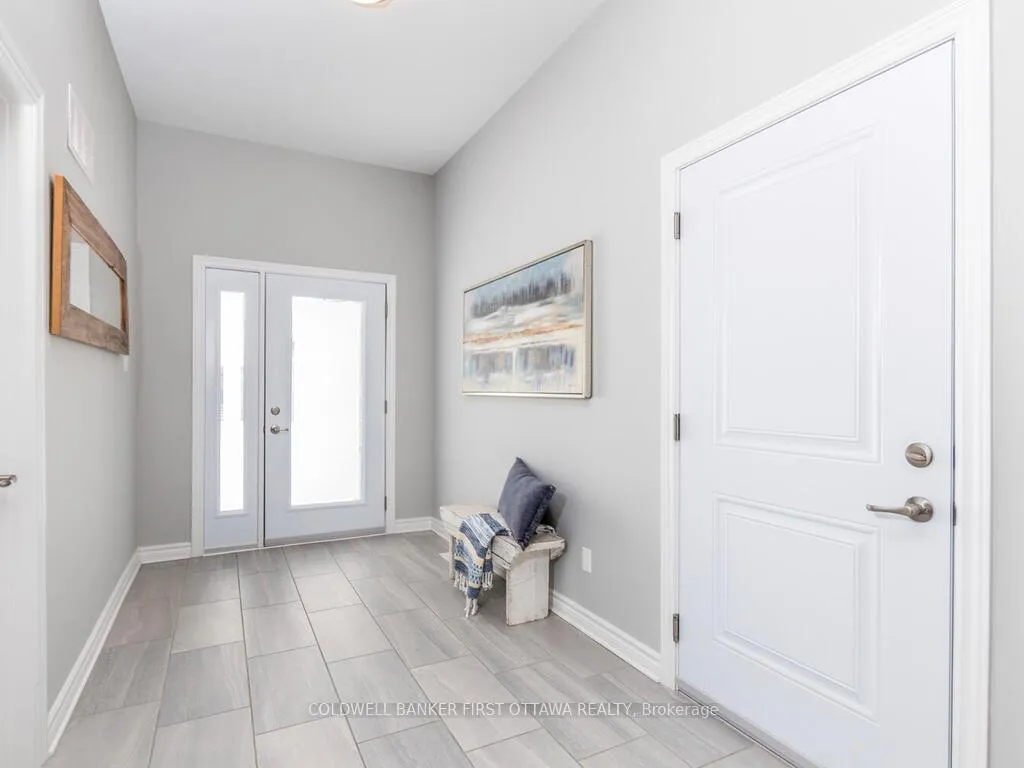
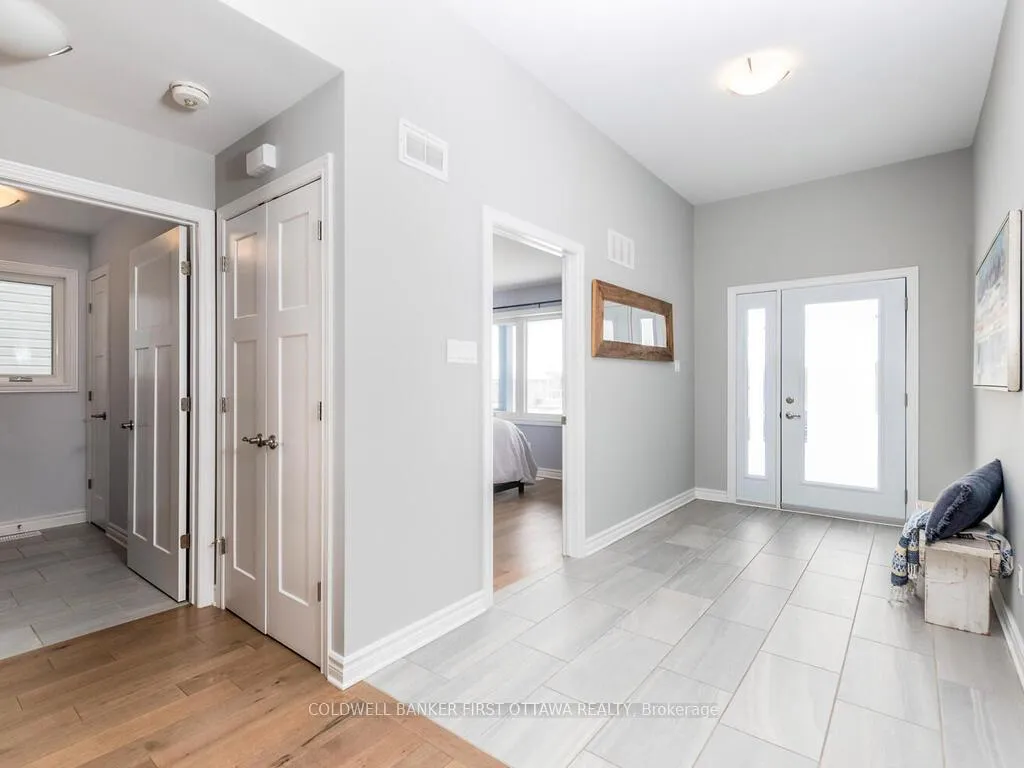
Welcome to Almonte, a charming small town where scenic landscapes, historic character, and a strong sense of community create an exceptional place to call home. Known as a vibrant arts hub, Almonte appeals to families, professionals, and retirees seeking a relaxed rural lifestyle while remaining conveniently located less than 30 minutes from the Canadian Tire Centre. Outdoor living is part of everyday life here. Surrounded by countryside, Almonte offers scenic walking trails, parks, golf courses, sports fields, arenas, and recreation facilities for residents of all ages. Whether enjoying a peaceful stroll along the river, exploring nearby trails, or visiting the charming downtown shops and cafés, this welcoming community offers the perfect balance of small-town living and modern convenience.Located in the sought-after Mill Run community, this meticulously maintained NeilCorp semi detached bungalow, "The Carleton," offers approx 1,312 sq. ft. of bright/ living space above grade. The open-concept design creates a spacious feel, enhanced by large windows that fill the home with natural light and beautiful hardwood flooring throughout the main living areas.The kitchen is both stylish and functional, featuring granite countertops, stainless steel appliances, natural gas stove, and ample upgraded cabinetry/pantry cupboard. It flows seamlessly into the living and dining areas, creating an inviting space for entertaining or relaxing at home. The primary bedroom offers a peaceful retreat with generous closet space and a private 3-piece ensuite with a walk-in shower. A second bedroom and full bathroom with a bathtub provide comfortable space for guests or family, while the convenient main-level laundry room adds everyday practicality. Just minutes from parks, nature trails, and Almonte's charming downtown shops and grocery options, this home offers the perfect balance of quiet small-town living an inviting place where comfort, space, and community truly come together.
Ask about this home
A HOMEH agent will answer your questions about this home.
Around this home
Daily convenience, out of 100, from the distances below
Schools nearby
School rating, out of 10.
Helpful calculators
Your HOMEH agent

"I would see it this week."