

1814 Old Perth Road
1814 Old Perth Road
 See all 33 photos
Property history
Facts and features
- BasementWalk-out
- Age of home31–50 years
- Water, sewerWell, septic
- HeatingForced air
- Hardwood floors
- Fireplace
- Central air
The homeDetached, Bungalow, Age 31–50 years
- Type: Detached
- Style: Bungalow
- Age: 31–50 years
- Living space: 1,500–2,000 sq ft
- Basement: Full, walk-out
InsideFireplace Yes, wood, family room, living room, Hardwood, Primary bedroom - main floor, water heater owned, water softener
- Fireplace: Yes, wood, family room, living room
- Flooring: Hardwood
- Features: Primary bedroom - main floor, water heater owned, water softener
- Rooms above ground: 9
- Bedrooms: 3
- Bathrooms: 2
- Kitchens: 1
- Family room: Yes
Outside and lotCedar, Asphalt shingle, Block
- Exterior: Cedar
- Roof: Asphalt shingle
- Foundation: Block
- Size: 349.75 × 475 ft
- Zoning: Rural
Parking6 Parking, Private
- Spaces: 6 Parking
- Driveway: Private
Heating, water and powerForced air, propane, Central air, Well
- Heating: Forced air, propane
- Cooling: Central air
- Water: Well
- Sewer: Septic
- Natural gas: No
- Hydro: Yes
- Cable: No
- Telephone: Yes
Costs and taxesTaxes $4,709 a year, HST No HST, Rental items None
- Taxes, 2025: $4,709 a year
- HST: No HST
- Rental items: None
Included in the saleRefrigerator, stove, built in dishwasher, washer, dryer. all window coverings including hardware, hot water tank. water softener, storage shed. all inclusions are as is, Not included None
- Included: Refrigerator, stove, built in dishwasher, washer, dryer. all window coverings including hardware, hot water tank. water softener, storage shed. all inclusions are as is
- Not included: None
Listing detailsX12870386, Sold, Mar 11, 2026
- MLS® number: X12870386
- Status: Sold
- Listed on: Mar 11, 2026
- Days on market: 28
- Updated: Apr 8, 2026
- Possession: 2026-03-31 / 1-29 days
- Occupied by: Vacant
- Listing brokerage: ROYAL LEPAGE TEAM REALTY
About this home
1814 Old Perth Road, Mississippi Mills (Mississippi Mills, Ramsay Twp), ON K0A 1A0
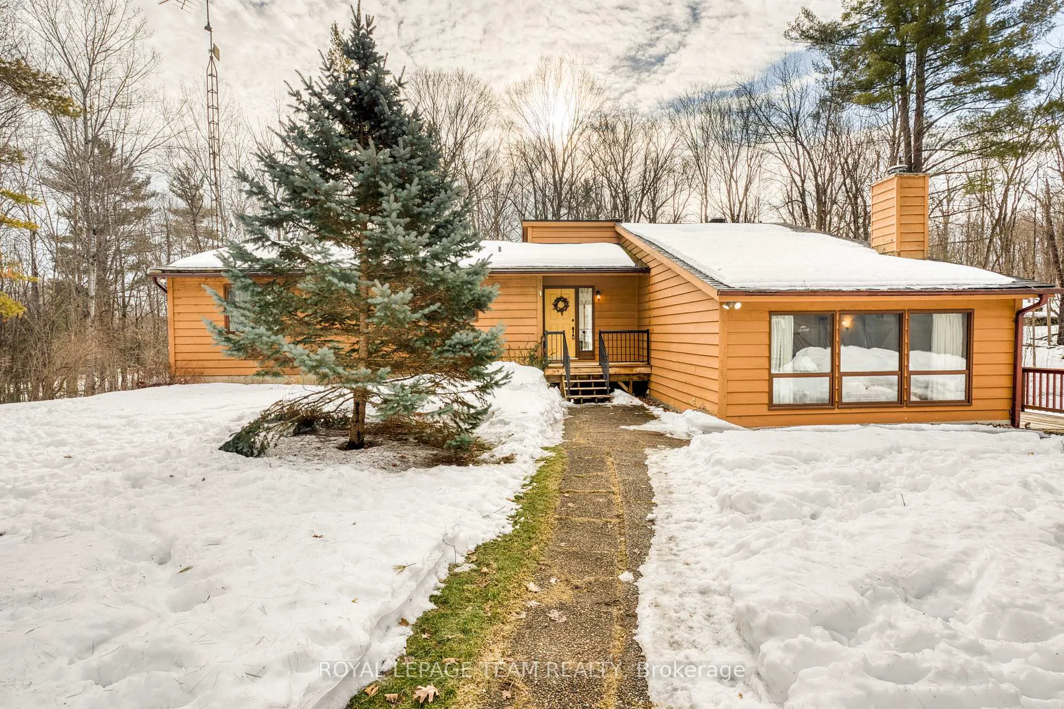
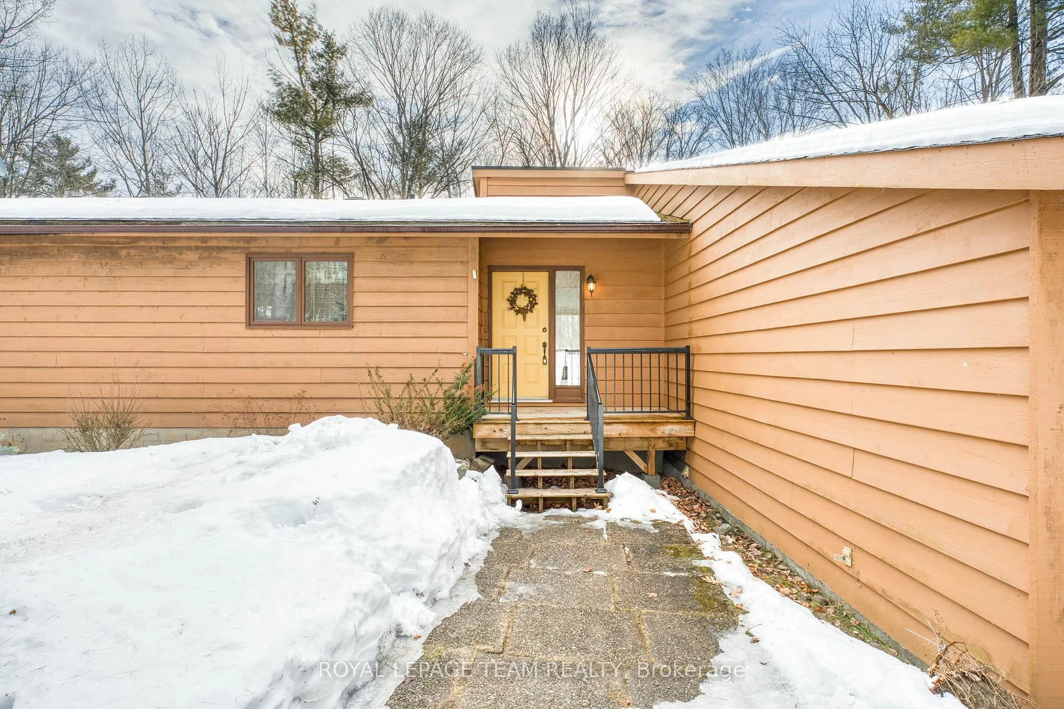
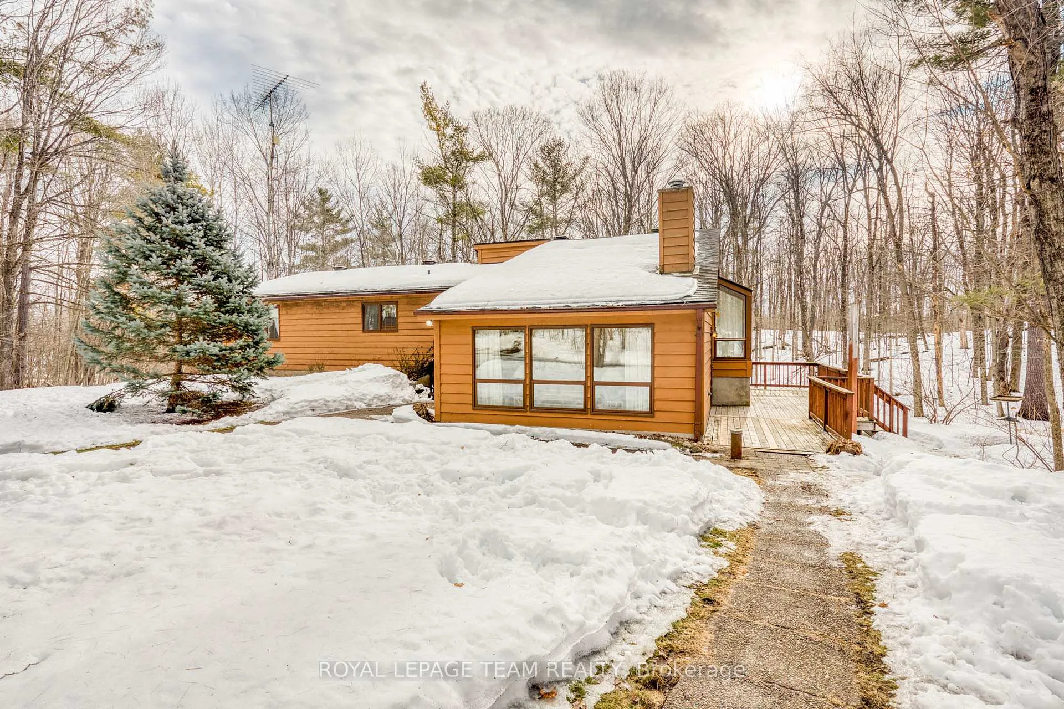
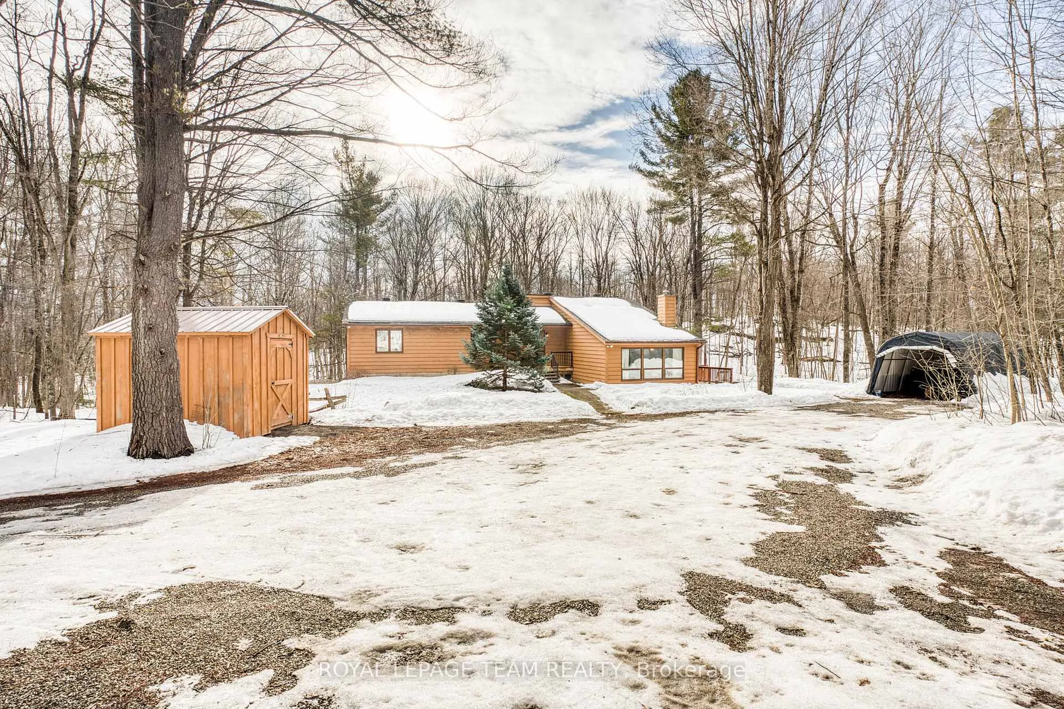
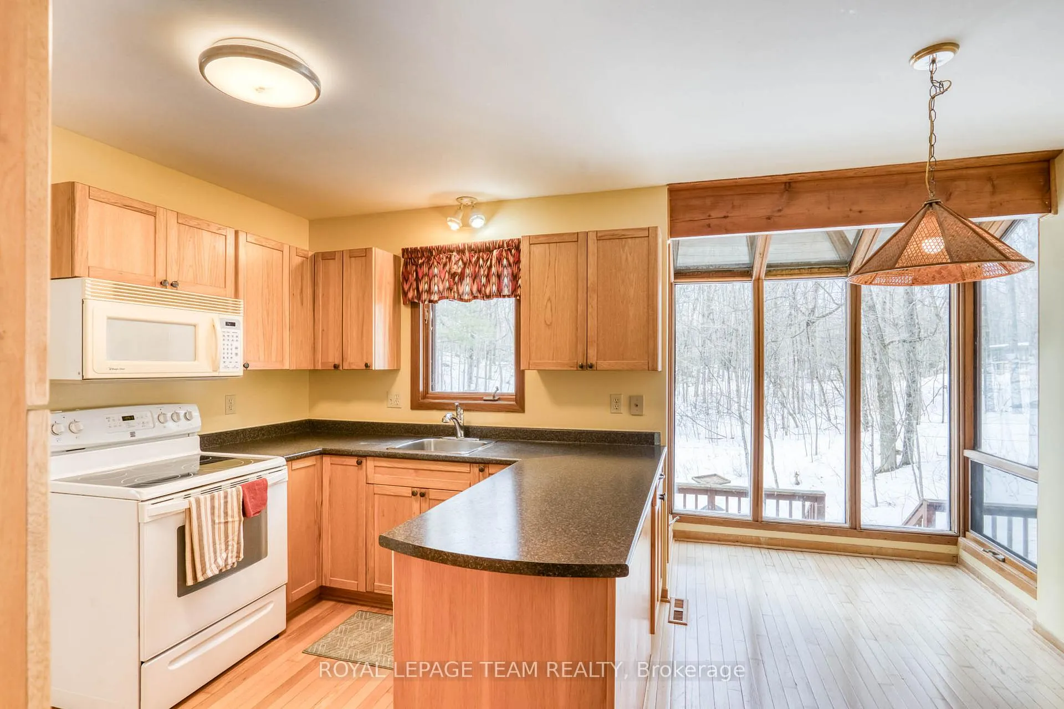
PEACE AND QUIET!! Impressive family home located on a beautifully treed 3.78 acre corner lot with loads of road frontage. Efficient kitchen with a sun filled eating area. The dining room with hard wood floors is conveniently located next to the kitchen. From the dining room you have access to a spacious living room with vaulted ceilings and a stone fireplace!!. The sunken family room also has vaulted ceilings, a fireplace and access to the side yard. Three well sized bedrooms and the primary bedroom is complete with a walk in closet and a three piece ensuite. The laundry room is conveniently located on the main floor. The HUGE unspoiled lower level has plenty of room for a future games room or hobby room + loads of space for a workshop for your special hobbies. Plus it has a direct walk out to the back yard!! Located on a quiet country road with easy access. Early possession!!
Ask about this home
A HOMEH agent will answer your questions about this home.
Around this home
Helpful calculators
Your HOMEH agent

"I would see it this week."