

628 Sugar Bush Road
628 Sugar Bush Road
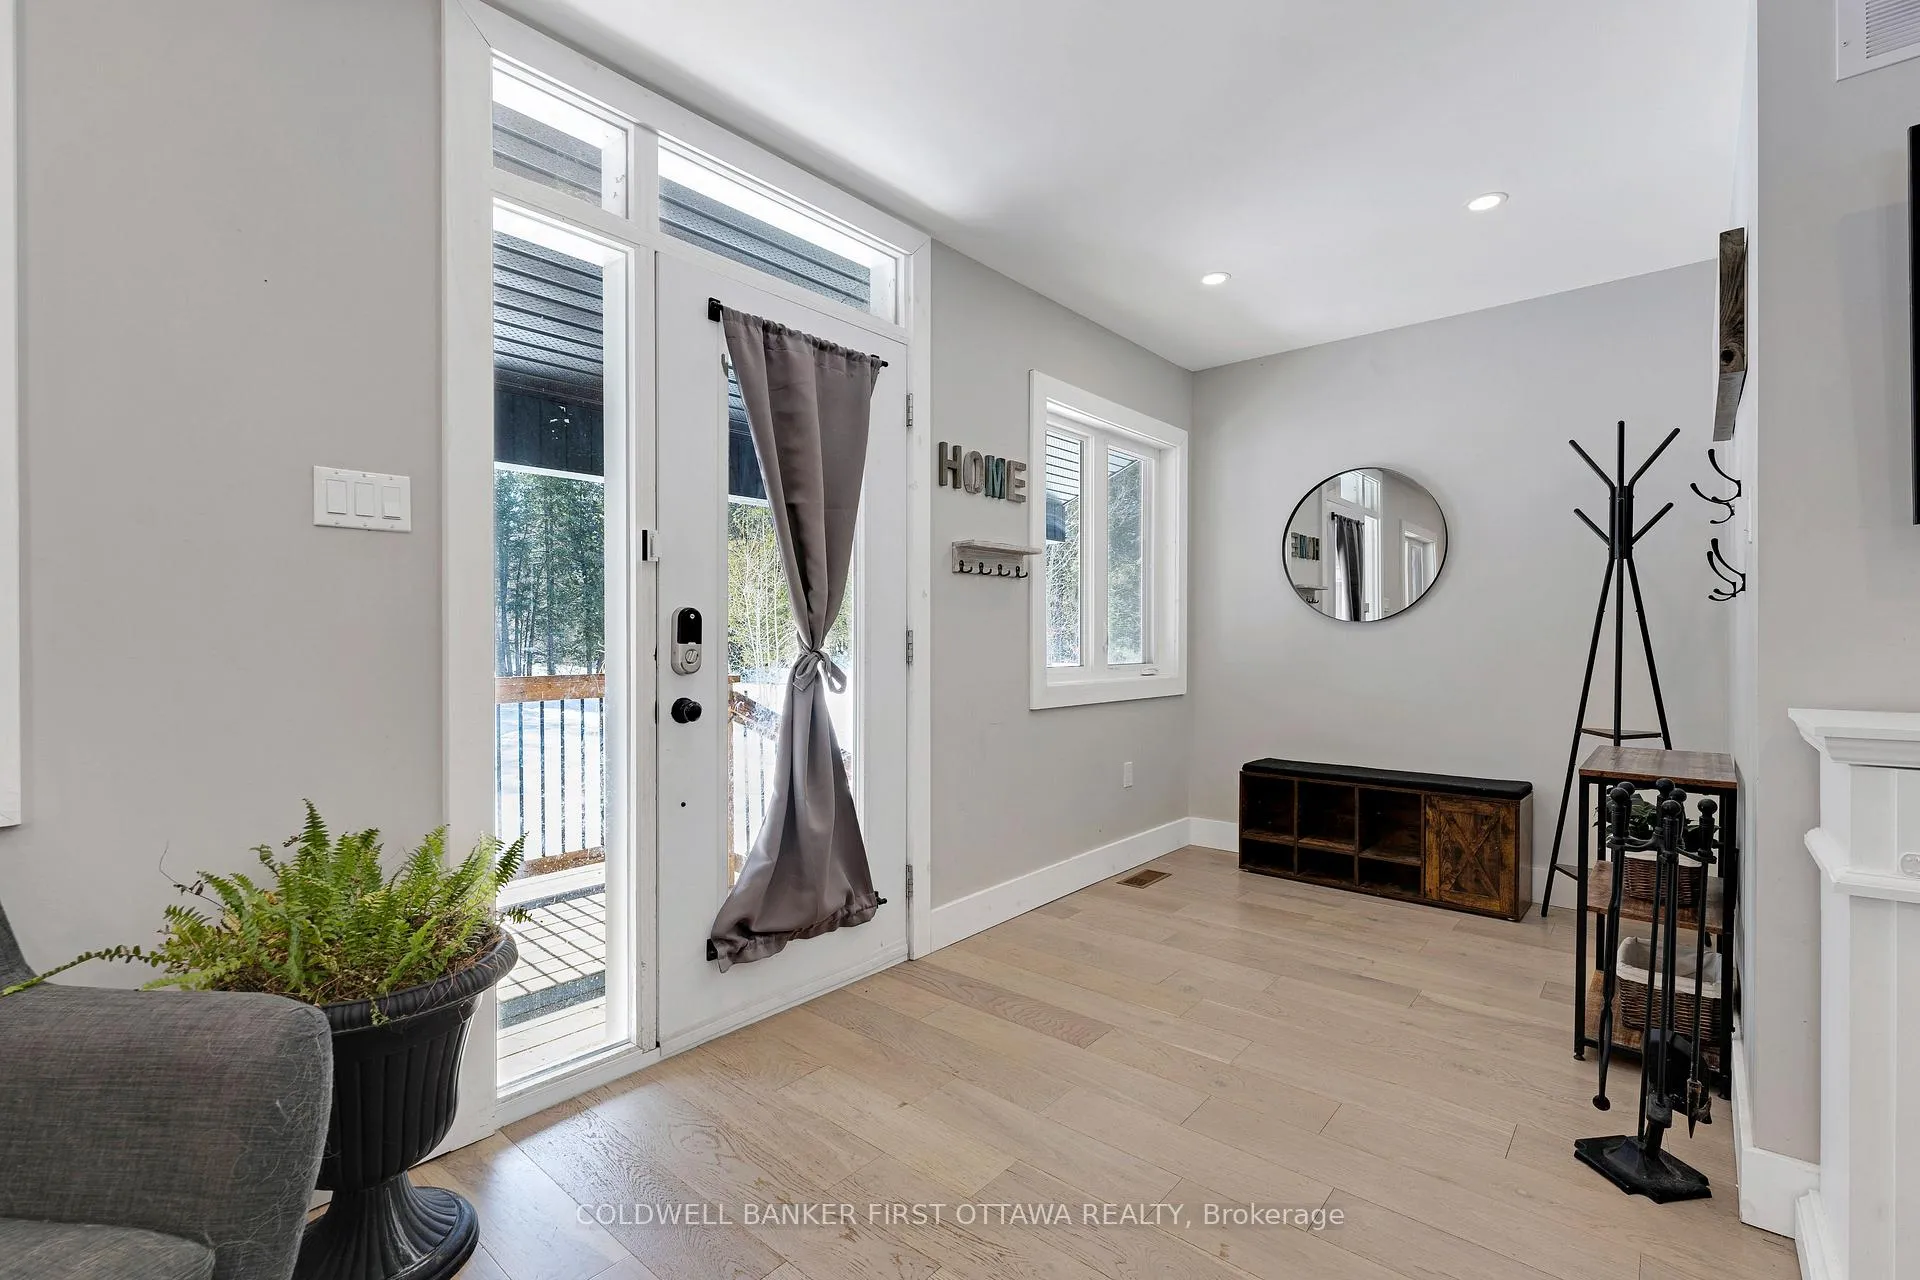 See all 40 photos
Property history
Facts and features
- BasementFinished
- Water, sewerWell, septic
- Lot shapeRectangular
- HeatingForced air
- Hardwood floors
- Central air
The homeRural Residential, 3-storey, 2,000–2,500 sq ft
- Type: Rural Residential
- Style: 3-storey
- Living space: 2,000–2,500 sq ft
- Basement: Finished, full
- View: Trees/woods, clear
- Waterfront: None
InsideHardwood, Ceramic, Upper level, Air exchanger, auto garage door remote, water heater owned, water treatment
- Flooring: Hardwood, Ceramic
- Laundry: Upper level
- Features: Air exchanger, auto garage door remote, water heater owned, water treatment
- Rooms above ground: 15
- Rooms in the basement: 2
- Bedrooms: 5
- Bathrooms: 4
- Kitchens: 1
- Family room: Yes
Outside and lotVinyl siding, Metal, Concrete block
- Exterior: Vinyl siding
- Roof: Metal
- Foundation: Concrete block
- Features: Privacy, landscaped, porch, porch enclosed
- Other structures: Additional garage(s)
- Size: 420 × 539.14 ft
- Shape: Rectangular
- Zoning: Rural
Parking3 Garage, Attached, Private
- Spaces: 3 Garage
- Garage: Attached
- Driveway: Private
Heating, water and powerForced air, propane, Central air, Well
- Heating: Forced air, propane
- Cooling: Central air
- Water: Well
- Sewer: Septic
- Natural gas: No
- Hydro: Yes
- Cable: Available
- Telephone: Available
Costs and taxesTaxes $6,958 a year, HST No HST, Two p38 propane tanks; lease fee $120/year
- Taxes, 2025: $6,958 a year
- HST: No HST
- Rental items: Two p38 propane tanks; lease fee $120/year
Included in the saleRefrigerator, stove, dishwasher, built-in microwave/hood fan, washer, dryer, window blinds & rods, hot water tank, water softener, iron remover, sediment filter, uv, hrv, wall mounts for t.vs, auto garage door openers
- Included: Refrigerator, stove, dishwasher, built-in microwave/hood fan, washer, dryer, window blinds & rods, hot water tank, water softener, iron remover, sediment filter, uv, hrv, wall mounts for t.vs, auto garage door openers
NearbySchool bus route, wooded/treed, skiing
- Close to: School bus route, wooded/treed, skiing
Listing detailsX12864976, Sold, Mar 10, 2026
- MLS® number: X12864976
- Status: Sold
- Listed on: Mar 10, 2026
- Days on market: 45
- Updated: Apr 24, 2026
- Possession: Flexible
- Occupied by: Owner
- Listing brokerage: COLDWELL BANKER FIRST OTTAWA REALTY
About this home
628 Sugar Bush Road, Mississippi Mills (Mississippi Mills - Pakenham), ON K0A 2X0
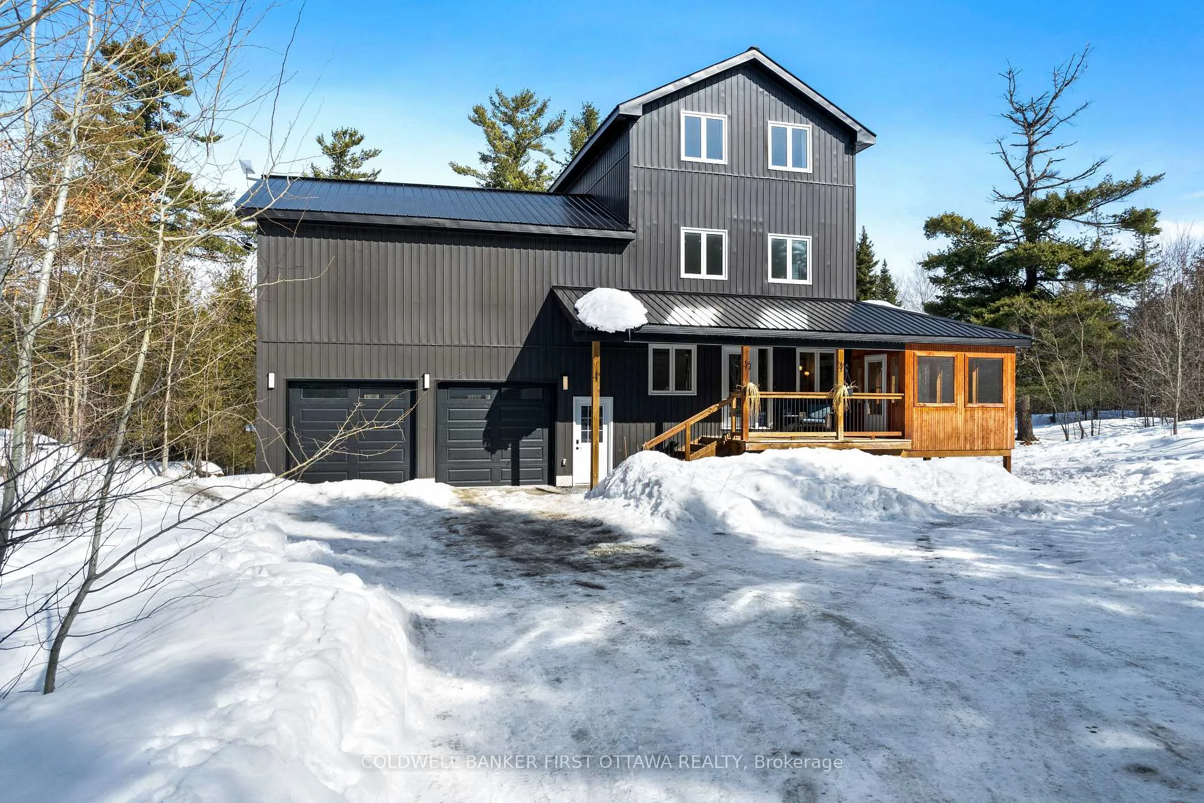
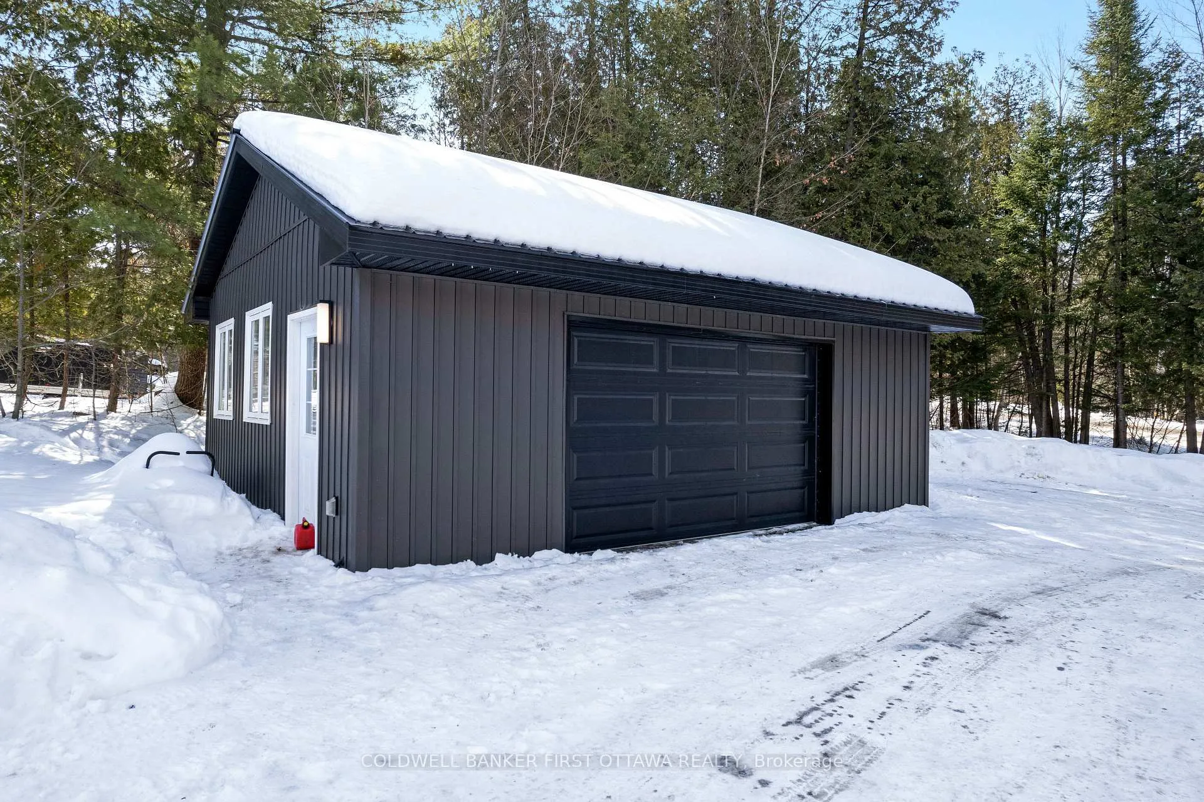
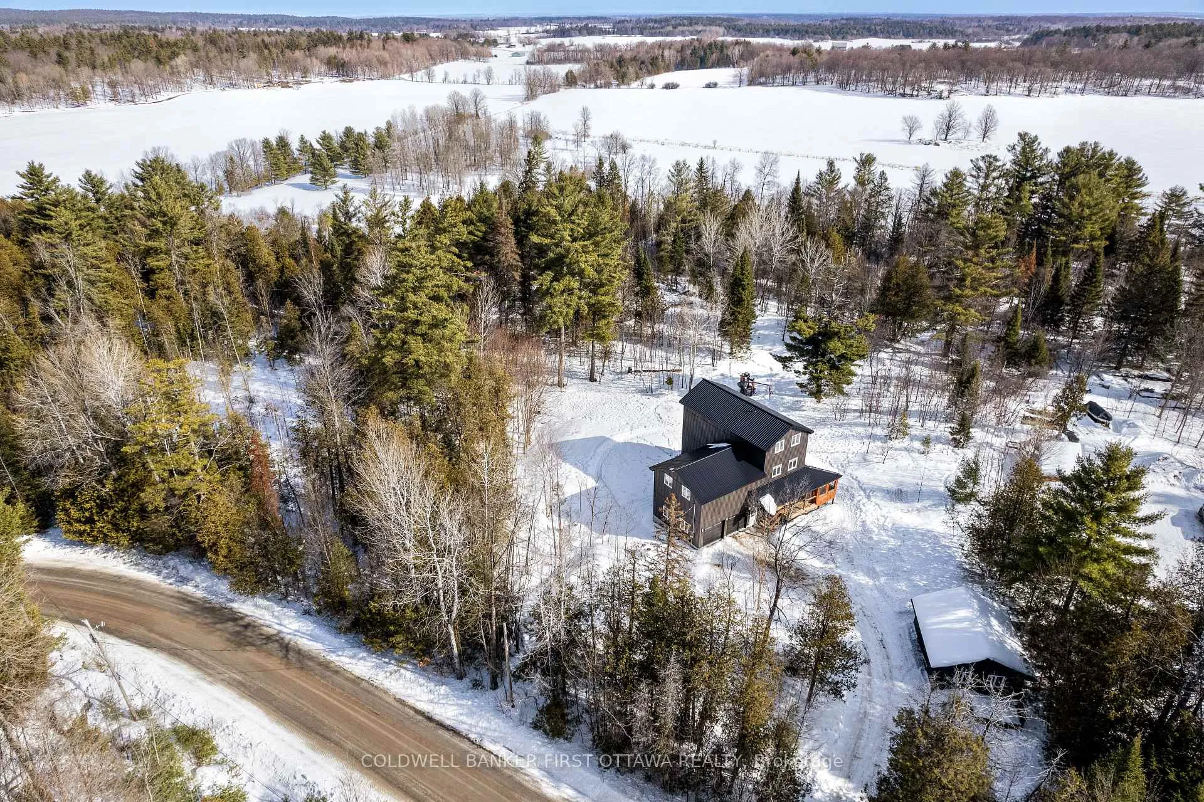
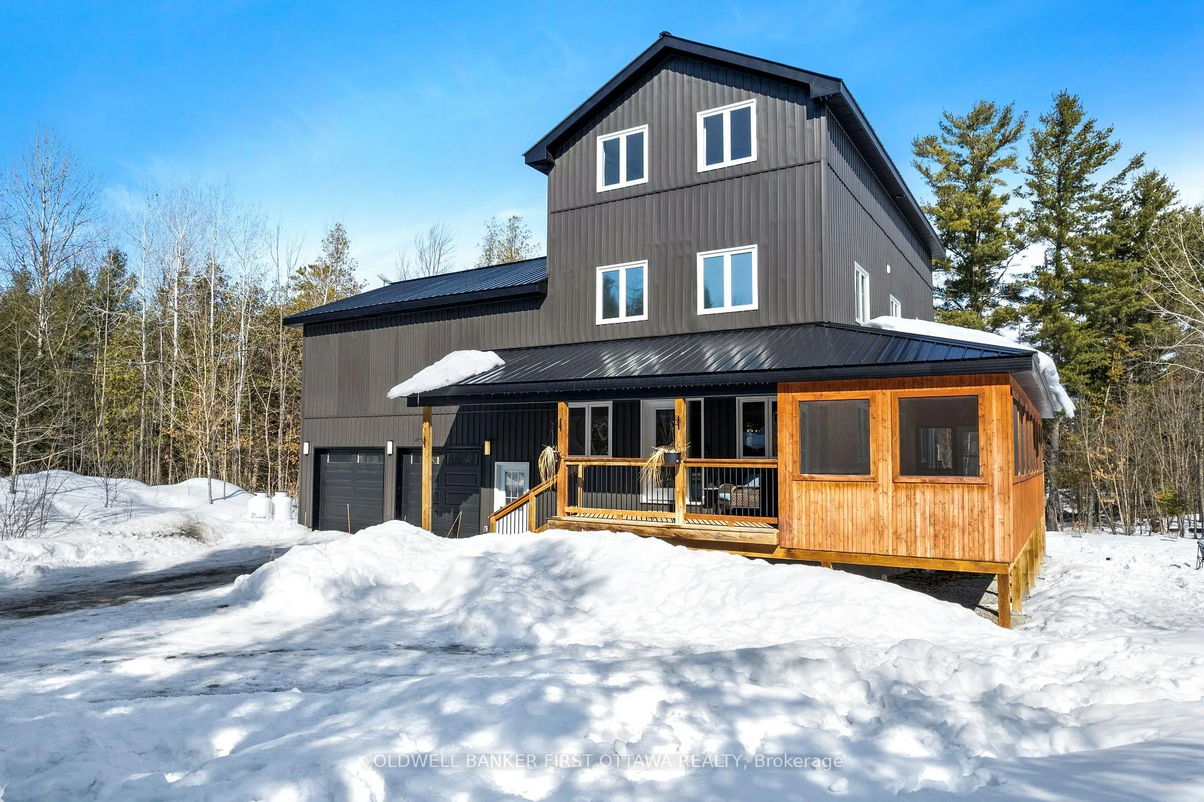
With three storeys of living space, every family member has their own private space plus comfortable rooms for gathering together. Outside, 4.9 acres to enjoy - especially when exploring trails meandering thru the property. Built in 2021, the home blends into its natural surroundings with attractive board & batten styled siding, made of durable vinyl. Welcoming covered front porch extends into expansive screened sunroom, for games or relaxing. The 5 bedroom, 3.5 bathroom home has modern hardwood floors flowing thru living areas and bedrooms; ceramic tile in bathrooms. Open living, dining and kitchen with ceiling pot lights adding extra sparkle to the sunny spaces. Kitchen full of tasteful contemporary finishes with quartz counters, under counter lighting, honeycomb ceramic backsplash, five-burner stove and big island-breakfast bar. Kitchen breakfast nook is wrapped in windows overlooking tranquil outdoors. Second floor primary suite has vaulted ceiling creating great sense of space. The primary also includes walk-in closet and 5-pc ensuite with extra-deep soaker tub plus glass shower with rain head. Second floor has two more generous bedrooms and 4-pc bathroom with soaker tub plus rain head shower. Having a laundry room on the second floor is the best convenience ever. On third floor is home's 4th and 5th bedrooms plus 4-pc bathroom also with deep soaker tub and separate rain head shower. Lower level family room suits your entertainment centre. Attached double garage inside entry and rough-in for propane heater. Detached garage/workshop has 100 amps. Metal roofs on home and the two garages. Reliable internet and cell service, up to speed for those who work from home. Located on township maintained road with mail delivery, garbage/recycling pickup & school bus route. 10 mins to Pakenham where there is well-known golf course, family ski hill and century stone store full of freshly-baked delectables. Or, 10 mins to Almonte for shopping & fine dining. 35 mins to Kanata.
Ask about this home
A HOMEH agent will answer your questions about this home.
Around this home
Helpful calculators
Your HOMEH agent

"I would see it this week."