

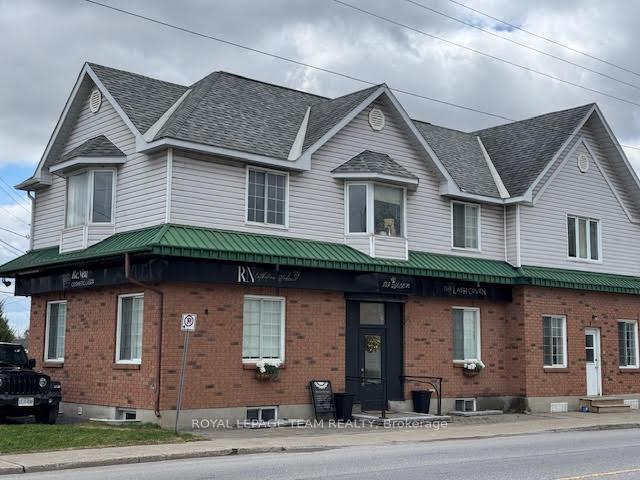
Unit 3, 139 Queen Street
Other Rented
1/10Unit 3, 139 Queen Street
Other Rented
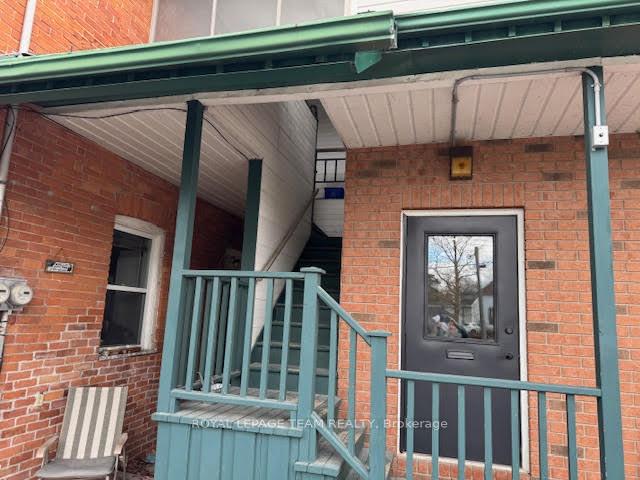
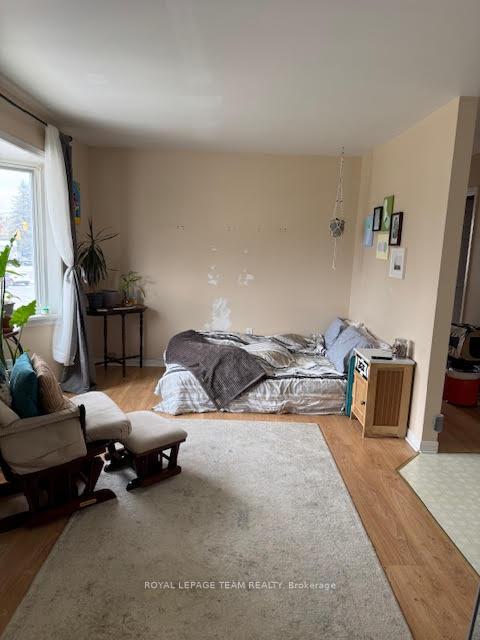
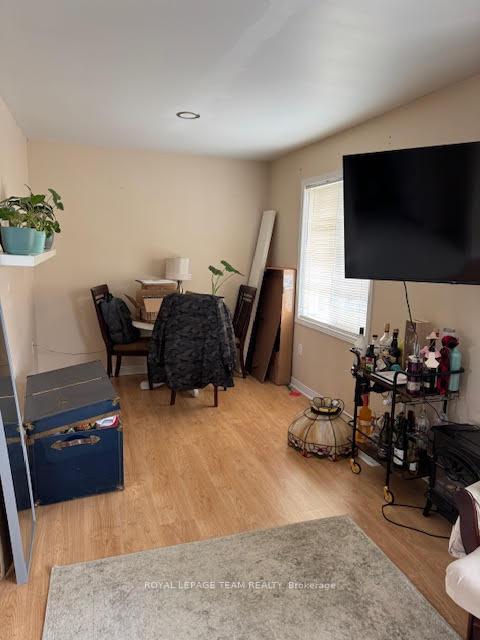
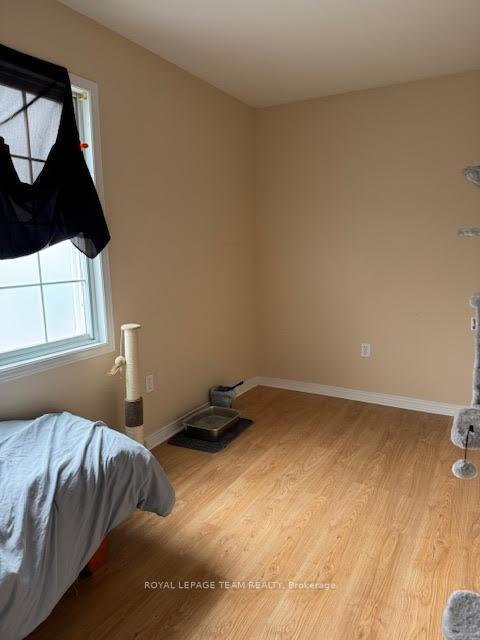 See all 10 photos
2 Bedrooms
— Bathrooms
0 Garage
— sq.ft
2nd Floor
— Unit
Property history
Facts and features
- BasementNone
- Lease term12 months
- FurnishedUnfurnished
- LaundryNone
The homeOther, Apartment, Basement None
- Type: Other
- Style: Apartment
- Basement: None
InsideRooms above ground 1, Rooms in the basement 0, Bedrooms 2
- Rooms above ground: 1
- Rooms in the basement: 0
- Bedrooms: 2
Outside and lotBrick, other, Asphalt shingle, Concrete block
- Exterior: Brick, other
- Roof: Asphalt shingle
- Foundation: Concrete block
Parking1 Parking
- Spaces: 1 Parking
Heating, water and powerForced air, gas, Other, Municipal water
- Heating: Forced air, gas
- Cooling: Other
- Water: Municipal water
- Sewer: Municipal sewer
- Natural gas: Yes
Rent and termsRent $1,950 a month, 2nd floor, Unfurnished
- Rent: $1,950 a month
- Space for rent: 2nd floor
- Furnished: Unfurnished
- Lease: 12 months
- Rent includes: Water heater
- Deposit: Required
- Credit check: Required
- Rental application: Required
- References: Required
Listing detailsX12122797, Rented, May 3, 2025
- MLS® number: X12122797
- Status: Rented
- Listed on: May 3, 2025
- Days on market: 44
- Updated: Jun 16, 2025
- Possession: 2025-06-01 / 1-29 days
- Occupied by: Tenant
- Listing brokerage: ROYAL LEPAGE TEAM REALTY
About this home
Unit 3, 139 Queen Street, Mississippi Mills (Almonte), ON K0A 1A0
Flooring: Carpet Over & Wood, Welcome to this bright, spacious 2 bedroom walk up apartment in the beautiful town of Almonte. This apartment is close to many amenities and a short walk to downtown Almonte. A unique feature of this unit is in suite laundry., Flooring: Linoleum,
Read more
Ask about this home
A HOMEH agent will answer your questions about this home.
Ask a question
Around this home
At the three way intersection of Queen, Martin and Main.
Errands
Parks
Schools
Daily convenience, out of 100, from the distances below
ParkKirkland Park · 7 within 1 km7 min walk412 m
GroceryBaker Bob's6 min walk384 m
SchoolAlmonte District High School6 min walk380 m
PharmacyAlmonte Pharmacy & Health Centre14 min walk879 m
Cafés & foodMilano Pizzeria · 15 within 1 km1 min walk72 m
Gym & rec centreMississippi Mills Youth Centre1 min walk73 m
LibraryMississippi Mills Public Library - Almonte Branch8 min walk502 m
HospitalAlmonte General Hospital7 min walk434 m
WalkDriveStraight-line distance, open map data
Grocery0.4 km
Park0.4 km
Coffee0.3 km
Dining0.3 km
Gym1.4 km
Hospital0.4 km
Schools nearby
School rating, out of 10.
Almonte District High Schoolsecondary · Public · 0.4 km
7.3/10Good
Almonte Intermediate Schoolelementary · Public · 0.4 km
—
Holy Name of Mary Separate Schoolelementary · Private · 0.8 km
7.0/10Good
Contact agent
Helpful calculators
Rent vs buy
Affordability
Mortgage
Down payment
Stress test
CMHC insurance
Your HOMEH agent

KimHOMEH agent · Mississippi Mills
"I would see it this week."
Ask Kim