

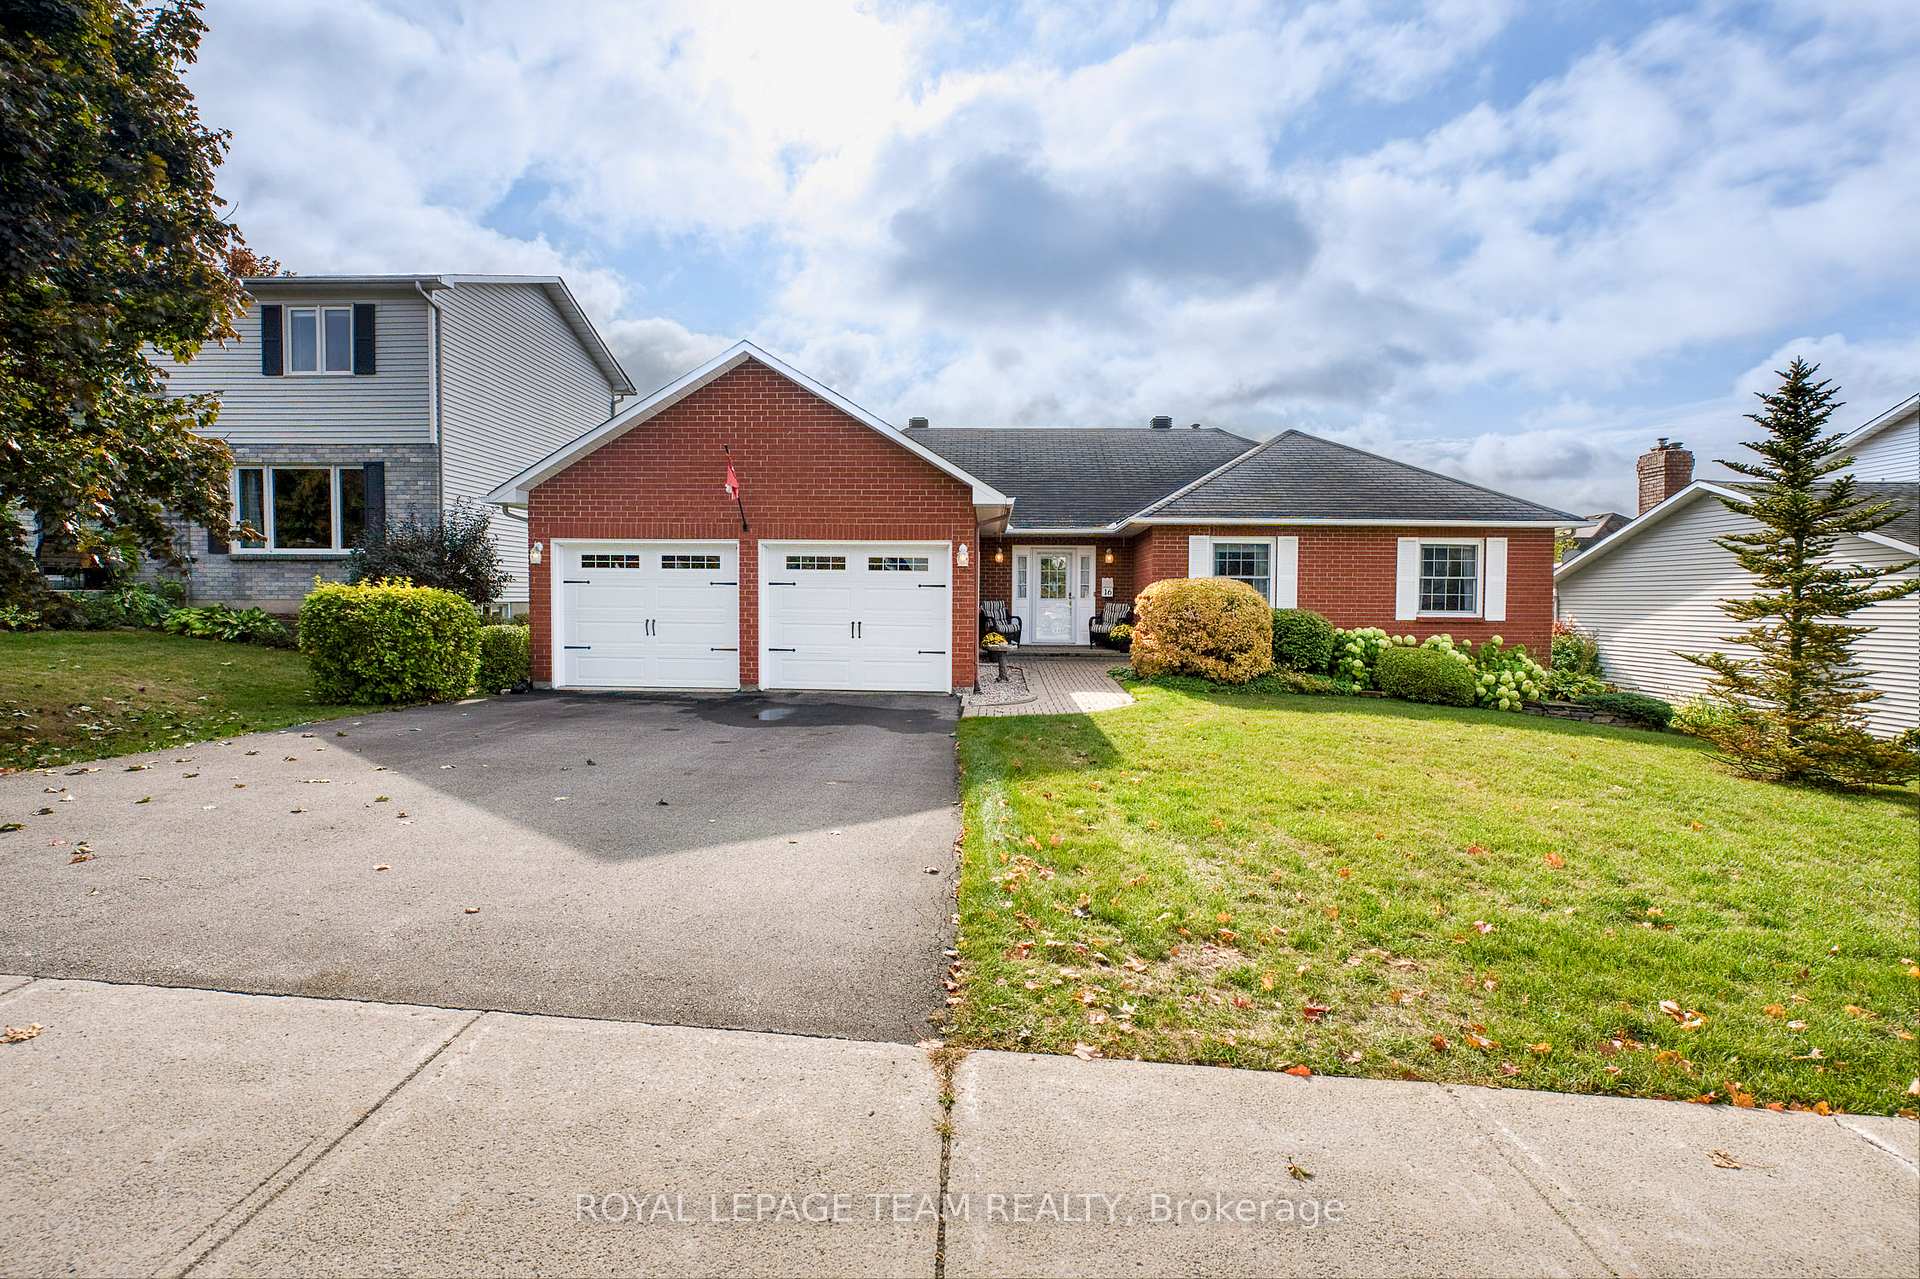
16 Tatra Street
16 Tatra Street
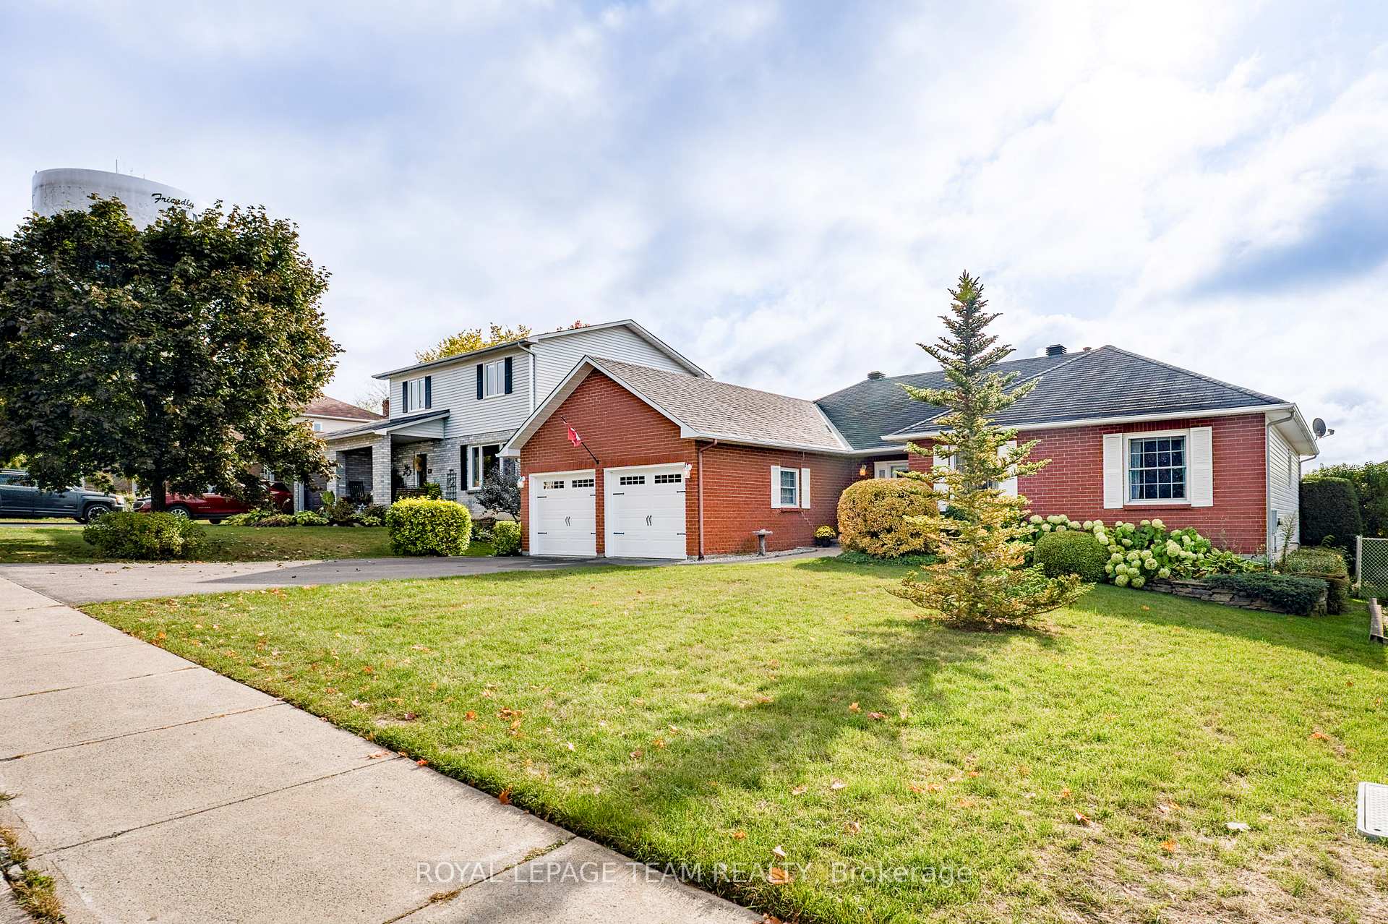
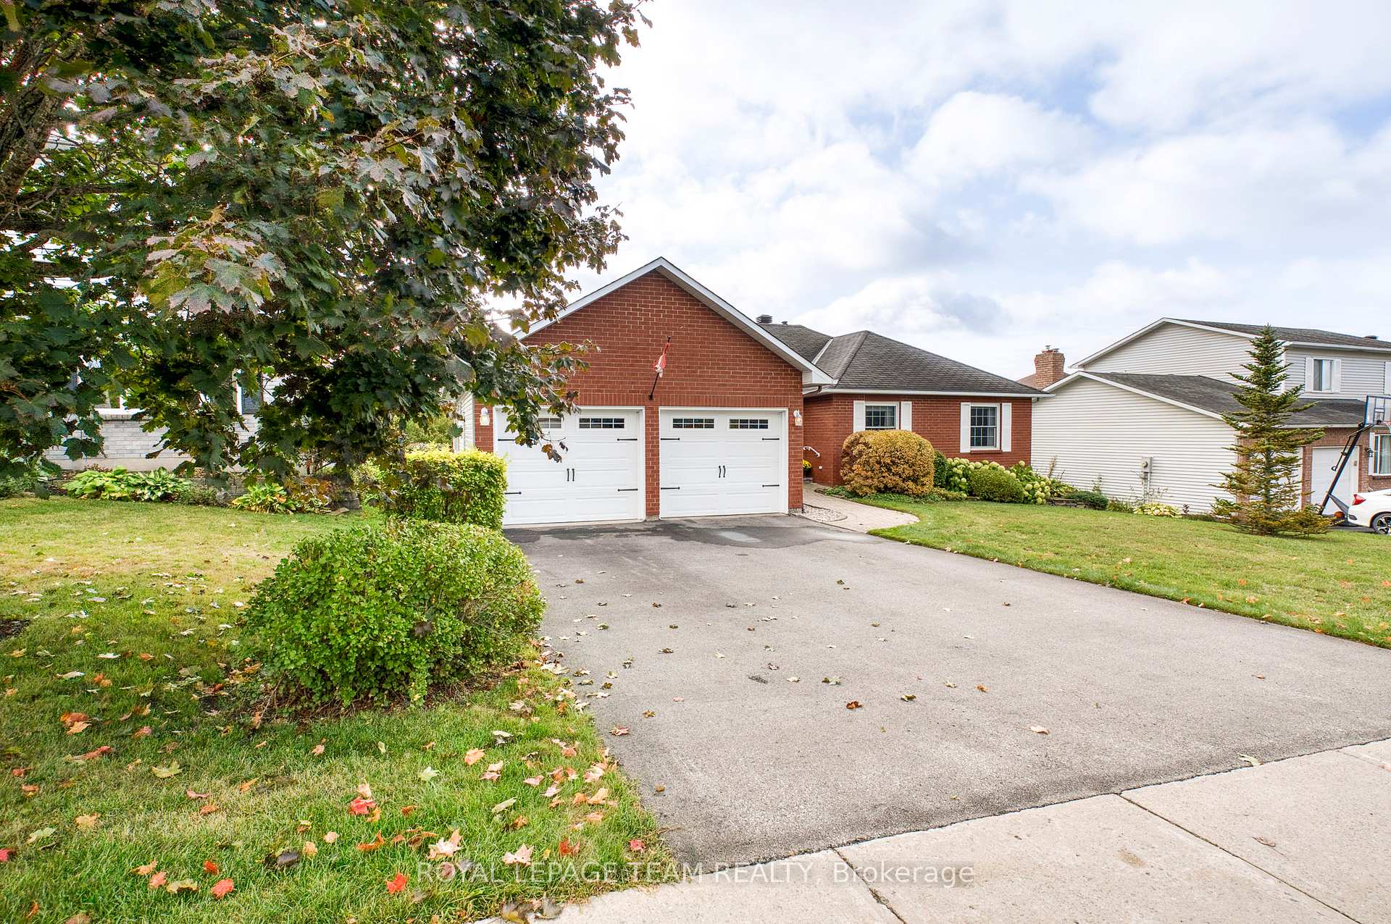
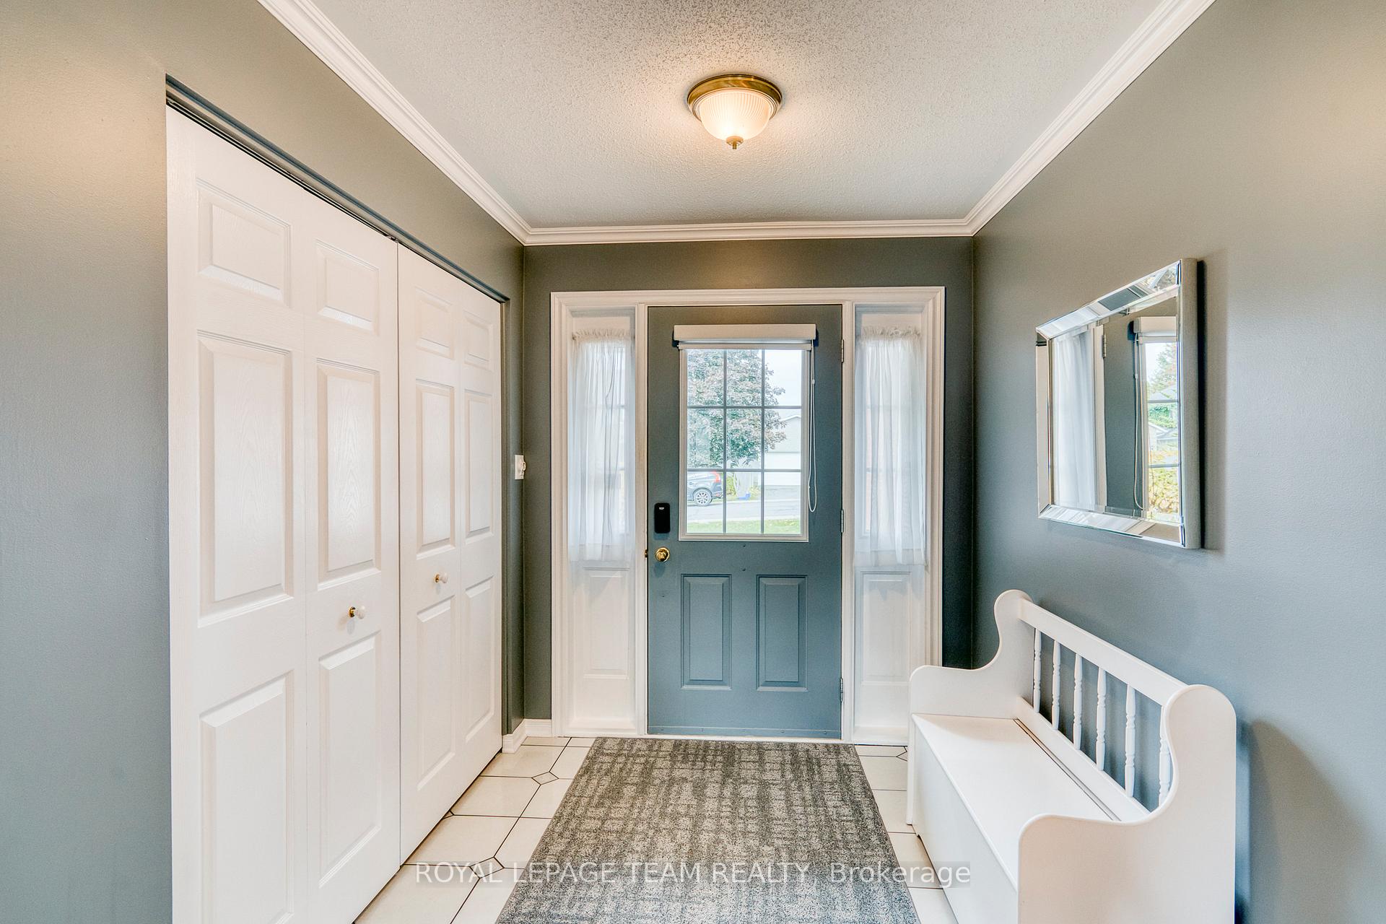
 See all 27 photos
Property history
Facts and features
- BasementUnfinished
- Age of home31–50 years
- Water, sewerMunicipal
- HeatingForced air
- Hardwood floors
- Fireplace
- Central air
The homeDetached, Bungalow, Age 31–50 years
- Type: Detached
- Style: Bungalow
- Age: 31–50 years
- Living space: 1,500–2,000 sq ft
- Basement: Full, unfinished
InsideFireplace Yes, living room, natural gas, Tile, Hardwood, Main level
- Fireplace: Yes, living room, natural gas
- Flooring: Tile, Hardwood
- Laundry: Main level
- Features: Auto garage door remote, countertop range, primary bedroom - main floor, water heater owned, water softener, built-in oven
- Rooms above ground: 10
- Bedrooms: 3
- Bathrooms: 2
- Kitchens: 1
Outside and lotBrick, vinyl siding, Asphalt shingle, Concrete
- Exterior: Brick, vinyl siding
- Roof: Asphalt shingle
- Foundation: Concrete
- Features: Awnings, patio, landscaped
- Size: 64.96 × 105.67 ft
- Zoning: Res
Parking2 Garage, Attached, Inside entry, private double
- Spaces: 2 Garage
- Garage: Attached
- Driveway: Inside entry, private double
Heating, water and powerForced air, gas, Central air, Municipal water
- Heating: Forced air, gas
- Cooling: Central air
- Water: Municipal water
- Sewer: Municipal sewer
- Natural gas: Yes
- Hydro: Yes
- Cable: Yes
- Telephone: Yes
Costs and taxesTaxes $4,367 a year, HST included in the price, Rental items None
- Taxes, 2025: $4,367 a year
- HST: HST included in the price
- Rental items: None
Included in the sale2 refrigerators, wall oven, cook top stove, built in dishwasher, microwave, freezer, all window coverings, mirrors in dining room and both bathrooms, hot water tank, water softener, electric fireplace, two automatic garage door openers with remotes, gas bbq, garden shed, Not included None
- Included: 2 refrigerators, wall oven, cook top stove, built in dishwasher, microwave, freezer, all window coverings, mirrors in dining room and both bathrooms, hot water tank, water softener, electric fireplace, two automatic garage door openers with remotes, gas bbq, garden shed
- Not included: None
Listing detailsX12442079, Sold, Oct 3, 2025
- MLS® number: X12442079
- Status: Sold
- Listed on: Oct 3, 2025
- Days on market: 65
- Updated: Dec 7, 2025
- Possession: 2025-10-23 / 1-29 days
- Occupied by: Owner
- Listing brokerage: ROYAL LEPAGE TEAM REALTY
About this home
16 Tatra Street, Mississippi Mills (Almonte), ON K0A 1A0
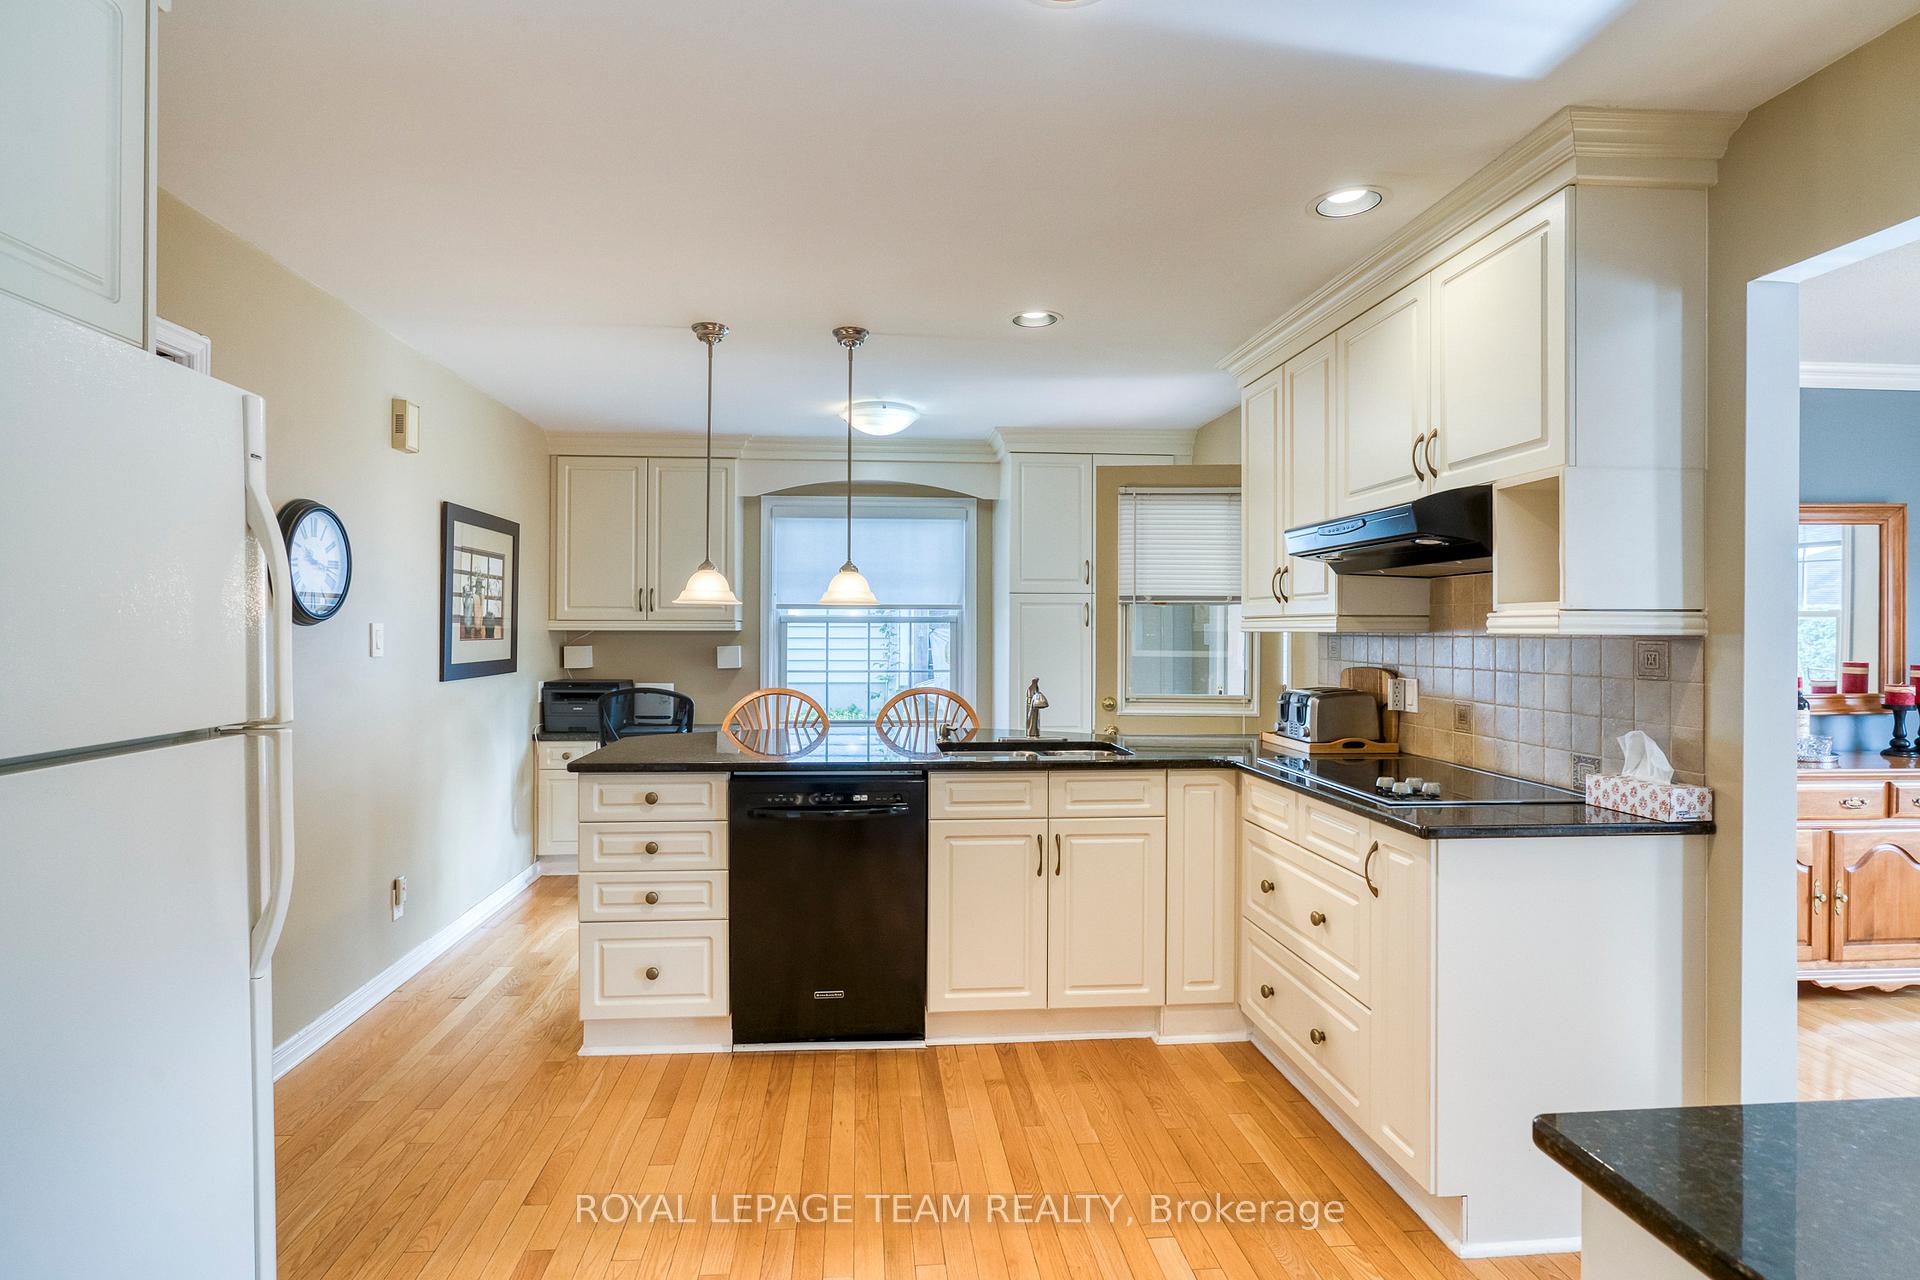
BUNGALOW!! Beautifully maintained 3 bedroom 2 bathroom family home. A wide welcoming foyer to greet your visitors. The kitchen is loaded with cupboards and granite counter tops and a breakfast bar for quick snacks. Spacious dining room with hard wood floors. Amazing living room with hard wood floors + a gas fireplace. Three well sized bedrooms and the primary bedroom is complete with a walk in closet and full ensuite bathroom. From the three season sitting room off of the kitchen you have access to your private back yard. The automatic awning will provide a cool shaded spot to enjoy your private space. A natural gas line is ready and waiting for your next BBQ party. A handy mudroom complete with the main floor laundry is conveniently located at the inside access from the double garage. The full unspoiled basement has 4 large windows and plenty of space for storage, work shop and a family room if wanted. There is also a cold room for storage. A quality home with an excellent location!!
Ask about this home
A HOMEH agent will answer your questions about this home.
Around this home
Daily convenience, out of 100, from the distances below
Schools nearby
School rating, out of 10.
Helpful calculators
Your HOMEH agent

"Priced 1% under the Hestimate. I would see it this week."