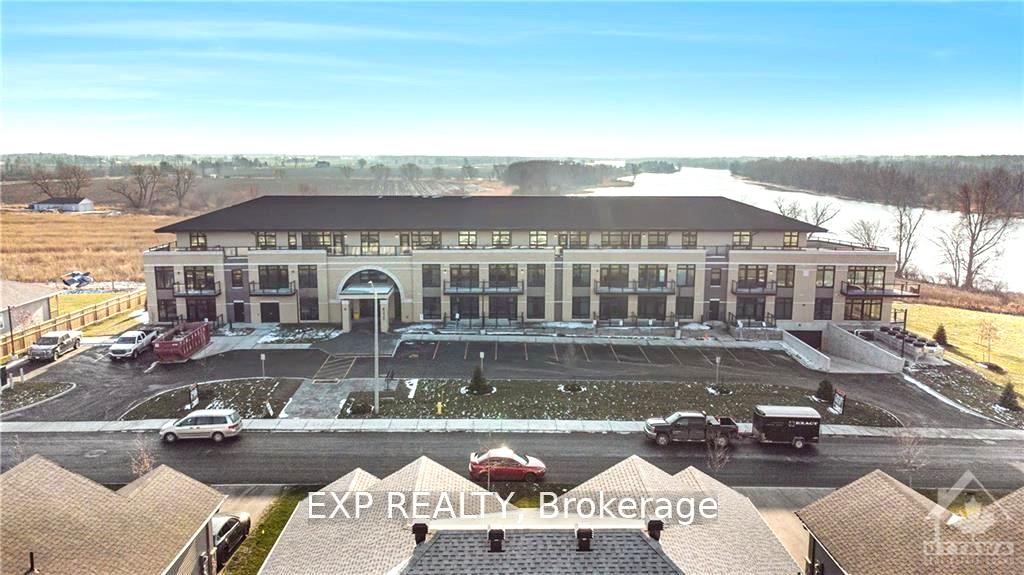
Front of Unit 115, 225 Johanna Street

Unit 115, 225 Johanna Street
Mississippi Mills (Almonte)
Multiplex Rented
1/17
Front of Unit 115, 225 Johanna Street

Unit 115, 225 Johanna Street
Mississippi Mills (Almonte)
Multiplex Rented
Photo 2 of 17 – Unit 115, 225 Johanna Street, Mississippi MillsPhoto 3 of 17 – Unit 115, 225 Johanna Street, Mississippi MillsPhoto 4 of 17 – Unit 115, 225 Johanna Street, Mississippi MillsPhoto 5 of 17 – Unit 115, 225 Johanna Street, Mississippi MillsSee all 17 photos
Asked for: $3,200Rented May 21, 2025

Included in rent: All Inclusive

2 Bedrooms
2 Bathrooms
1 Parking
700–1.1K sq.ft
Other
— Unit

Property history

Facts and features

  • BasementNone
  • Lot size99 ft frontage
  • Lease term12 months
  • FurnishedUnfurnished
What stands out
  • Waterfront
The homeMultiplex, Apartment, Age 0–5 years
  • Type: Multiplex
  • Style: Apartment
  • Age: 0–5 years
  • Living space: 700–1,100 sq ft
  • Basement: None
  • Waterfront: Direct
InsideIn-suite laundry, Water softener, Elevator Yes
  • Laundry: In-suite laundry
  • Features: Water softener
  • Elevator: Yes
Rooms
  • Rooms above ground: 6
  • Bedrooms: 2
  • Bathrooms: 2
  • Kitchens: 1
Outside and lotBrick, Unknown, Poured concrete
Outside
  • Exterior: Brick
  • Roof: Unknown
  • Foundation: Poured concrete
Lot
  • Size: 98.97 ft frontage
Parking1 Parking
  • Spaces: 1 Parking
Heating, water and powerHeat pump, electric, Other, Municipal water
  • Heating: Heat pump, electric
  • Cooling: Other
  • Water: Municipal water
  • Sewer: Municipal sewer
  • Natural gas: Yes
  • Hydro: Yes
  • Cable: No
Rent and termsRent $3,200 a month, Other, Unfurnished
  • Rent: $3,200 a month
  • Space for rent: Other
  • Furnished: Unfurnished
  • Lease: 12 months
  • Rent includes: All inclusive
  • Deposit: Required
  • Credit check: Required
  • Rental application: Required
  • Rental items: None
IncludedStove, microwave, dryer, washer, refrigerator, dishwasher
  • Included: Stove, microwave, dryer, washer, refrigerator, dishwasher
Listing detailsX12089580, Rented, Apr 17, 2025
  • MLS® number: X12089580
  • Status: Rented
  • Listed on: Apr 17, 2025
  • Days on market: 34
  • Updated: May 21, 2025
  • Possession: 2025-04-21 / 30-59 days
  • Occupied by: Vacant
  • Listing brokerage: eXp Realty

About this home

Unit 115, 225 Johanna Street, Mississippi Mills (Almonte), ON K0A 1A0

Water Softener

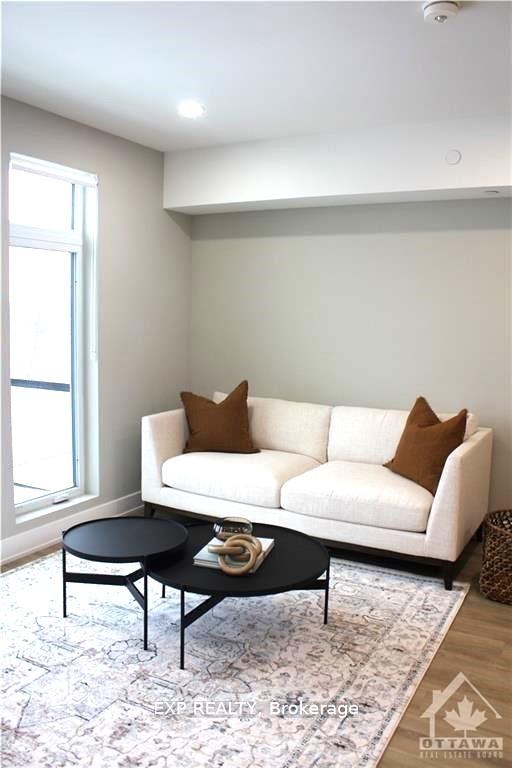
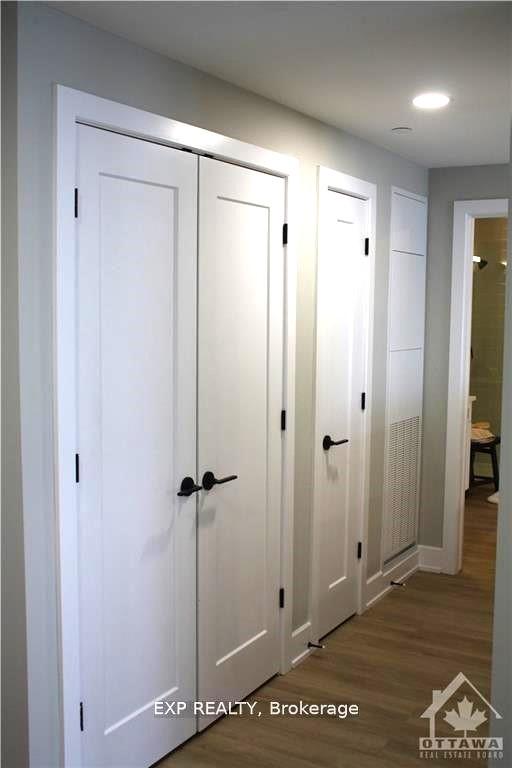
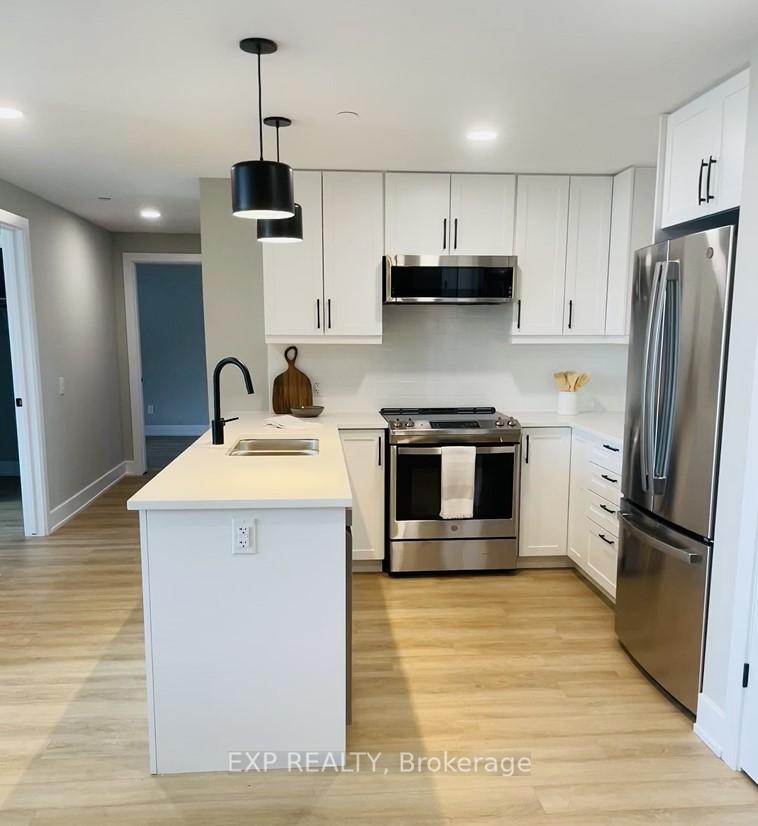
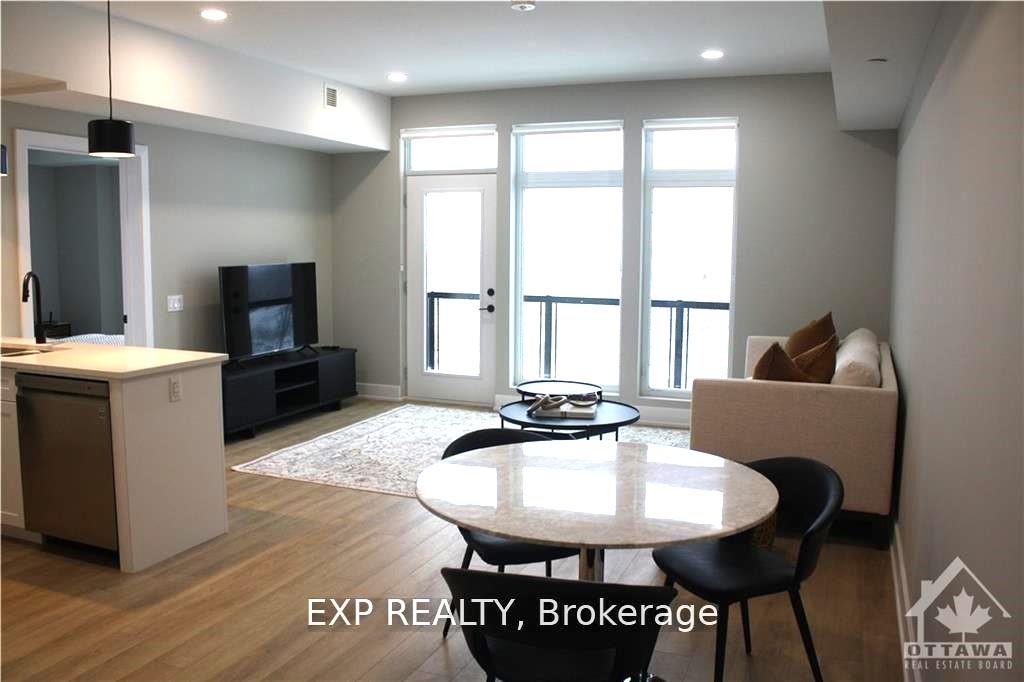
Is there a better place to live than on the rivers edge in the beautiful and historic town of Almonte, Ontario?This stunning 2-bedroom and 2 Full Bathroom apartment is ideally situated just a short walk from river access, scenic recreational trails, and the charming shops and artisan eateries of Almonte's vibrant downtown. Whether you're starting your day with a riverside stroll or grabbing a latte from a local café, this location offers the best of small-town living with a modern twist. Spacious layout with tall ceilings and wood-look laminate flooring; Sleek modern kitchen with quartz countertops and full-sized appliances; Bright and airy living space with a large picture window; Walk out to your 107 sq ft private terrace; Convenient in-suite laundry Secure building with controlled access; Underground parking; All-Inclusive Living: Hydro, water, sewer, and 1GB high-speed internet INCLUDED! Everything you need, all in one place comfort, convenience, and community. Don't miss your chance to live in one of Almonte's most desirable locations. Schedule your viewing today and experience riverside living at its finest!

Ask about this home

A HOMEH agent will answer your questions about this home.

Ask a question

Around this home

Ottawa and Patterson
70Errands
90Parks
85Schools

Daily convenience, out of 100, from the distances below

ParkRiverfront Park · 4 within 1 km7 min walk420 m
GroceryHealthy Food Technologies14 min walk852 m
SchoolR Tait McKenzie Public School8 min walk480 m
PharmacyAlmonte Pharmacy & Health Centre14 min walk837 m
Cafés & foodNaismith Pub · 3 within 1 km15 min walk938 m
Gym & rec centreAlmonte Fitness Centre20 min walk1.2 km
LibraryMississippi Mills Public Library - Almonte Branch19 min walk1.2 km
HospitalAlmonte General Hospital14 min walk874 m
WalkDriveStraight-line distance, open map data
Grocery0.9 km
Park0.4 km
Coffee1.0 km
Dining0.9 km
Gym1.2 km
Hospital0.9 km

Schools nearby

School rating, out of 10.

R Tait McKenzie Public Schoolelementary · Public · 0.5 km
6.4/10Fair
Holy Name of Mary Separate Schoolelementary · Private · 0.7 km
7.0/10Good
Almonte District High Schoolsecondary · Public · 1.6 km
7.3/10Good
Contact agent

Helpful calculators

Rent vs buy
Affordability
Mortgage
Down payment
Stress test
CMHC insurance

Your HOMEH agent

NimaHOMEH agent · Mississippi Mills

"I would see it this week."

Ask Nima

© 2026 HOMEH Inc., Brokerage · RECO Registration #6000380 · 505 Highway 7 East, Unit 308, Thornhill, ON L3T 7T1 · Listing data courtesy of the MLS® System of the listing brokerage, deemed reliable but not guaranteed.

Disclaimers and terms

HOMEH is operated by HOMEH Inc., a licensed Ontario real estate brokerage regulated by the Real Estate Council of Ontario (RECO) under the Trust in Real Estate Services Act, 2002 (TRESA). Under TRESA, consumers are entitled to the RECO Information Guide before entering into a representation agreement. Broker of Record Licence #5034208. Toronto Regional Real Estate Board Member #20004000.

Mortgage. Payment figures are estimates for illustration only, not an offer to lend; all financing is on approved credit (OAC). HOMEH Inc., Brokerage is not a mortgage broker, agent or lender; mortgage products and advice come from independent professionals licensed by the Financial Services Regulatory Authority of Ontario (FSRA).

Hestimate. Worked out with automated tools from recent nearby sales of similar homes. For information only, not an appraisal.

Accuracy. Listings, market data, photos, school, transit and neighbourhood information come from sources believed reliable, including the MLS® System and the Toronto Regional Real Estate Board (TRREB), but are not warranted accurate, current or complete. MLS® listing data is copyright TRREB. It must only be used by consumers with a bona fide interest in the purchase, sale or lease of real estate, and not for any commercial purpose.

Programs. Programs, incentives and benefits on this website are privately administered, may change or end without notice, and imply no government authority, endorsement or affiliation.

Not intended to solicit clients currently under contract with another brokerage.

The trademarks REALTOR®, REALTORS® and the REALTOR® logo are controlled by The Canadian Real Estate Association (CREA) and identify real estate professionals who are members of CREA. The trademarks MLS®, Multiple Listing Service® and the associated logos are owned by CREA and identify the quality of services provided by real estate professionals who are members of CREA. Used under licence.