

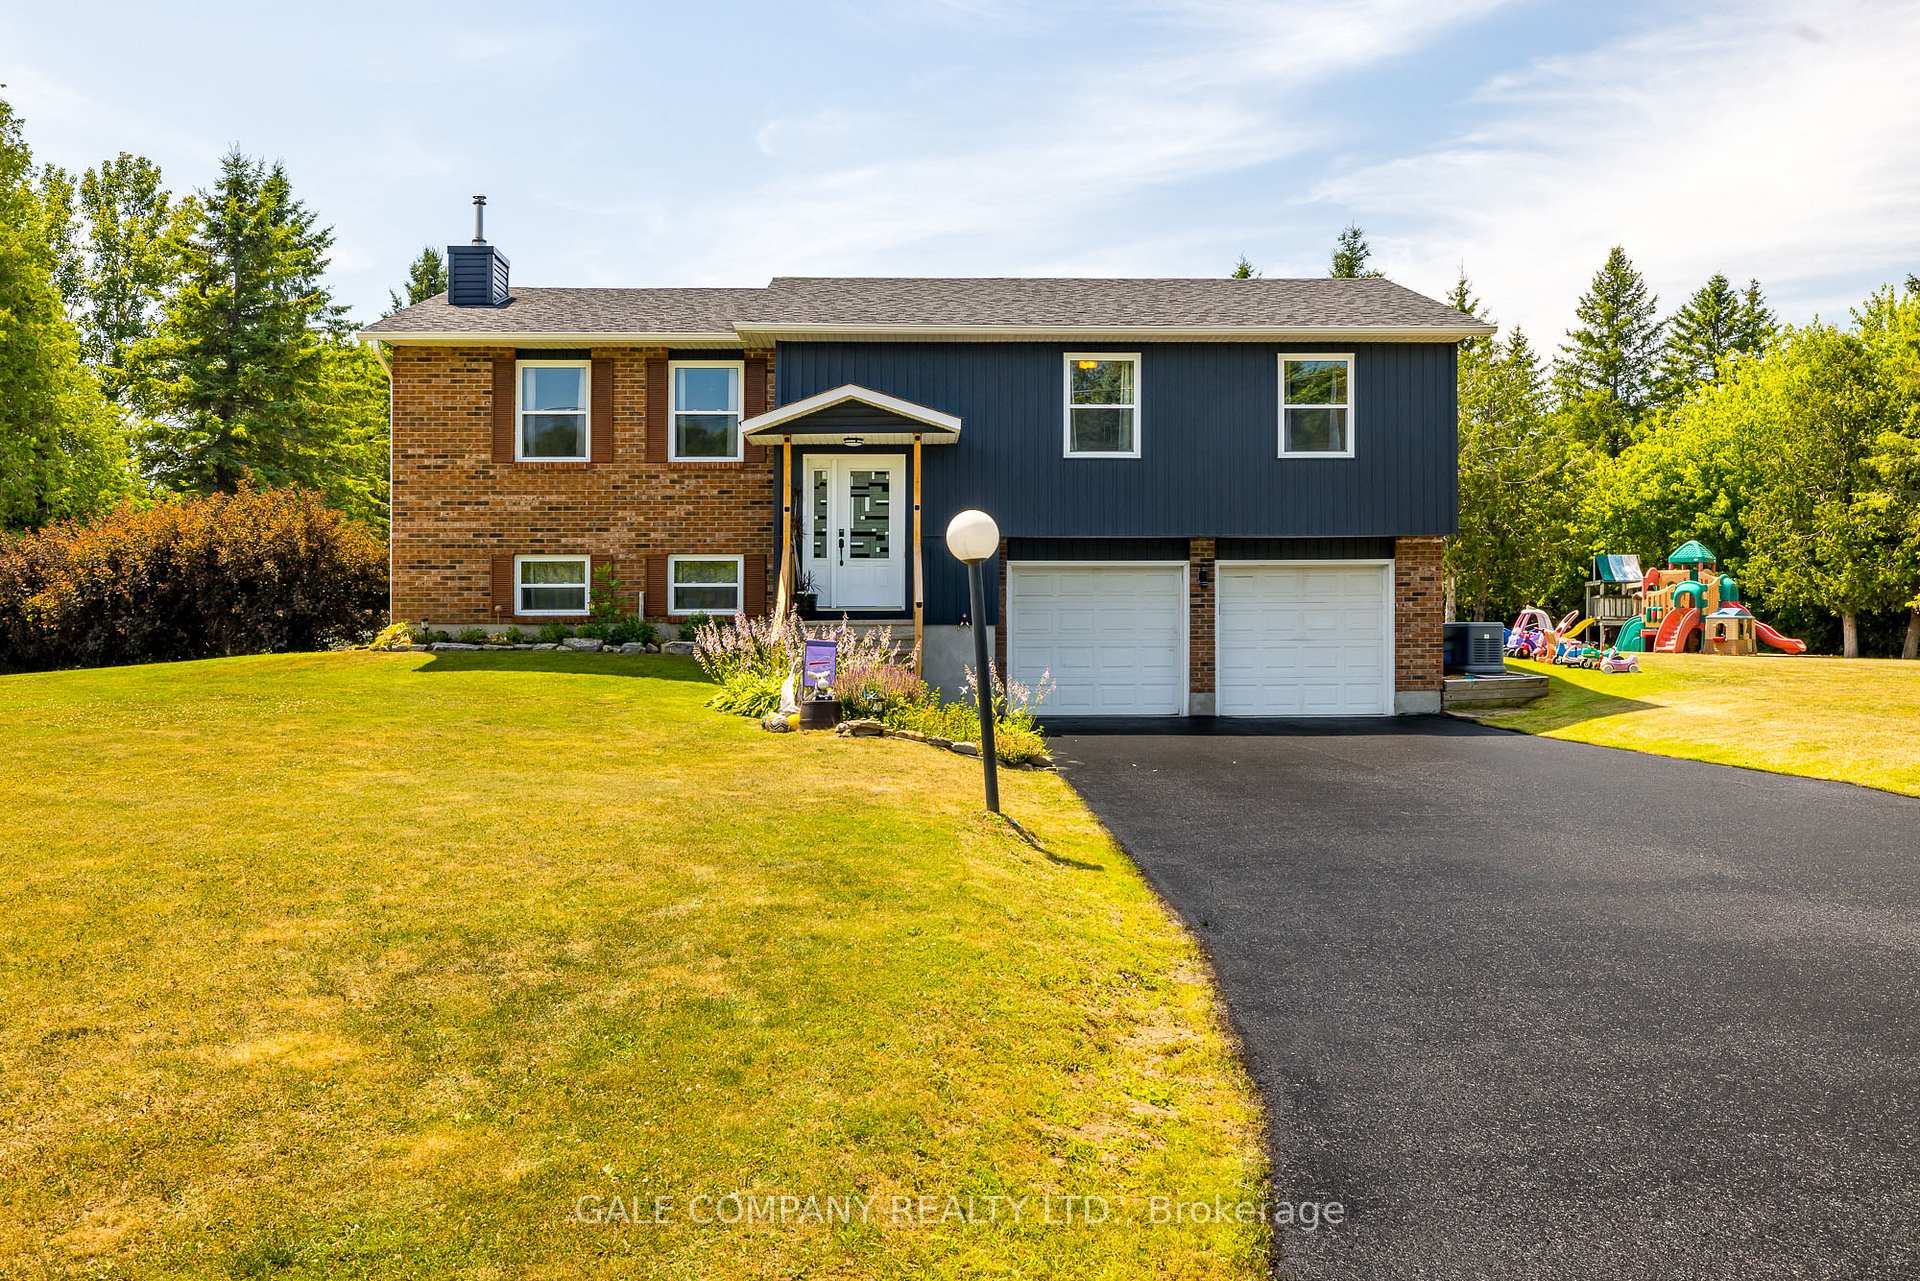
169 Greystone Drive
169 Greystone Drive
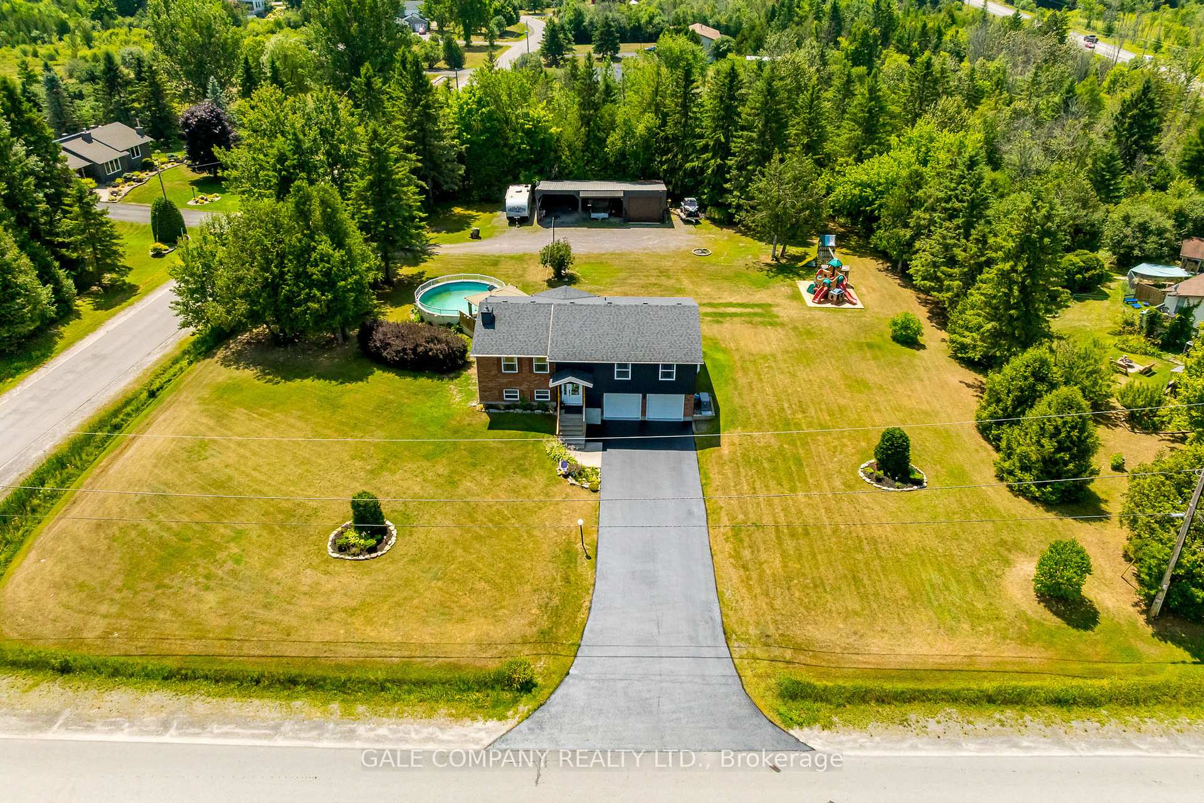
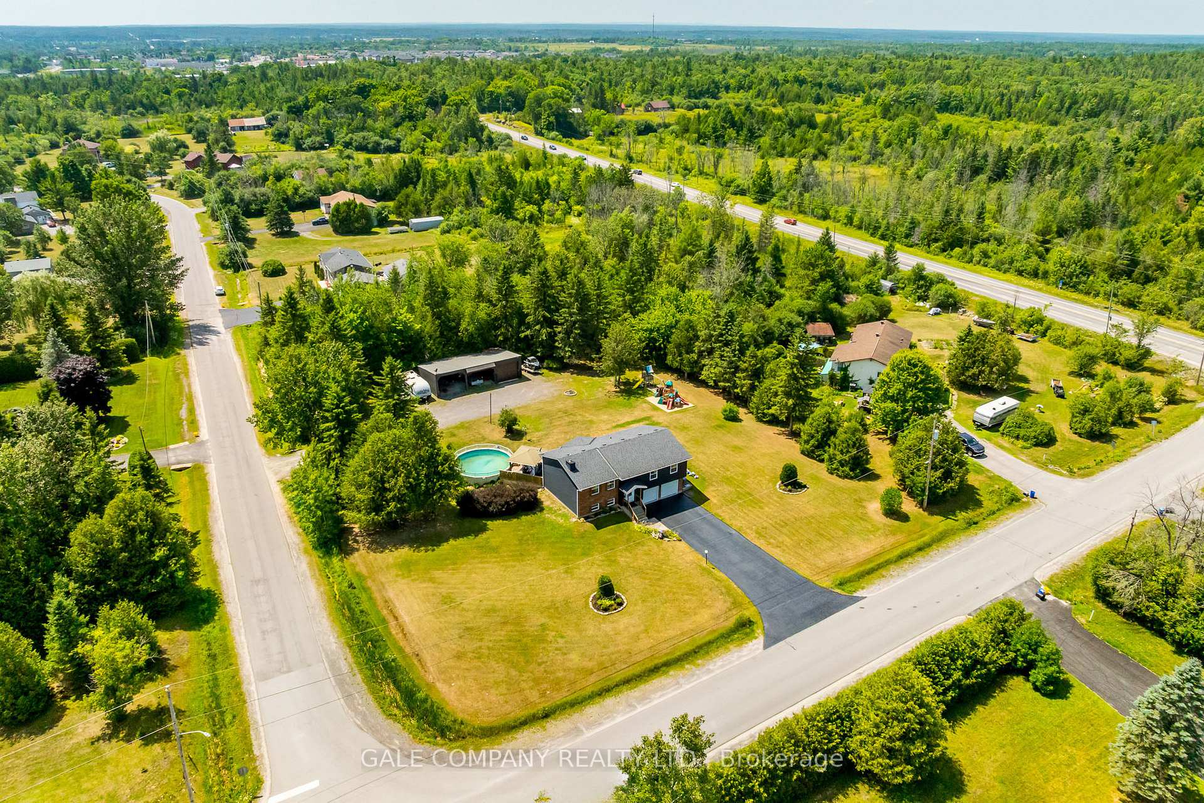
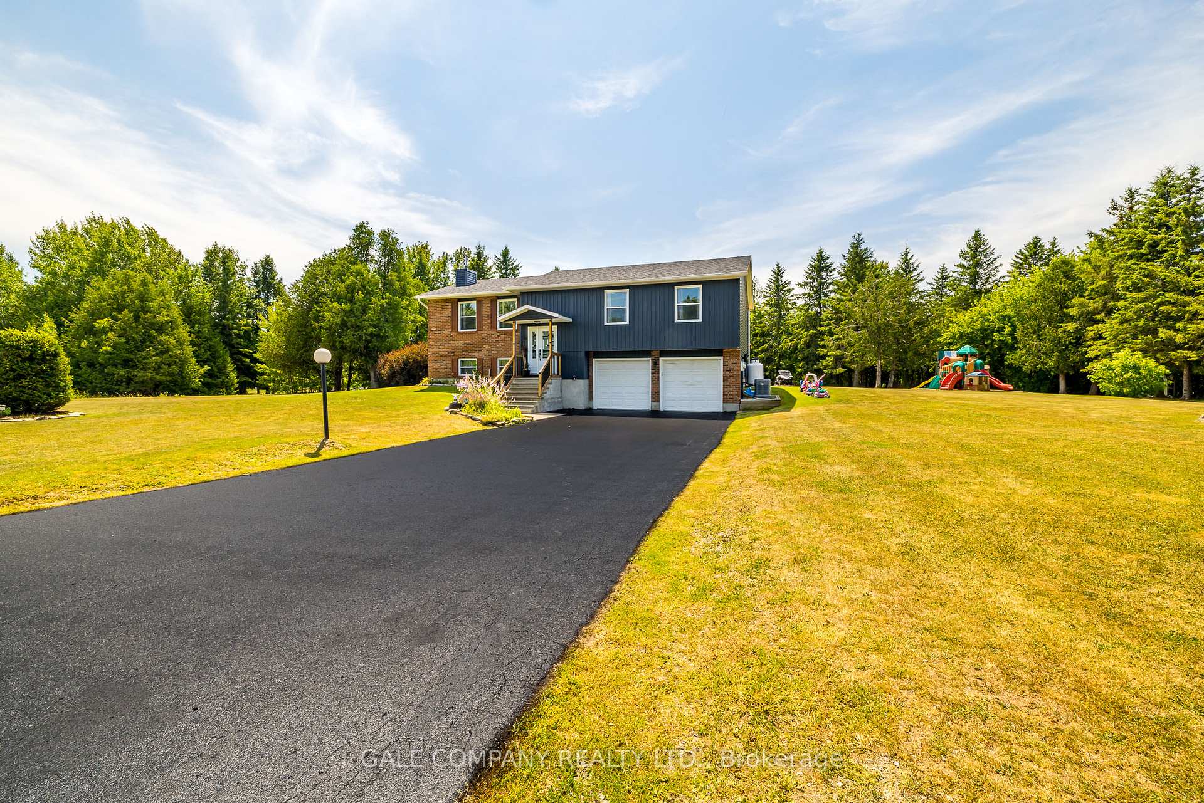
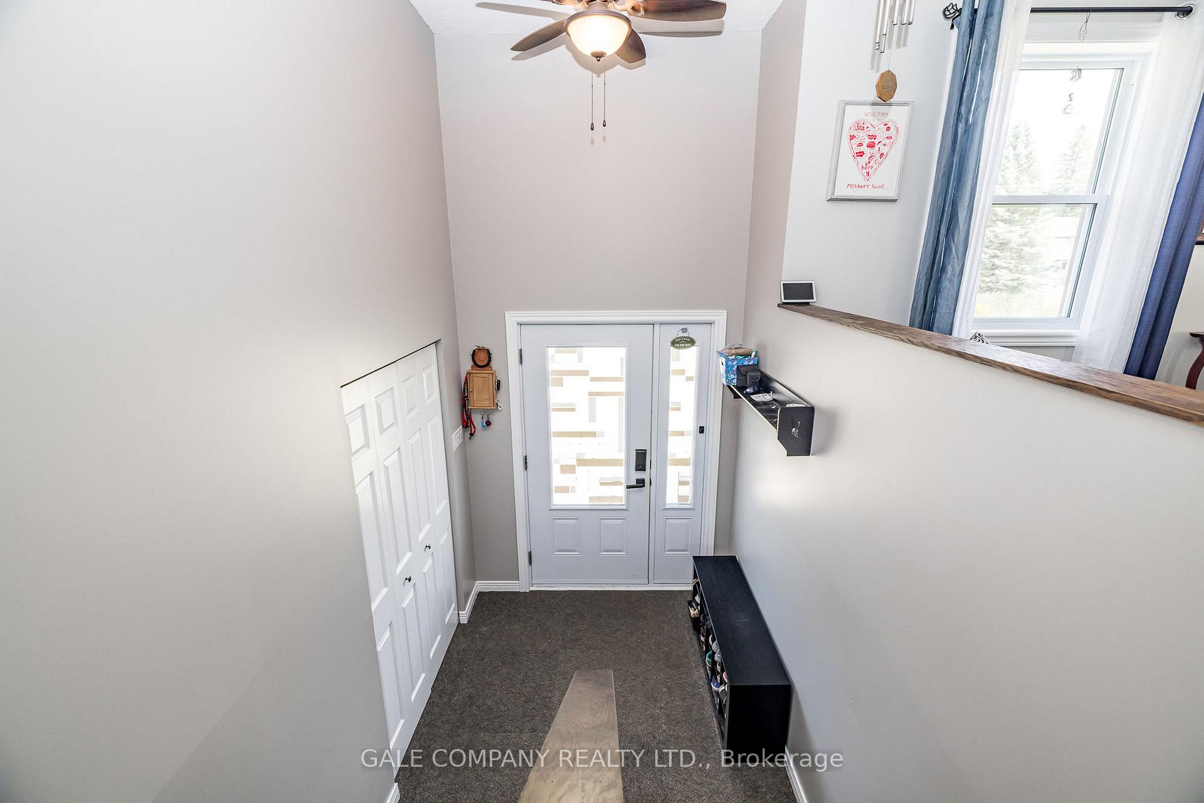 See all 33 photos
Property history
- $885,000TerminatedList: 2025-07-29|End: 2025-12-05|129 daysX12314436
Facts and features
- BasementPart finished
- Age of home31–50 years
- Price per sq ft~$681
- Water, sewerWell, septic
- Separate entrance
- Fireplace
- Central air
- Pool
The homeDetached, Bungalow-raised, Age 31–50 years
- Type: Detached
- Style: Bungalow-raised
- Age: 31–50 years
- Living space: 1,100–1,500 sq ft
- Basement: Separate entrance, partially finished
- View: Garden, trees/woods, pool
- Waterfront: None
InsideFireplace Yes, pellet stove, Lower level, Auto garage door remote, carpet free, generator - full, in-law capability, storage, water heater owned, water softener, workbench
- Fireplace: Yes, pellet stove
- Laundry: Lower level
- Features: Auto garage door remote, carpet free, generator - full, in-law capability, storage, water heater owned, water softener, workbench
- Rooms above ground: 11
- Bedrooms: 3
- Bathrooms: 2
- Kitchens: 1
- Family room: Yes
Outside and lotBrick, vinyl siding, Asphalt shingle, Concrete block
- Exterior: Brick, vinyl siding
- Roof: Asphalt shingle
- Foundation: Concrete block
- Pool: Above ground
- Features: Deck, landscaped, patio, privacy, year round living
- Other structures: Additional garage(s), other, out buildings
- Accessibility: Parking, hard/low nap floors, multiple entrances, open floor plan, remote devices
- Size: 239.59 × 199.25 ft
- Zoning: Rural
Parking4 Garage, Attached, Inside entry, private, rv/truck
- Spaces: 4 Garage
- Garage: Attached
- Driveway: Inside entry, private, rv/truck
Heating, water and powerForced air, propane, Central air, Well
- Heating: Forced air, propane
- Cooling: Central air
- Water: Well
- Sewer: Septic
- Natural gas: No
- Hydro: Yes
- Telephone: Yes
Costs and taxesTaxes $3,796 a year, HST included in the price, Propane tanks
- Taxes, 2024: $3,796 a year
- HST: HST included in the price
- Rental items: Propane tanks
- Under contract: Propane tank
Included in the saleDiswasher, stove, refrigerator, dryer, washer, microwave hoodfan, pool equipment, curtain rods, 3 remotes(for garage doors), workbench and 2 door cabinet in detached garage, pellet stove, Curtains, portion of playstructure, tire racks, tool holder and tool cabinet/cart, shelving in attached and detached garage, refrigerator and freezer in attached garage, shelving unit in one of the bedrooms in enclave.
- Included: Diswasher, stove, refrigerator, dryer, washer, microwave hoodfan, pool equipment, curtain rods, 3 remotes(for garage doors), workbench and 2 door cabinet in detached garage, pellet stove
- Not included: Curtains, portion of playstructure, tire racks, tool holder and tool cabinet/cart, shelving in attached and detached garage, refrigerator and freezer in attached garage, shelving unit in one of the bedrooms in enclave.
NearbyGolf, hospital, place of worship, school bus route, wooded/treed
- Close to: Golf, hospital, place of worship, school bus route, wooded/treed
Listing detailsX12314436, Terminated, Jul 29, 2025
- MLS® number: X12314436
- Status: Terminated
- Listed on: Jul 29, 2025
- Days on market: 129
- Updated: Dec 5, 2025
- Possession: Other
- Occupied by: Owner
- Listing brokerage: GALE COMPANY REALTY LTD.
About this home
169 Greystone Drive, Mississippi Mills (Mississippi Mills, Ramsay Twp), ON K0A 1A0
Welcome to 169 Greystone Drive in the sought after Greystone Estates subdivision just outside the friendly town of Almonte. This meticulously well maintained bungalow hi-ranch is a 3 bedroom, 2 bathroom home. The kitchen has granite counters and a door to the amazing deck. The master bedroom is quite large with ample closet room as well as a 4pc ensuite. Both secondary bedrooms are a great size and are very bright. There is a great family room in the lower level that can accomodate the whole family. There is an attached double garage with inside entry to the house. You may also like the idea of having a 30X48 detached storage with a garage that has its own 60Amp electrical panel. Updates have been done everywhere you look. Kitchen update-2019, Furnace-2019(Campbell)A/C-1999, Generator-2018 with a separate electrical panel, windows and doors-2011, roof-2016, attached garage floor epoxy-2025. main bathroom-2024,
Ask about this home
A HOMEH agent will answer your questions about this home.
Around this home
Daily convenience, out of 100, from the distances below
Schools nearby
School rating, out of 10.
Helpful calculators
Your HOMEH agent

"I would see it this week."