

2989 Ramsay Concession 3C Road
2989 Ramsay Concession 3C Road
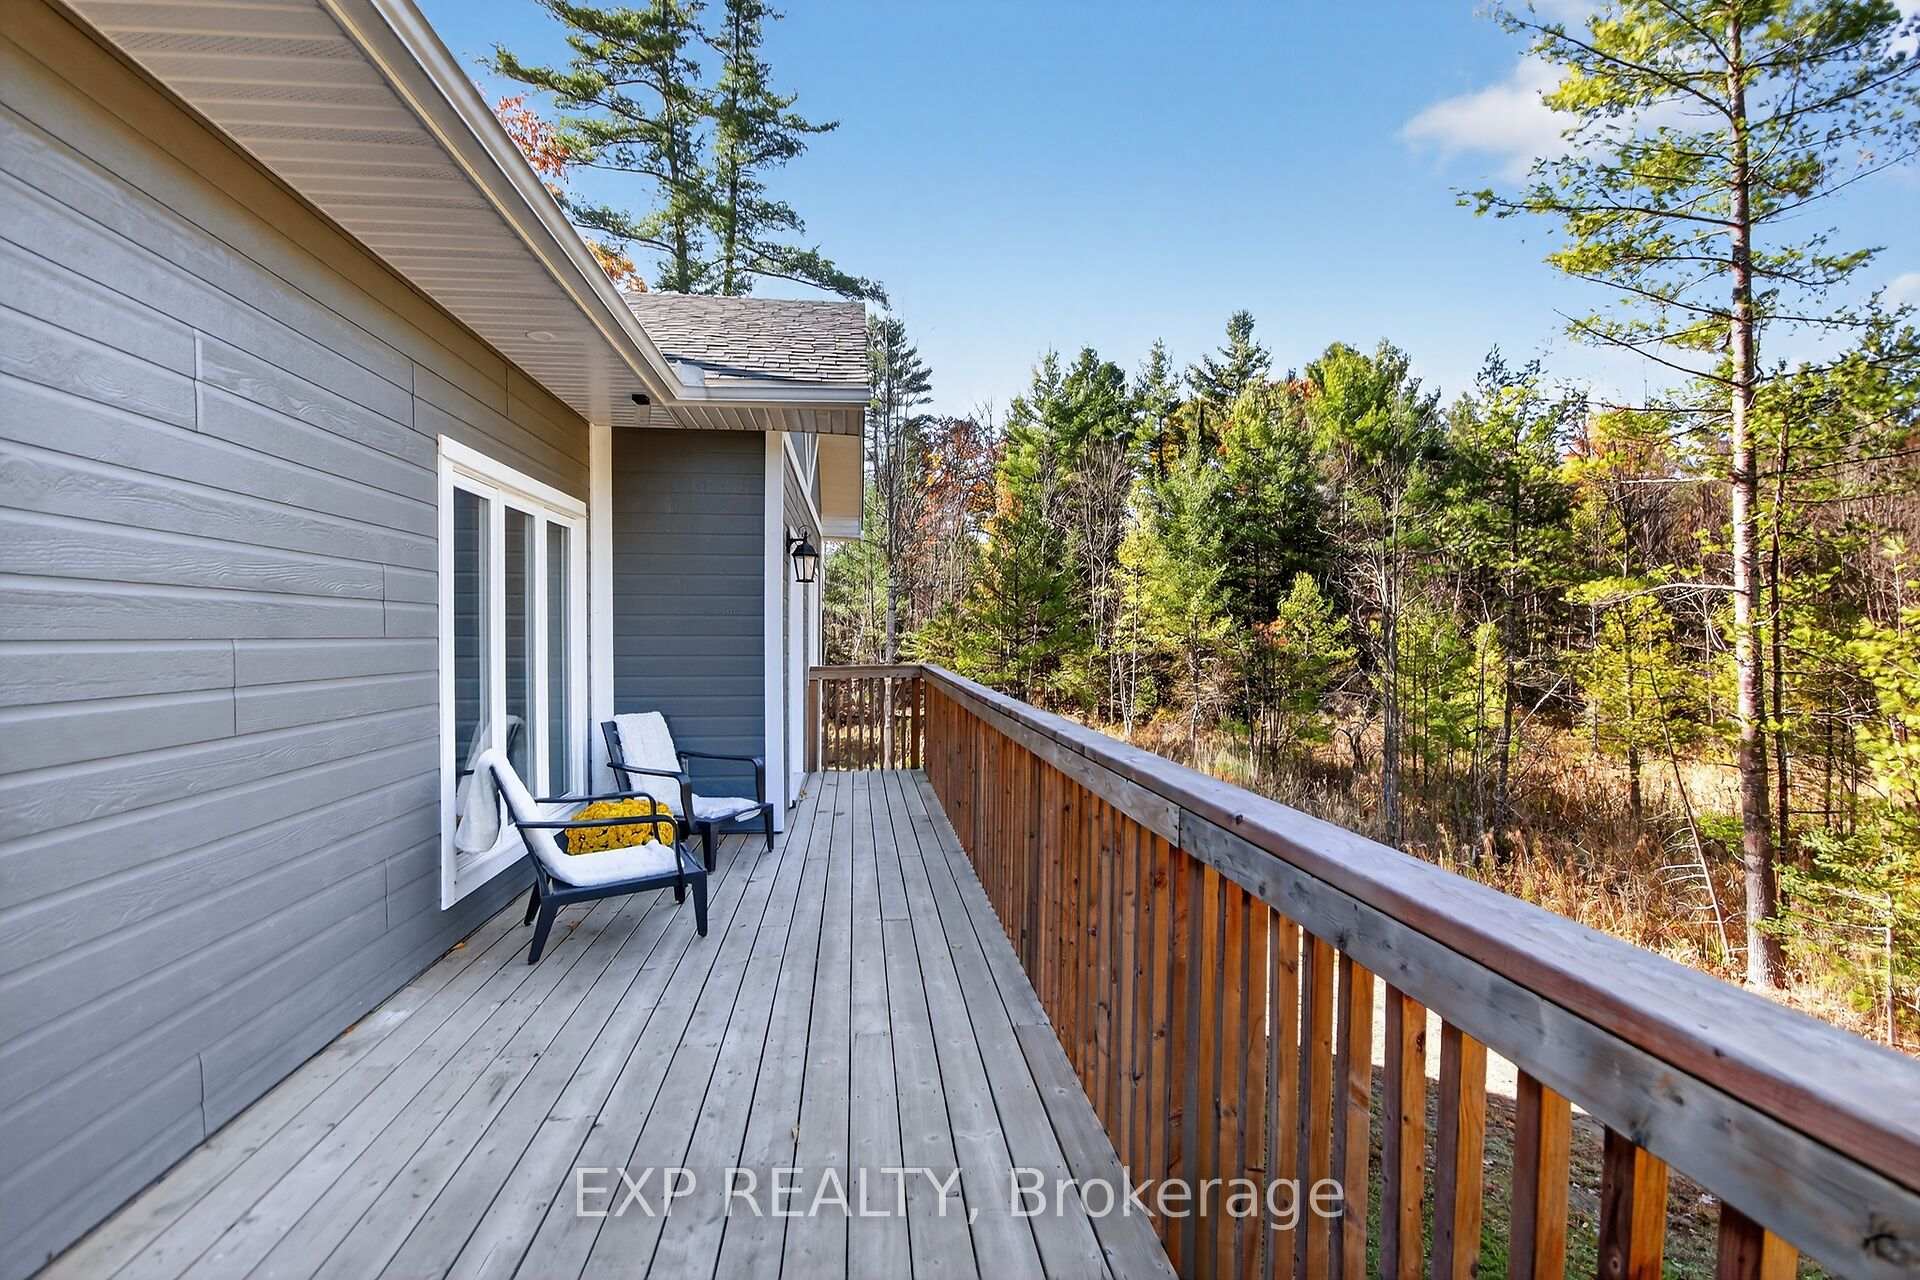 See all 50 photos
Property history
Facts and features
- BasementWalk-out
- Age of home0–5 years
- Water, sewerWell, septic
- Lot shapeRectangular
- Fireplace
- Central air
The homeDetached, Bungalow, Age 0–5 years
- Type: Detached
- Style: Bungalow
- Age: 0–5 years
- Living space: 1,100–1,500 sq ft
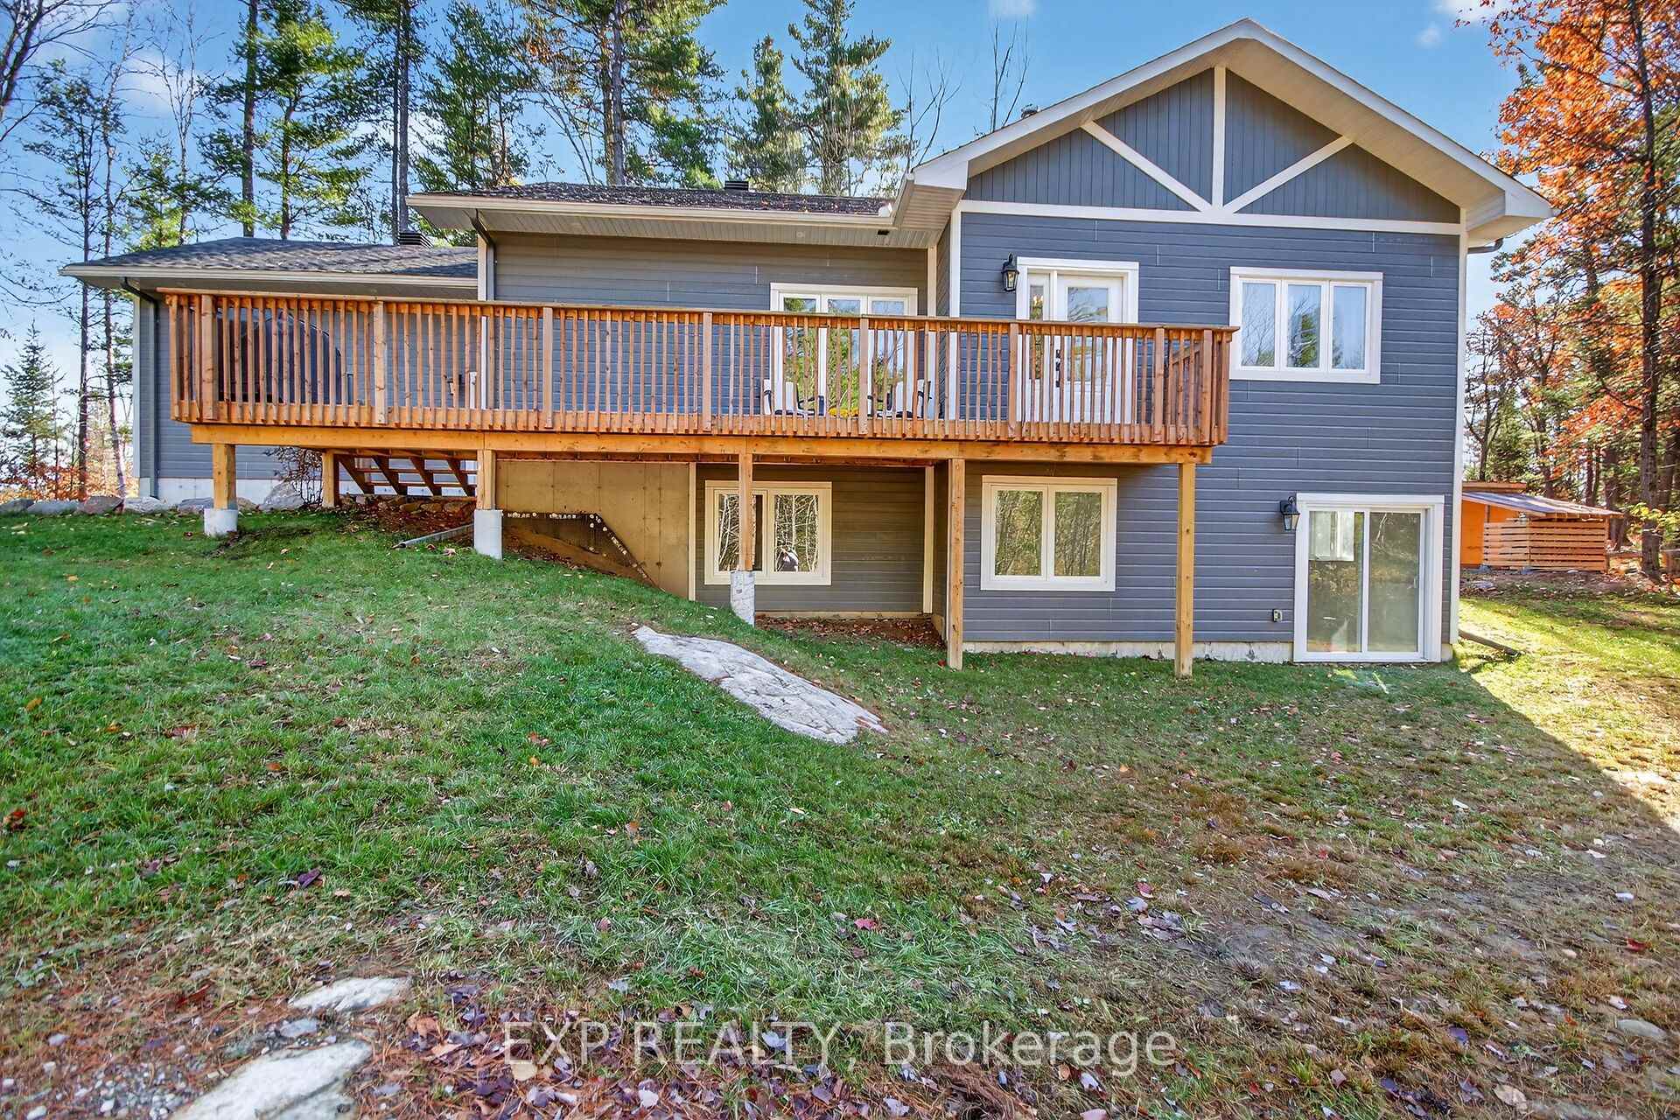
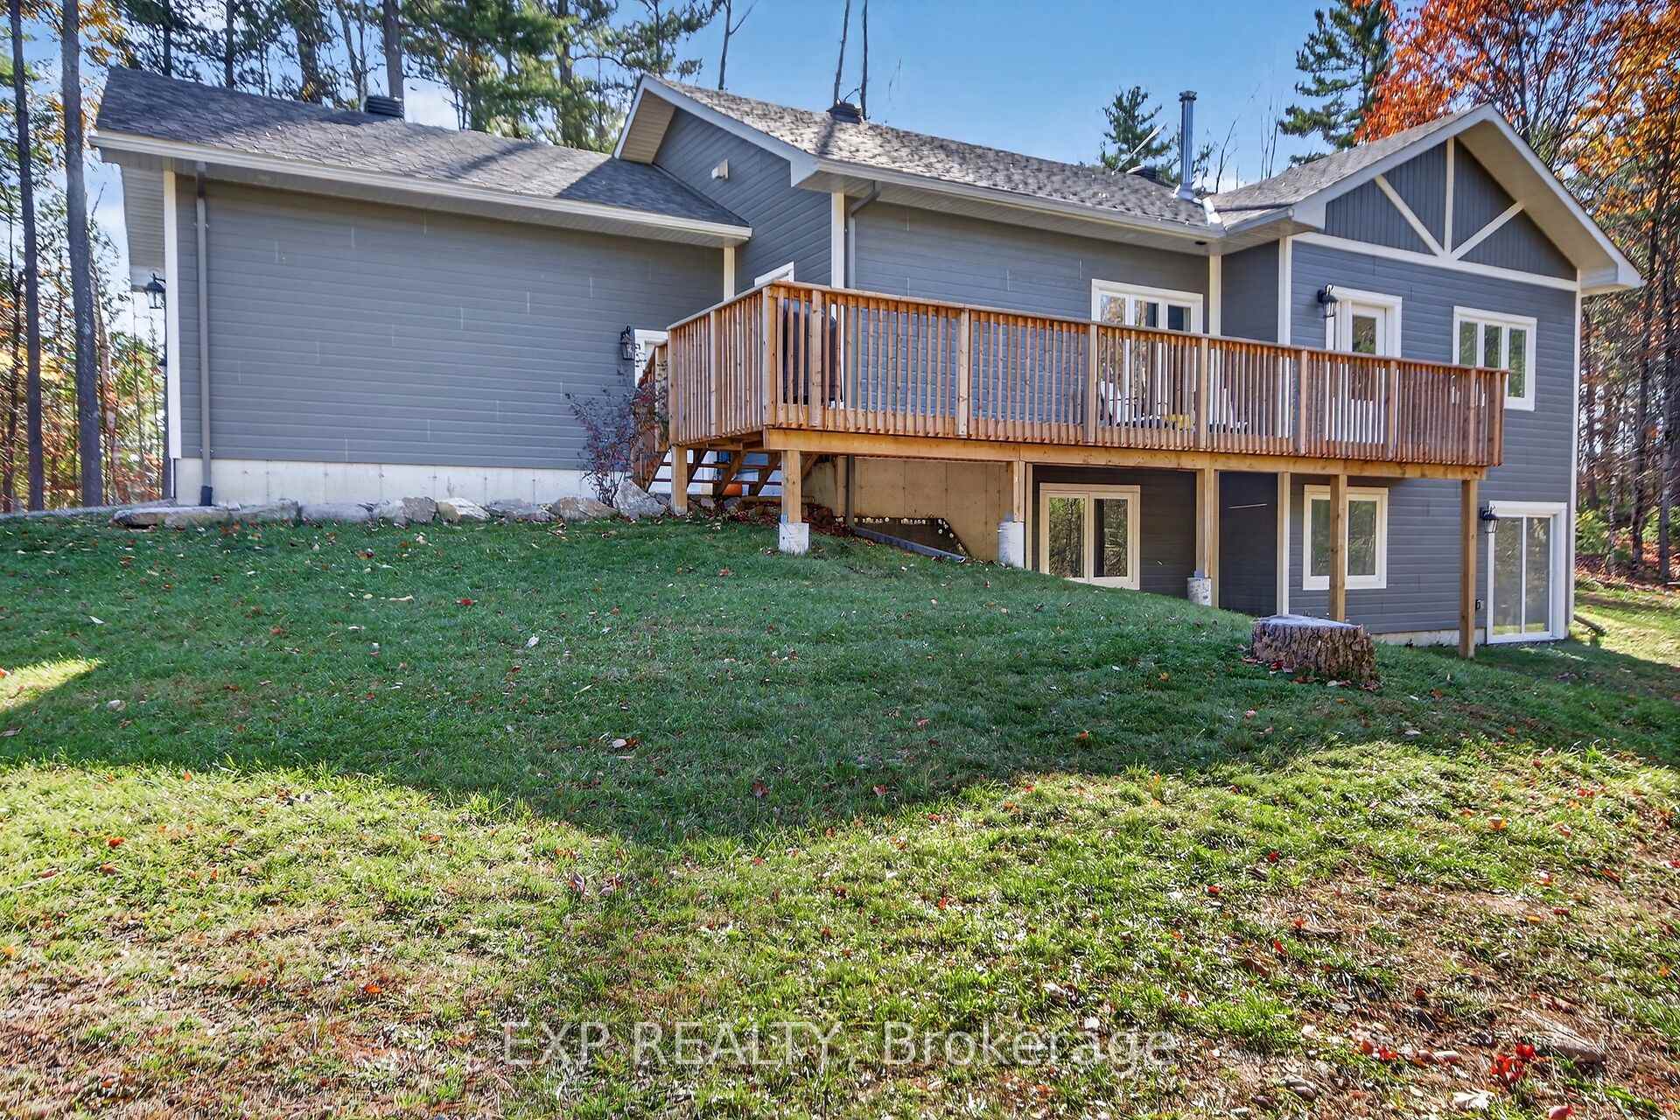
- Basement: Full, partially finished, walk-out
- View: Trees/woods
- Waterfront: None
InsideFireplace Yes, wood, fireplace insert, Lower level, Erv/hrv, primary bedroom - main floor, propane tank, water heater owned, water softener, auto garage door remote, carpet free
- Fireplace: Yes, wood, fireplace insert
- Laundry: Lower level
- Features: Erv/hrv, primary bedroom - main floor, propane tank, water heater owned, water softener, auto garage door remote, carpet free
- Rooms above ground: 10
- Rooms in the basement: 5
- Bedrooms: 3 + 1 in the basement
- Bathrooms: 3
- Kitchens: 1
Outside and lotOther, Asphalt shingle, Poured concrete
- Exterior: Other
- Roof: Asphalt shingle
- Foundation: Poured concrete
- Features: Deck, privacy, year round living
- Other structures: Other, garden shed
- Size: 327.66 × 436.35 ft
- Shape: Rectangular
- Zoning: Residential
Parking2 Garage, Attached, Inside entry, private, lane
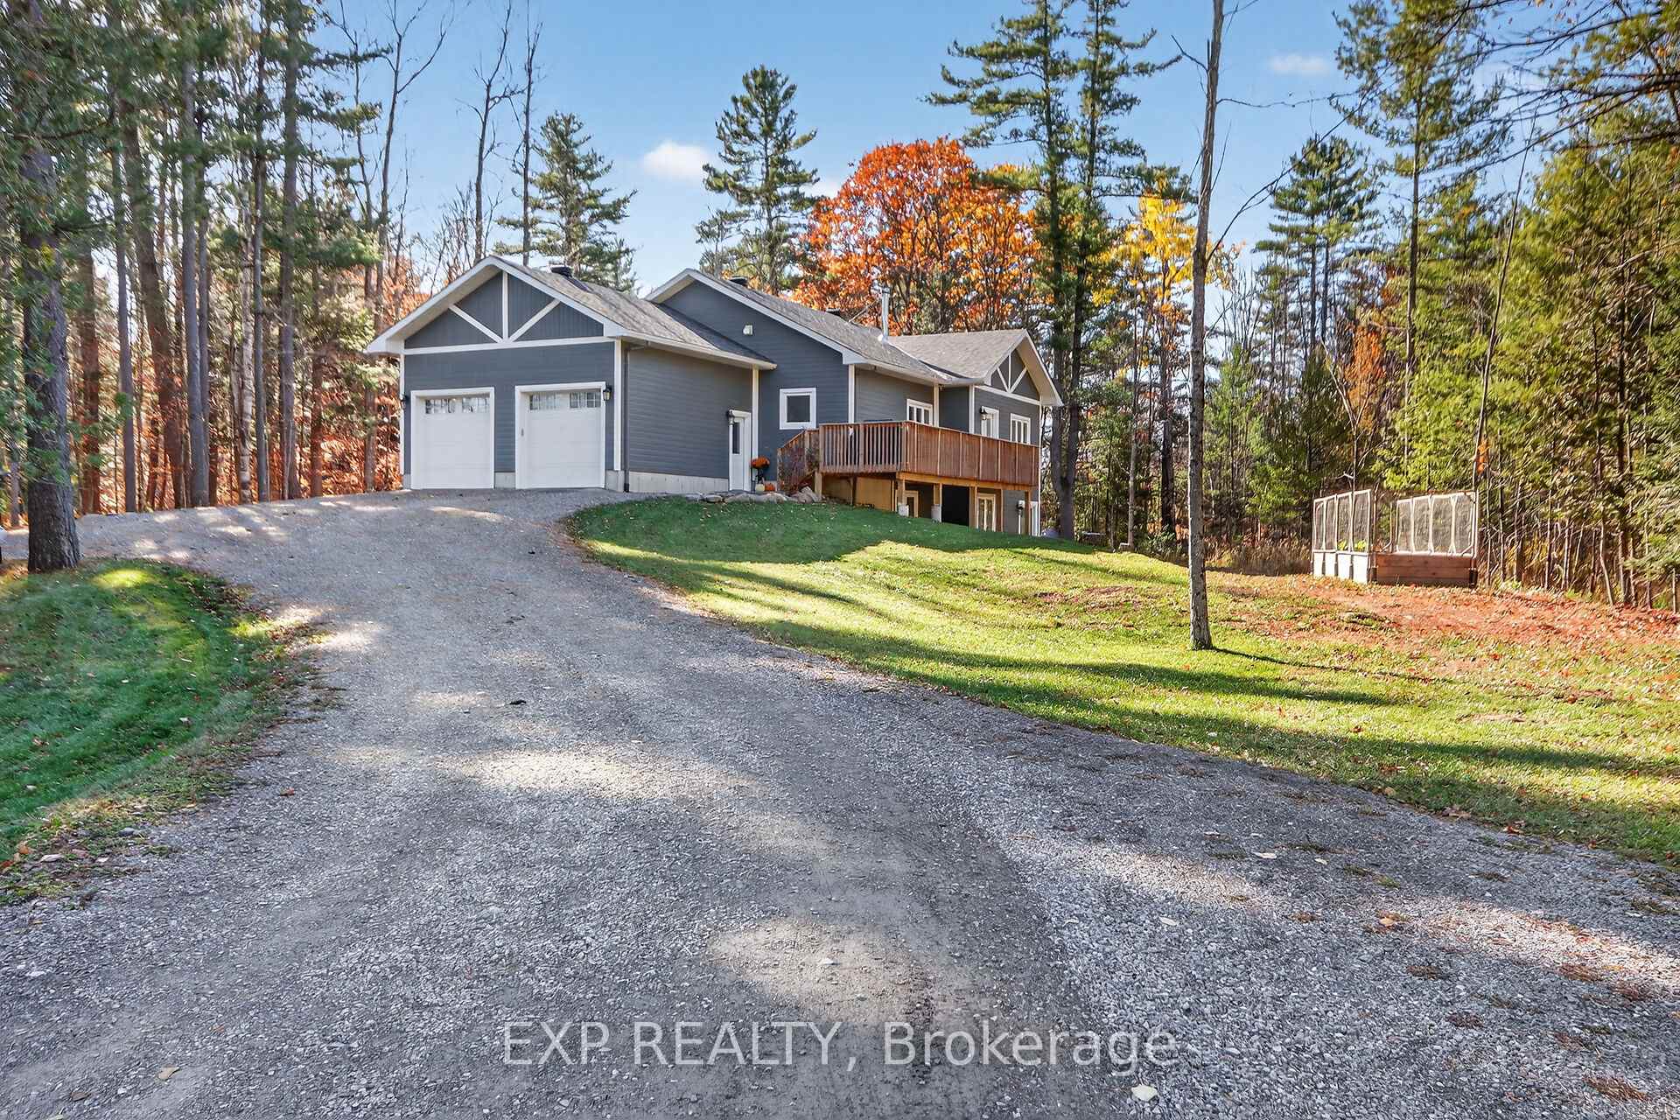
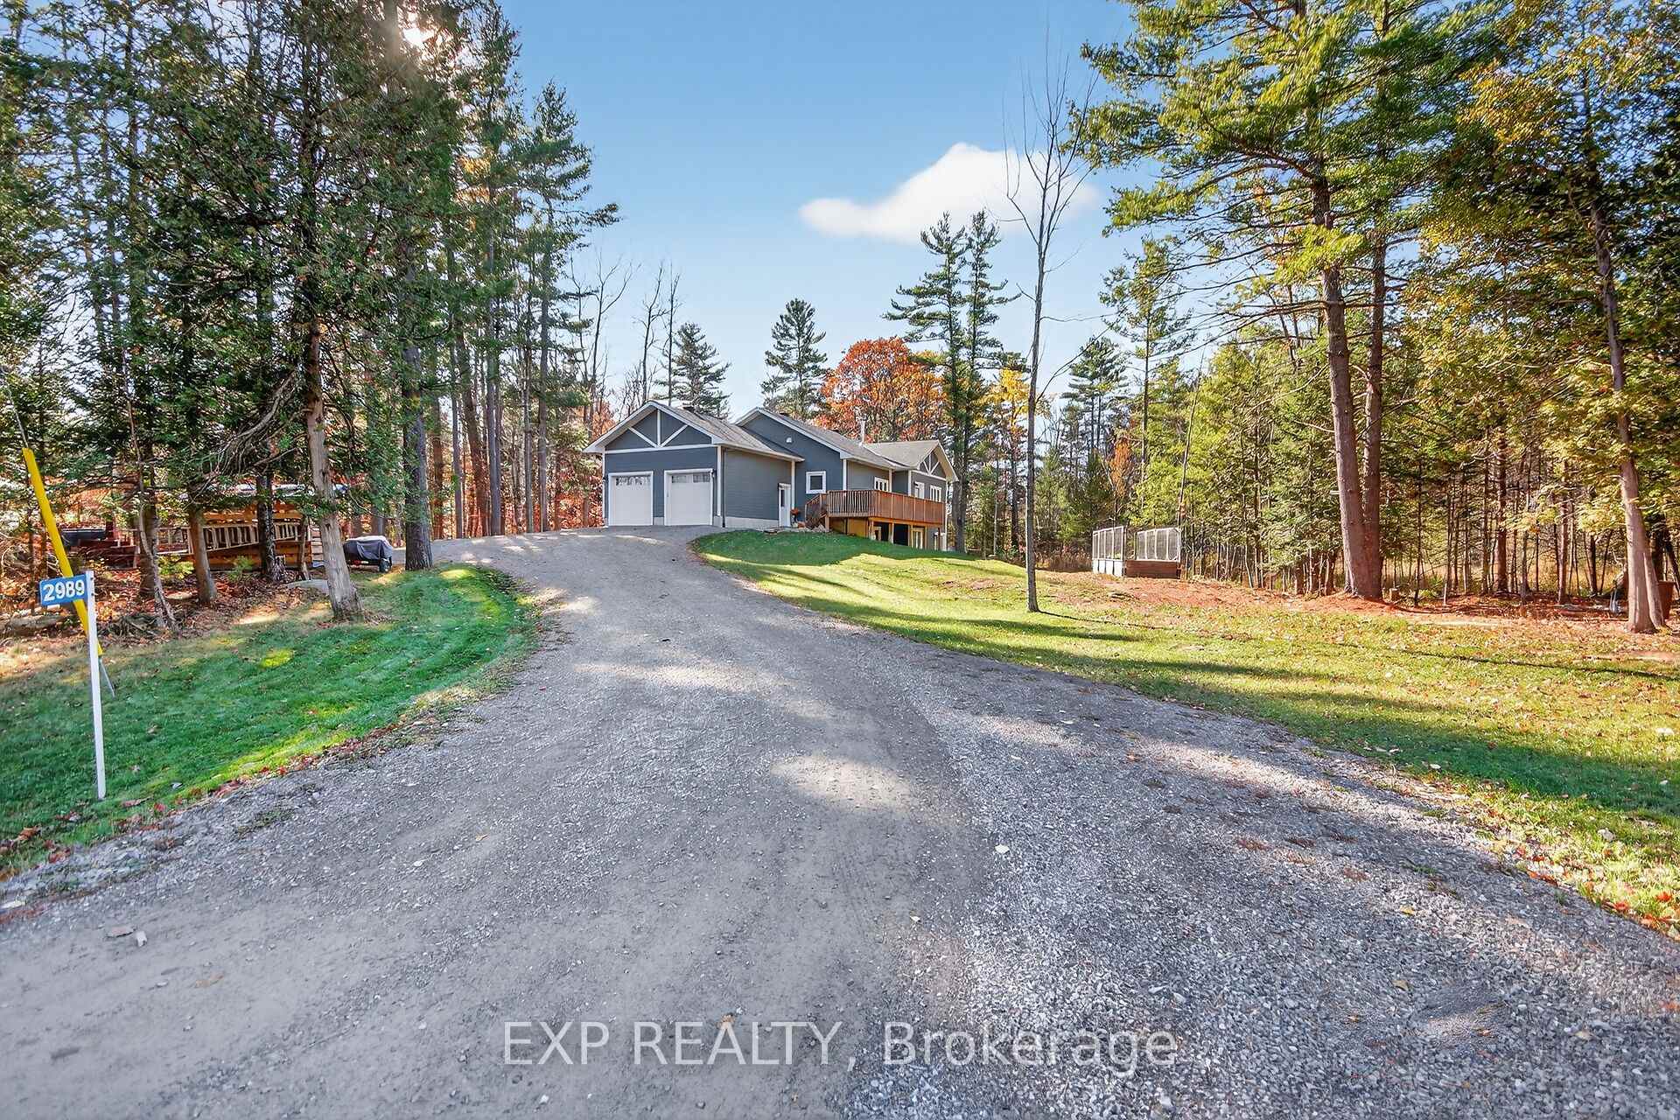
- Spaces: 2 Garage
- Garage: Attached
- Driveway: Inside entry, private, lane
Heating, water and powerForced air, propane, Central air, Well
- Heating: Forced air, propane
- Cooling: Central air
- Water: Well
- Sewer: Septic
- Natural gas: No
- Hydro: Yes
- Cable: Yes
- Telephone: Yes
Costs and taxesTaxes $4,967 a year, HST included in the price, Rental items None
- Taxes, 2025: $4,967 a year
- HST: HST included in the price
- Rental items: None
Included in the saleAppliances: refrigerator, stove, dishwasher, hood fan, washer, dryer. other inclusions: automatic garage door openers, 240v plug in garage (could be used for electric car), water softener, hrv, 30amp surge protected transfer switch with generator cord, chicken coop, raised gardening beds, wood shed & wood., Stand-up freezer, generator
- Included: Appliances: refrigerator, stove, dishwasher, hood fan, washer, dryer. other inclusions: automatic garage door openers, 240v plug in garage (could be used for electric car), water softener, hrv, 30amp surge protected transfer switch with generator cord, chicken coop, raised gardening beds, wood shed & wood.
- Not included: Stand-up freezer, generator
NearbySchool bus route, wooded/treed
- Close to: School bus route, wooded/treed
Listing detailsX12521206, Sold, Nov 7, 2025
- MLS® number: X12521206
- Status: Sold
- Listed on: Nov 7, 2025
- Days on market: 67
- Updated: Jan 13, 2026
- Possession: Flexible
- Occupied by: Owner
- Listing brokerage: eXp Realty
About this home
2989 Ramsay Concession 3C Road, Mississippi Mills (Mississippi Mills, Ramsay Twp), ON K0A 1A0
Welcome to 2989 Concession 3C! Where today's comfort meets peaceful country living. Picture-perfect 2021 custom-built bungalow sits on over 3 acres of scenic land, perfect for families seeking space, privacy, and a taste of the country lifestyle. With 3 bedrooms and 2 bathrooms, this home blends thoughtful design with quality craftsmanship. Step onto the inviting front porch, complete with soffit lighting and views of the side yard and raised garden beds. The open-concept living room features 9' ceilings, luxury vinyl plank flooring, and charming wood-burning fireplace that sets the tone for cozy winter evenings. U-shaped kitchen is both functional & elegant, offering ceiling-height cabinetry, quartz countertops, stainless steel appliances, and breakfast bar. Adjoining dining area makes family meals & entertaining effortless. Rustic sliding barn door leads to the private wing of the home, where you'll find two comfortable bedrooms for the kids, beautifully finished family bathroom with quartz composite vanity top & tub surround, and a generous primary suite complete with double closet, ensuite with double sinks, ceramic tile floors, & walk-in shower. Mudroom provides plenty of outdoor wear storage, & convenient access to the insulated, finished double-car garage. Mostly finished basement offers a versatile layout with a large laundry area, multi-purpose room for a bedroom or office or gym, and a spacious family/recreation area with walk-out access to the yard. Spray-foam insulation and drywall are complete - just add flooring and trim to finish your dream space. Outdoors, enjoy the best of rural living: a chicken coop and wood shed. Explore your own private trail through the trees. With school-bus pickup, mail delivery, roadside garbage collection, and Fibe internet available. Convenience meets tranquility. Only minutes to the Clayton General Store and just 15 minutes to Almonte, this property offers the perfect balance of rural serenity and everyday accessibility.
Ask about this home
A HOMEH agent will answer your questions about this home.
Around this home
Helpful calculators
Your HOMEH agent

"I would see it this week."