

540 Ski Hill Road
540 Ski Hill Road
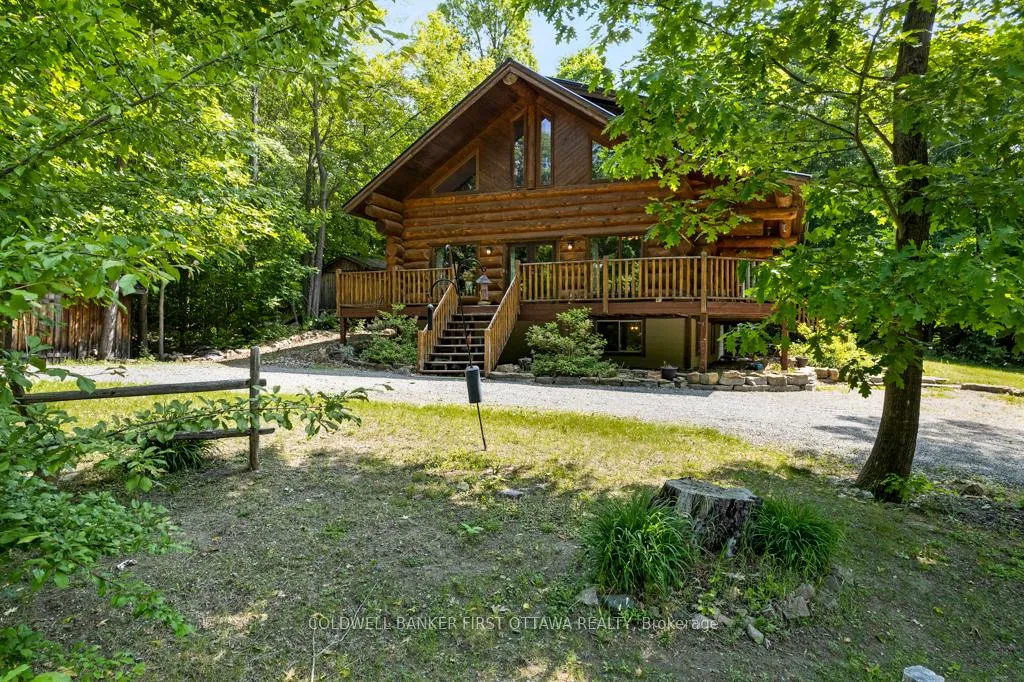 See all 44 photos
Property history
Facts and features
- BasementFinished
- Water, sewerWell, septic
- Lot shapeSquare
- HeatingRadiant
- Hardwood floors
- Fireplace
The homeRural Residential, 2-storey, 1,500–2,000 sq ft
- Type: Rural Residential
- Style: 2-storey
- Living space: 1,500–2,000 sq ft
- Basement: Full, finished
- View: Hills, trees/woods
- Waterfront: None
InsideFireplace Yes, family room, wood stove, Ceramic, Hardwood, Lower level
- Fireplace: Yes, family room, wood stove
- Flooring: Ceramic, Hardwood
- Laundry: Lower level
- Features: Carpet free, water heater owned
- Rooms above ground: 13
- Bedrooms: 4
- Bathrooms: 3
- Kitchens: 1
- Family room: Yes
Outside and lotLog, Metal, Insulated concrete form
- Exterior: Log
- Roof: Metal
- Foundation: Insulated concrete form
- Features: Landscaped, porch
- Other structures: Garden shed
- Size: 154 × 158.84 ft
- Shape: Square
- Zoning: LS Residential
Parking5 Parking, Private
- Spaces: 5 Parking
- Driveway: Private
Heating, water and powerRadiant, electric, Well, Septic
- Heating: Radiant, electric
- Water: Well
- Sewer: Septic
- Natural gas: No
- Hydro: Yes
- Cable: Available
- Telephone: Available
Costs and taxesTaxes $4,868 a year, HST No HST
- Taxes, 2025: $4,868 a year
- HST: No HST
Included in the saleSamsung 2019 refrigerator, samsun 2019 stove, dishwasher, wine fridge, washer, dryer, masonry woodstove, hot water tank, water softener, reverse osmosis
- Included: Samsung 2019 refrigerator, samsun 2019 stove, dishwasher, wine fridge, washer, dryer, masonry woodstove, hot water tank, water softener, reverse osmosis
NearbyGolf, school bus route, skiing, wooded/treed
- Close to: Golf, school bus route, skiing, wooded/treed
Listing detailsX12489644, Sold, Oct 30, 2025
- MLS® number: X12489644
- Status: Sold
- Listed on: Oct 30, 2025
- Days on market: 74
- Updated: Jan 12, 2026
- Possession: Immediate
- Occupied by: Vacant
- Listing brokerage: COLDWELL BANKER FIRST OTTAWA REALTY
About this home
540 Ski Hill Road, Mississippi Mills (Mississippi Mills - Pakenham), ON K0A 2X0
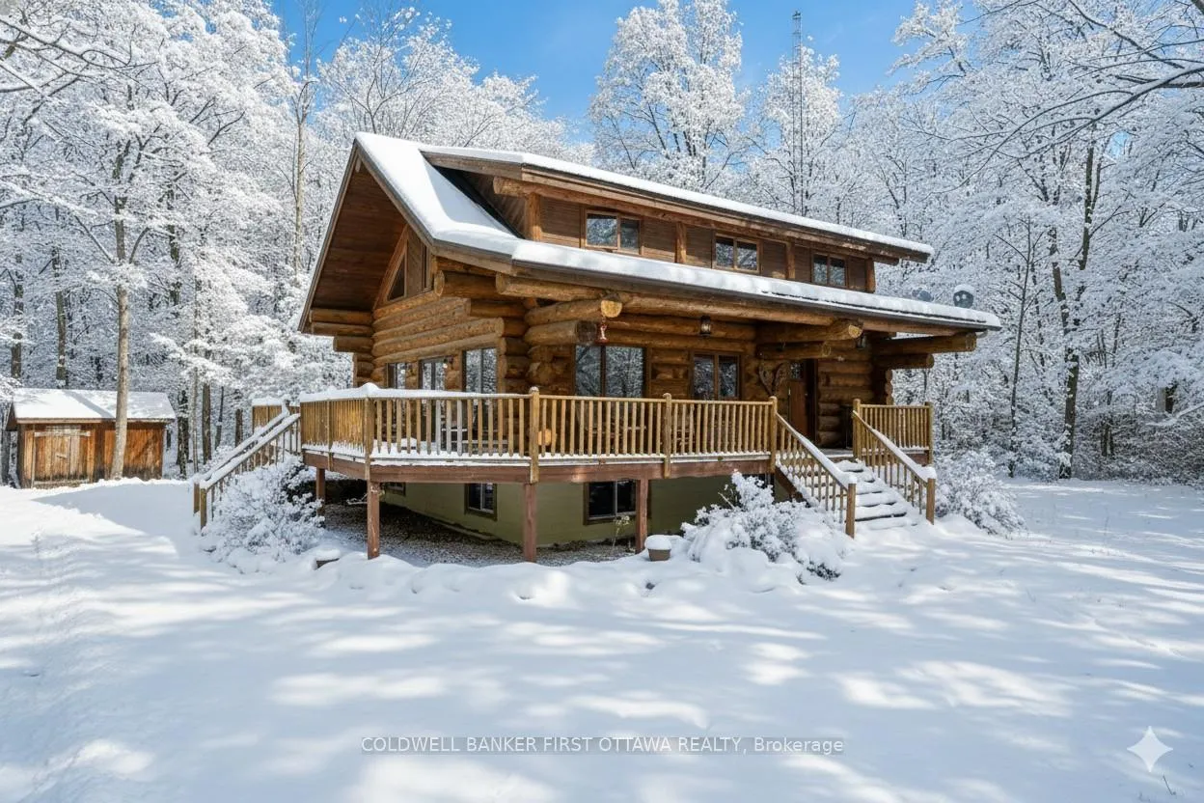
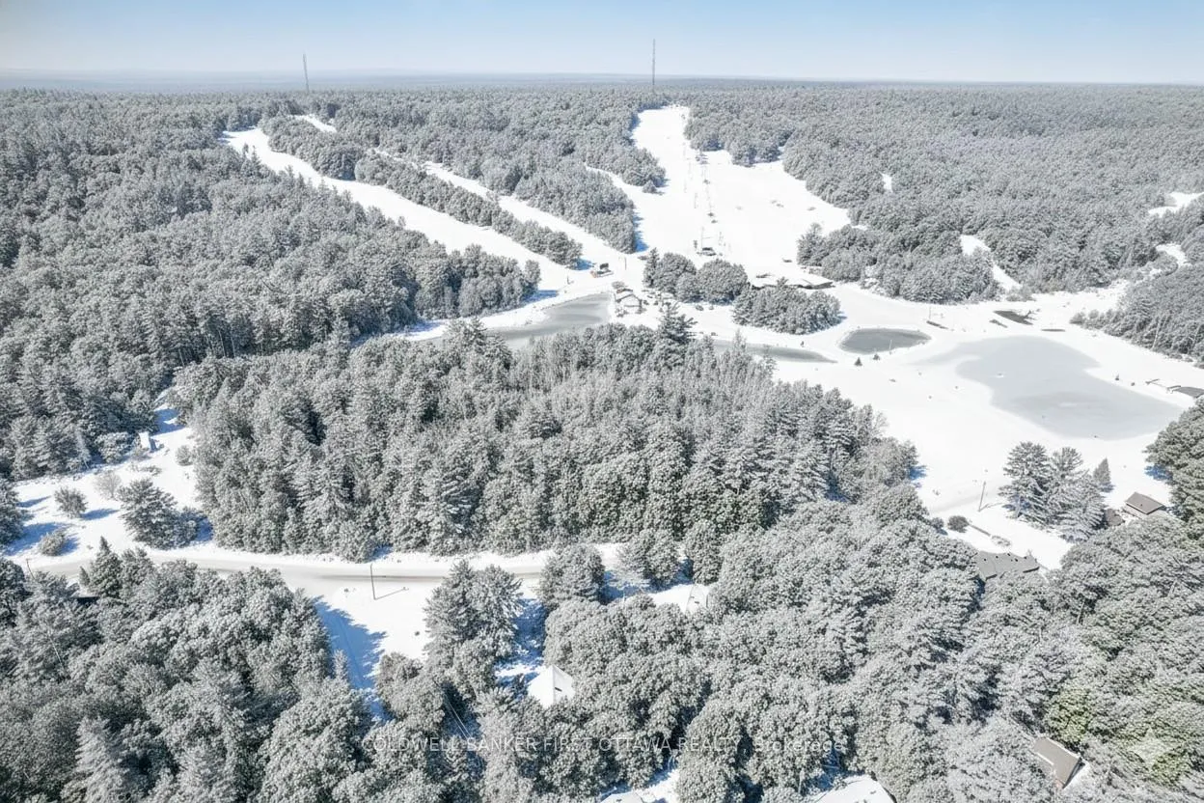
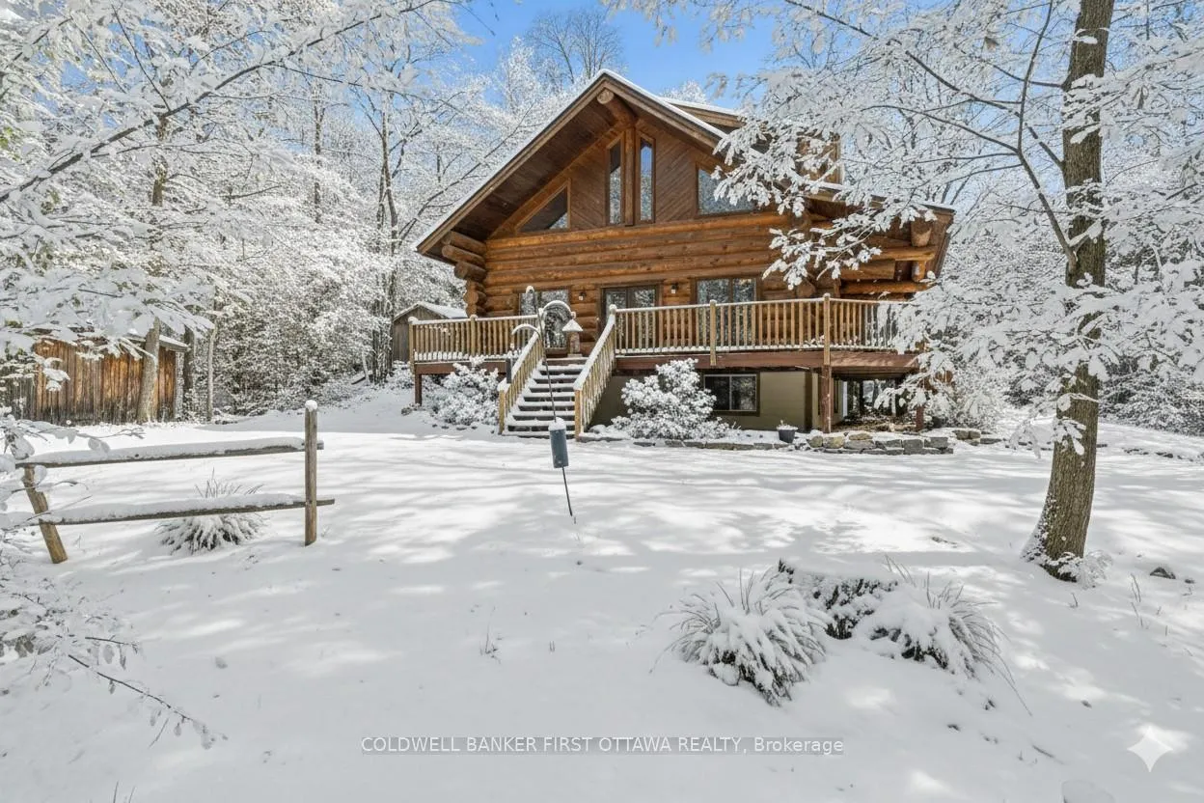
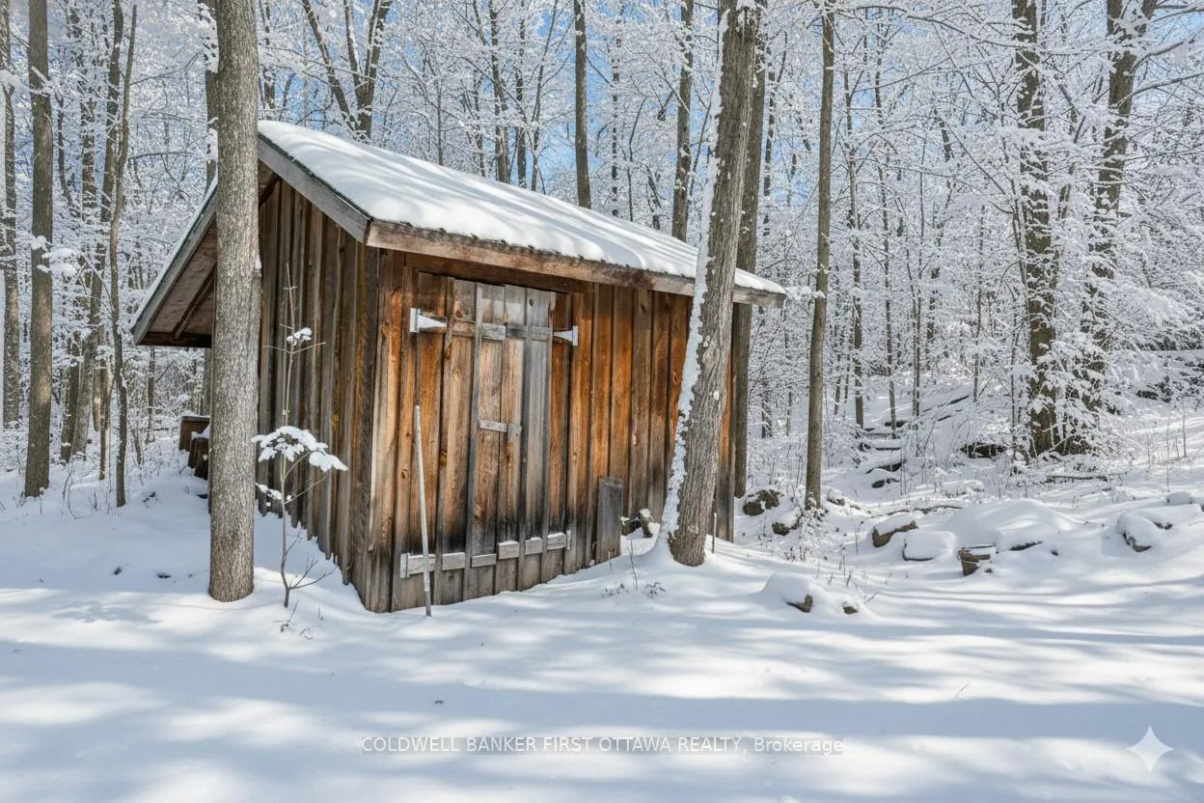
Bring your skis and snowboards! Steps from Pakenham ski hills is custom 2009 log home on large half acre with magnificent sunsets over the hills. The impressive 3+1 bed, 2.5 bath home features grand wrap-about verandah. Light-filled open-concept home built with 1.5' diameter logs from British Columbia. Front foyer has slate-like ceramic floor and nook with built-in shelves for coats, hats & boots. High ceilings and floors of hardwood, softwood and ceramic tile. Livingroom 10' ceiling and tall windows for natural light. Dining room tall windows overlook great outdoors. Kitchen has peninsula with breakfast bar that sits 7-8 comfortably; birch cabinetry includes pantry and drawer divided to fit cooking pots & baking tins. Family room soaring cathedral ceiling and superior, top-of-line, Masonry woodstove from Vermont. Double doors open to expansive verandah that welcomes you to sit down, and relax. Main floor powder room has ceramic tile floor and endearing wooden barrel vanity with hammered copper sink. Solid wood staircase to primary bedroom with 12' ceiling and double closet. Two more bedrooms and upgraded bathroom of porcelain plank floor, double quartz vanity, deep soaker tub and walk-in ceramic shower with rain head. Lower level rec room, gym, fourth bedroom and 3-pc bathroom with glass shower and another wooden barrel vanity including hammered copper sink. The well-built home has energy-efficient ICF foundation & Thermolec boiler to heat water for radiant floor heating through out the lower level. Second floor heated with radiant wall heaters. Outside, you have chicken coop, garden shed and woodshed. Bell Fibre available & cell service. Located in family friendly neighbourhood of Mount Pakenham, On paved township road with garbage and recycling pickup plus school bus stop. Five mins down the road is Pakenham golf course; another minute further, is delightful artisan Village of Pakenham on shores Mississippi River for swimming, boating & fishing. 25 mins Kanata.
Ask about this home
A HOMEH agent will answer your questions about this home.
Around this home
Schools nearby
School rating, out of 10.
Helpful calculators
Your HOMEH agent

"Priced 1% over the Hestimate. I would see it this week."