

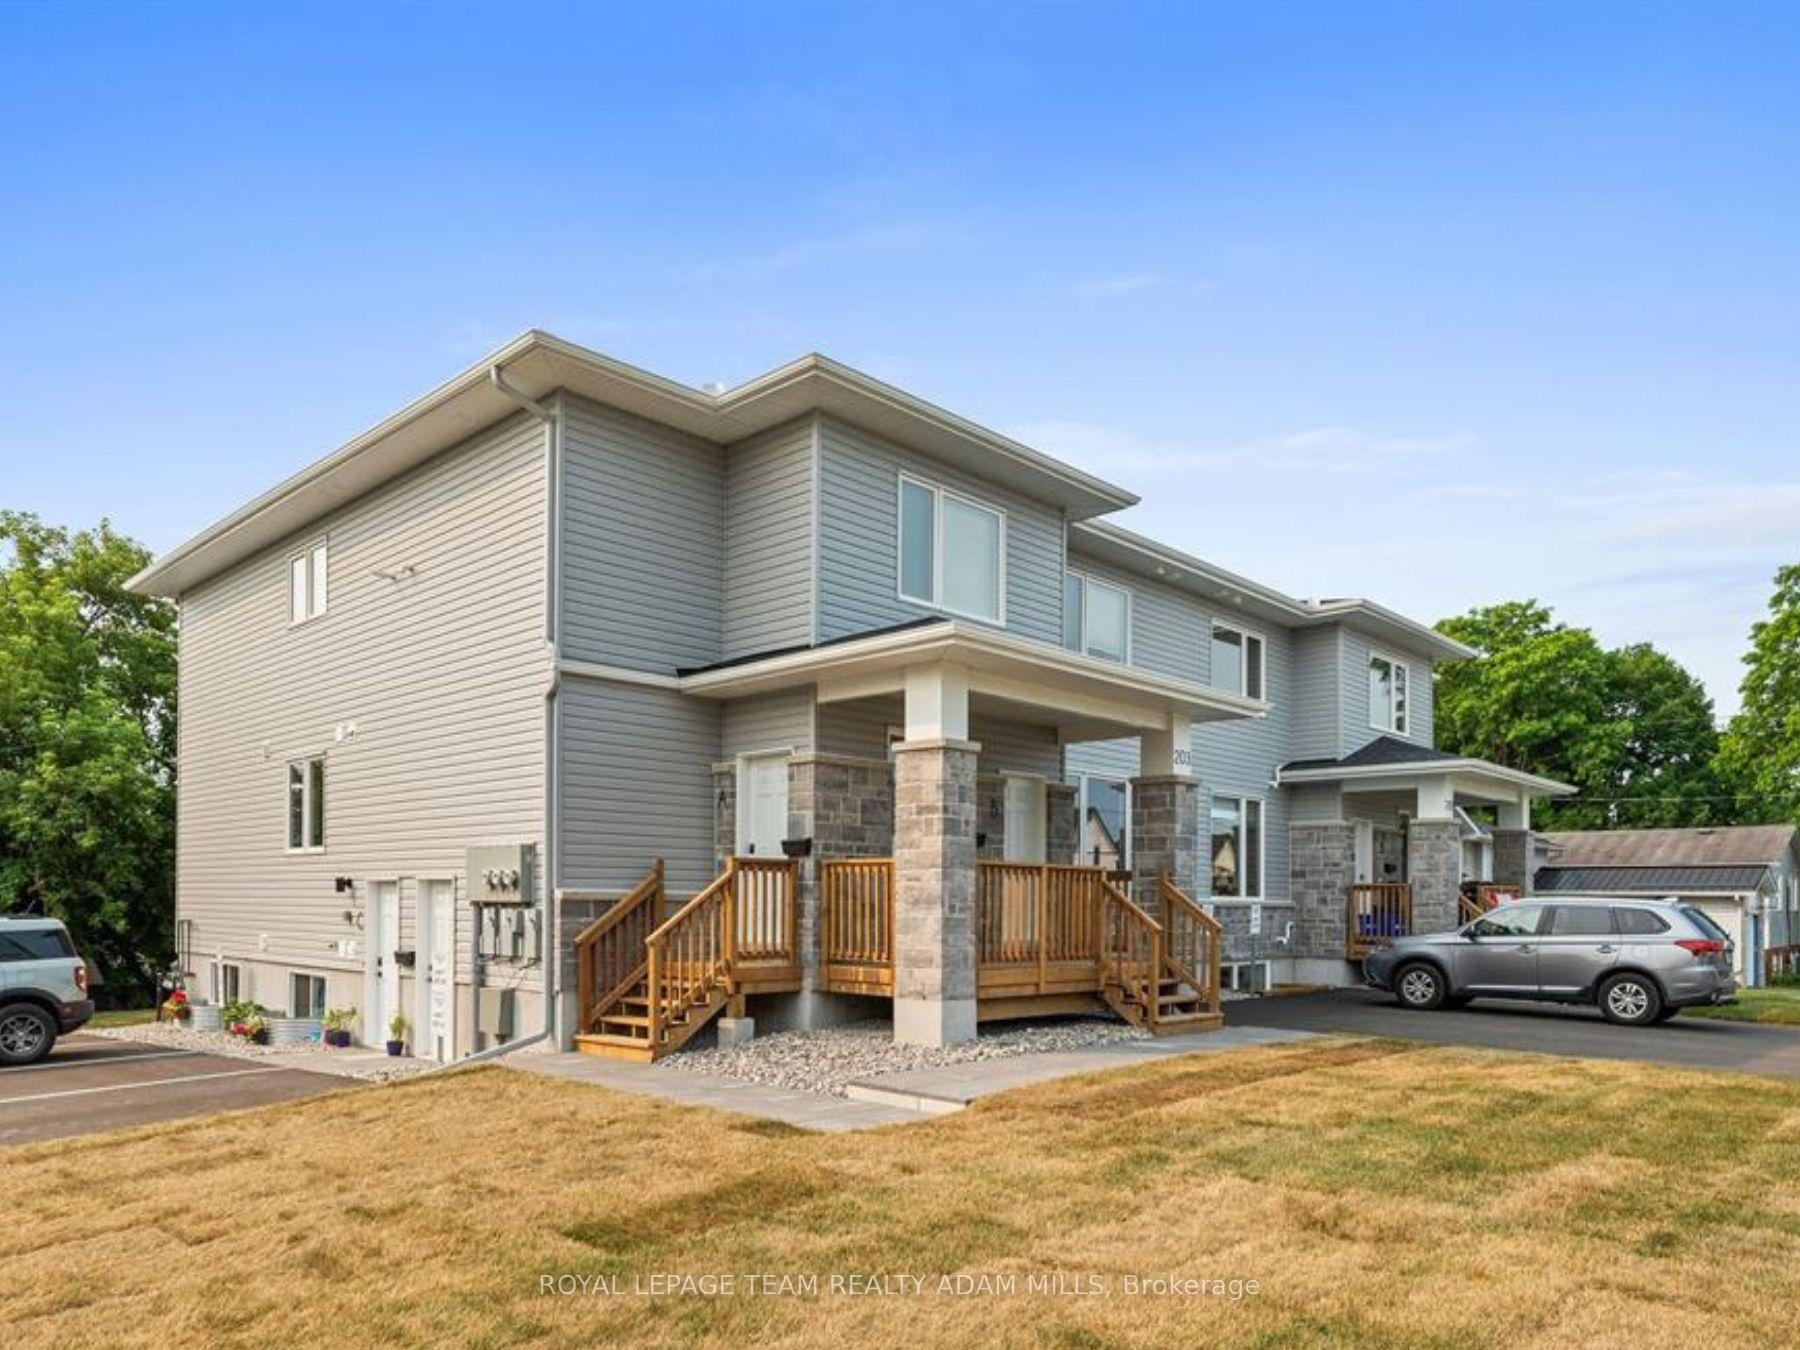
Unit A, 203 Teskey Street
Unit A, 203 Teskey Street
 See all 30 photos
Property history
Facts and features
- BasementNone
- Lease term12 months
- FurnishedUnfurnished
- Age of homeNew
- Central air
- Waterfront
The homeMultiplex, 1 storey/apt, New
- Type: Multiplex
- Style: 1 storey/apt
- Age: New
- Living space: 1,100–1,500 sq ft
- Basement: None
- View: City
- Waterfront: Waterfrontcommunity
InsideIn-suite laundry, Carpet free, erv/hrv, primary bedroom - main floor, water heater owned, water softener, Rooms above ground 7
- Laundry: In-suite laundry
- Features: Carpet free, erv/hrv, primary bedroom - main floor, water heater owned, water softener
- Rooms above ground: 7
- Bedrooms: 3
- Bathrooms: 2
- Kitchens: 1
- Family room: Yes
Outside and lotStone, vinyl siding, Asphalt shingle, Poured concrete
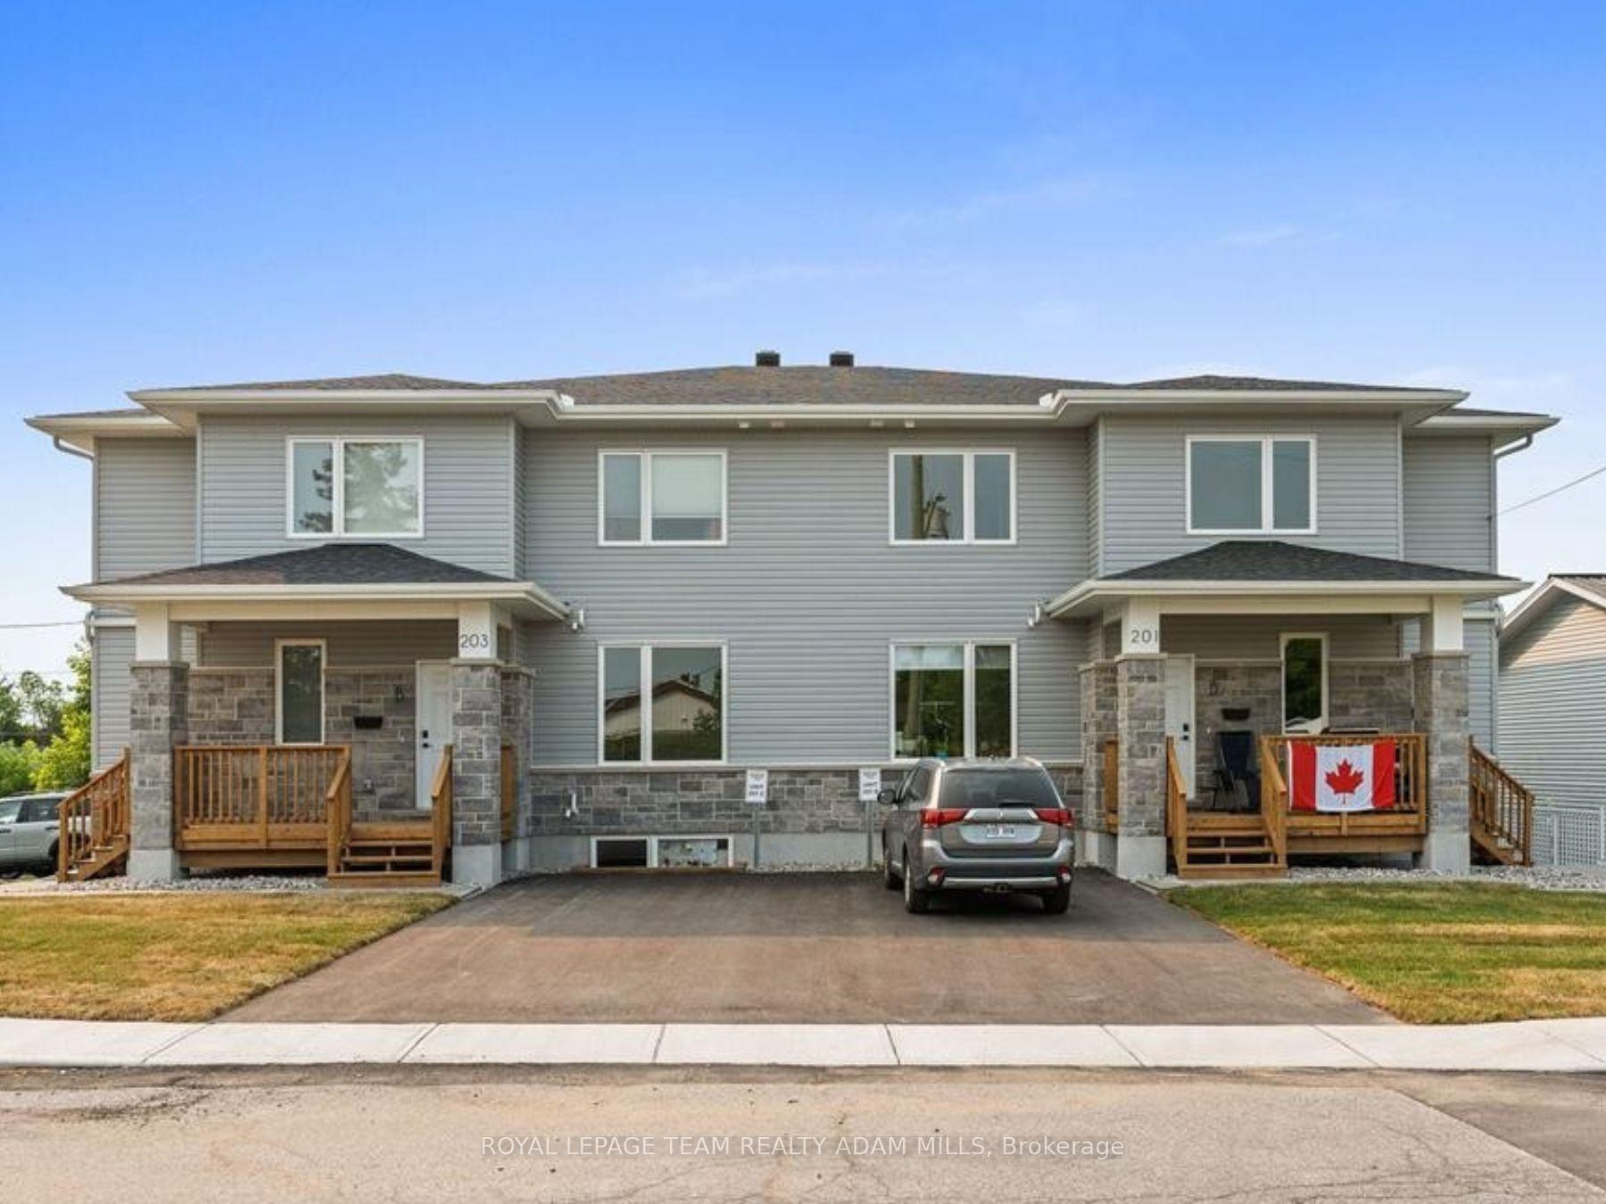
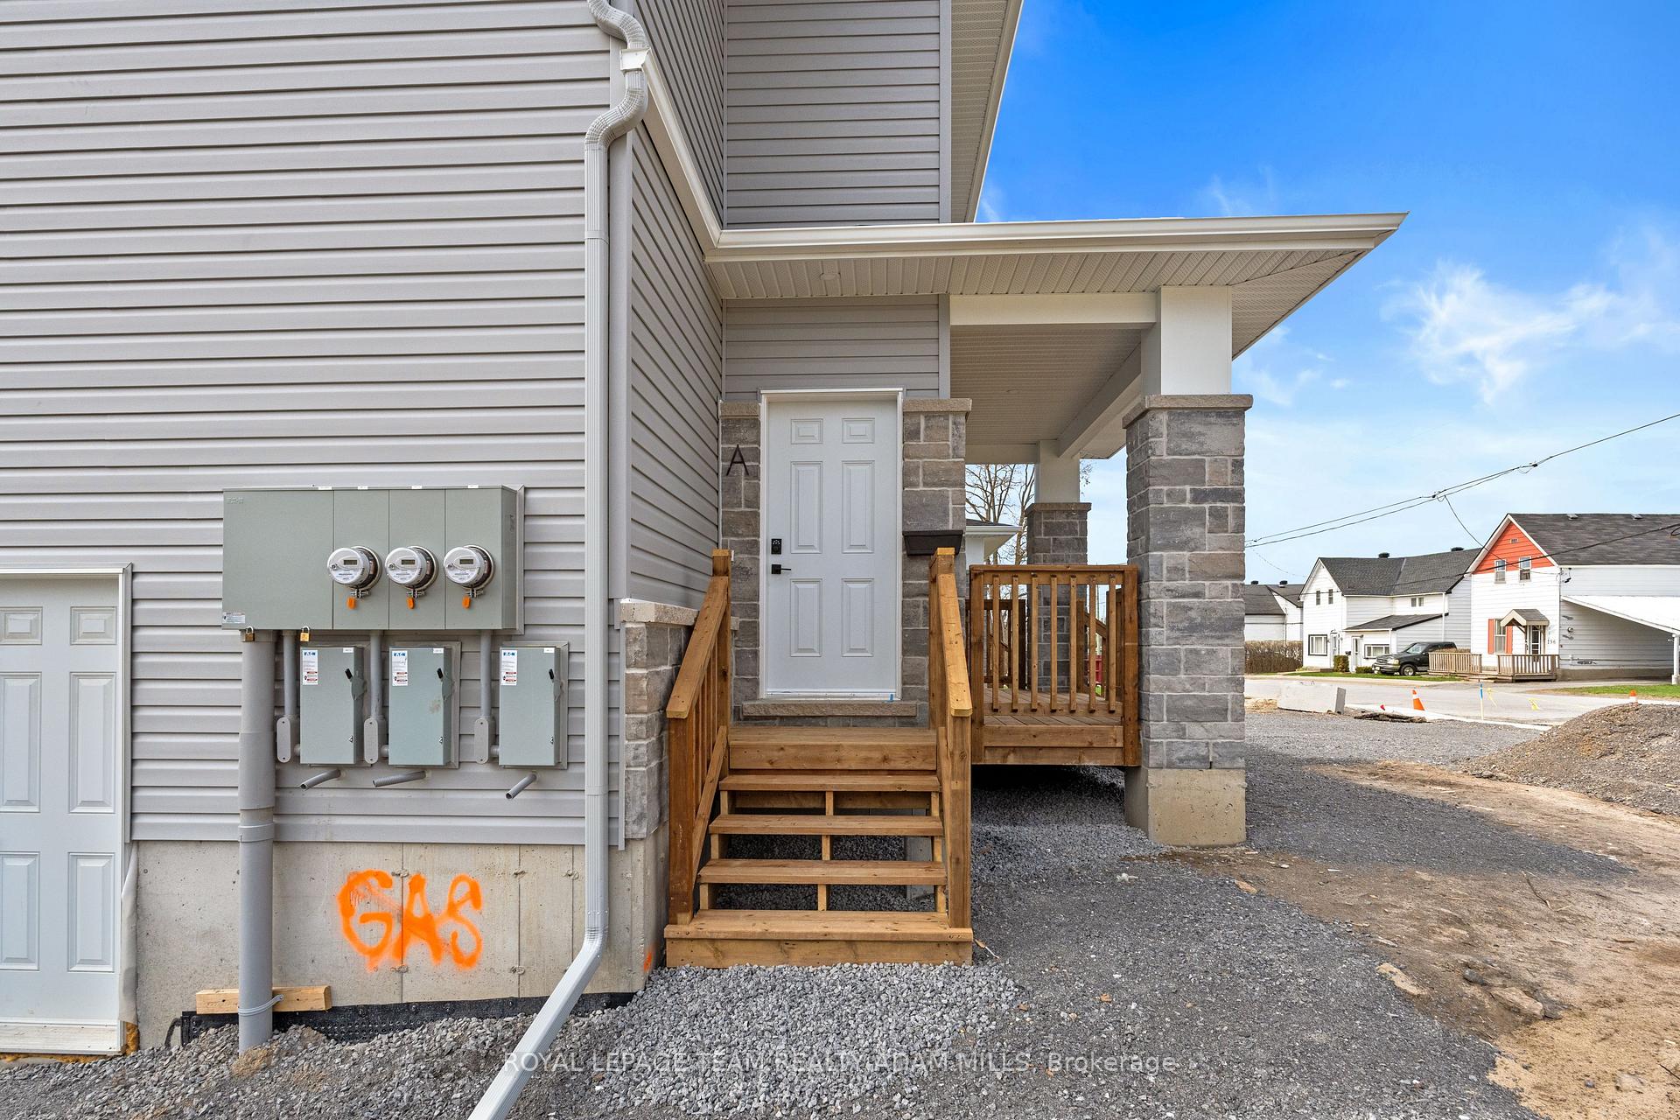
- Exterior: Stone, vinyl siding
- Roof: Asphalt shingle
- Foundation: Poured concrete
- Features: Deck, lighting
Parking1 Parking, Private
- Spaces: 1 Parking
- Driveway: Private
Heating, water and powerForced air, gas, Central air, Municipal water
- Heating: Forced air, gas
- Cooling: Central air
- Water: Municipal water
- Sewer: Municipal sewer
Rent and termsRent $2,350 a month, 2nd floor, Unfurnished
- Rent: $2,350 a month
- Space for rent: 2nd floor
- Furnished: Unfurnished
- Lease: 12 months
- Paid: Monthly
- Rent includes: Parking
- Deposit: Required
- Credit check: Required
- Rental application: Required
- References: Required
IncludedFridge, stove, dishwasher, hood fan, washer, dryer
- Included: Fridge, stove, dishwasher, hood fan, washer, dryer
NearbyGolf, hospital, park, school bus route, place of worship, river/stream
- Close to: Golf, hospital, park, school bus route, place of worship, river/stream
Listing detailsX12443345, Rented, Oct 3, 2025
- MLS® number: X12443345
- Status: Rented
- Listed on: Oct 3, 2025
- Days on market: 27
- Updated: Oct 30, 2025
- Possession: 2025-12-01 / 30-59 days
- Occupied by: Tenant
- Listing brokerage: ROYAL LEPAGE TEAM REALTY ADAM MILLS
About this home
Unit A, 203 Teskey Street, Mississippi Mills (Almonte), ON K0A 1A0
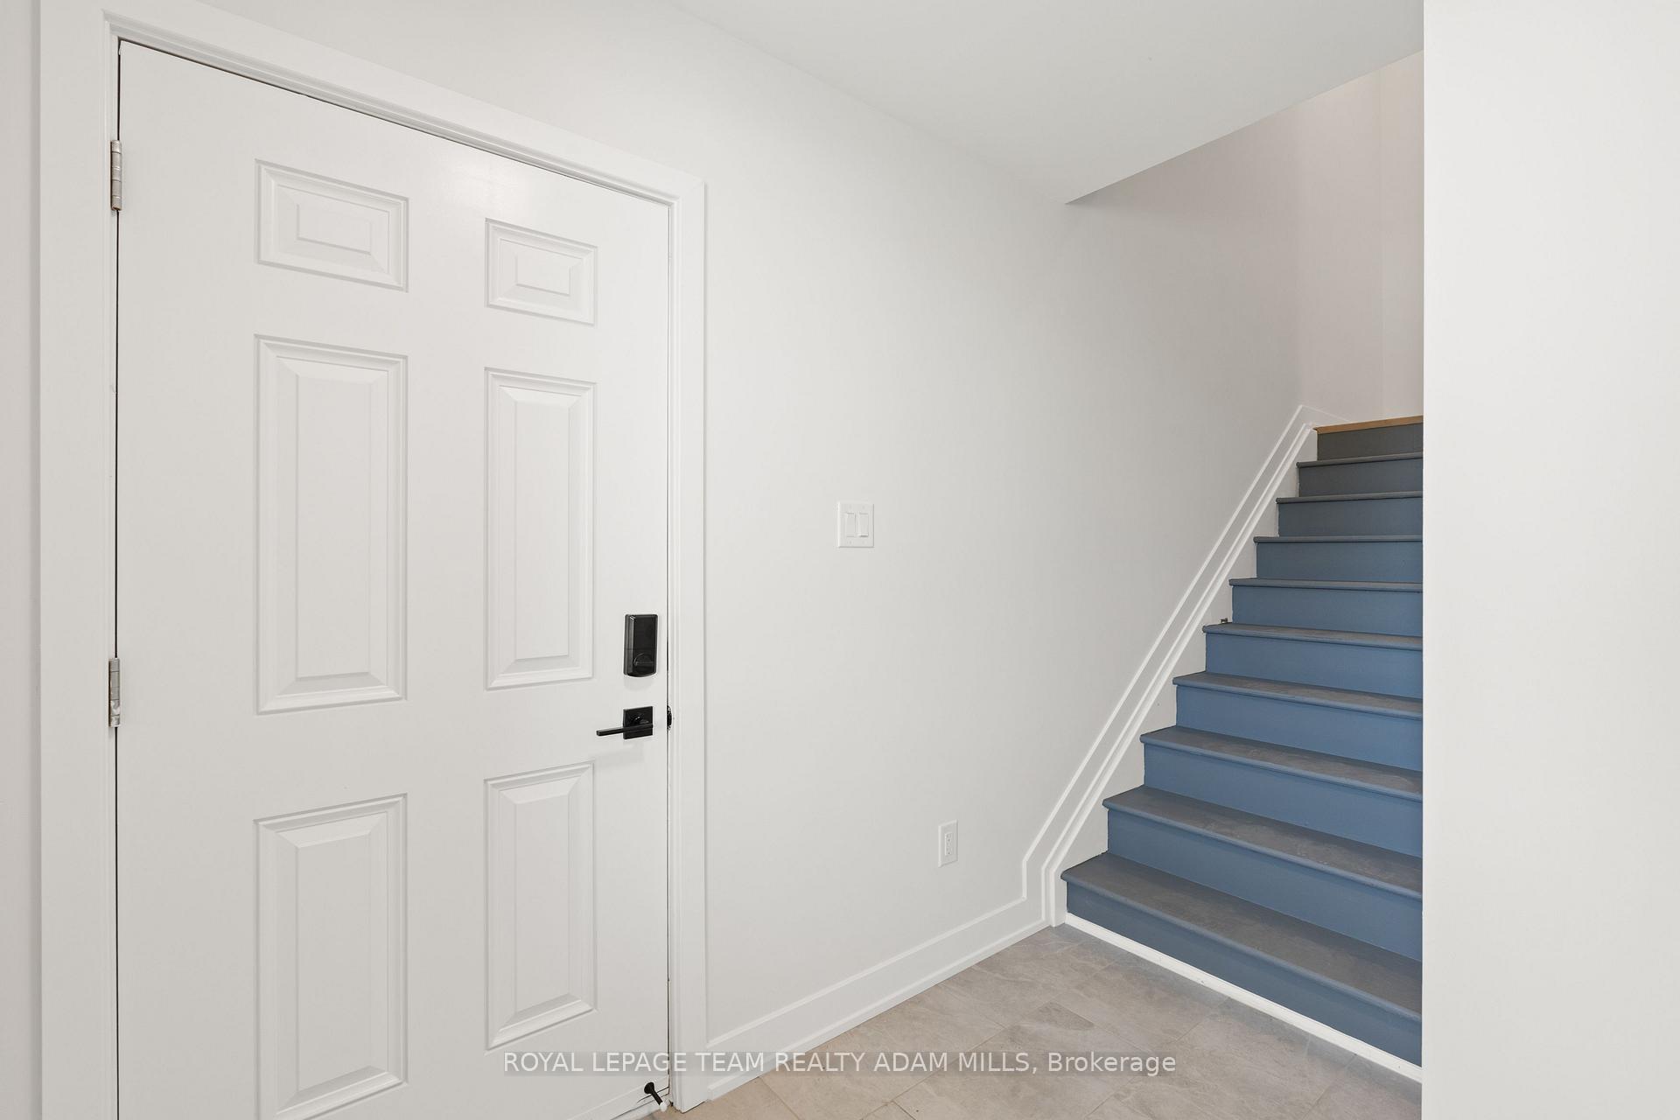
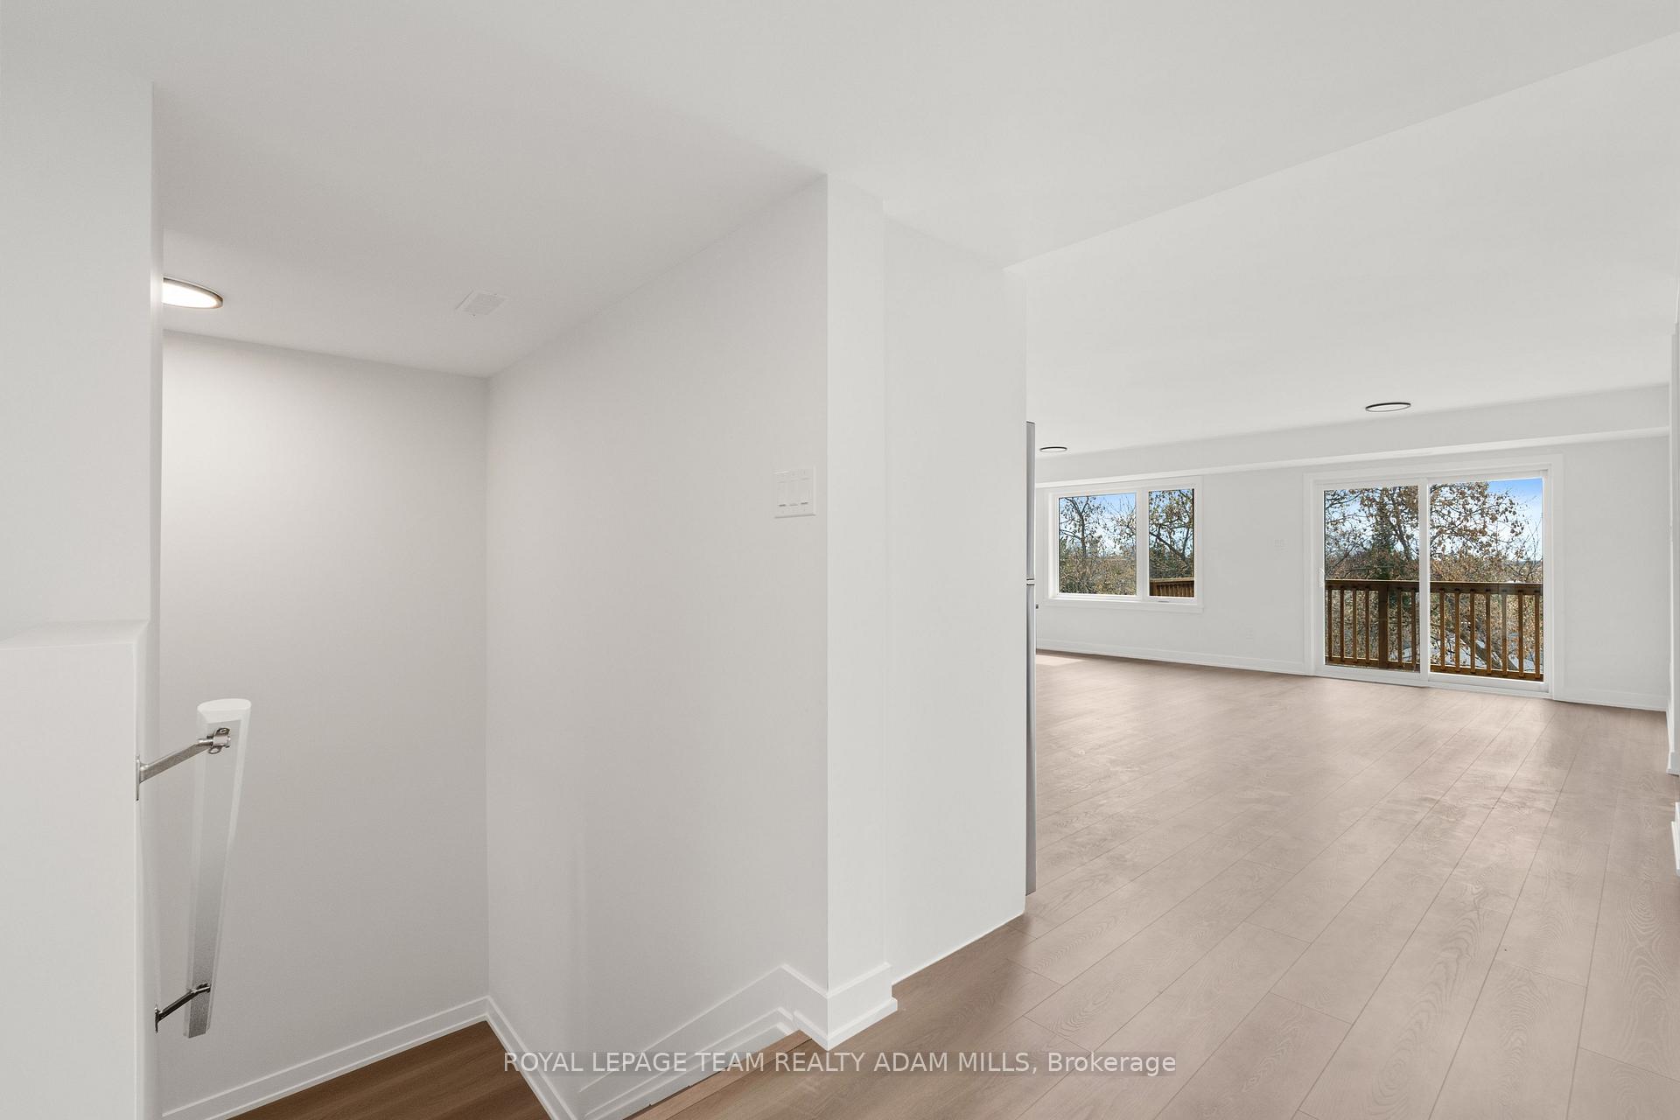
Welcome to modern living at its finest, in the heart of historic Almonte! This newly built, upper-level 3 bed, 2 bath luxury unit with parking offers the perfect blend of comfort, convenience, and style. Step inside and you'll be greeted by a bright open-concept living and dining area, filled with natural light from the oversized windows. The chefs kitchen is designed for both function and flair, featuring granite countertops, an expansive island, stainless steel appliances, and sleek vinyl plank flooring throughout. The spacious primary suite includes a walk-in closet and a private 3-piece en-suite, while two additional bedrooms provide plenty of room for family, guests, or a home office. A full 3-piece bathroom, in-unit laundry, and a private balcony add to the everyday ease and enjoyment. Tucked close to schools, parks, walking trails, and all the amenities you could ask for, this home truly combines luxury and convenience in one unbeatable package. Come fall in love with everything Almonte has to offer.
Ask about this home
A HOMEH agent will answer your questions about this home.
Around this home
Daily convenience, out of 100, from the distances below
Schools nearby
School rating, out of 10.
Helpful calculators
Your HOMEH agent

"I would see it this week."