

40 Thomas Street
40 Thomas Street
 See all 38 photos
Property history
Facts and features
- BasementUnfinished
- Age of home100+
- Water, sewerMunicipal
- HeatingRadiant
- Fireplace
The homeDetached, 2-storey, 100+
- Type: Detached
- Style: 2-storey
- Age: 100+
- Living space: 1,500–2,000 sq ft
- Basement: Half, unfinished
- View: River
InsideFireplace Yes, Rooms above ground 11, Bedrooms 3
- Fireplace: Yes
- Rooms above ground: 11
- Bedrooms: 3
- Bathrooms: 2
- Kitchens: 1
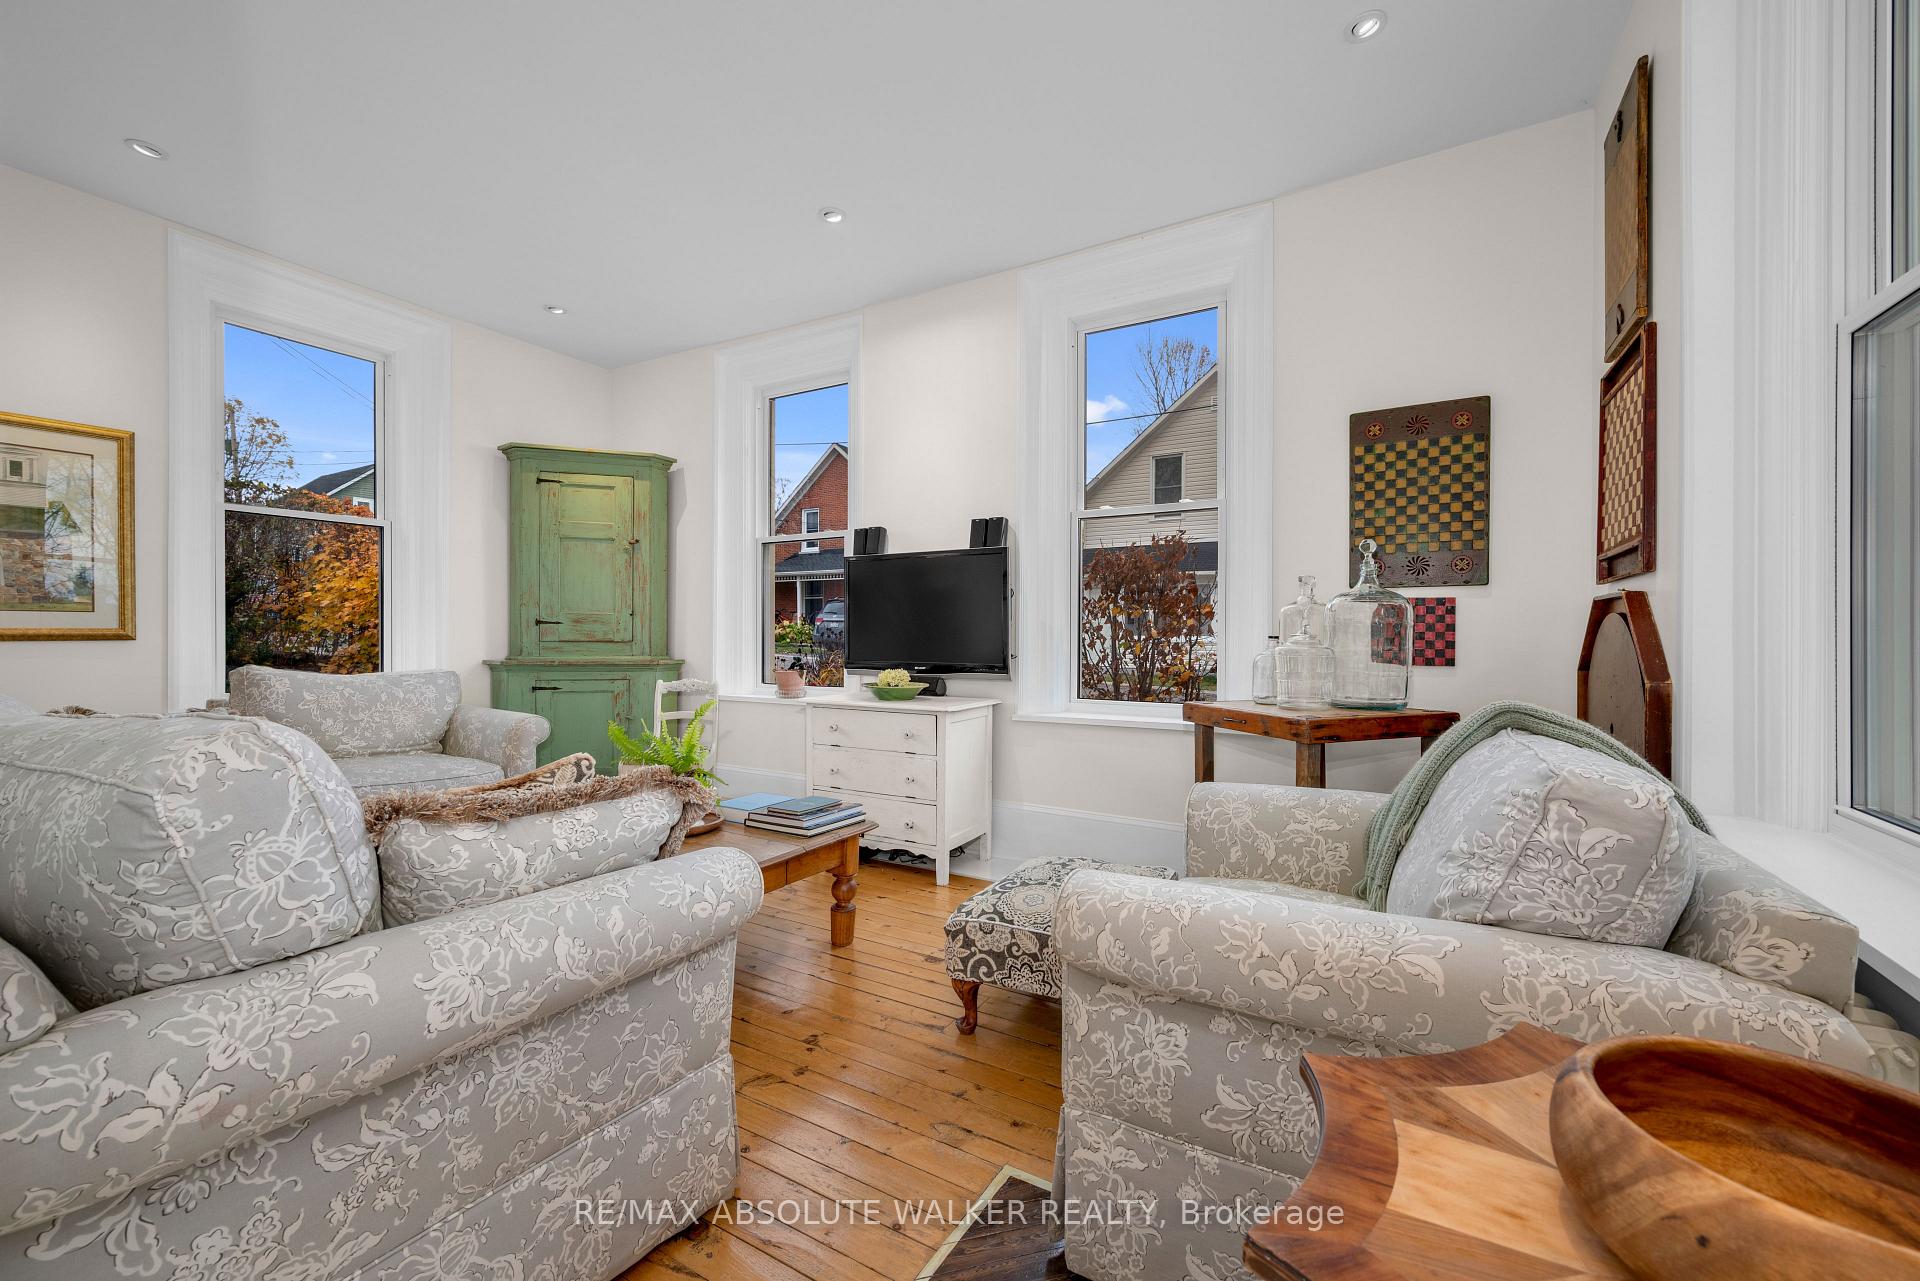
- Family room: Yes
Outside and lotBrick, Asphalt shingle, Block
- Exterior: Brick
- Roof: Asphalt shingle
- Foundation: Block
- Size: 93.5 ft frontage
Parking4 Parking
- Spaces: 4 Parking
Heating, water and powerRadiant, wood, Municipal water, Municipal sewer
- Heating: Radiant, wood
- Water: Municipal water
- Sewer: Municipal sewer
Costs and taxesTaxes $2,596 a year, HST included in the price, Water softener
- Taxes, 2025: $2,596 a year
- HST: HST included in the price
- Rental items: Water softener
Included in the saleFridge, stove, dishwasher, washer, dryer, white cabinet in dining room, birch branch wall art in dining room, All wall decor unless otherwise specified
- Included: Fridge, stove, dishwasher, washer, dryer, white cabinet in dining room, birch branch wall art in dining room
- Not included: All wall decor unless otherwise specified
Listing detailsX12601618, Sold, Dec 4, 2025
- MLS® number: X12601618
- Status: Sold
- Listed on: Dec 4, 2025
- Days on market: 16
- Updated: Dec 20, 2025
- Possession: Flexible
- Occupied by: Owner
- Listing brokerage: RE/MAX ABSOLUTE WALKER REALTY
About this home
40 Thomas Street, Mississippi Mills (Almonte), ON K0A 1A0
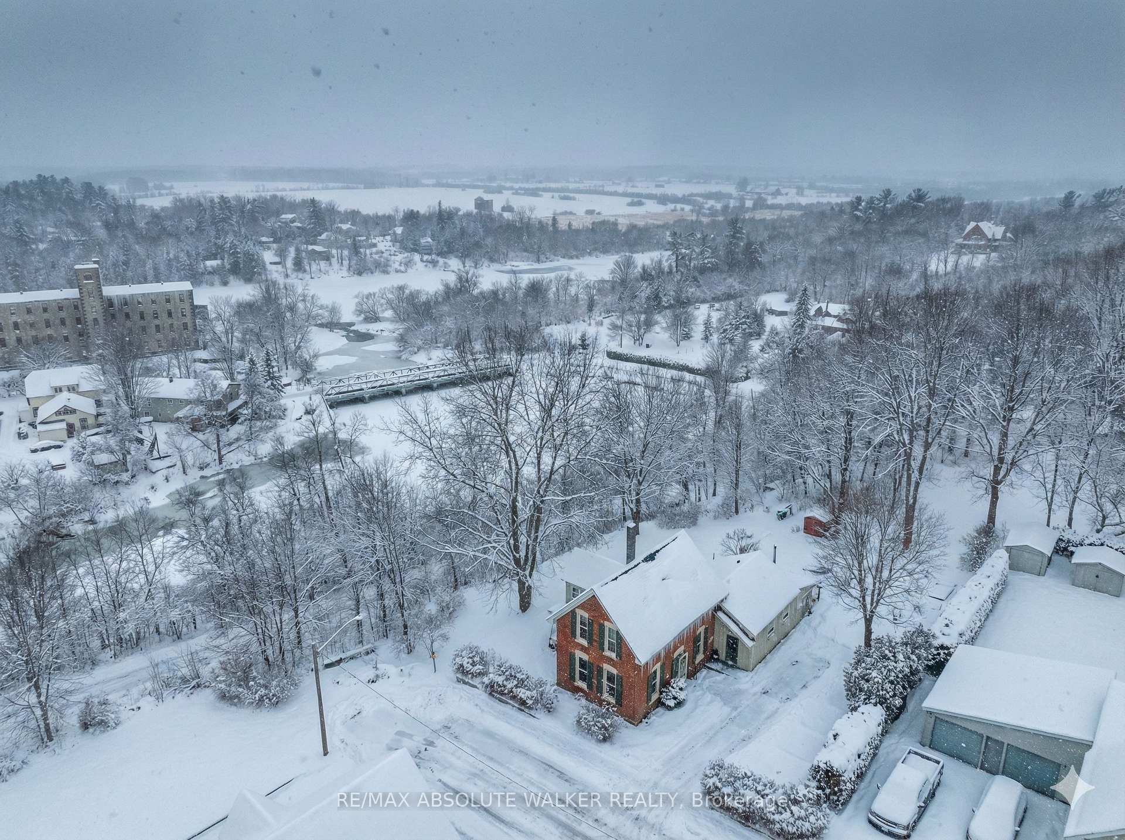
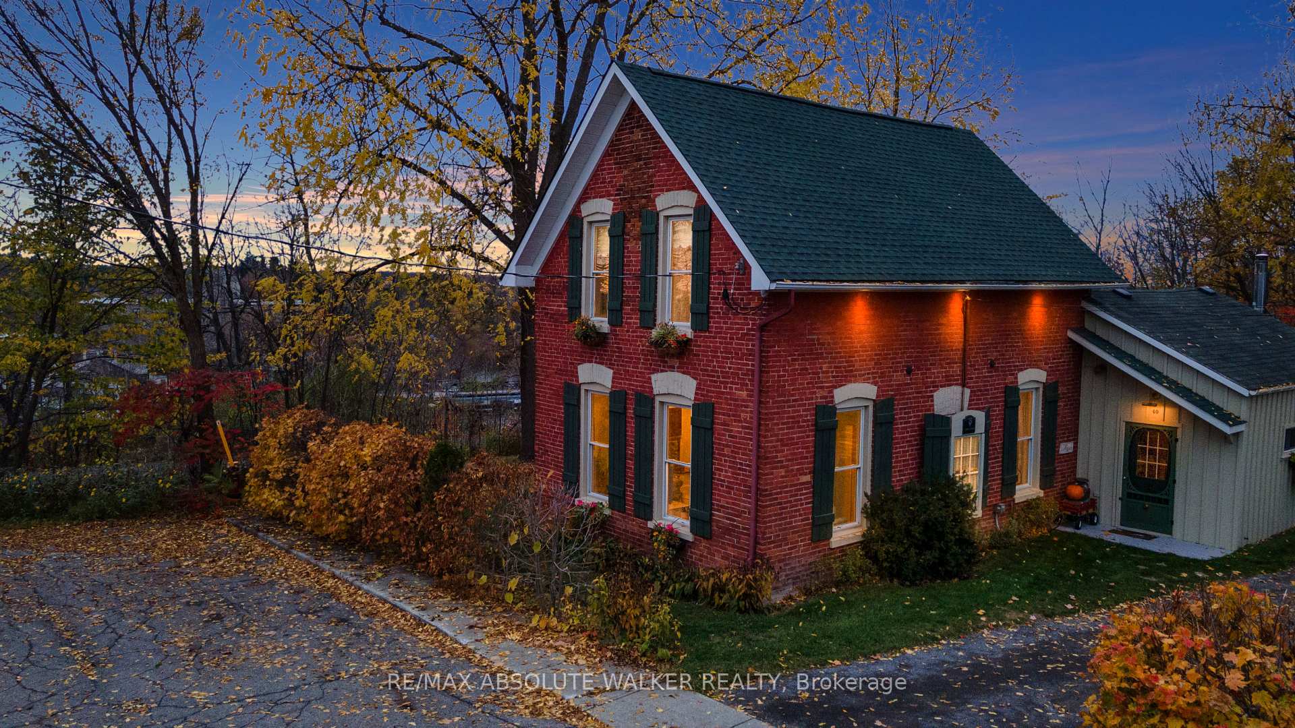
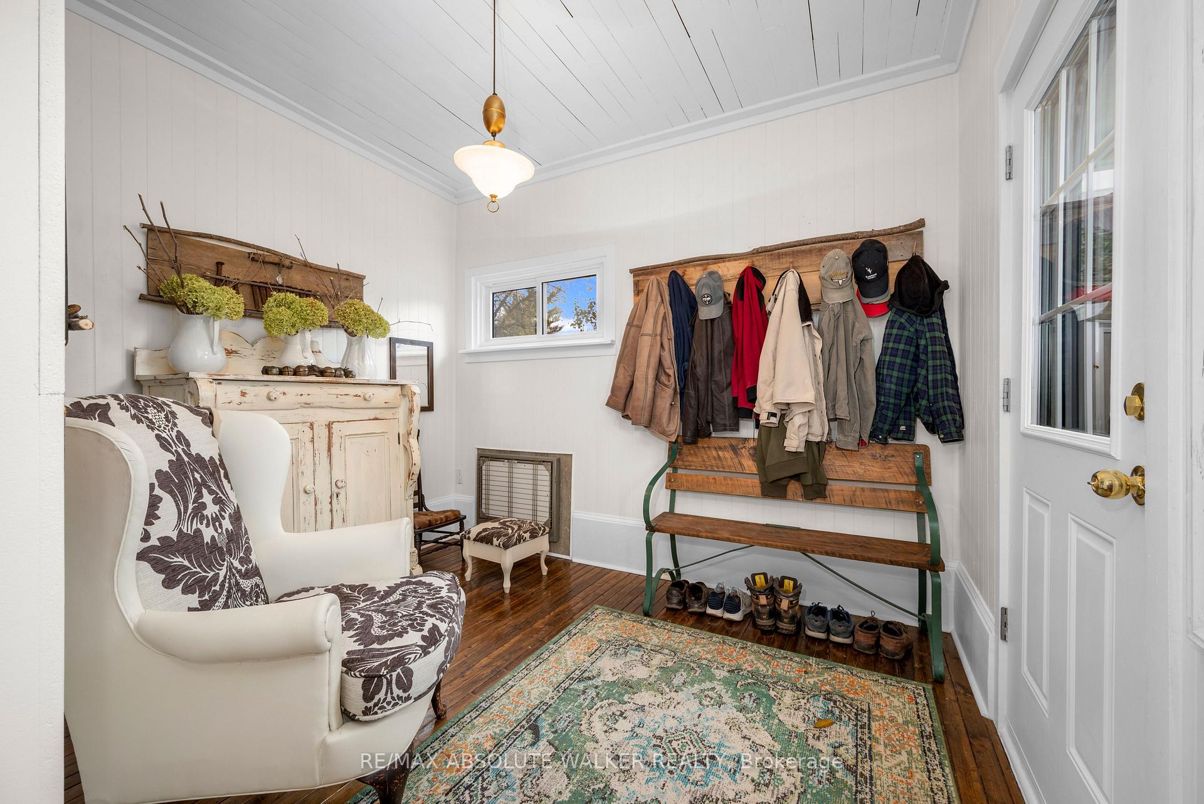
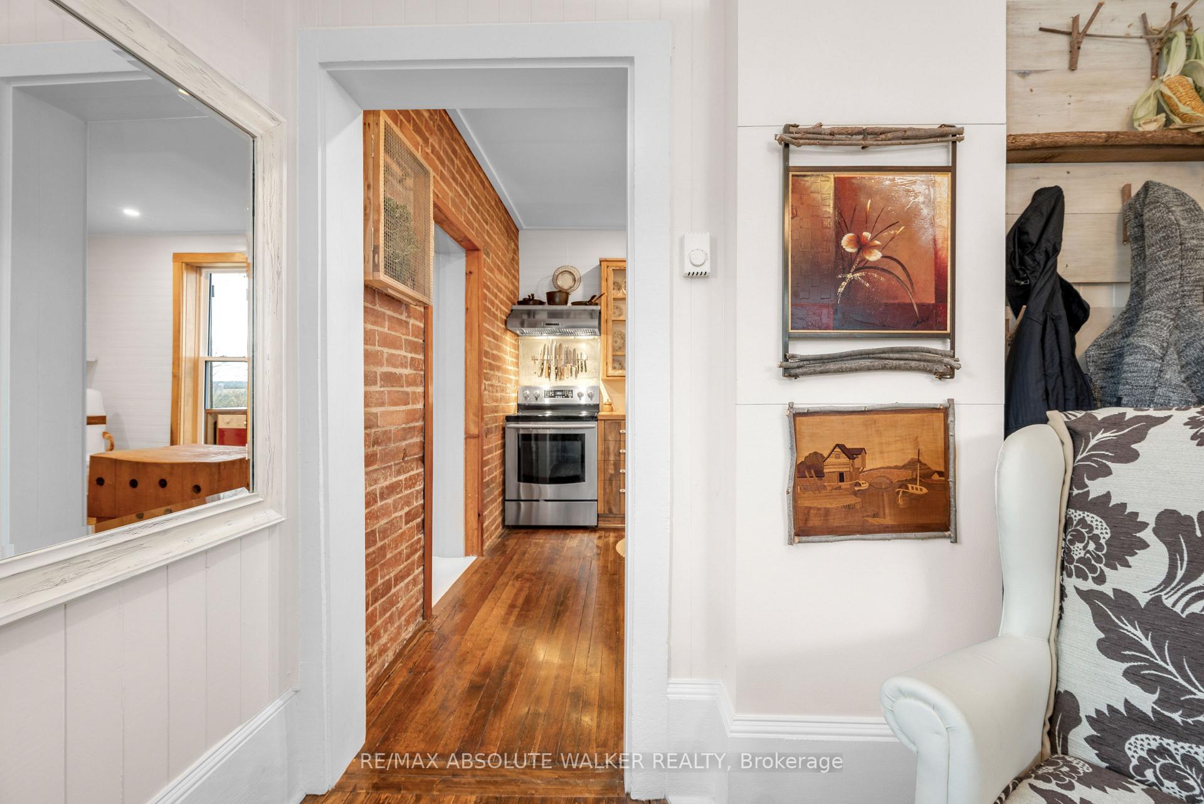
Welcome to this remarkable century home in the heart of Almonte, a perfect blend of heritage charm and modern comfort on an oversized double lot. Perched at the end of a quiet dead-end street, this rare end lot enjoys sweeping elevated western views of the Mississippi River, the scenic River Walk, and the iconic Rosamond Woollen Mill. Lovingly maintained and thoughtfully updated by its current owner, this home seamlessly balances history with sustainability. The structure has been enhanced with updated insulation, energy-efficient windows (installed in 2020), and a newly added wood stove for cozy evenings.The natural gas boiler provides efficient radiant heat, and the home is EV-ready with a 50-amp connection in place. With upgraded 200-amp electrical service and a new roof (2022), every detail has been carefully considered for modern living. Inside, you'll find three spacious bedrooms plus a bright office that offers panoramic river views, the perfect space to work or unwind. Two full bathrooms and a flowing layout combine classic craftsmanship with practical design.From its eco-friendly upgrades to its timeless character, this property offers a rare opportunity to own a piece of Canadian heritage, a home that honours Almonte's rich history while embracing the needs of today's homeowner.
Ask about this home
A HOMEH agent will answer your questions about this home.
Around this home
Daily convenience, out of 100, from the distances below
Schools nearby
School rating, out of 10.
Helpful calculators
Your HOMEH agent

"I would see it this week."