

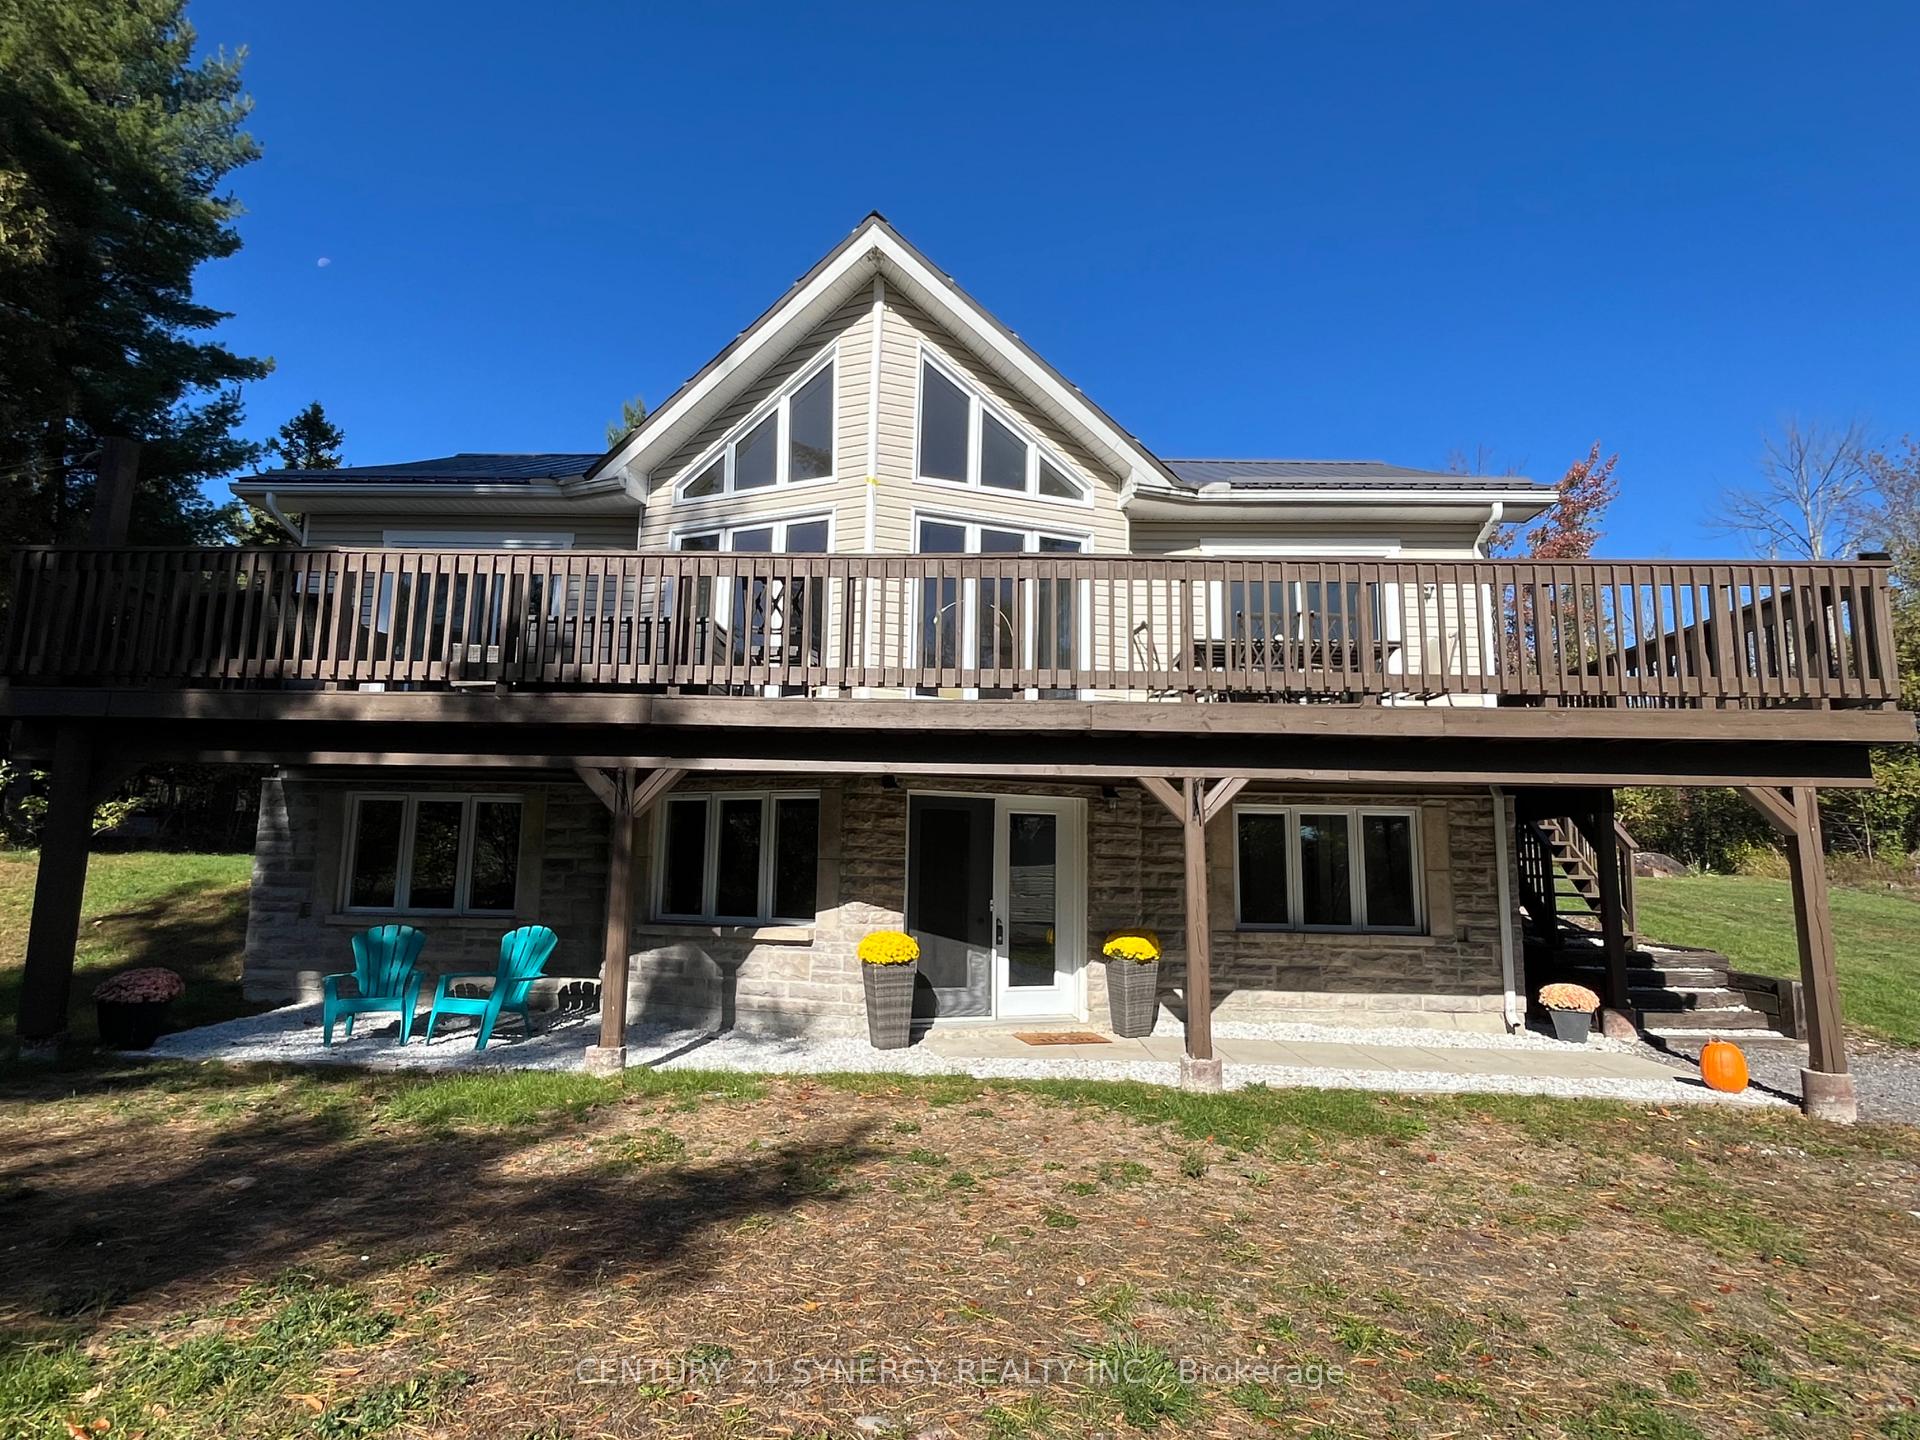
756 Bellamy Mills Road
756 Bellamy Mills Road
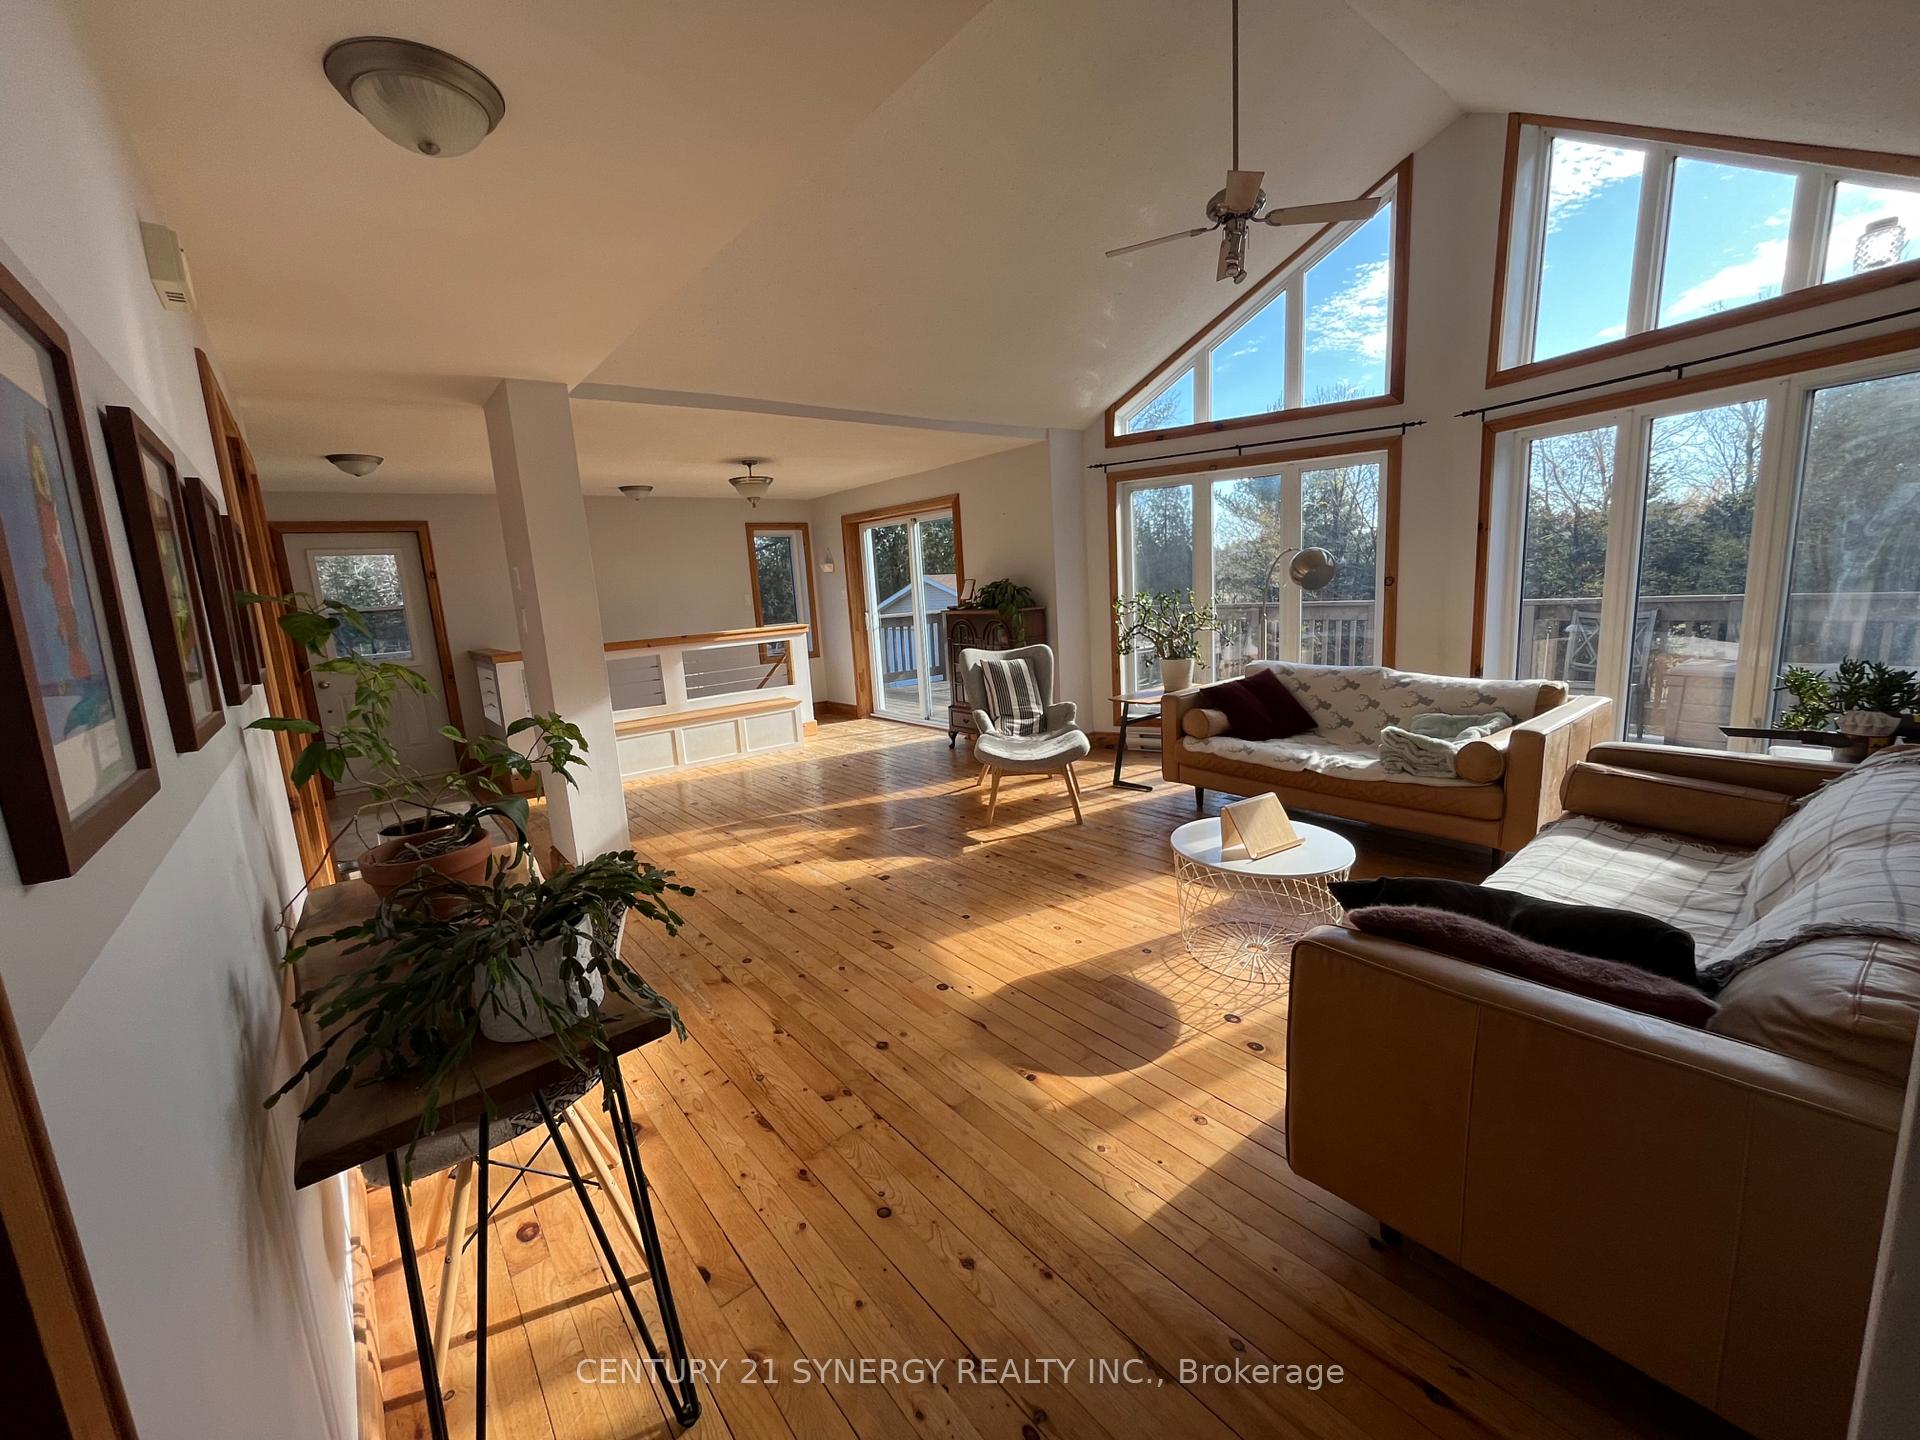 See all 46 photos
Property history
Facts and features
- BasementWalk-out
- Water, sewerWell, septic
- HeatingRadiant
- Type of homeDetached
The homeDetached, Bungalow, 1,100–1,500 sq ft
- Type: Detached
- Style: Bungalow
- Living space: 1,100–1,500 sq ft
- Basement: Finished, finished with walk-out
- Waterfront: None
InsideLower level, Carpet free, generator - full, generator - partial, other, storage, water heater owned, Rooms above ground 13
- Laundry: Lower level
- Features: Carpet free, generator - full, generator - partial, other, storage, water heater owned
- Rooms above ground: 13
- Bedrooms: 4
- Bathrooms: 2
- Kitchens: 1
- Family room: Yes
Outside and lotVinyl siding, Metal, Concrete
- Exterior: Vinyl siding
- Roof: Metal
- Foundation: Concrete
- Size: 440.94 × 2,209.33 ft
Parking2 Garage, Detached
- Spaces: 2 Garage
- Garage: Detached
Heating, water and powerRadiant, electric, Well, Septic
- Heating: Radiant, electric
- Water: Well
- Sewer: Septic
- Natural gas: No
- Hydro: Yes
- Cable: Yes
- Telephone: Available
Costs and taxesTaxes $4,856 a year, HST No HST
- Taxes, 2024: $4,856 a year
- HST: No HST
Included in the saleWasher, dryer , fridge, stove, dishwasher, hot water tank, (owned), tractor (as is) 1965 international, , 434 gas engine, rear tires have chains that are loaded meaning they are full of liquid calcium for added weight and tractiov. on, complete with blade and snowblower attachment. two generators : ( one for house and one for cabin); existing light fixtures; blinds in bathroom, chicken coup; open shed for planter boxes, trays, storage;
- Included: Washer, dryer , fridge, stove, dishwasher, hot water tank, (owned), tractor (as is) 1965 international, , 434 gas engine, rear tires have chains that are loaded meaning they are full of liquid calcium for added weight and tractiov. on, complete with blade and snowblower attachment. two generators : ( one for house and one for cabin); existing light fixtures; blinds in bathroom, chicken coup; open shed for planter boxes, trays, storage;
Listing detailsX12498876, Sold, Oct 31, 2025
- MLS® number: X12498876
- Status: Sold
- Listed on: Oct 31, 2025
- Days on market: 47
- Updated: Dec 17, 2025
- Possession: Flexible
- Occupied by: Owner
- Listing brokerage: CENTURY 21 SYNERGY REALTY INC.
About this home
756 Bellamy Mills Road, Mississippi Mills (Mississippi Mills, Ramsay Twp), ON K0A 1A0
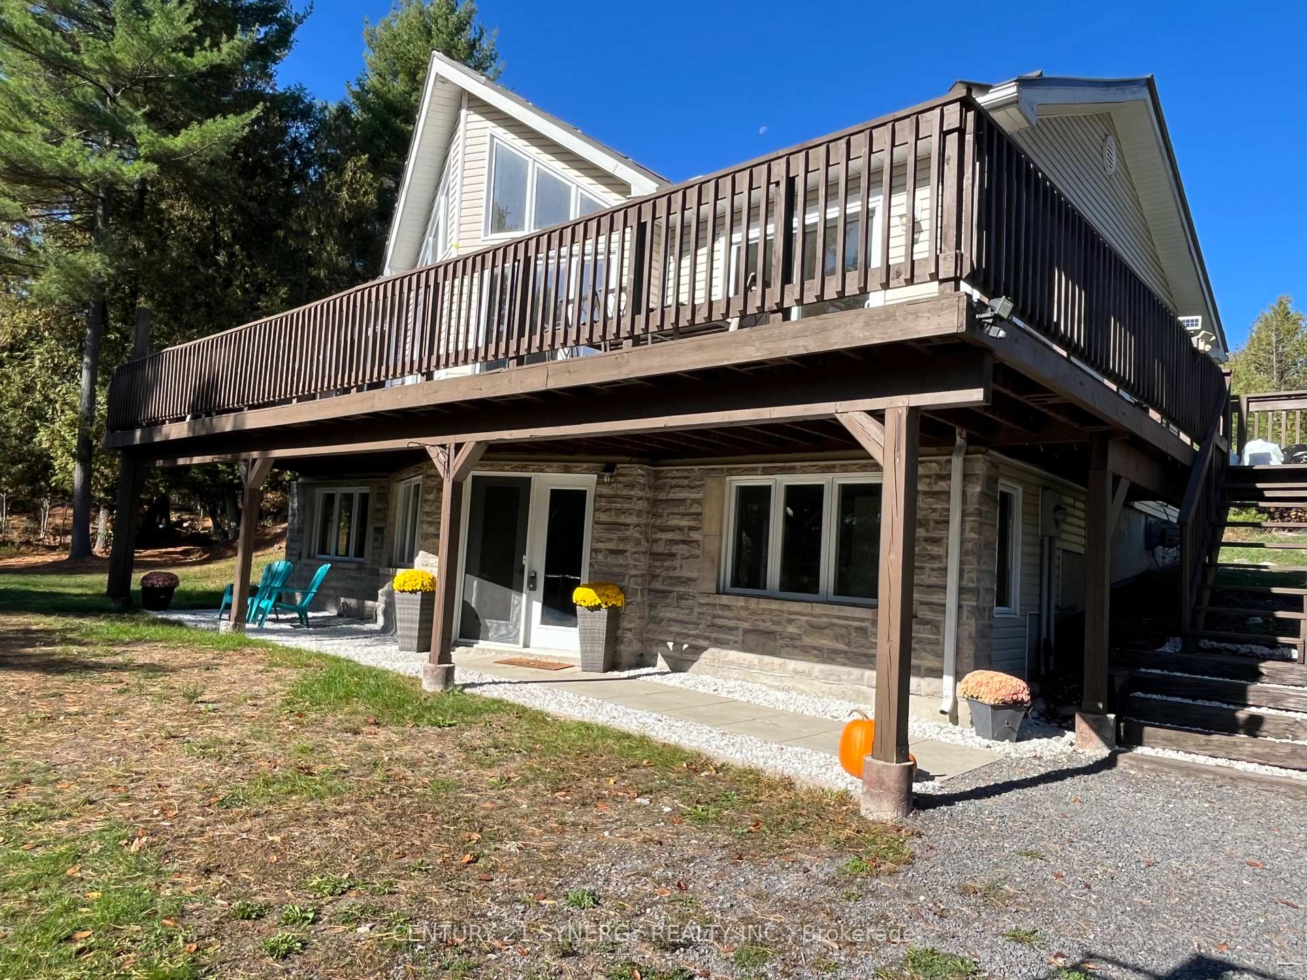
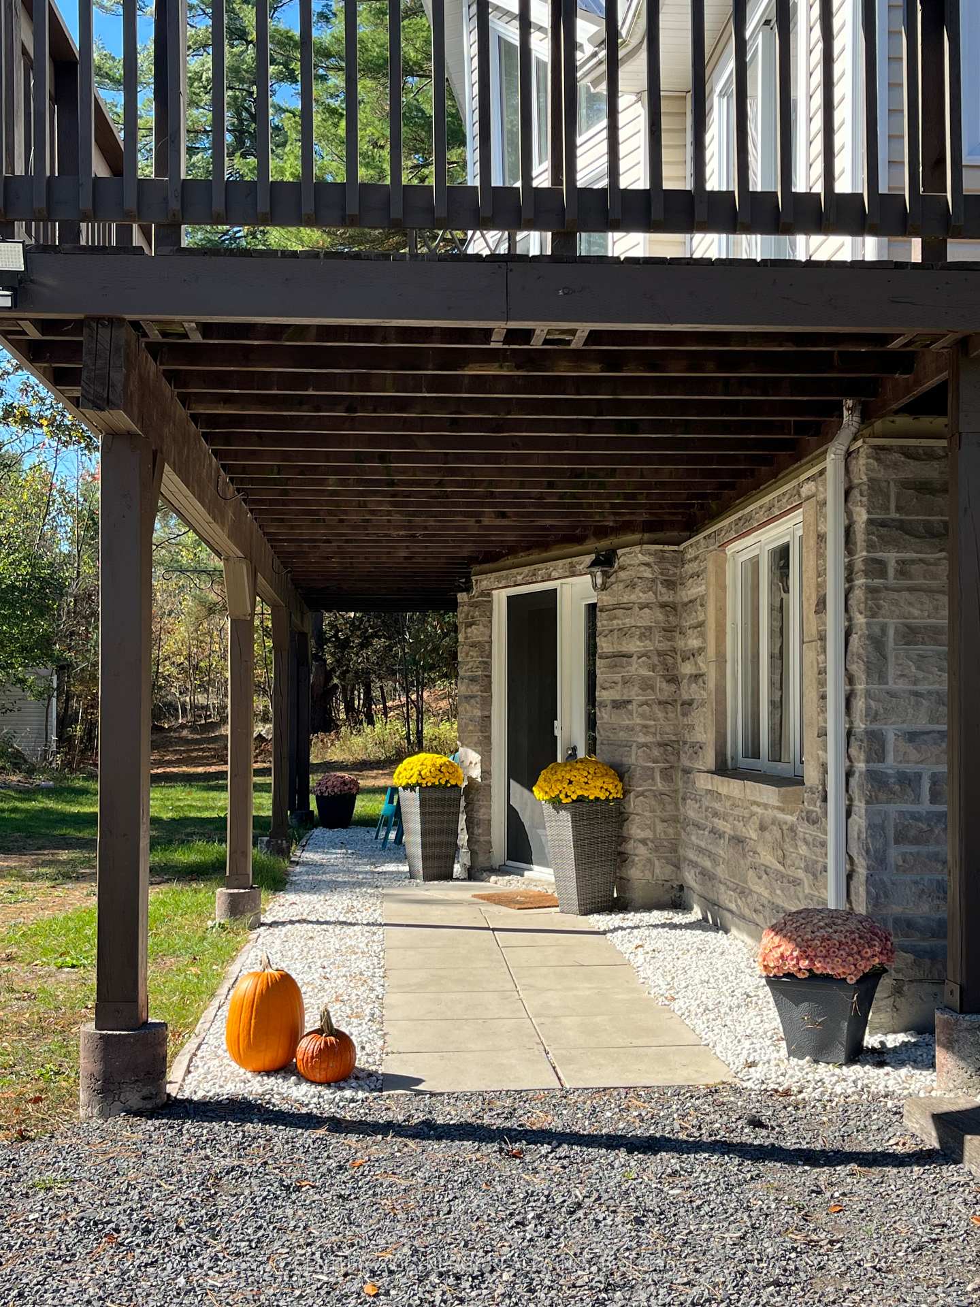
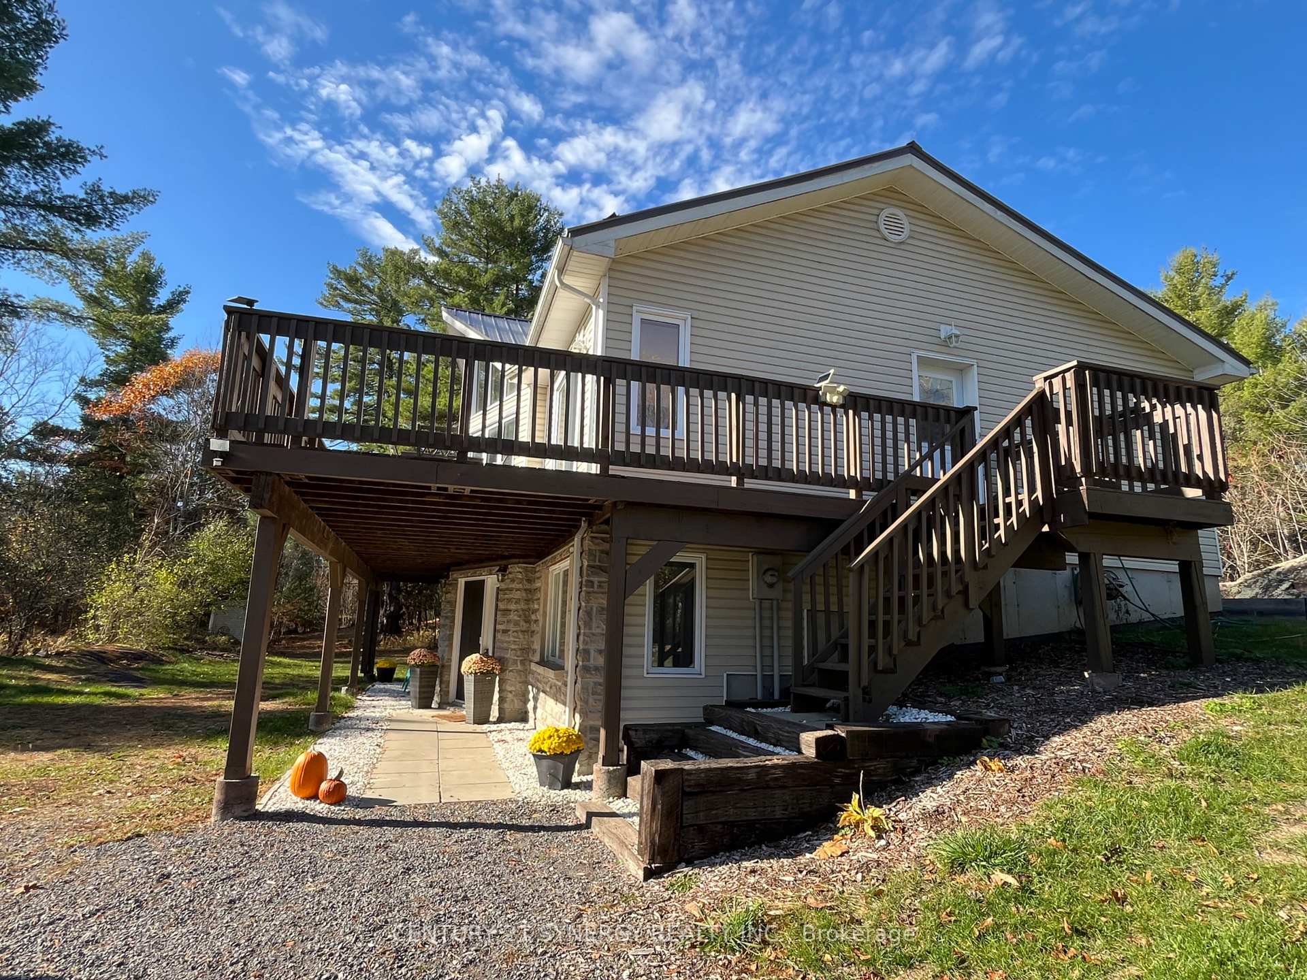
HOME+CABIN+30 ACRE ESTATE- Nature lovers and outdoor enthusiasts - this is the one you've been waiting for! Discover 30 acres of pure tranquility just minutes from beautiful Almonte. This exceptional property features a stunning 4-bedroom Bonneville home, a rustic hunter's cabin with woodstove and endless space to explore and enjoy every season. Inside this gorgeous home, the open-concept design showcases cathedral ceilings and floor-to-ceiling windows that fill the home with natural light and frame peaceful country views. The main level flows effortlessly onto a wrap-around deck - perfect for entertaining or unwinding in the fresh air. The lower level offers radiant heated floors, a spacious family room with walkout, large windows, a fourth bedroom or office, generous laundry room and a newly added mudroom. The house features a metal roof 2021, and an outdoor wood furnace that offers a cozy, cost efficient heating option that keeps utility costs lower all winter. A detached, insulated double garage with a window and high ceilings adds versatility and convenience. Outside, scenic walking trails wind through mature trees, berries, and wildlife, leading to a cozy hunters cabin (metal roof) for a true back-to-nature experience. In winter, step out your home door to enjoy cross-country skiing, snowshoeing, or ice skating on your private man made pond. The garden is outfitted for for an above-ground-pool-or enjoy cozy evenings gathered around the fire pit under the stars. For those with families, school bus service from your property to Almonte only 10 mins away. Mail delivery and roadside garbage collection. Enjoy the tranquility of country living without sacrificing convenience and only 5 minute drive to Clayton Village; Carleton Place, 20 minutes; and Kanata 30 mins. Internet options are Bell Fibe /Storm. Don't miss out on this 30 acre retreat where every sunrise paints the treetops and every sunset whispers peace.
Ask about this home
A HOMEH agent will answer your questions about this home.
Around this home
Helpful calculators
Your HOMEH agent

"I would see it this week."