

1648 Ramsay 3a Concession
1648 Ramsay 3a Concession
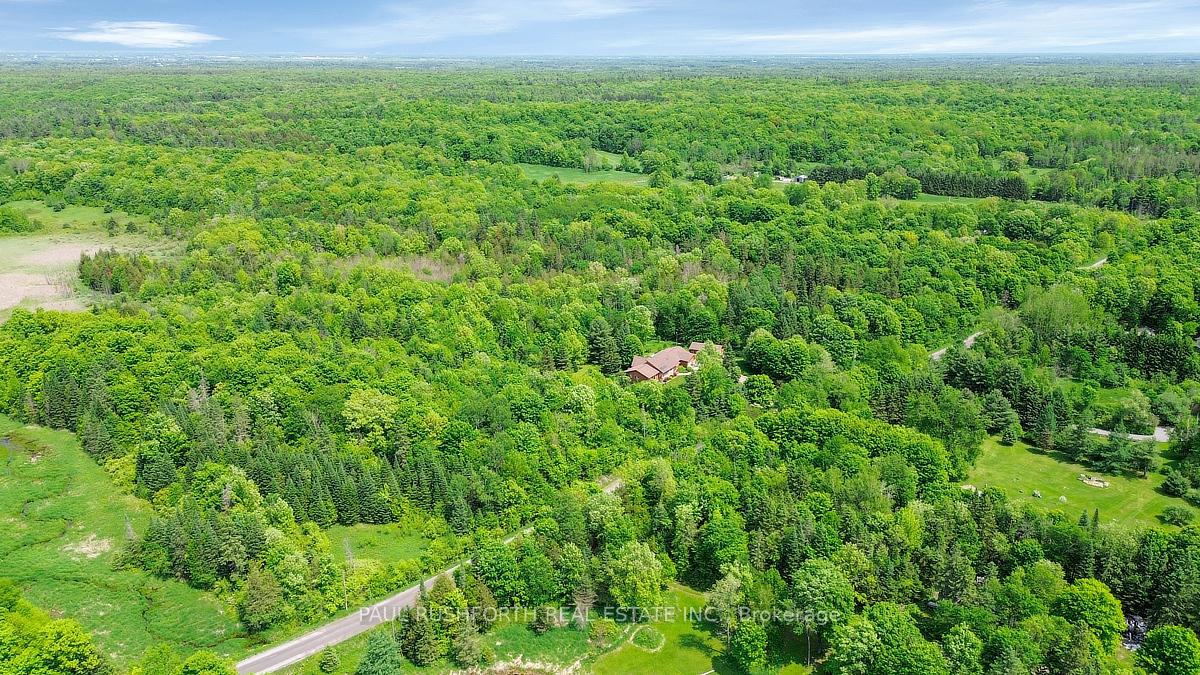 See all 43 photos
Property history
- $1,699,900ExpiredList: 2025-06-03|End: 2025-09-26|115 daysX12192783
Facts and features
- BasementFinished
- Age of home16–30 years
- Price per sq ft~$618
- Water, sewerWell, septic
- Fireplace
- Central air
The homeDetached, Bungalow, Age 16–30 years
- Type: Detached
- Style: Bungalow
- Age: 16–30 years
- Living space: 2,500–3,000 sq ft
- Basement: Full, finished
- View: Panoramic, meadow, forest, trees/woods
InsideFireplace Yes, propane, wood, Main level, Auto garage door remote, central vacuum, generator - full, water heater, water softener
- Fireplace: Yes, propane, wood
- Laundry: Main level
- Features: Auto garage door remote, central vacuum, generator - full, water heater, water softener
- Rooms above ground: 12
- Bedrooms: 3 + 2 in the basement
- Bathrooms: 3
- Kitchens: 1
- Family room: Yes
Outside and lotWood , stone, Asphalt shingle, Concrete
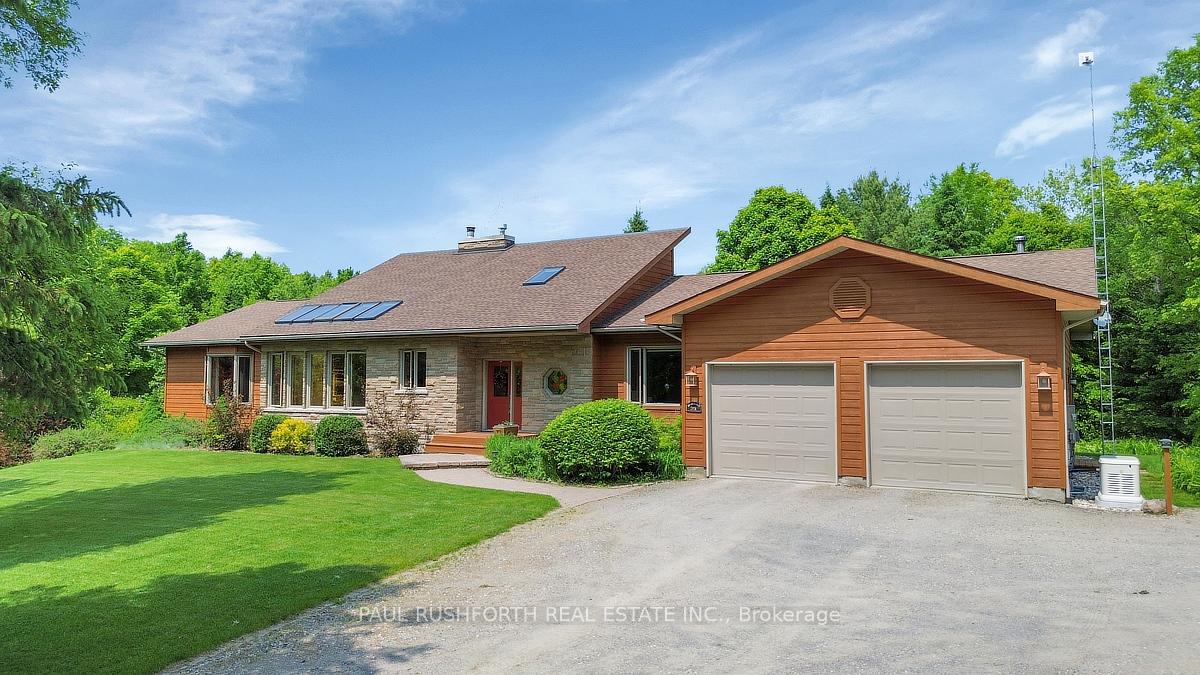
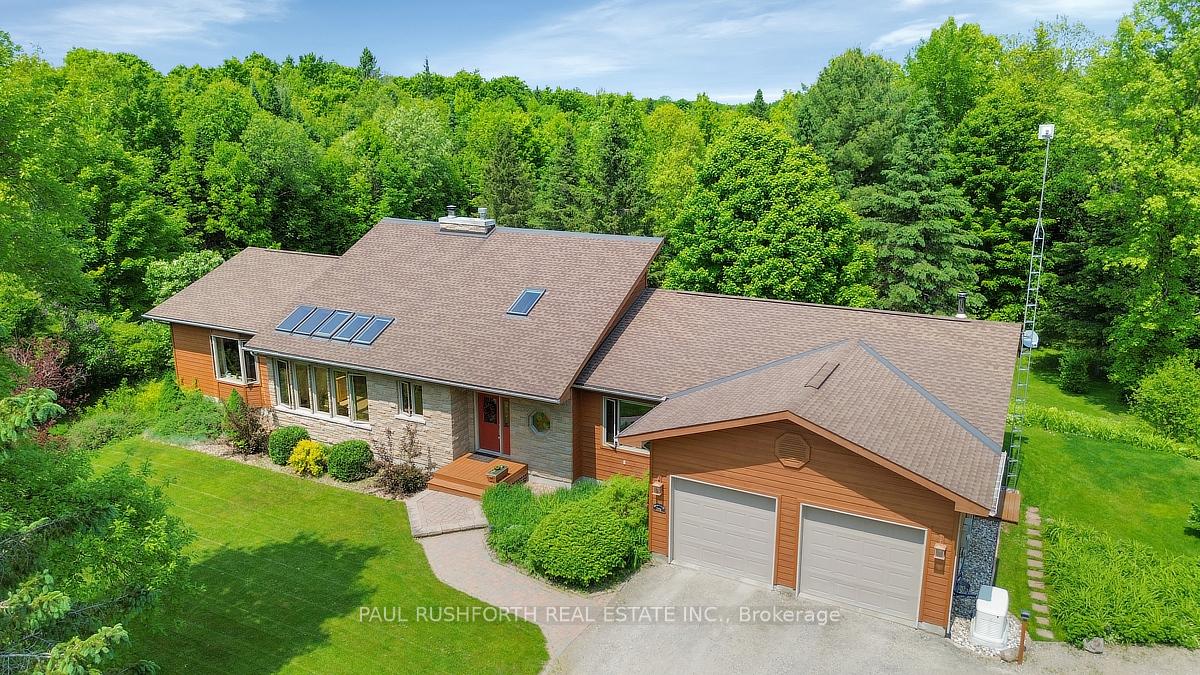
- Exterior: Wood , stone
- Roof: Asphalt shingle
- Foundation: Concrete
- Features: Privacy
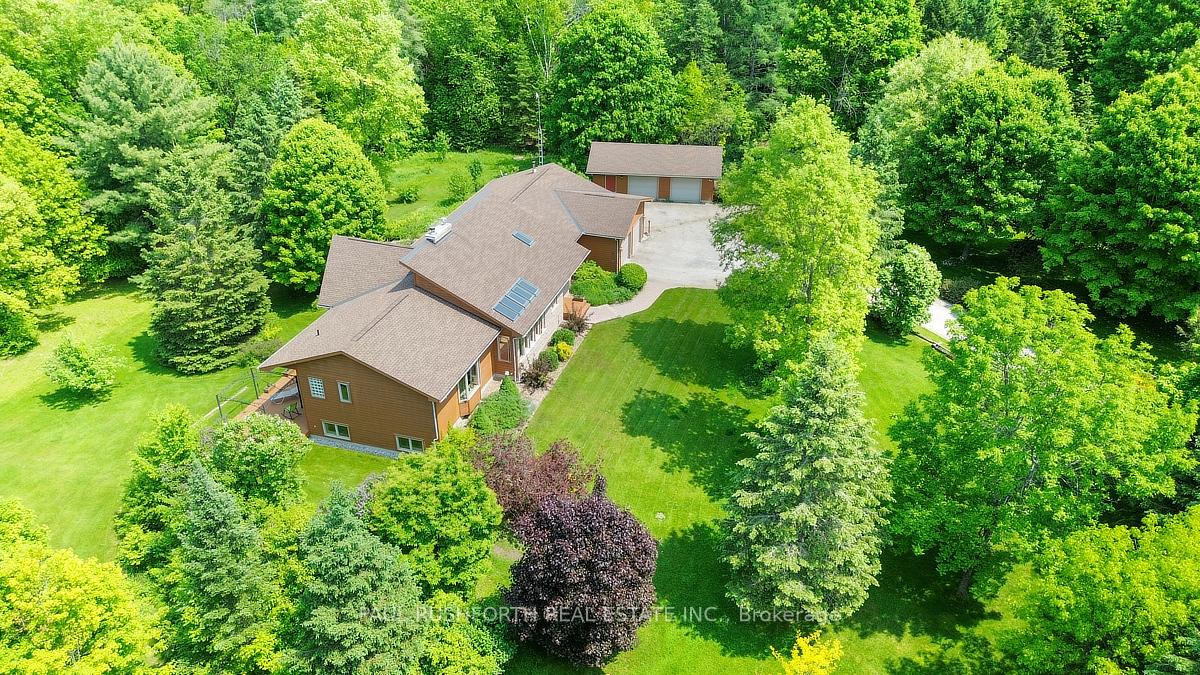
- Other structures: Additional garage(s)
- Size: 1,923 × 2,236 ft
- Shape: Irregular
Parking4 Garage, Attached, Inside entry
- Spaces: 4 Garage
- Garage: Attached
- Driveway: Inside entry
Heating, water and powerFan coil, oil, Central air, Well
- Heating: Fan coil, oil
- Cooling: Central air
- Water: Well
- Sewer: Septic
Costs and taxesTaxes $9,467 a year, HST included in the price, Propane tank
- Taxes, 2024: $9,467 a year
- HST: HST included in the price
- Rental items: Propane tank
- Under contract: Propane tank
Included in the saleWasher, dryer, dishwasher, refrigerator, stove, window coverings, garage door opener w/remote, water softener, hot water heater, generator, central vac, Nil
- Included: Washer, dryer, dishwasher, refrigerator, stove, window coverings, garage door opener w/remote, water softener, hot water heater, generator, central vac
- Not included: Nil
NearbyWooded/treed
- Close to: Wooded/treed
Listing detailsX12192783, Expired, Jun 3, 2025
- MLS® number: X12192783
- Status: Expired
- Listed on: Jun 3, 2025
- Days on market: 115
- Updated: Sep 26, 2025
- Possession: Flexible
- Occupied by: Owner
- Listing brokerage: PAUL RUSHFORTH REAL ESTATE INC.
About this home
1648 Ramsay 3a Concession, Mississippi Mills (Mississippi Mills, Ramsay Twp), ON K0A 1A0
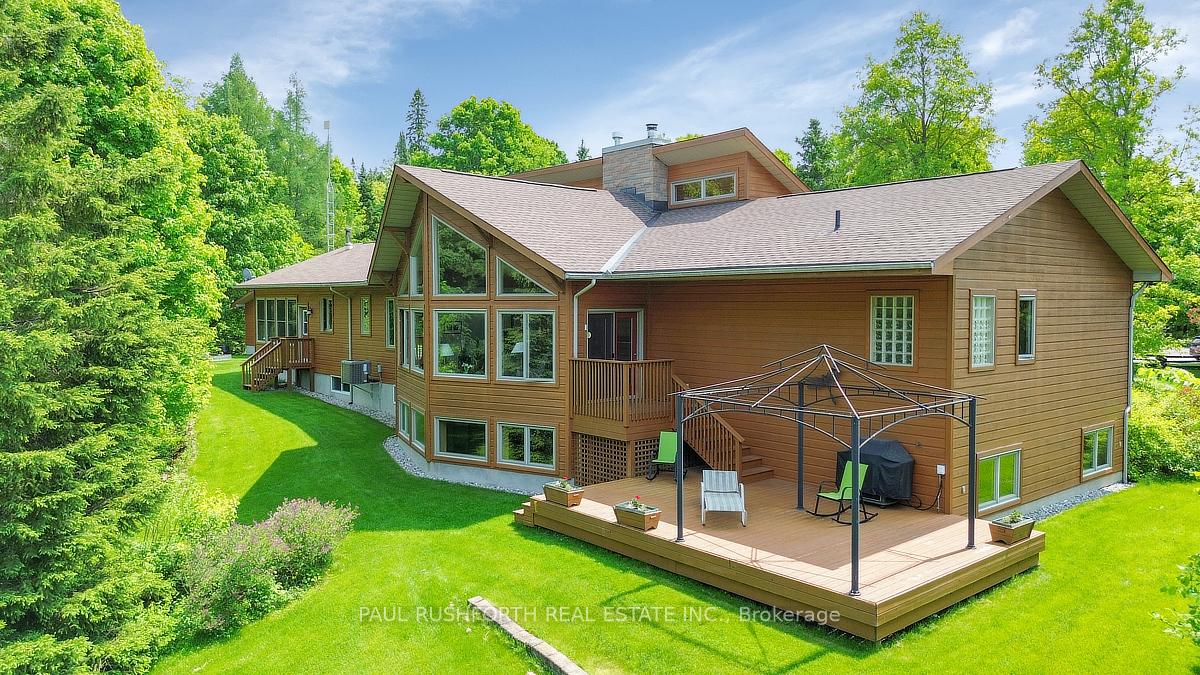
Welcome to 1648 Ramsay Concession 3A! A breathtaking 80 -acre forested estate where nature, architecture, and serenity unite. Lovingly maintained by its original owner, this custom-crafted bungalow is nestled deep in the trees, offering complete privacy and timeless design with stone and wood finishes that echo the surrounding landscape. Huge principle rooms, easy family friendly layout with 3+2 bedrooms, 3 full bathrooms, an additional flex room in lower level and a beautiful sunroom. This home is very special! The luxurious primary suite features a spa-like ensuite and double walk-in closets, blending comfort with elegance. Soaring ceilings, a double-sided stone fireplace, and panoramic windows flood the open-concept interior with natural light and warmth, while the chefs kitchen and sun-filled living spaces are perfect for everyday life; calm, beautiful and the greatest place to start making life long memories. The lower-level rec room is built for fun: perfect for movie nights, games, and gatherings with plenty of space for the young and the young at heart. Teen paradise! A direct entry door from the garage to the basement adds everyday convenience and flexibility, making multi-generational living, hosting guests and working in the workshop a breeze. Perfect for entertaining, the home opens onto a manicured lawn, an expansive deck, and winding trails that lead through untouched wilderness. A separate detached garage offers the ideal space for projects, hobbies, or extra storage. This is more than a home! It's a private sanctuary where modern comfort meets natural beauty. STORM FIBE internet.
Ask about this home
A HOMEH agent will answer your questions about this home.
Around this home
Helpful calculators
Your HOMEH agent

"I would see it this week."