

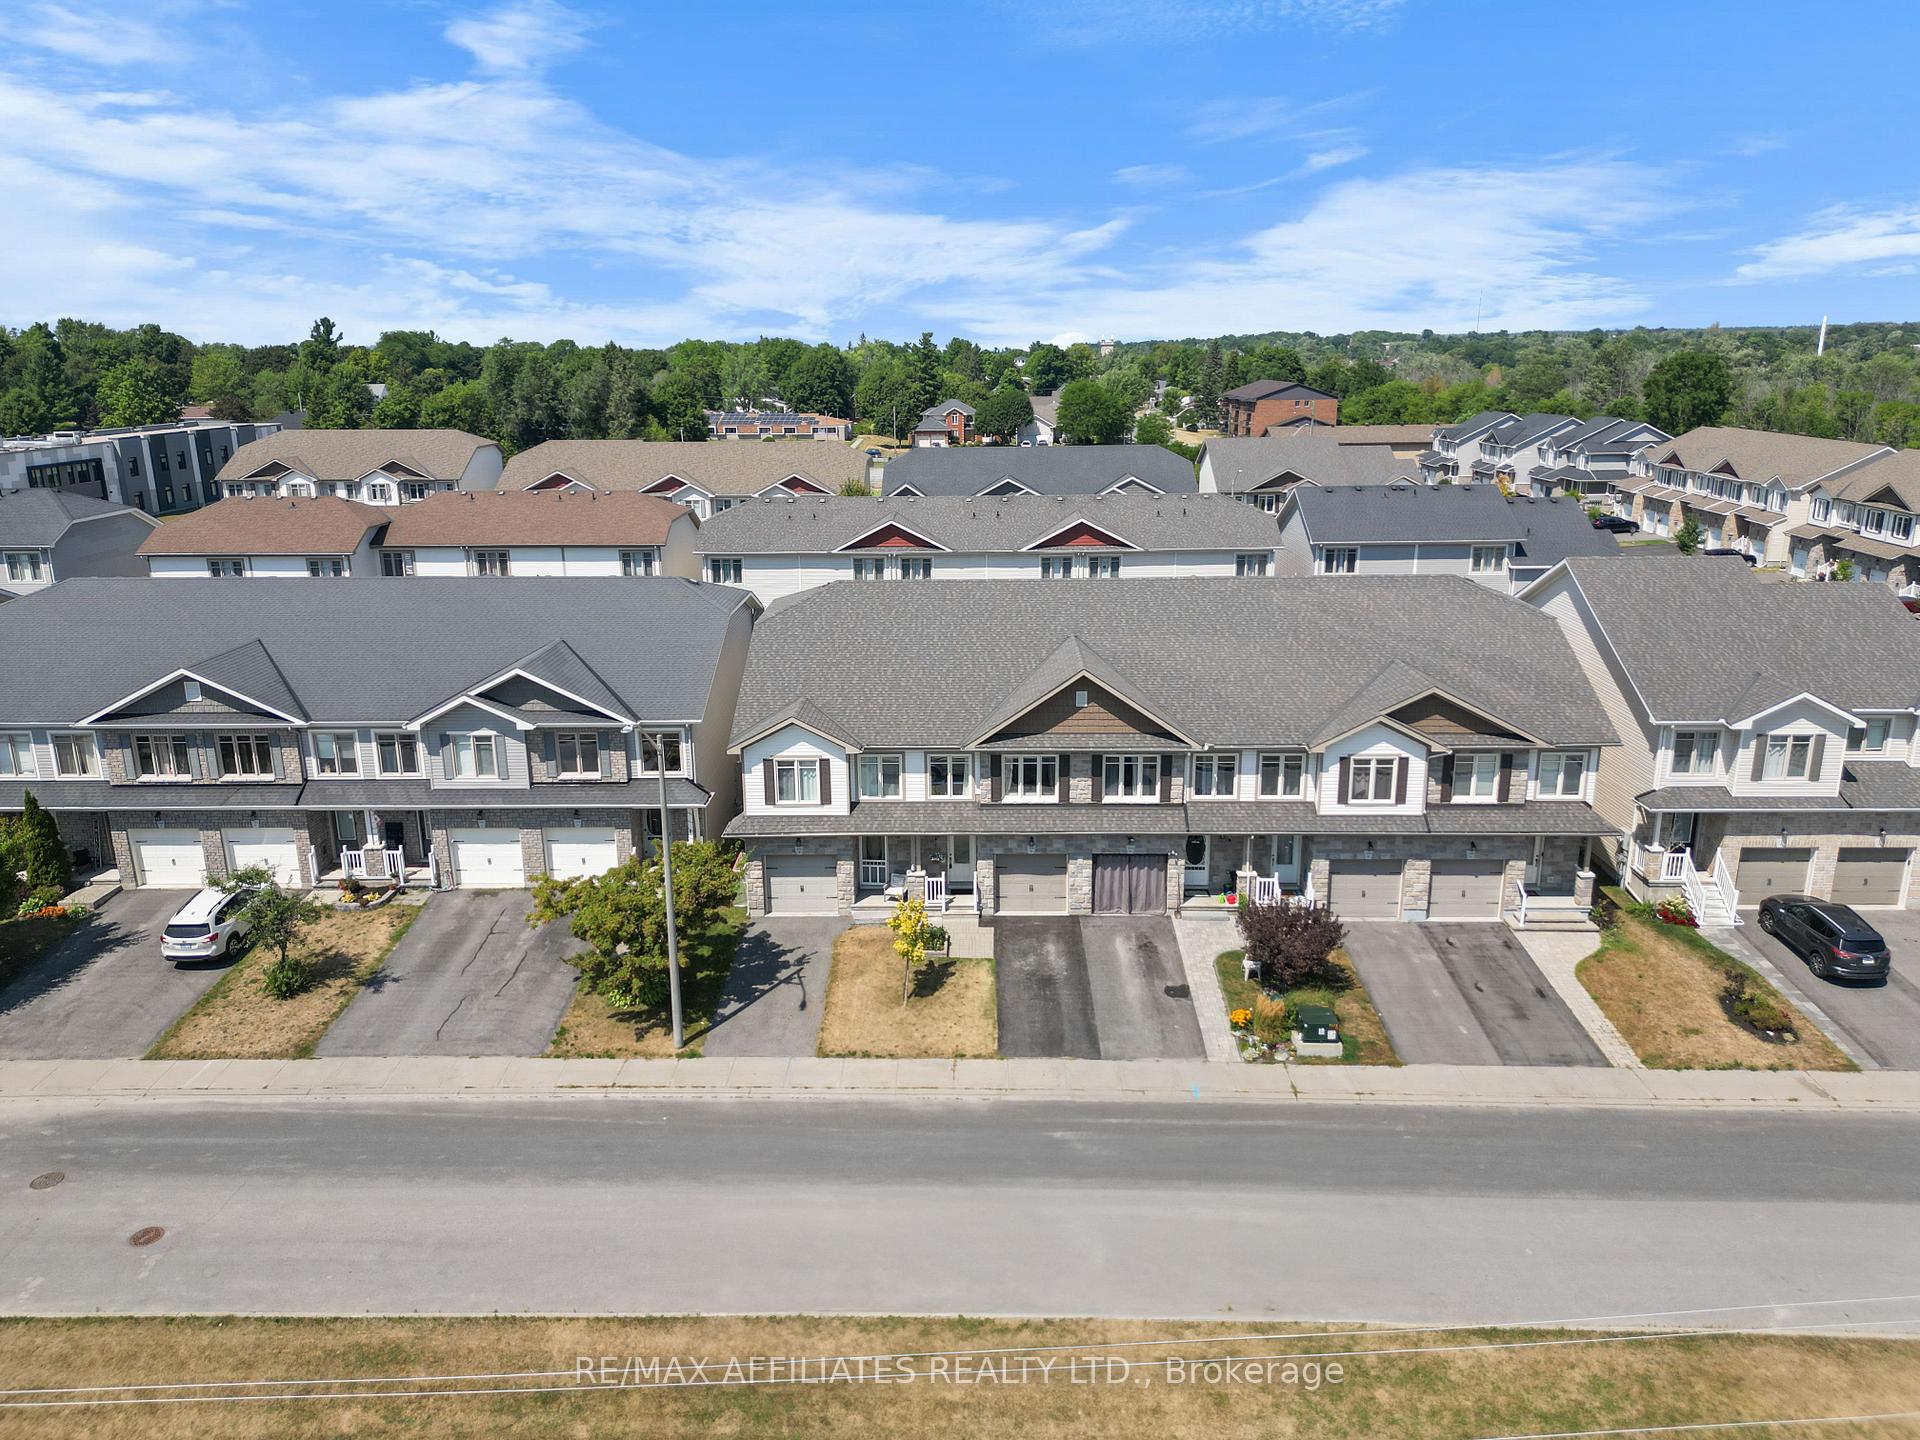
386 Ann Street
386 Ann Street
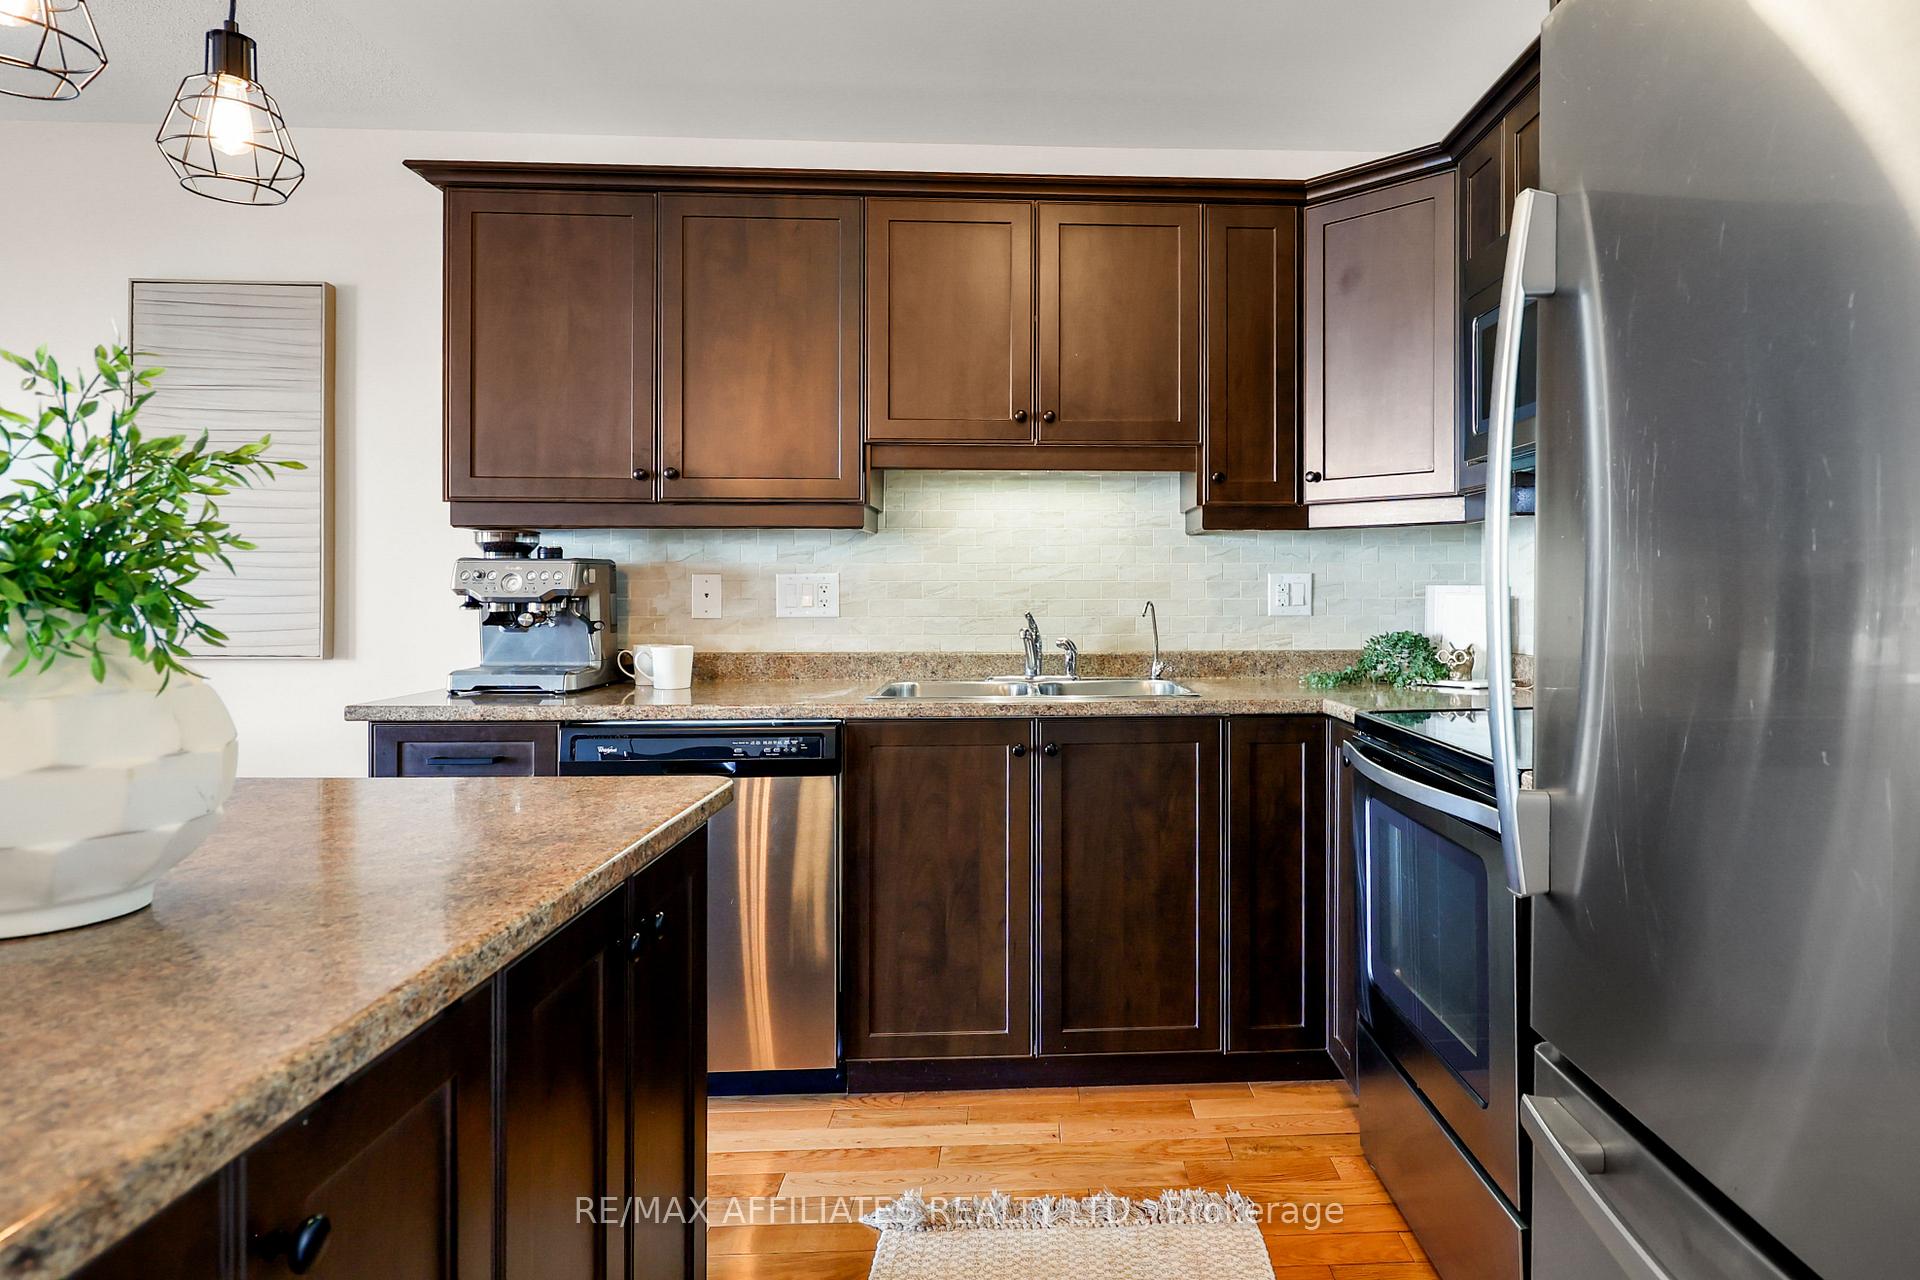 See all 18 photos
Property history
Facts and features
- BasementFinished
- Water, sewerMunicipal
- HeatingForced air
- CoolingCentral air
- Central air
The homeFreehold Townhouse, 2 1/2 storey, 1,100–1,500 sq ft
- Type: Freehold Townhouse
- Style: 2 1/2 storey
- Living space: 1,100–1,500 sq ft
- Basement: Finished, full
InsideWater softener, Rooms above ground 11, Bedrooms 3
- Features: Water softener
- Rooms above ground: 11
- Bedrooms: 3
- Bathrooms: 3
- Kitchens: 1
- Family room: Yes
Outside and lotVinyl siding, stone, Asphalt shingle, Poured concrete
- Exterior: Vinyl siding, stone
- Roof: Asphalt shingle
- Foundation: Poured concrete
- Features: Deck
- Size: 17.96 × 102.92 ft
Parking1 Garage, Attached
- Spaces: 1 Garage
- Garage: Attached
Heating, water and powerForced air, gas, Central air, Municipal water
- Heating: Forced air, gas
- Cooling: Central air
- Water: Municipal water
- Sewer: Municipal sewer
Costs and taxesTaxes $3,331 a year, HST No HST, Hwt
- Taxes, 2024: $3,331 a year
- HST: No HST
- Rental items: Hwt
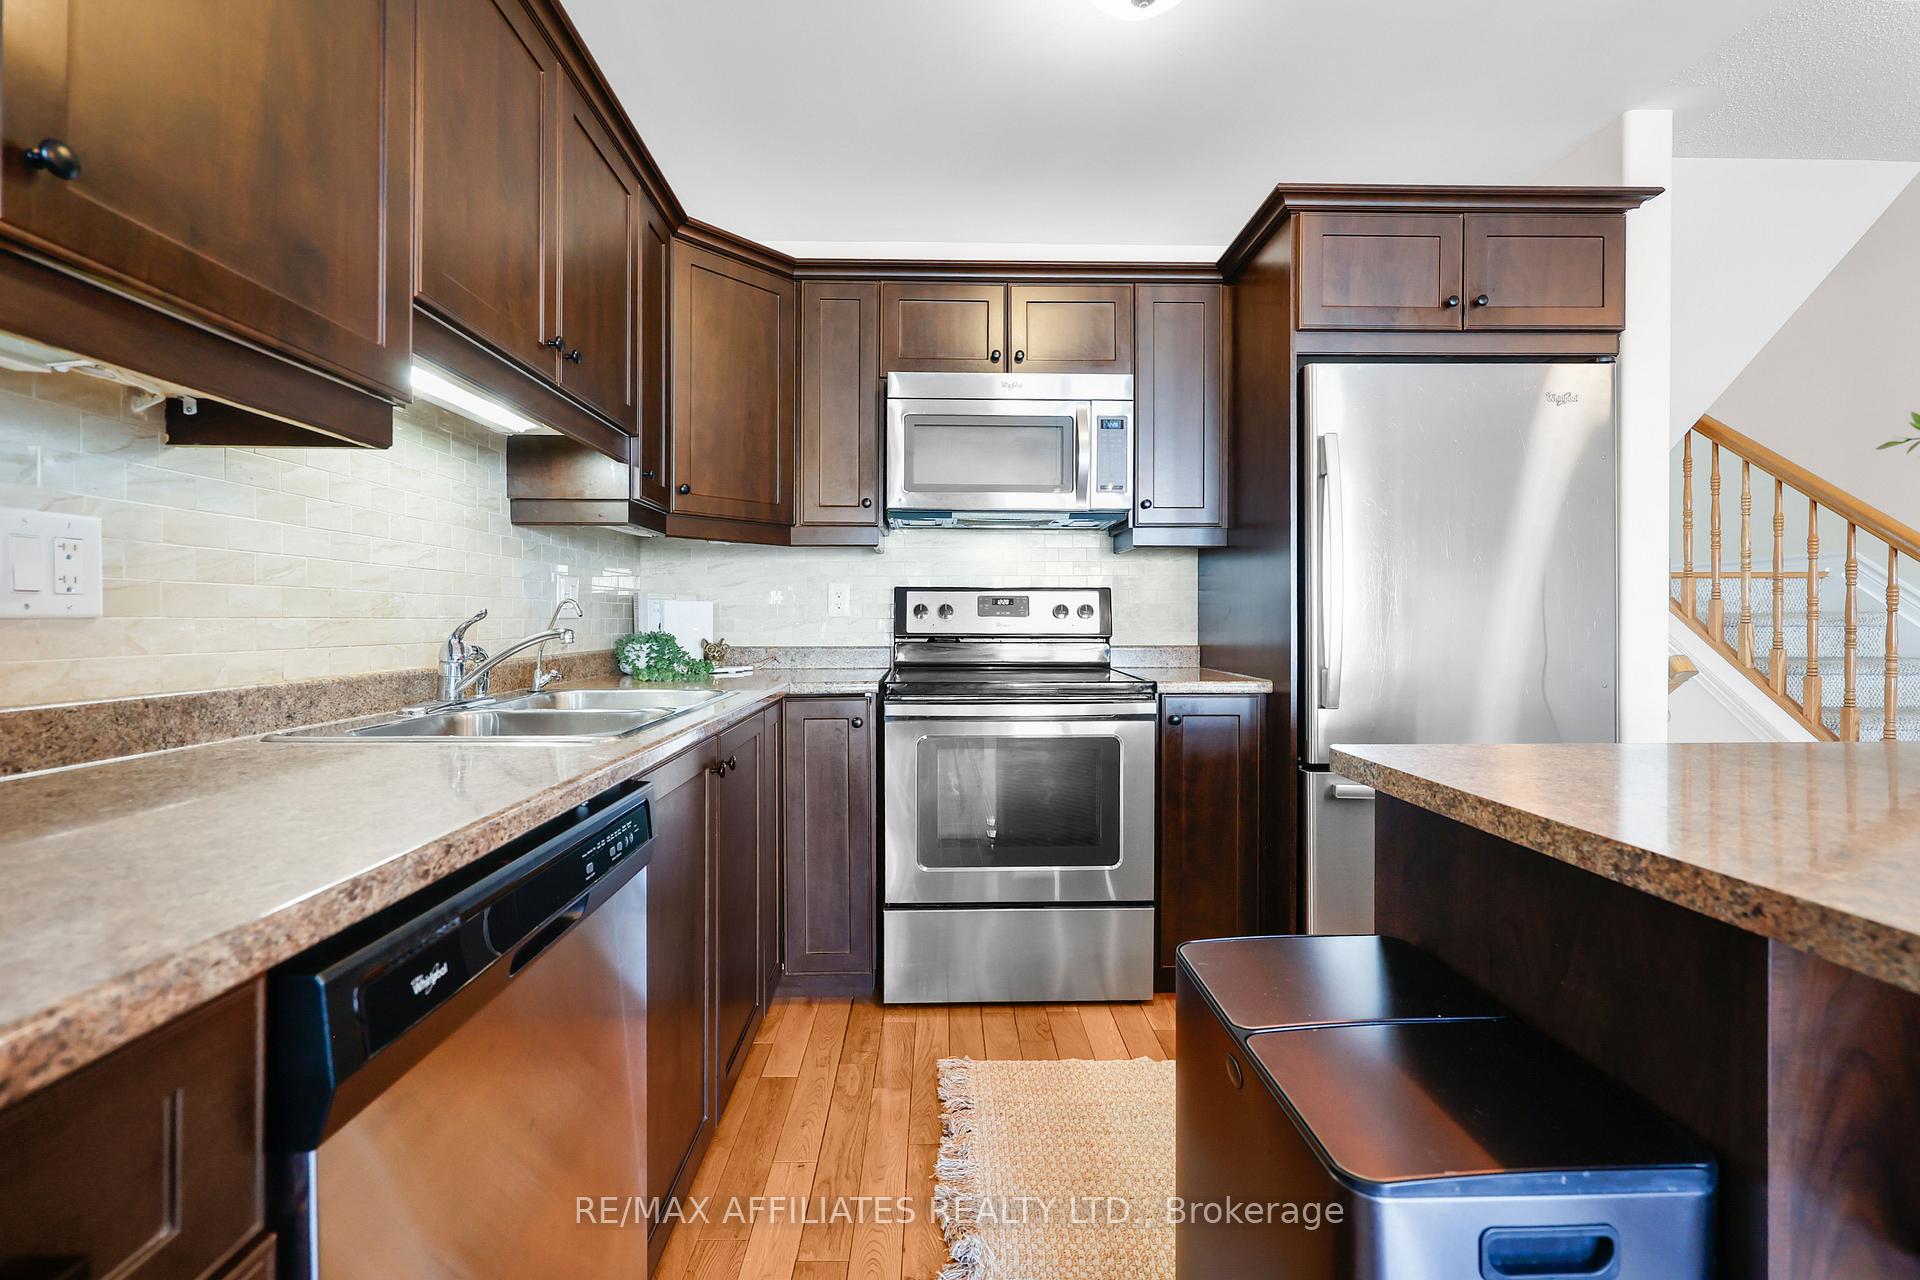
Included in the saleDishwasher, dryer, hood fan/microwave, refrigerator, stove, washer, garden boxes, tv mounts in bedroom and basements, utility room shelving, curtains rods, blinds, laundry room storage unit, all window coverings (apart from exclusion mentioned below), floating shelves in living room and office (can be removed as well), Security camera near front door, bedroom and office curtains (these windows both have blinds so all windows will still have coverings), wi-fi access points, central garage hanging light fixture, garage sound system/speakers
- Included: Dishwasher, dryer, hood fan/microwave, refrigerator, stove, washer, garden boxes, tv mounts in bedroom and basements, utility room shelving, curtains rods, blinds, laundry room storage unit, all window coverings (apart from exclusion mentioned below), floating shelves in living room and office (can be removed as well)
- Not included: Security camera near front door, bedroom and office curtains (these windows both have blinds so all windows will still have coverings), wi-fi access points, central garage hanging light fixture, garage sound system/speakers
Listing detailsX12344847, Sold, Aug 14, 2025
- MLS® number: X12344847
- Status: Sold
- Listed on: Aug 14, 2025
- Days on market: 43
- Updated: Sep 26, 2025
- Possession: Flexible
- Occupied by: Owner
- Listing brokerage: RE/MAX AFFILIATES REALTY LTD.
About this home
386 Ann Street, Mississippi Mills (Almonte), ON K0A 1A0
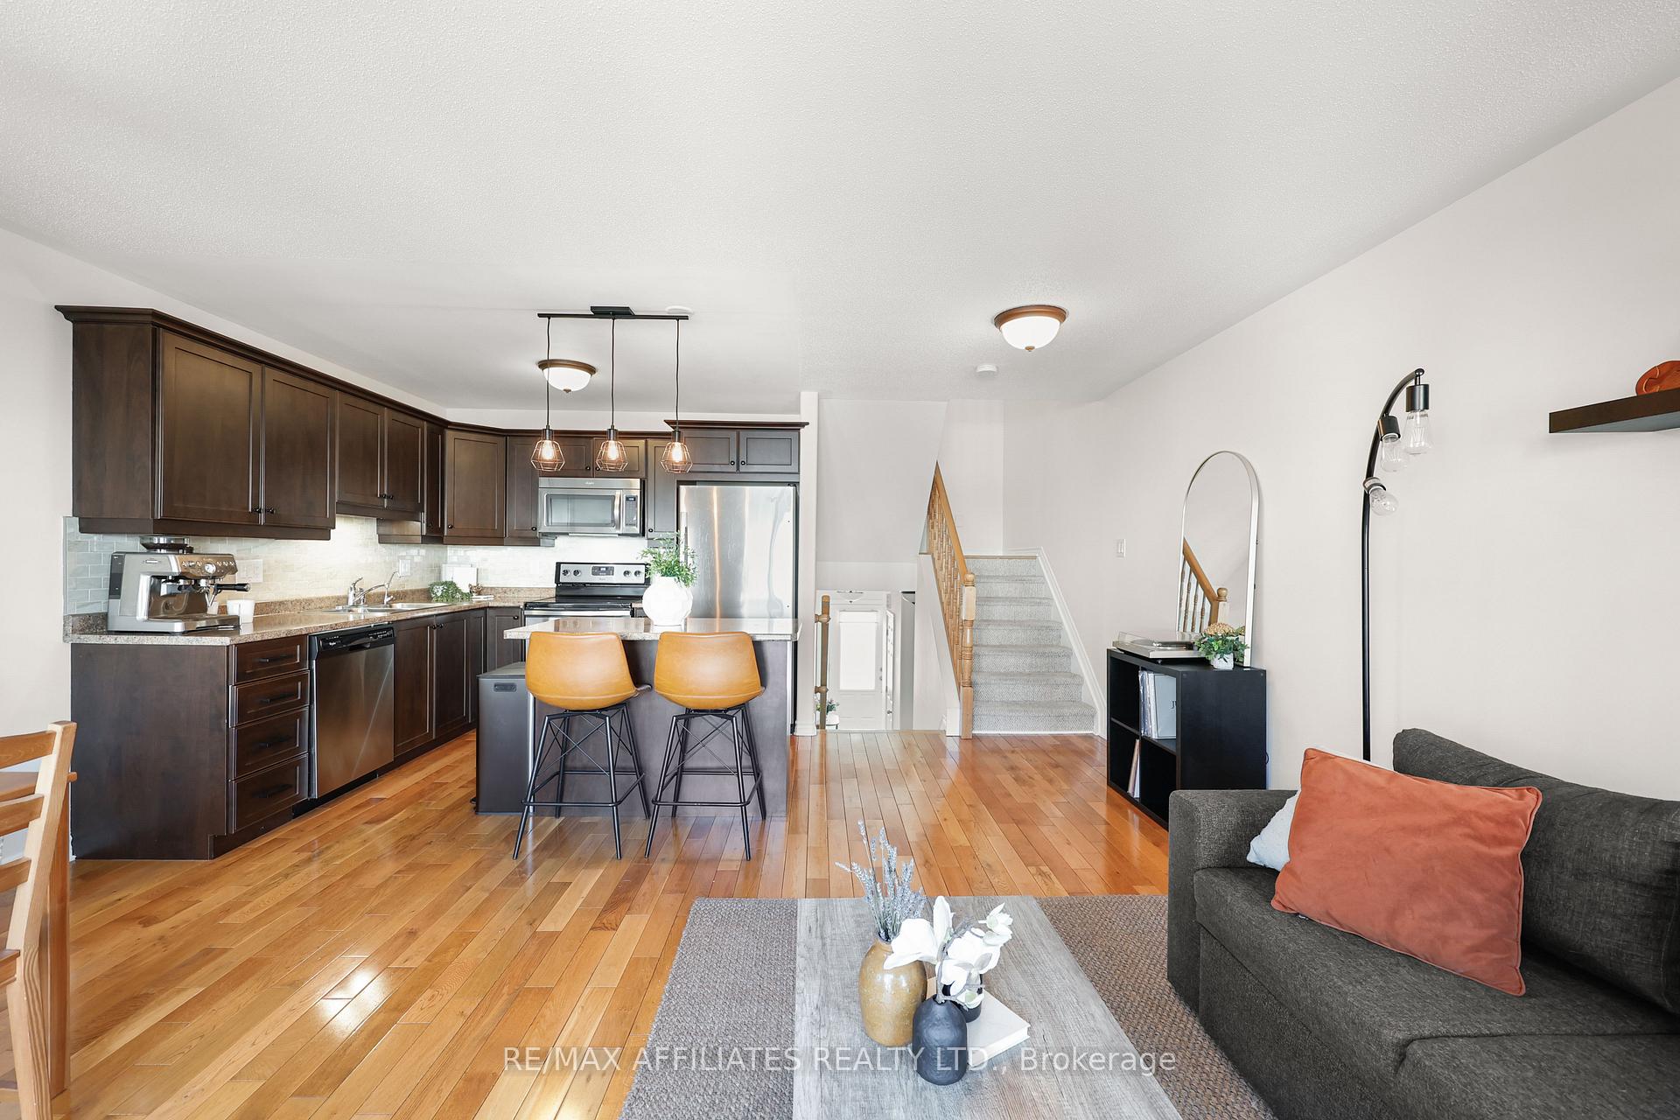
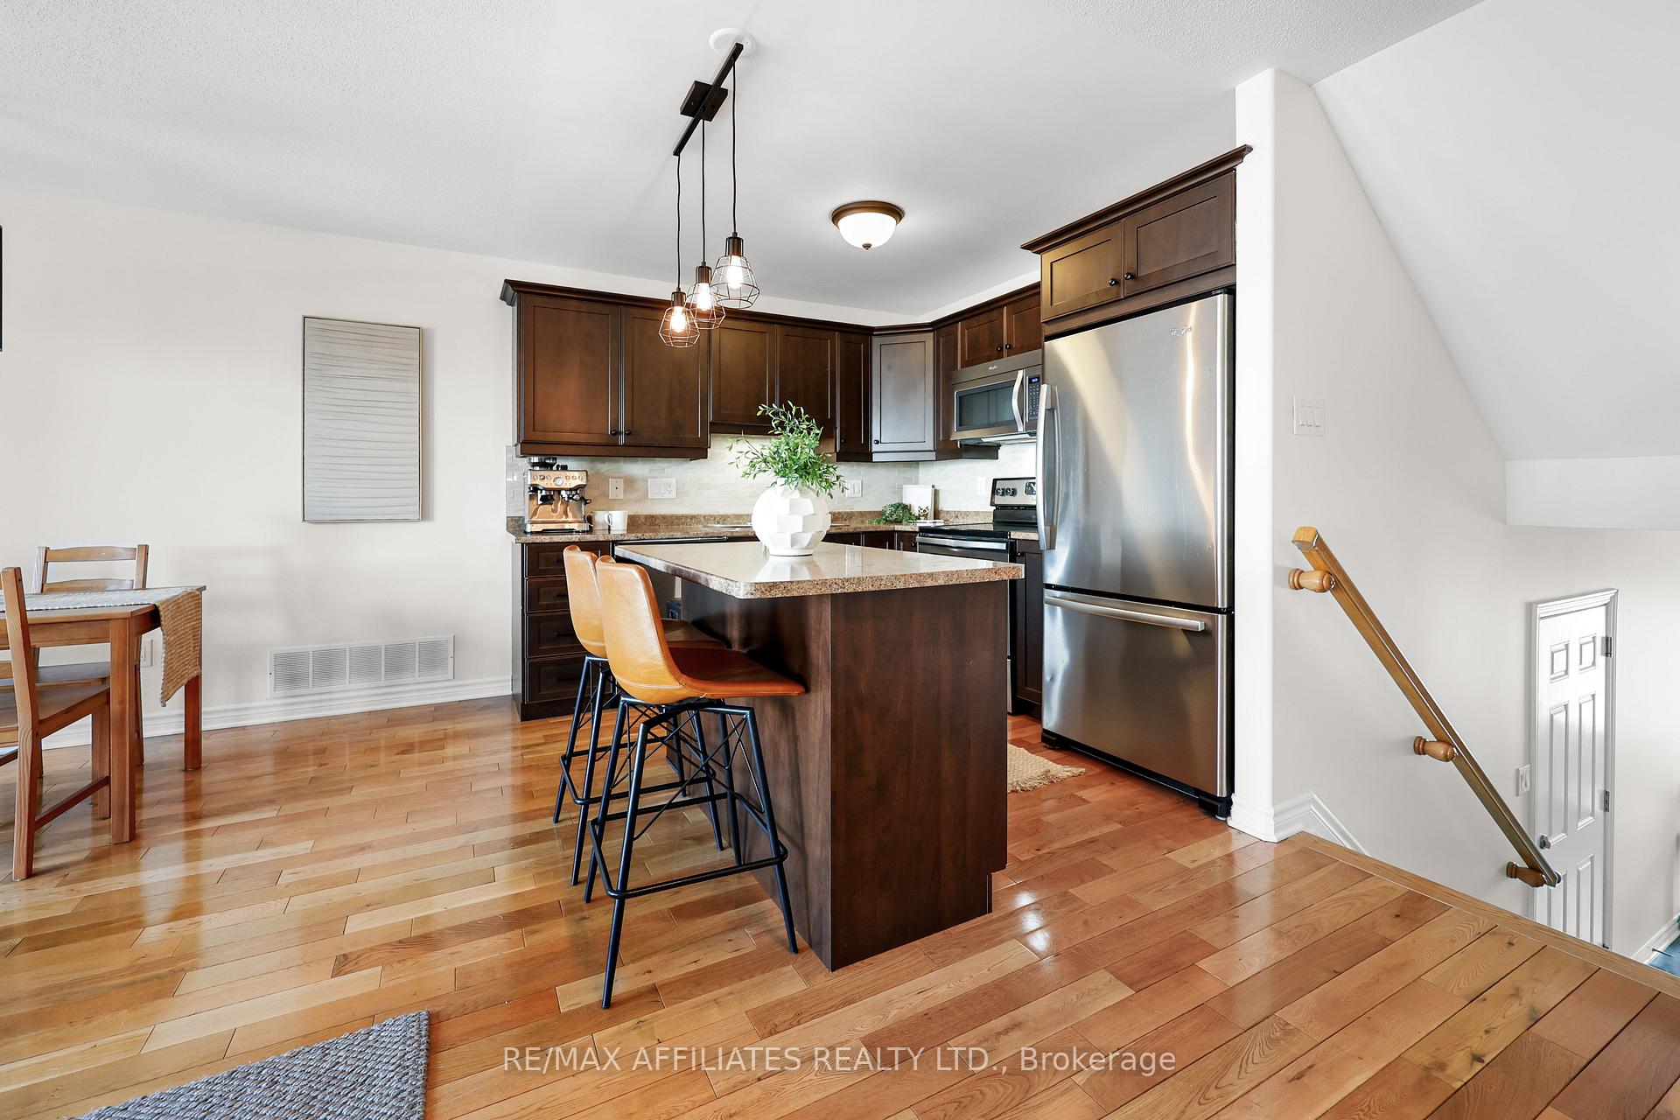
Almonte- a small-town gem where charm meets convenience. Here, you'll discover mouthwatering restaurants, unique boutiques, and a postcard-perfect downtown all just a short commute to Ottawa. Now is your chance to join this vibrant community and own a piece of its story. Welcome to 386 Ann Street ideally located just steps from the dog park for your furry friends and minutes from the Ottawa Valley Rail Trail, where you can stroll to the beach, wander downtown, or hop on your bike for a scenic ride. Inside, you'll find thoughtfully designed spaces, including an open-concept main level with beautiful natural light and a golden hour sunset that will impress, a fully finished basement, and a private primary suite on its own floor with a stunning double-door entry. This move-in-ready home is waiting for you to start your next chapter.
Ask about this home
A HOMEH agent will answer your questions about this home.
Around this home
Daily convenience, out of 100, from the distances below
Schools nearby
School rating, out of 10.
Helpful calculators
Your HOMEH agent

"I would see it this week."