

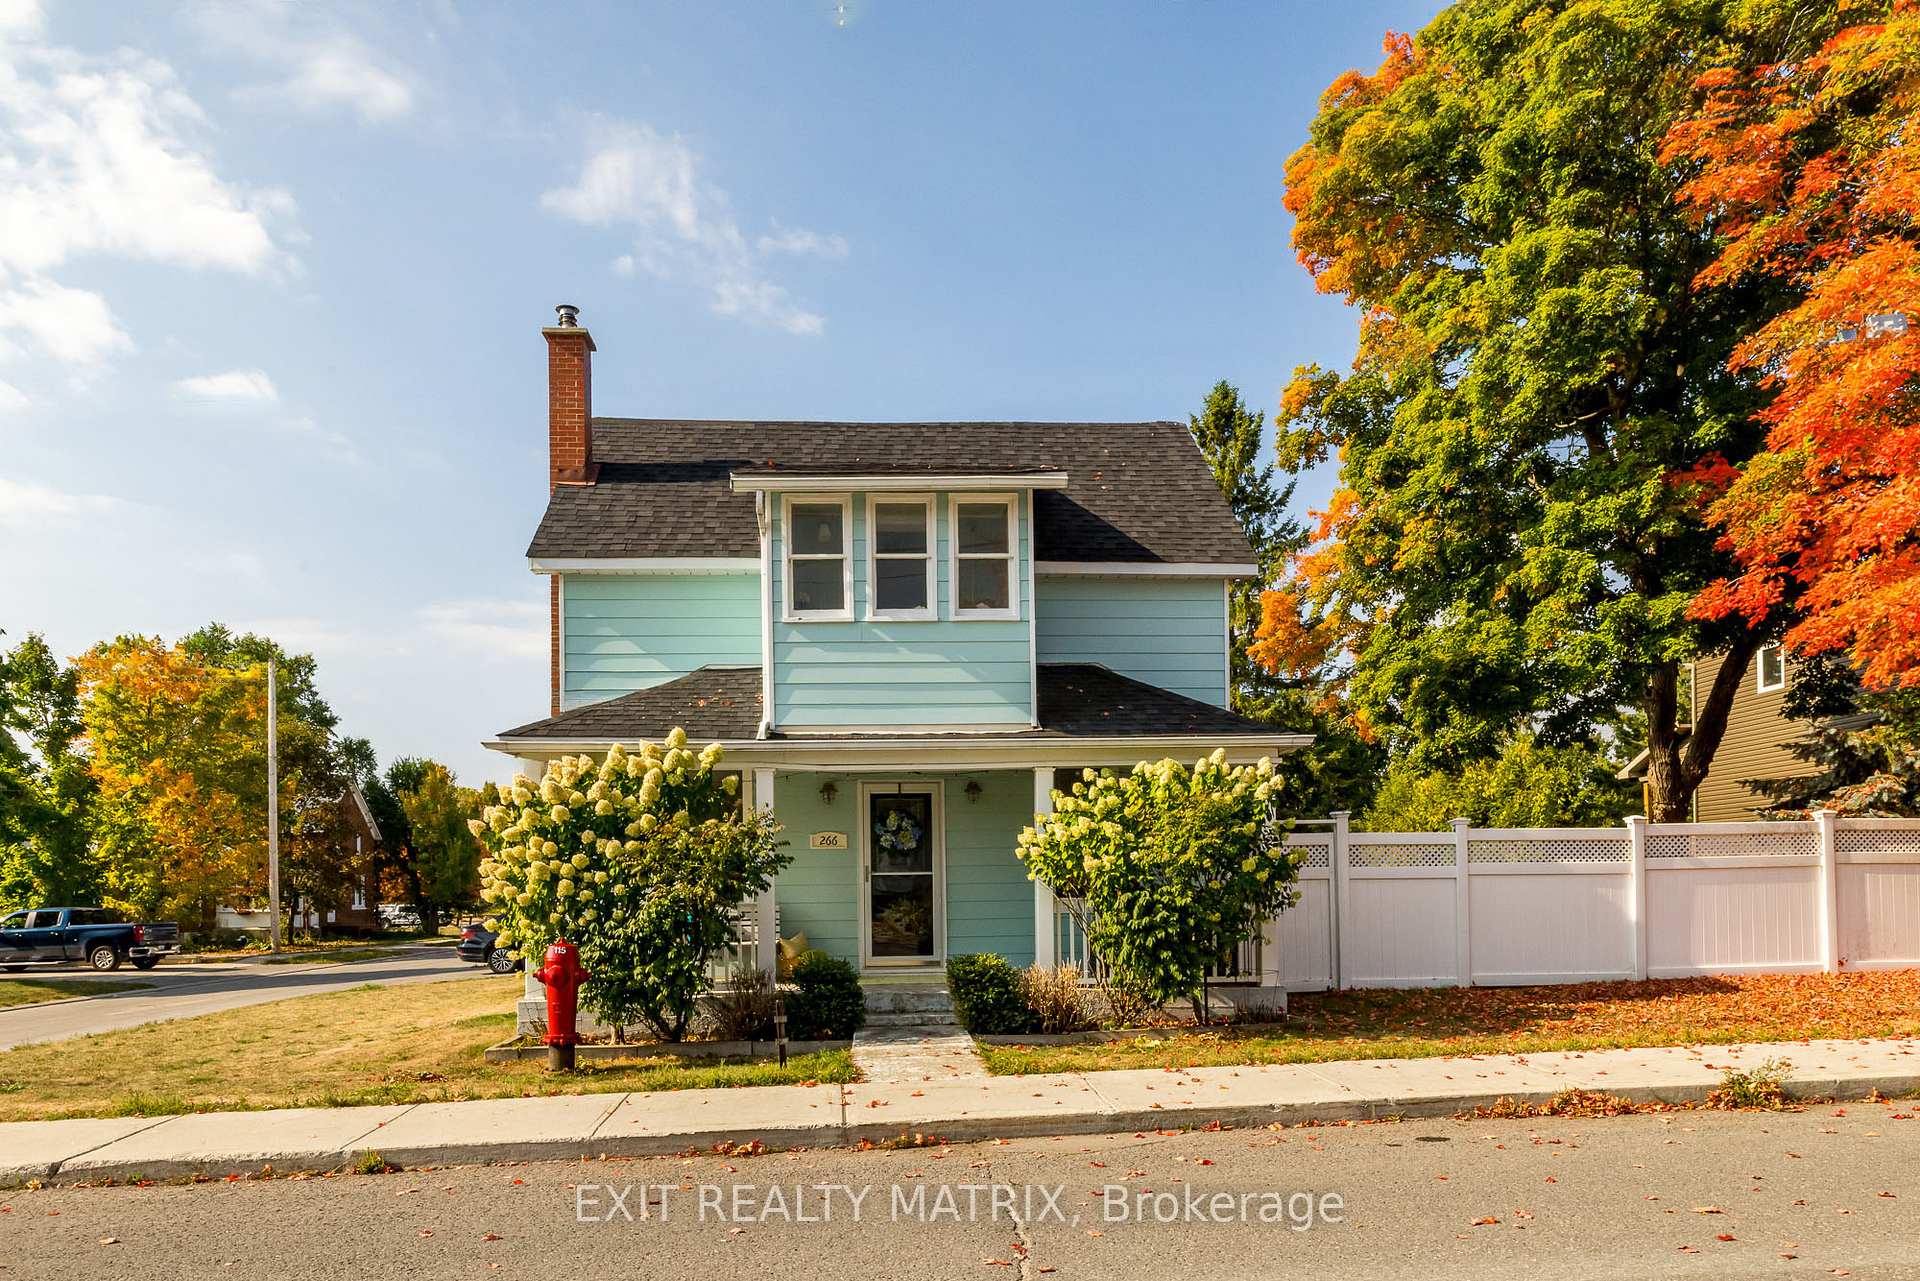
266 Ann Street
266 Ann Street
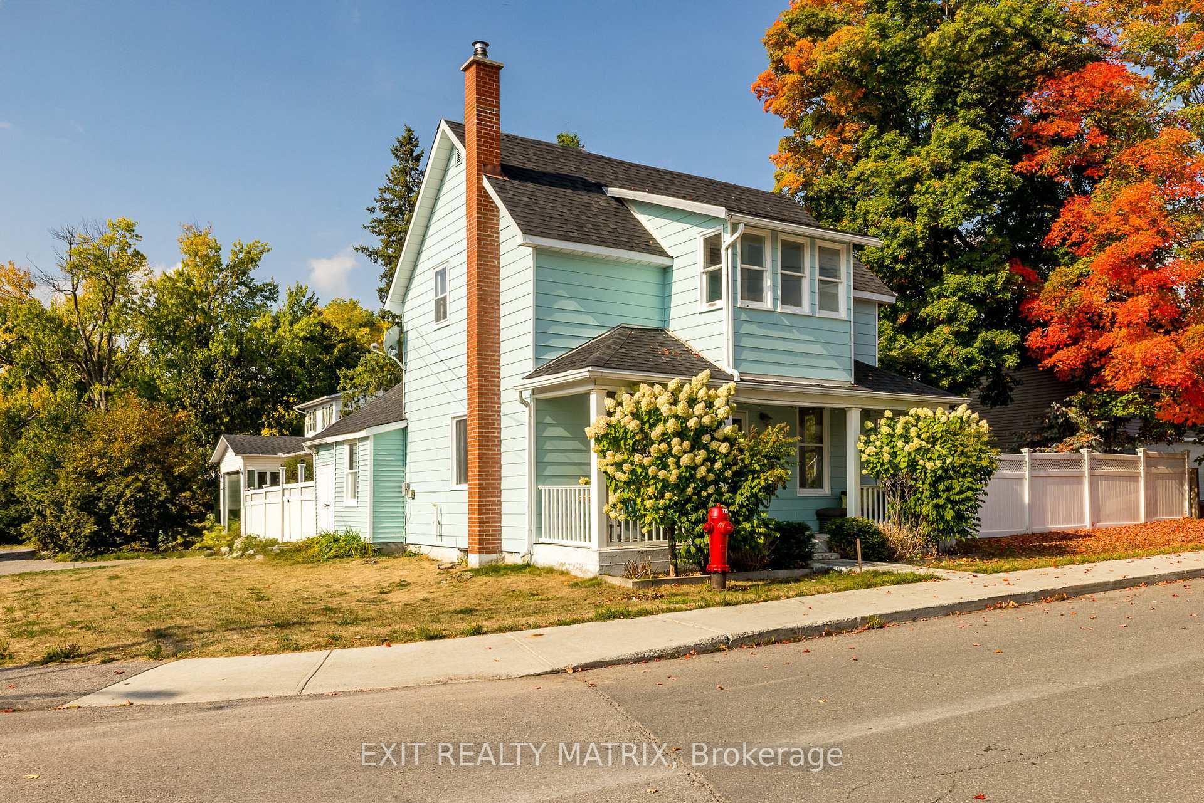
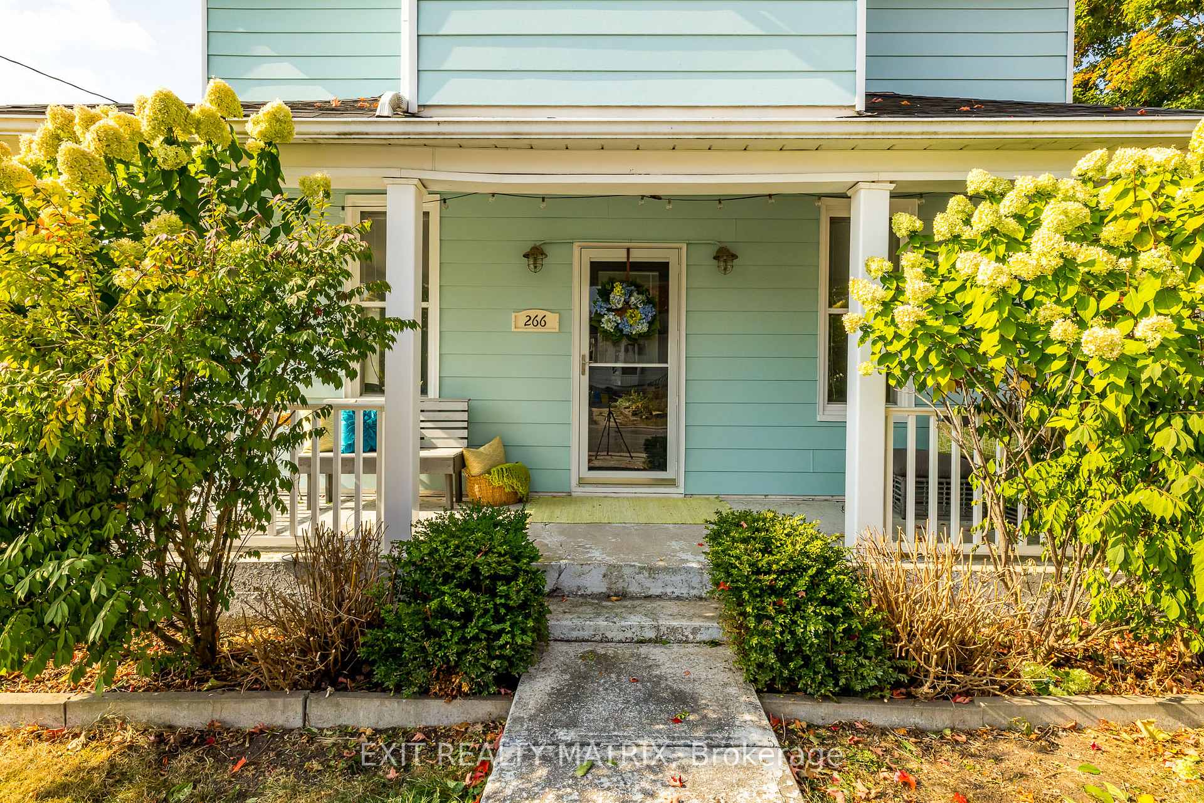
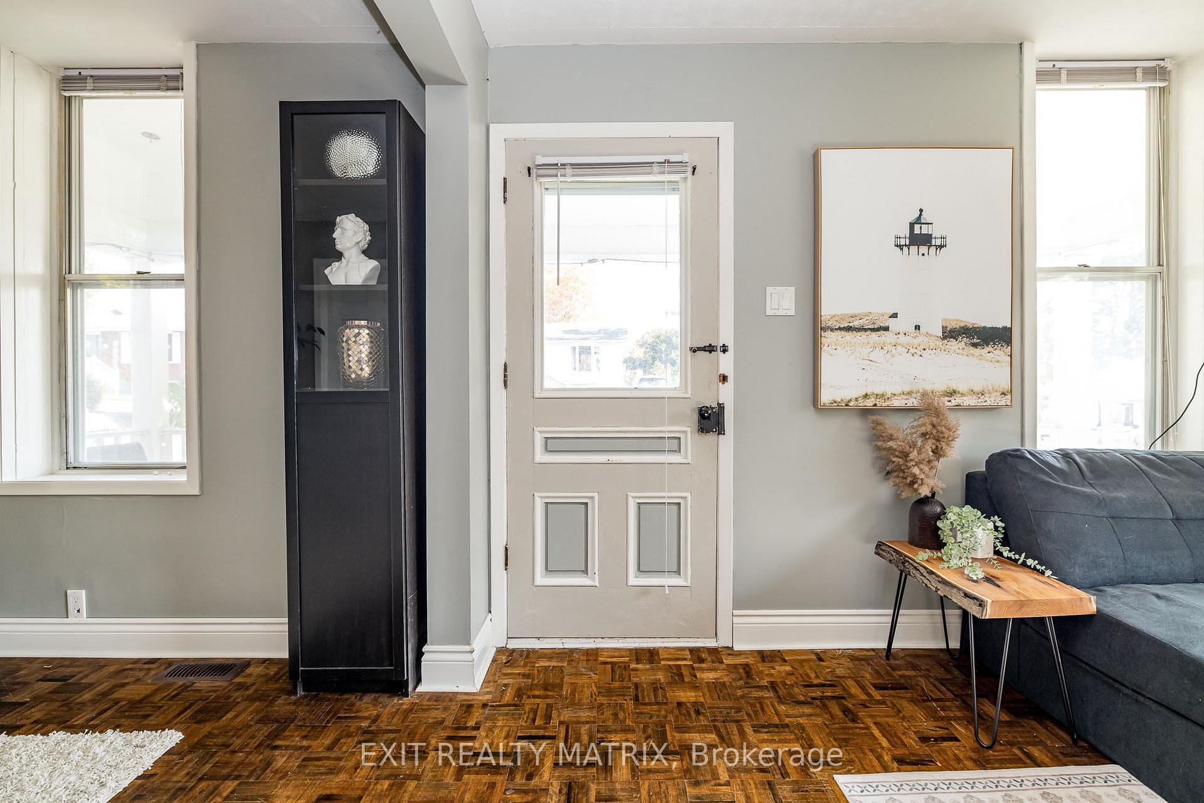
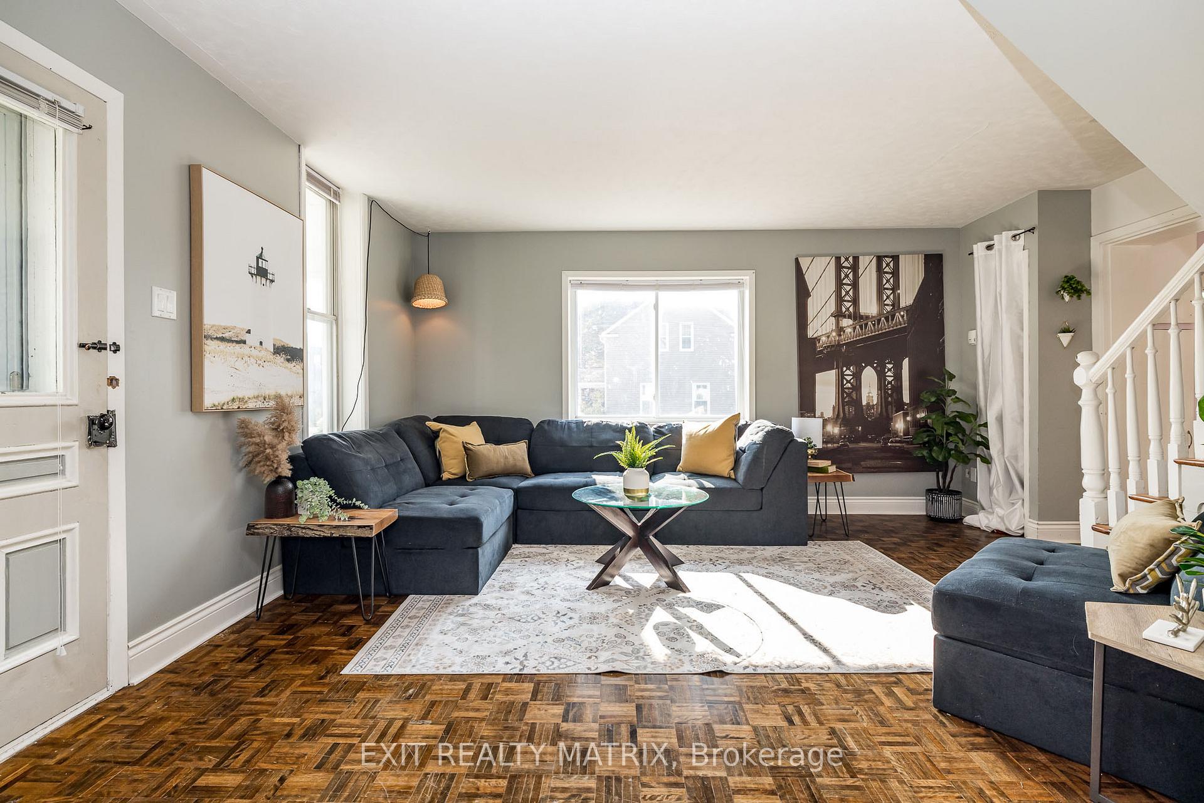 See all 49 photos
Property history
Facts and features
- BasementCrawl space
- Age of home51–99 years
- Water, sewerMunicipal
- HeatingForced air
The homeDetached, 1 1/2 storey, Age 51–99 years
- Type: Detached
- Style: 1 1/2 storey
- Age: 51–99 years
- Living space: 1,100–1,500 sq ft
- Basement: Crawl space
InsideMain level, Rooms above ground 6, Bedrooms 2
- Laundry: Main level
- Rooms above ground: 6
- Bedrooms: 2
- Bathrooms: 2
- Kitchens: 1
Outside and lotOther, Asphalt shingle, Stone
- Exterior: Other
- Roof: Asphalt shingle
- Foundation: Stone
- Features: Privacy, patio
- Size: 69 × 93 ft
Parking1 Garage, Attached
- Spaces: 1 Garage
- Garage: Attached
Heating, water and powerForced air, gas, Window unit(s), Municipal water
- Heating: Forced air, gas
- Cooling: Window unit(s)
- Water: Municipal water
- Sewer: Municipal sewer
Costs and taxesTaxes $2,995 a year, HST included in the price, Rental items None
- Taxes, 2025: $2,995 a year
- HST: HST included in the price
- Rental items: None
Included in the saleFridge, stove, washer, dryer, all in "as is" condition
- Included: Fridge, stove, washer, dryer, all in "as is" condition
Listing detailsX12414248, Sold, Sep 19, 2025
- MLS® number: X12414248
- Status: Sold
- Listed on: Sep 19, 2025
- Days on market: 7
- Updated: Sep 26, 2025
- Possession: Flexible
- Occupied by: Vacant
- Listing brokerage: EXIT REALTY MATRIX
About this home
266 Ann Street, Mississippi Mills (Almonte), ON K0A 1A0
Charming Corner-Lot Home in the Heart of Almonte! Welcome to 266 Ann Street, a delightful 1.5-storey home offering the perfect blend of charm, comfort, and convenience. Featuring 2 bedrooms, 1.5 bathrooms, and an attached garage, this property sits proudly on a corner lot with a fully fenced yard and a covered front porch, creating a wonderful first impression and a welcoming place to call home.Step inside and you will find a home that has been thoughtfully updated while maintaining its inviting character. The main floor powder/laundry room (2023) adds everyday convenience, while the 2019 natural gas furnace ensures efficient heating through the colder months. Exterior upgrades further enhance the property's appeal, including a new roof (2022) and a freshly painted exterior (2025), giving the home fantastic curb appeal and long-term peace of mind.The layout offers comfortable living spaces that are easy to maintain and well-suited to a variety of lifestyles. The second floor includes two bright bedrooms and a full bathroom, while the main floor provides functional flow between living areas and easy access to the outdoors. The yard is fully fenced, providing privacy and plenty of space for gardening, play, or relaxing summer evenings. The covered front porch is perfect for enjoying morning coffee or greeting neighbours passing by. Whether you're a first-time homebuyer or looking to downsize, this property offers both practicality and charm.This location is one of Almonte's best-kept secrets. The neighbourhood is known for its incredible walkability, with the OVRT (Ottawa Valley Recreational Trail), library, farmers market, churches, arena, Gemmill Park, and Naismith Public School all just steps away. A short stroll leads to Almonte's historic downtown, where you will find boutique shops, inviting cafés, award-winning restaurants, and beautiful riverside trails. Living here means enjoying small-town warmth and convenience every day. 48 hours irrevocable on all offers
Ask about this home
A HOMEH agent will answer your questions about this home.
Around this home
Daily convenience, out of 100, from the distances below
Schools nearby
School rating, out of 10.
Helpful calculators
Your HOMEH agent

"I would see it this week."