

Lot 131 Ramsay Con 3C Road
Lot 131 Ramsay Con 3C Road

 See all 15 photos
Property history
Facts and features
- BasementUnfinished
- Water, sewerWell, septic
- HeatingForced air
- Type of homeRural Residential
The homeRural Residential, Sidesplit, 1,100–1,500 sq ft
- Type: Rural Residential
- Style: Sidesplit
- Living space: 1,100–1,500 sq ft
- Basement: Unfinished
- Waterfront: None
InsideOn demand water heater, propane tank, primary bedroom - main floor, Rooms above ground 9, Bedrooms 3
- Features: On demand water heater, propane tank, primary bedroom - main floor
- Rooms above ground: 9
- Bedrooms: 3
- Bathrooms: 2
- Kitchens: 1
Outside and lotVinyl siding, Fibreglass shingle, Insulated concrete form
- Exterior: Vinyl siding
- Roof: Fibreglass shingle
- Foundation: Insulated concrete form
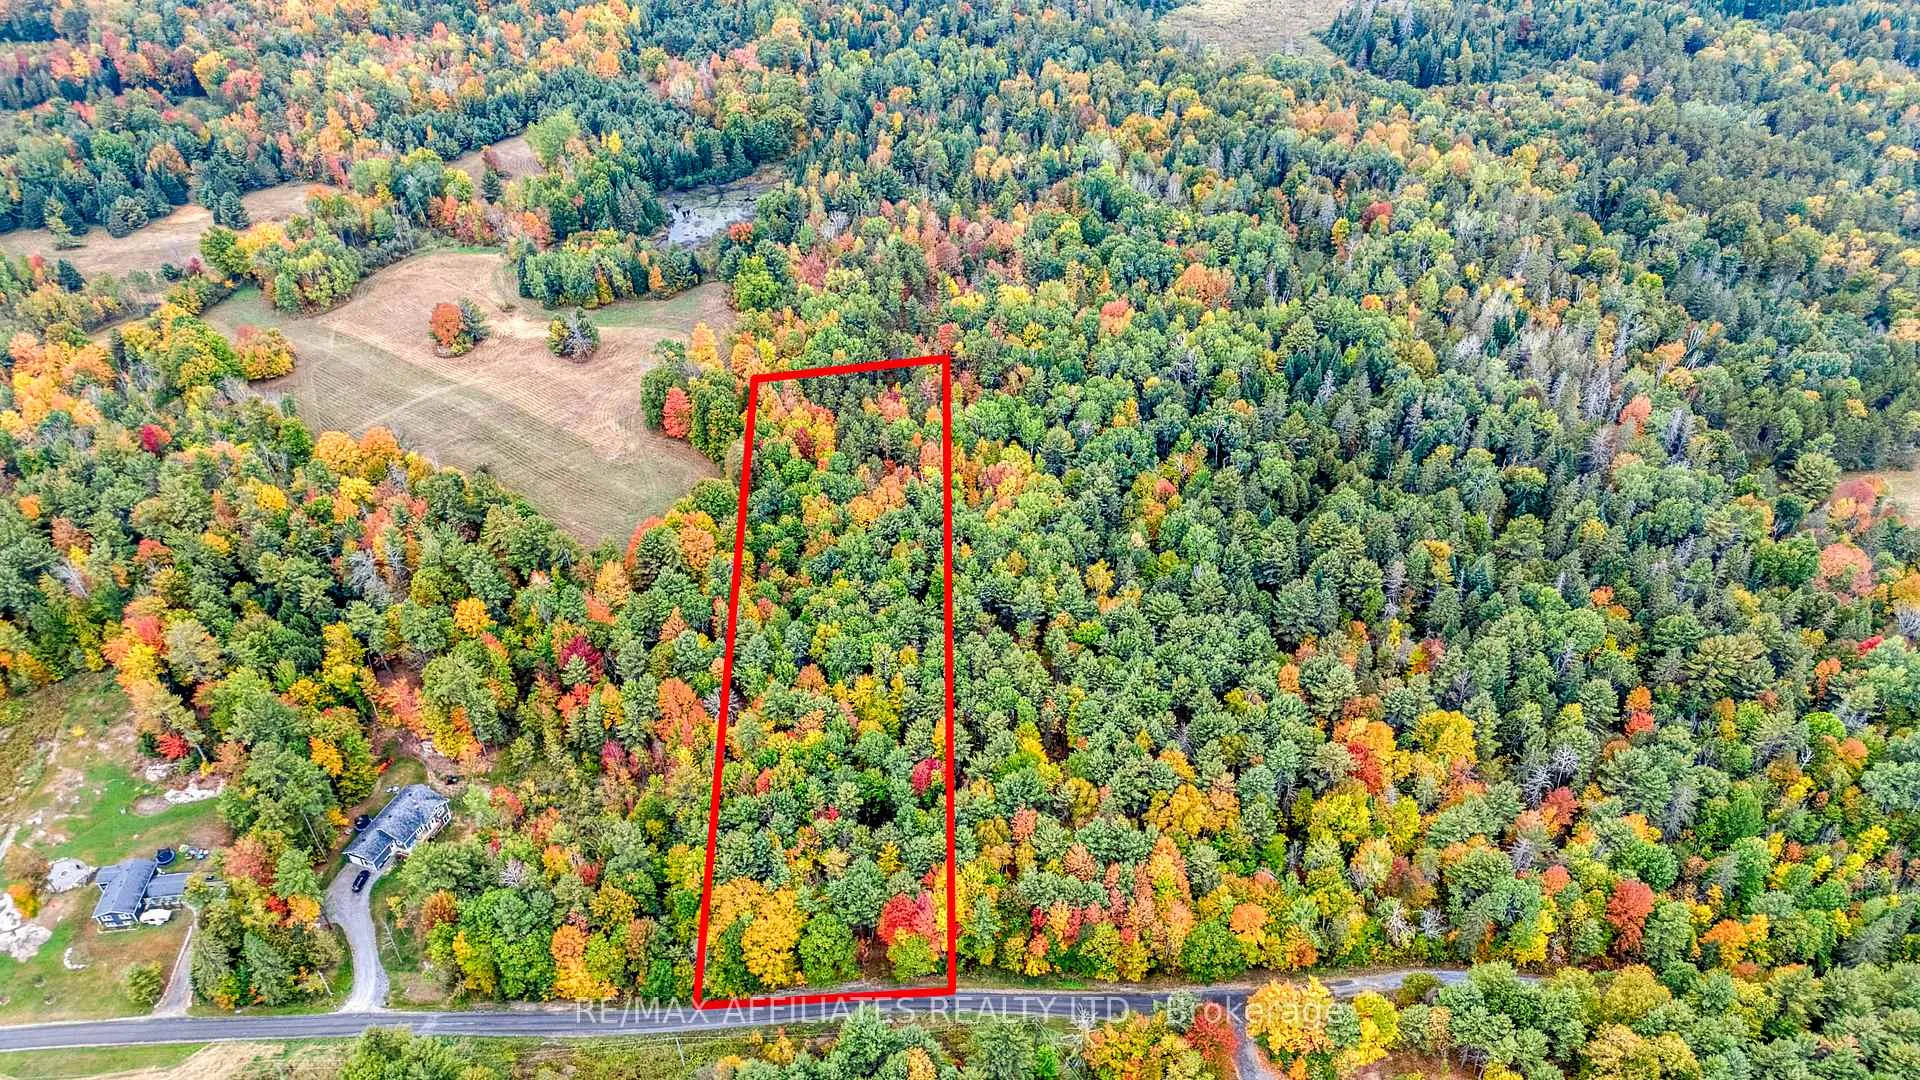
- Size: 166.59 × 461.06 ft
Parking2 Garage, Attached
- Spaces: 2 Garage
- Garage: Attached
Heating, water and powerForced air, propane, Well, Septic
- Heating: Forced air, propane
- Water: Well
- Sewer: Septic
- Natural gas: No
- Hydro: Yes
- Cable: Available
- Telephone: Available
Costs and taxesTaxes $1,500 a year, HST included in the price, Hot water on demand and propane tanks
- Taxes, 2024: $1,500 a year
- HST: HST included in the price
- Rental items: Hot water on demand and propane tanks
Listing detailsX12408469, Sold, Sep 17, 2025
- MLS® number: X12408469
- Status: Sold
- Listed on: Sep 17, 2025
- Days on market: 147
- Updated: Feb 12, 2026
- Possession: Other
- Occupied by: Vacant
- Listing brokerage: RE/MAX AFFILIATES REALTY LTD.
About this home
Lot 131 Ramsay Con 3C Road, Mississippi Mills (Mississippi Mills, Ramsay Twp), ON K0A 1A0
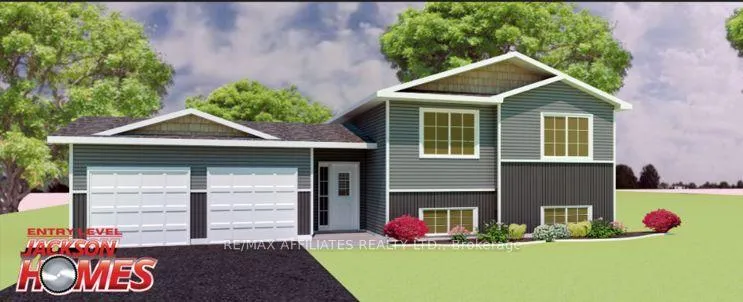
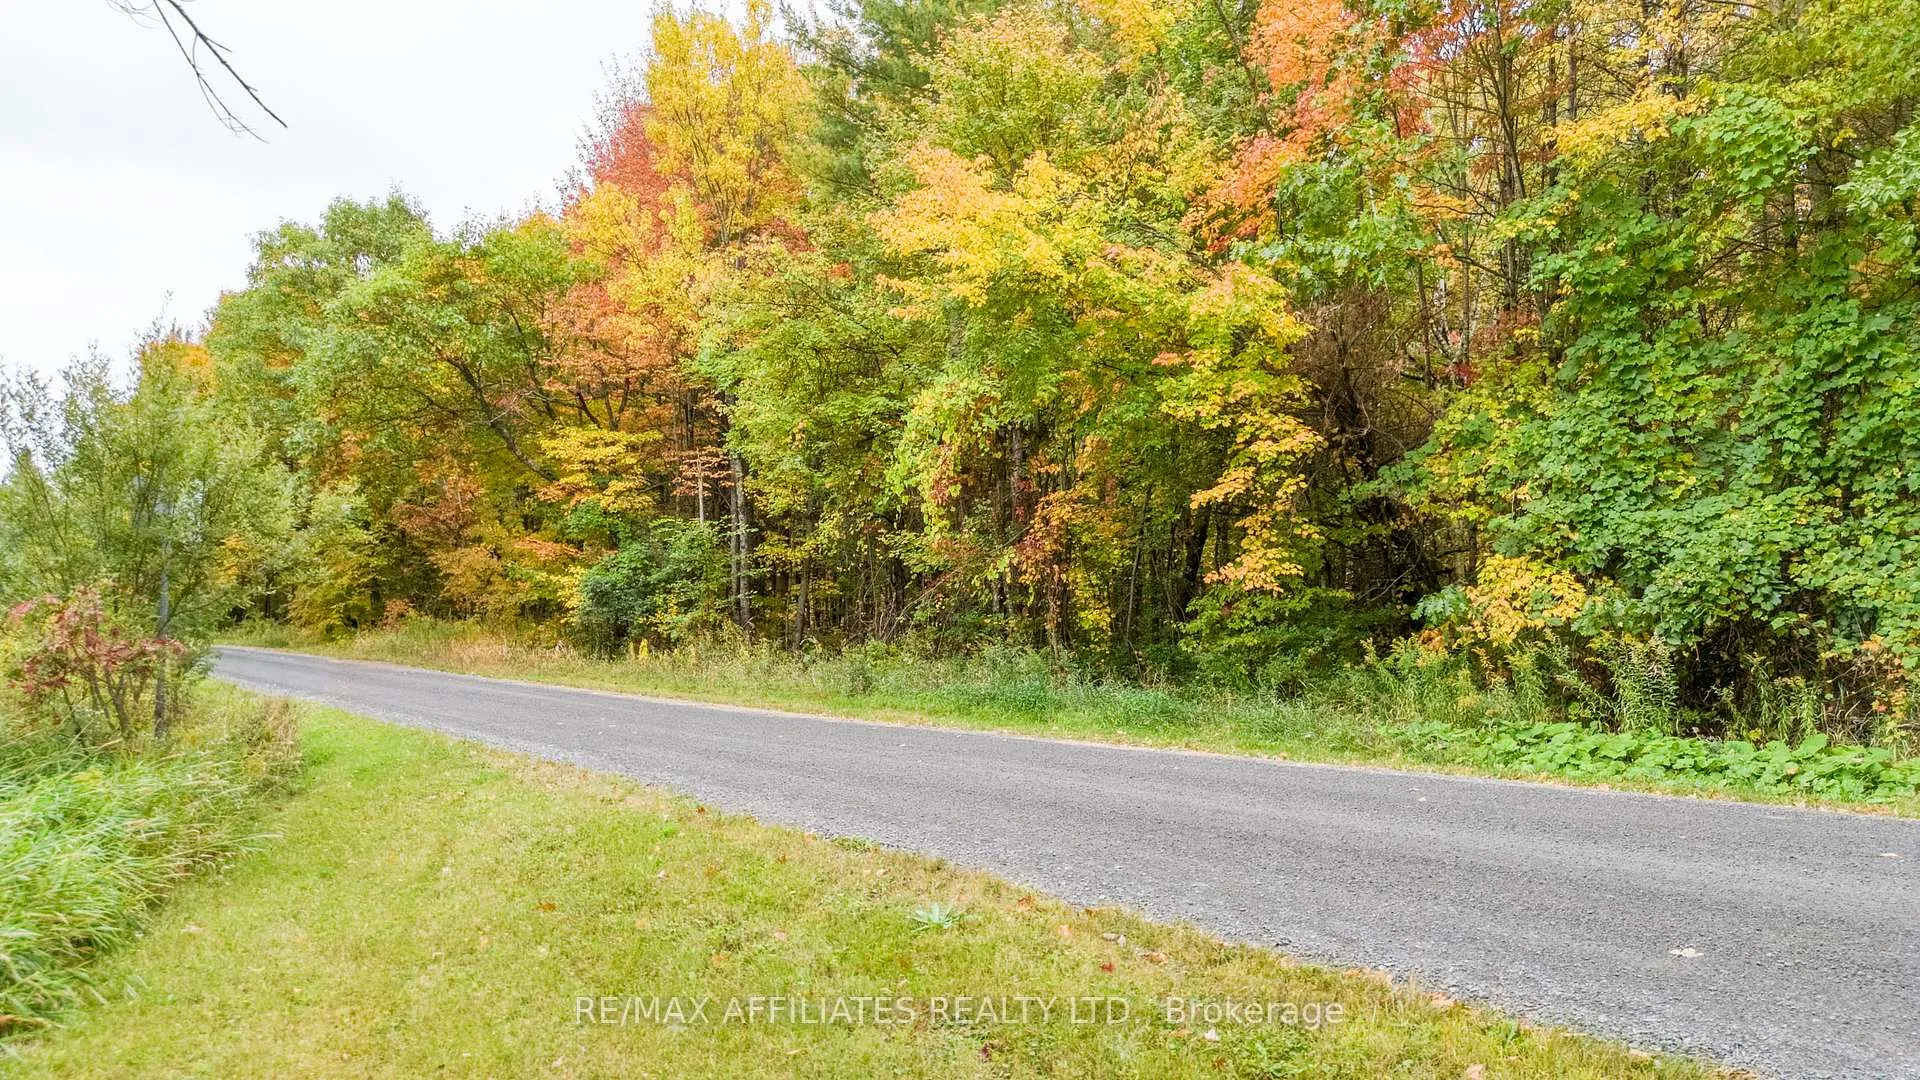
*This house/building is not built or is under construction. Images of a similar model are provided* Top Selling Jackson Homes Entry Pinehouse model with 3 bedrooms, 2 baths and split entryway to be built on stunning 3 acre, partially treed lot just minutes from Perth and Carleton Place, and under 40 minutes to Kanata, with an easy commute to the city. Enjoy the open concept design in living/dining/kitchen area with customcabinets from Laurysen Kitchens. Generous bedrooms, with the Primary featuring a full 4pc Ensuite with one piece tub. Vinyl tile flooring in baths and entry. Large entry/foyer with inside garage entry, and door to the backyard leading to a privet ground level deck. Attached double cargarage (20x 20). The lower level awaits your own personal design ideas for future living space, includes drywall and 1 coat of mud. The Buyer can choose all their own custom finshing with the builders own design team. All on a full ICF foundation! Also includes: 9ft ceilings in basement!!
Ask about this home
A HOMEH agent will answer your questions about this home.
Around this home
Helpful calculators
Your HOMEH agent

"I would see it this week."