

195 Sadler Drive
195 Sadler Drive
 See all 31 photos
Property history
Facts and features
- BasementFull
- Age of home0–5 years
- Water, sewerMunicipal
- Lot shapeIrregular
- Fireplace
- Central air
The homeSemi-Detached, Bungalow, Age 0–5 years
- Type: Semi-Detached
- Style: Bungalow
- Age: 0–5 years
- Basement: Full
- View: Park/greenbelt
- Special designation: Accessibility
InsideFireplace Yes, living room, Concrete, Main level
- Fireplace: Yes, living room
- Flooring: Concrete
- Laundry: Main level
- Features: Auto garage door remote, primary bedroom - main floor
- Rooms above ground: 8
- Rooms in the basement: 3
- Bedrooms: 2 + 1 in the basement
- Bathrooms: 3
- Kitchens: 1
- Family room: Yes
Outside and lotAluminum siding, brick, Asphalt shingle, Concrete
- Exterior: Aluminum siding, brick
- Roof: Asphalt shingle
- Foundation: Concrete
- Features: Porch, landscaped
- Other structures: Garden shed
- Size: 37.89 × 91.87 ft
- Shape: Irregular
- Zoning: R3-13
Parking1 Garage, Attached, Available
- Spaces: 1 Garage
- Garage: Attached
- Driveway: Available
Heating, water and powerForced air, gas, Central air, Municipal water
- Heating: Forced air, gas
- Cooling: Central air
- Water: Municipal water
- Sewer: Municipal sewer
Costs and taxesTaxes $2,631 a year, On demand hot water tank
- Taxes, 2024: $2,631 a year
- Rental items: On demand hot water tank
Included in the saleFridge, stove, dishwasher, washer, dryer, deep freezer, shed, sump pump battery backup, Whole home generator (negotiable)
- Included: Fridge, stove, dishwasher, washer, dryer, deep freezer, shed, sump pump battery backup
- Not included: Whole home generator (negotiable)
Listing detailsX11913191, Sold, Jan 6, 2025
- MLS® number: X11913191
- Status: Sold
- Listed on: Jan 6, 2025
- Days on market: 16
- Updated: Jan 22, 2025
- Possession: To Be Determined
- Occupied by: Vacant
- Listing brokerage: RE/MAX HALLMARK REALTY GROUP
About this home
195 Sadler Drive, Mississippi Mills (Mississippi Mills, Ramsay Twp), ON K0A 1A0
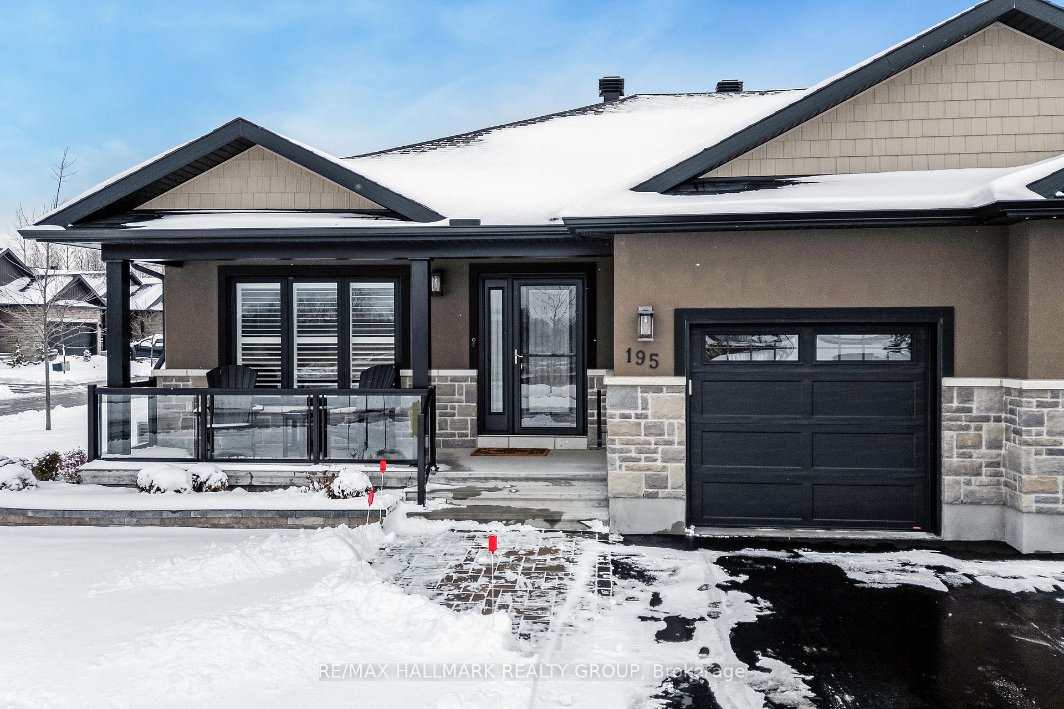
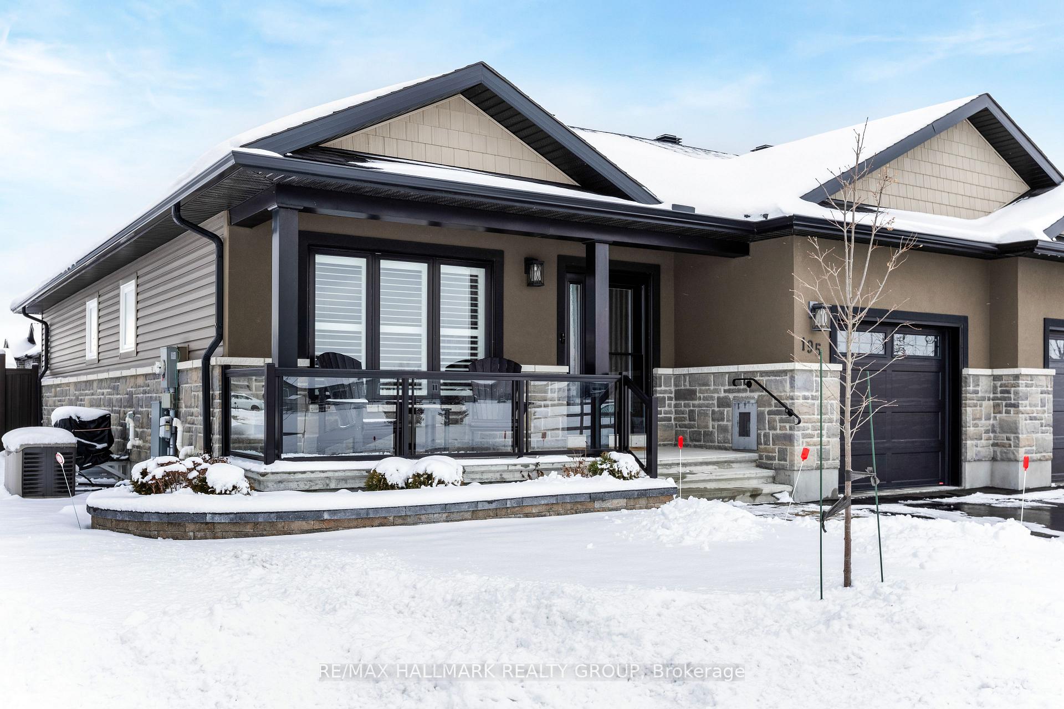
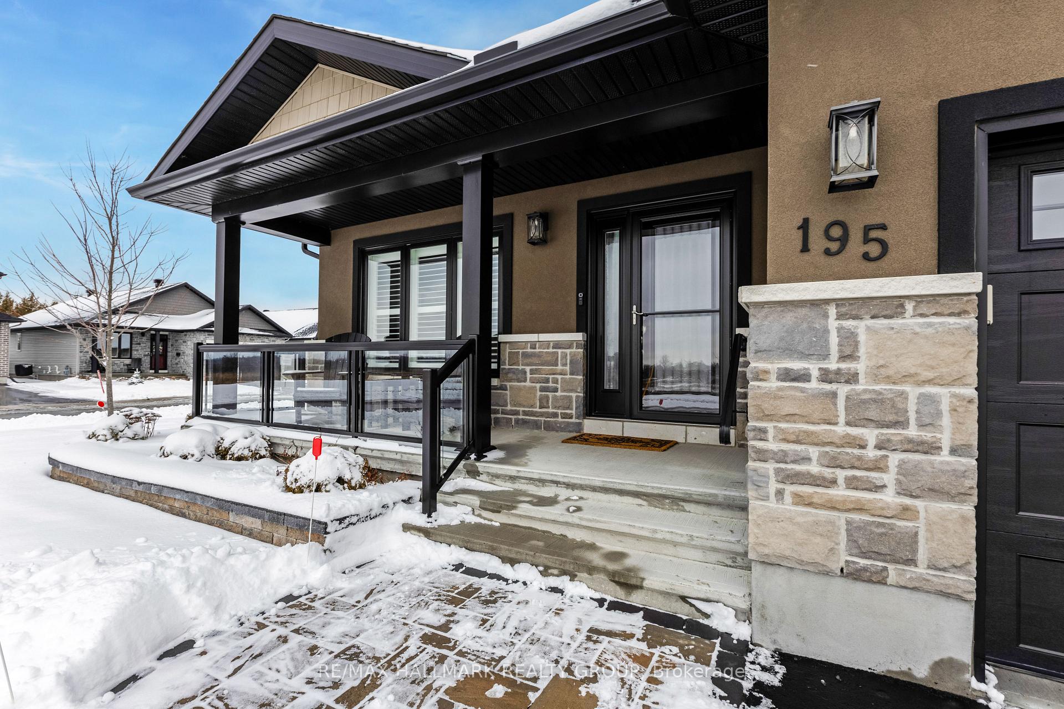
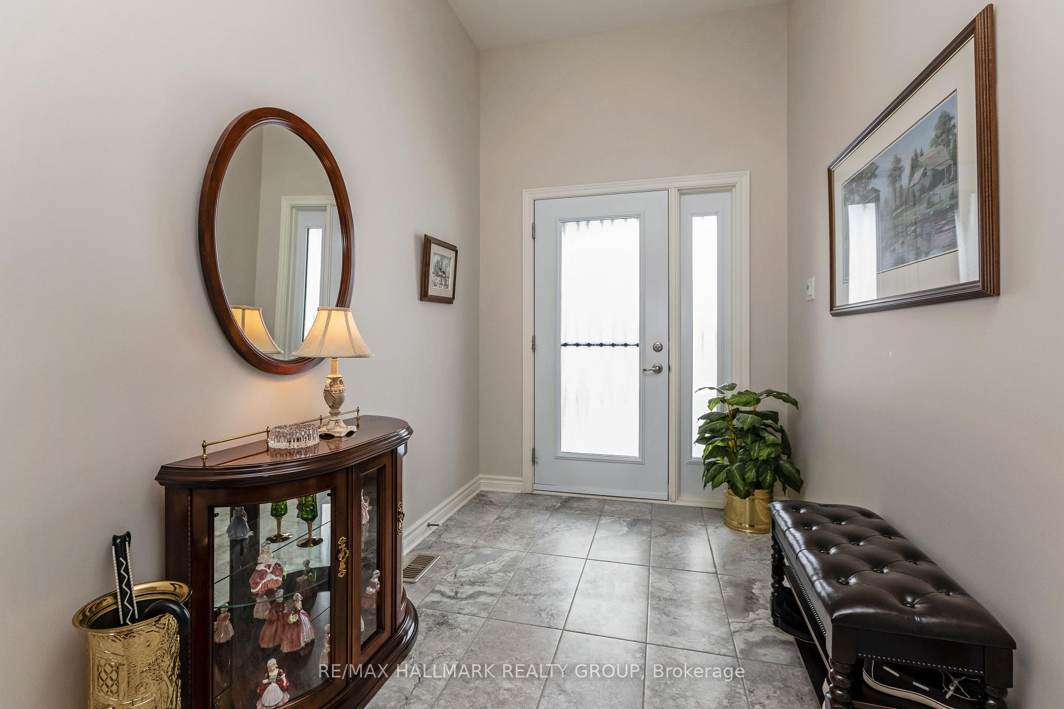
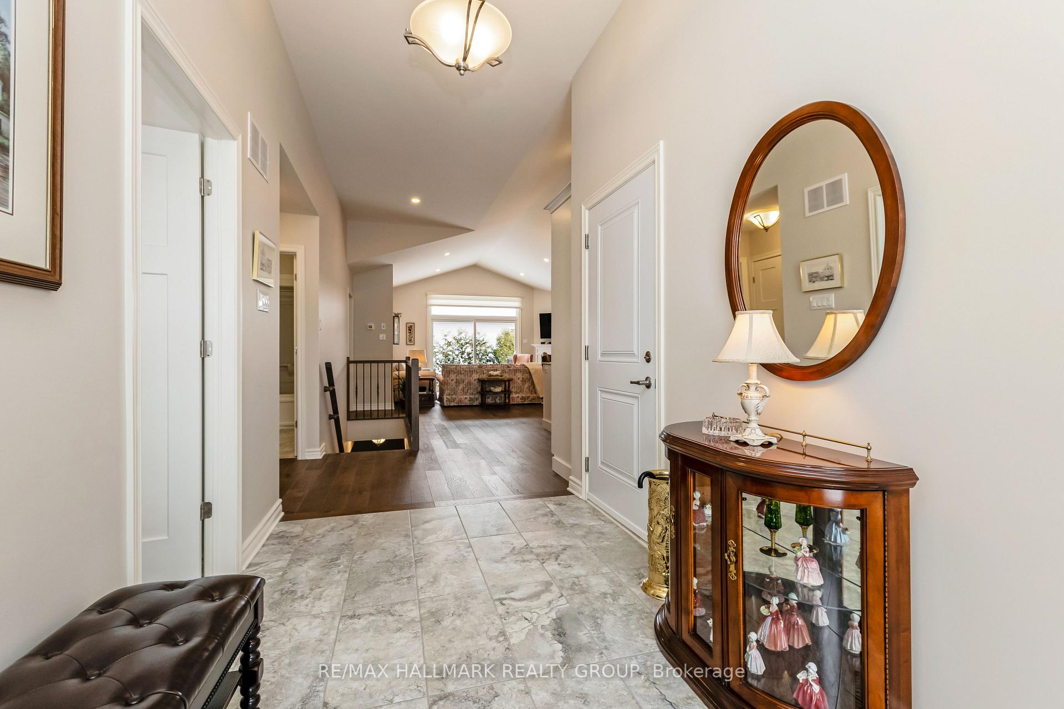
Welcome to 195 Sadler Drive, a semi-detached bungalow on a premium corner lot with incredible upgrades both inside and out. The home features a custom interlocked walkway, beautifully built flower beds, and sleek glass railings. The backyard is fully fenced with low-maintenance PVC, offering an interlocked patio, gardens, storage shed, and cedar hedges for added privacy. Inside, the main floor offers an open-concept layout with upgraded ceramic tiles and wide-plank hardwood flooring. The kitchen includes a Cambria Quartz peninsula island, stainless steel appliances, pots-and-pans drawers, and under-cabinet lighting. The living room features soaring ceilings, a gas fireplace, and patio doors that lead to the backyard. The primary bedroom offers wall-to-wall closets and a private ensuite. A second bedroom, a full three-piece bathroom, and a convenient laundry room complete this level. The finished basement adds even more living space, with a large recreation room, an additional bedroom, a full bathroom, and ample storage. Gas lines are installed for both the kitchen range and a BBQ, adding extra convenience. The front porch offers stunning sunset views overlooking Mill Run Park. Located just minutes from Almonte's amenities, this home provides the perfect balance of modern living and small-town charm. If you're looking for a meticulously maintained home with thoughtful upgrades, 195 Sadler Drive is ready to welcome you.
Ask about this home
A HOMEH agent will answer your questions about this home.
Around this home
Daily convenience, out of 100, from the distances below
Schools nearby
School rating, out of 10.
Helpful calculators
Your HOMEH agent

"I would see it this week."