

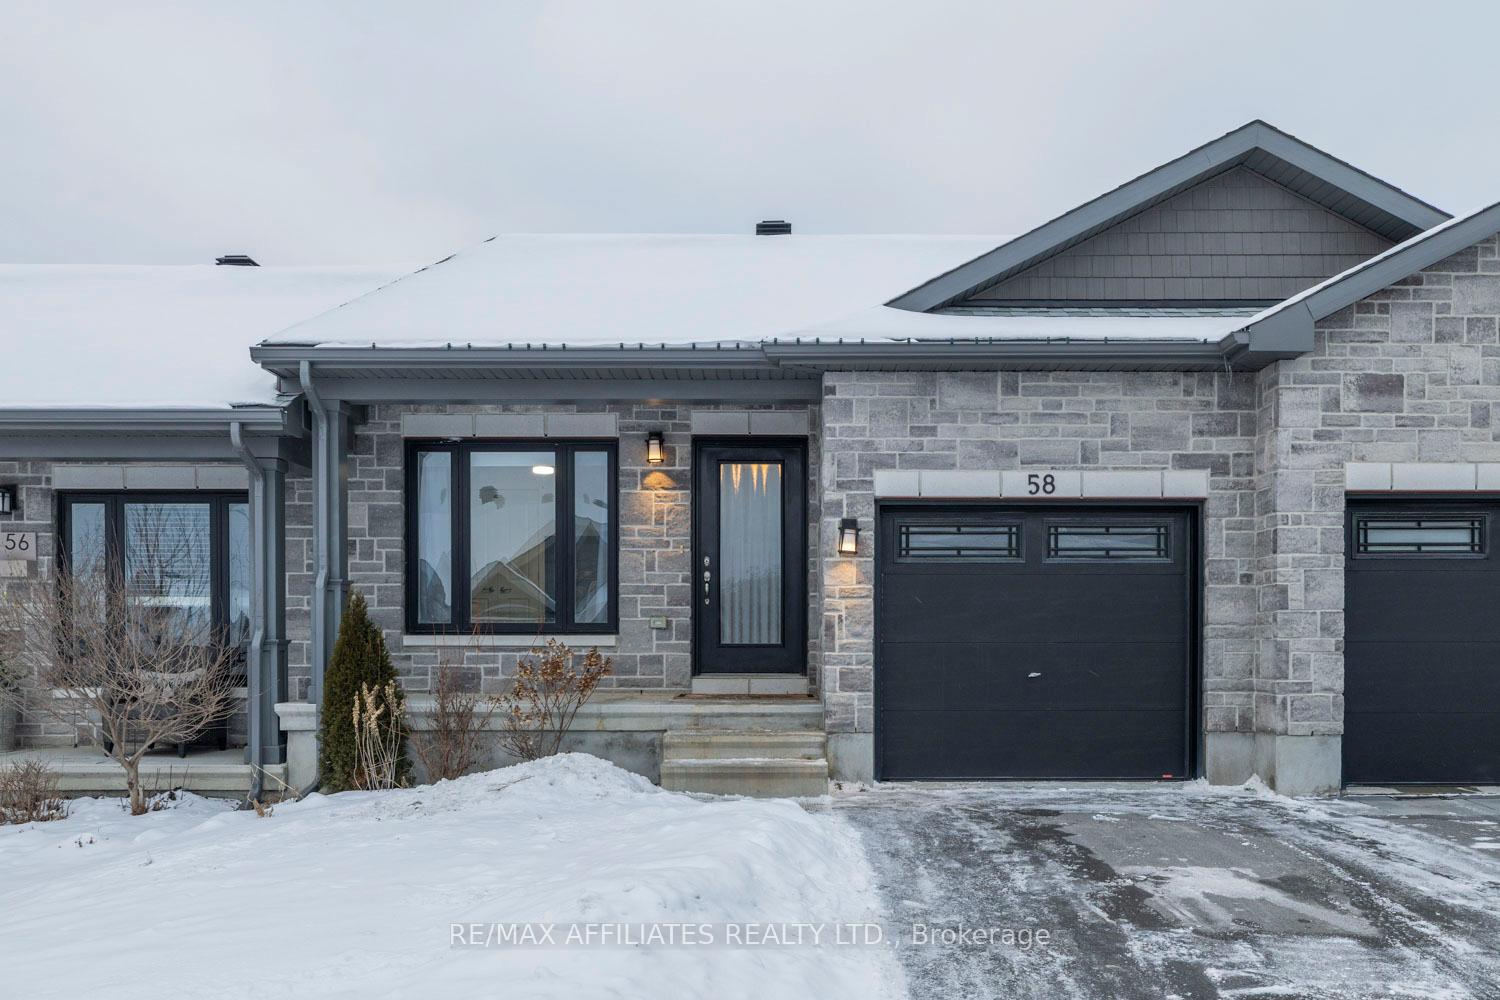
58 Horton Street
58 Horton Street
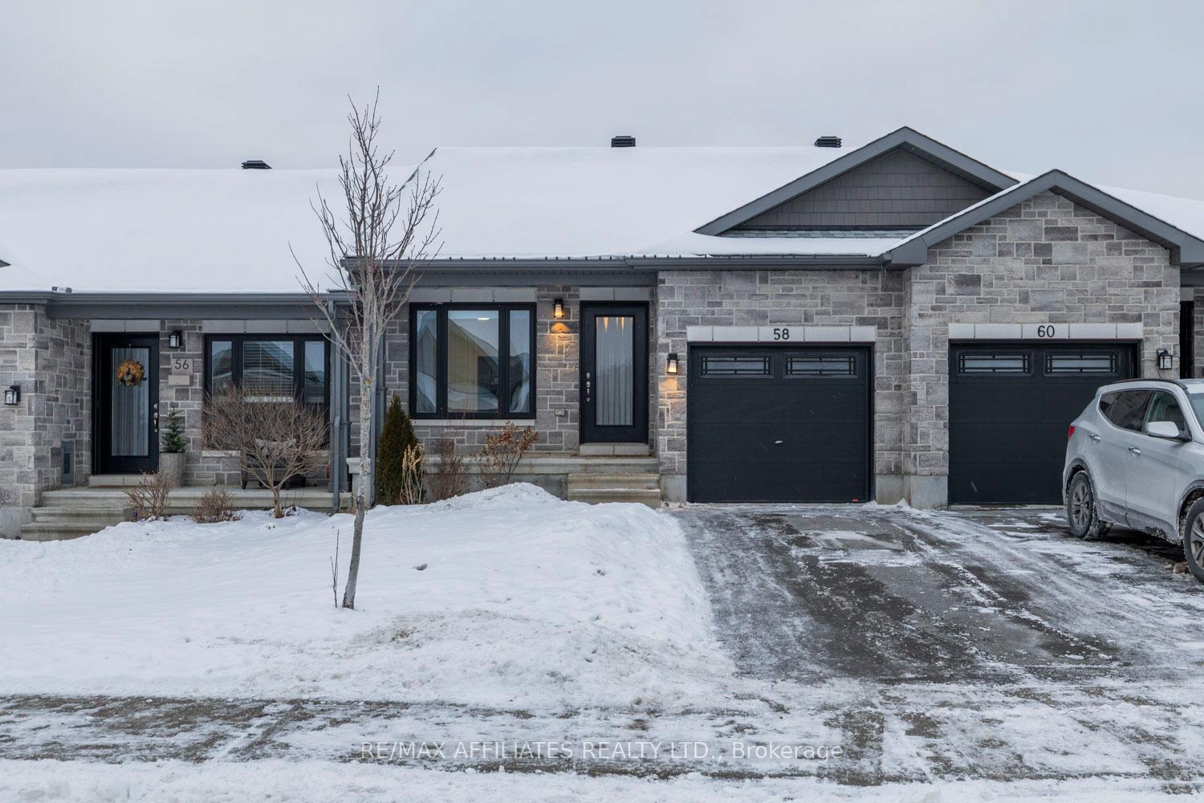
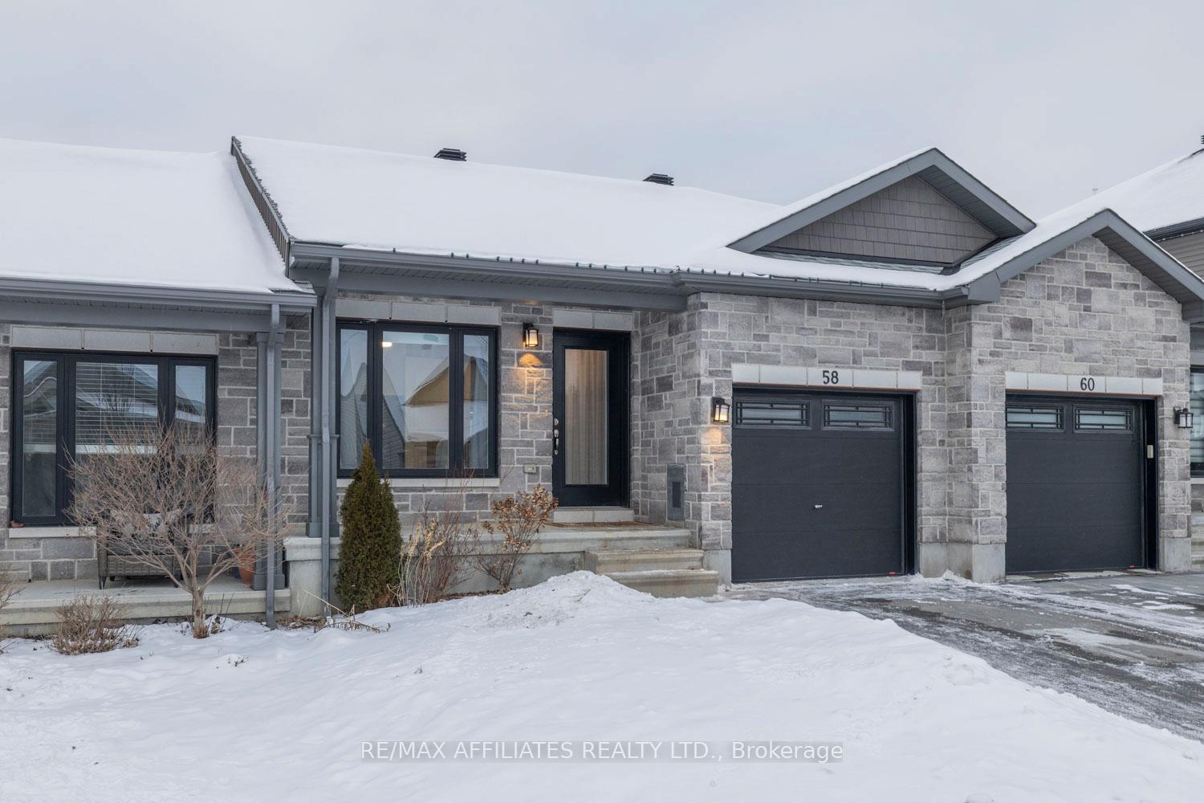
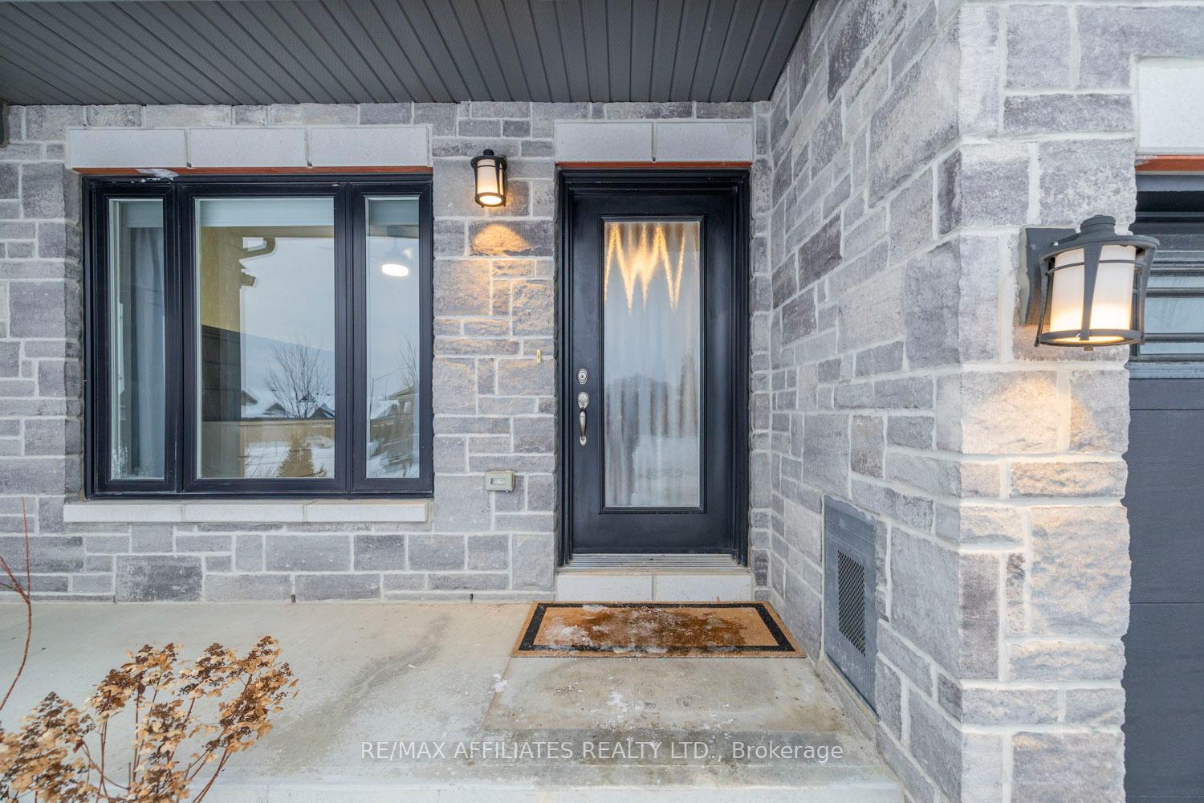
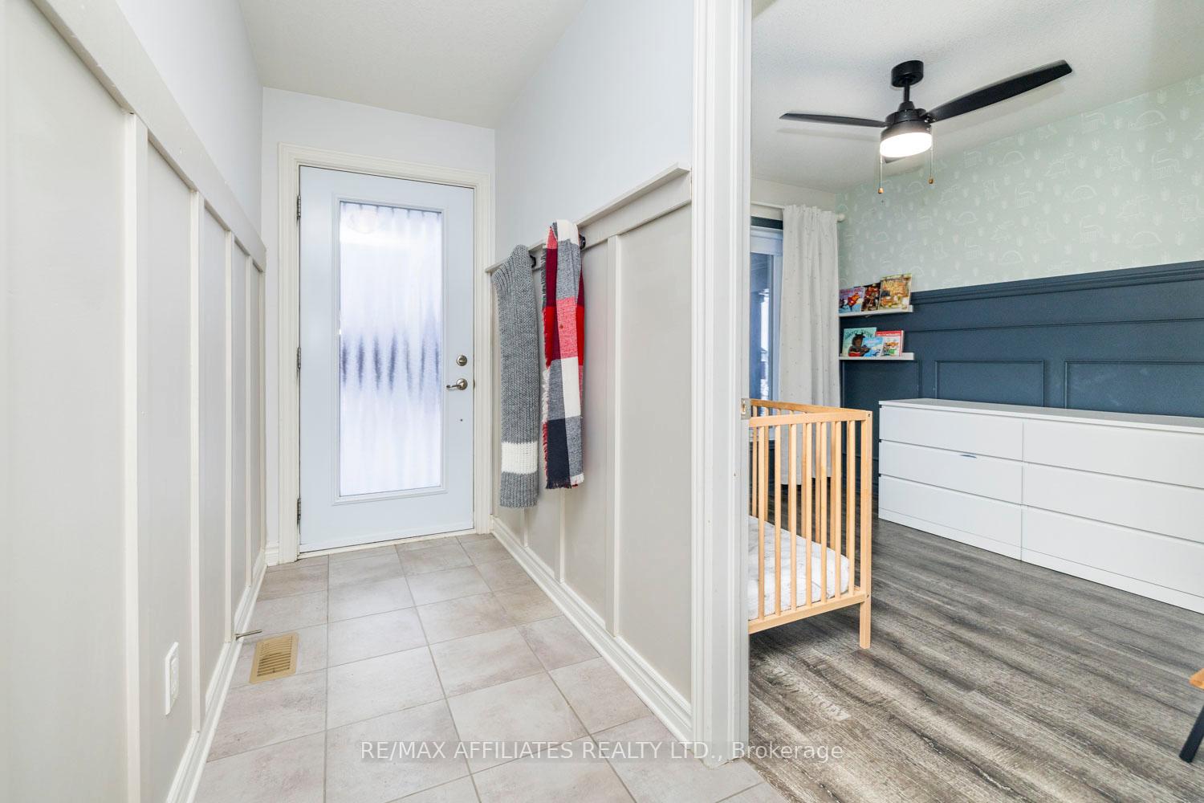 See all 40 photos
Property history
Facts and features
- BasementFinished
- Water, sewerMunicipal
- HeatingForced air
- CoolingCentral air
- Central air
The homeFreehold Townhouse, Bungalow, Full, finished
- Type: Freehold Townhouse
- Style: Bungalow
- Basement: Full, finished
InsideMain level, Air exchanger, Rooms above ground 11
- Laundry: Main level
- Features: Air exchanger
- Rooms above ground: 11
- Bedrooms: 3
- Bathrooms: 3
- Kitchens: 1
- Family room: Yes
Outside and lotVinyl siding, stone, Asphalt shingle, Poured concrete
- Exterior: Vinyl siding, stone
- Roof: Asphalt shingle
- Foundation: Poured concrete
- Size: 24.74 × 108.27 ft
Parking1 Garage, Attached, Private
- Spaces: 1 Garage
- Garage: Attached
- Driveway: Private
Heating, water and powerForced air, gas, Central air, Municipal water
- Heating: Forced air, gas
- Cooling: Central air
- Water: Municipal water
- Sewer: Municipal sewer
Costs and taxesTaxes $3,376 a year, Hot water heater
- Taxes, 2024: $3,376 a year
- Rental items: Hot water heater
Included in the saleRefrigerator, stove, washer, dryer, dishwasher, microwave, all bathroom mirrors, all light fixtures, all window blinds, all drapes, all drapery tracks.
- Included: Refrigerator, stove, washer, dryer, dishwasher, microwave, all bathroom mirrors, all light fixtures, all window blinds, all drapes, all drapery tracks.
Listing detailsX11912544, Sold, Jan 8, 2025
- MLS® number: X11912544
- Status: Sold
- Listed on: Jan 8, 2025
- Days on market: 13
- Updated: Jan 21, 2025
- Possession: 2025-05-14 / May 14, 2025
- Occupied by: Owner
- Listing brokerage: RE/MAX AFFILIATES REALTY LTD.
About this home
58 Horton Street, Mississippi Mills (Mississippi Mills, Ramsay Twp), ON K0A 1A0
Welcome to 58 Horton Street, a charming 2018-built row unit bungalow nestled in Almonte's sought-after Mill Run community! Designed with elegance and functionality, this home boasts a spacious open-concept floorplan that invites natural light throughout. The main level features two generously sized bedrooms, including a serene primary suite complete with a private ensuite. A second bedroom and full bathroom offer comfort and convenience for guests or family. The main level's open-style kitchen, living room, and dining area is perfectly fit for entertaining. The kitchen is complete with convenient peninsula and stainless steel appliances! The fully finished basement provides exceptional versatility, offering a third bedroom, another full bathroom, and a large recreation space ideal for movie nights, hobbies, play area, or a home gym. Step outside into the beautifully fully fenced backyard, where a large deck awaits, creating the perfect backdrop for entertaining or peaceful summer evenings. Enjoy life in a community rich with small-town charm and modern amenities. 24 hour irrevocable on all offers.
Ask about this home
A HOMEH agent will answer your questions about this home.
Around this home
Daily convenience, out of 100, from the distances below
Schools nearby
School rating, out of 10.
Helpful calculators
Your HOMEH agent

"I would see it this week."