

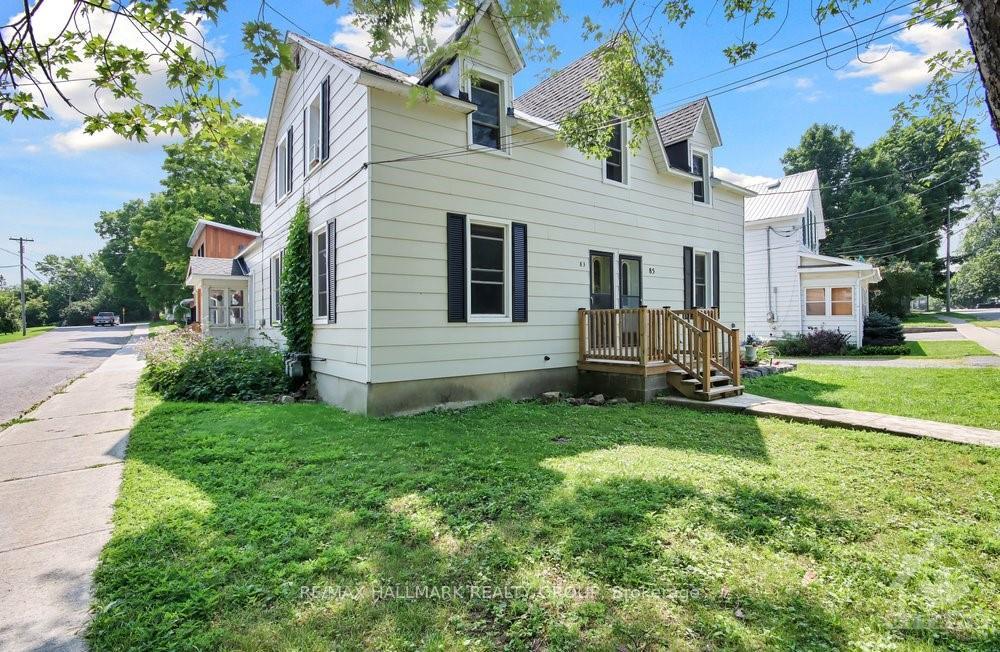
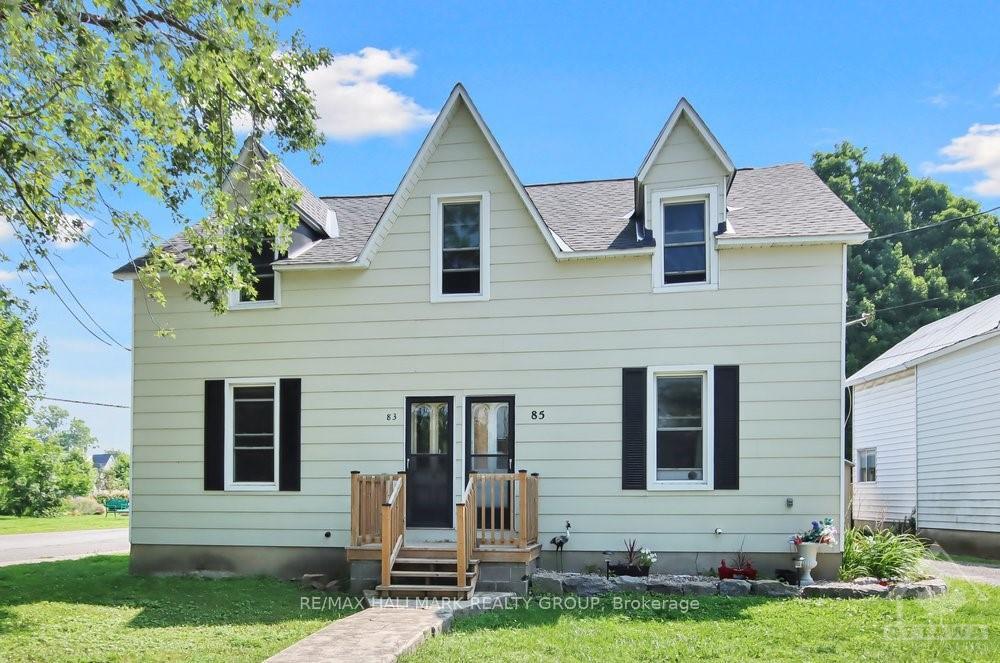
83 Elgin Street
83 Elgin Street
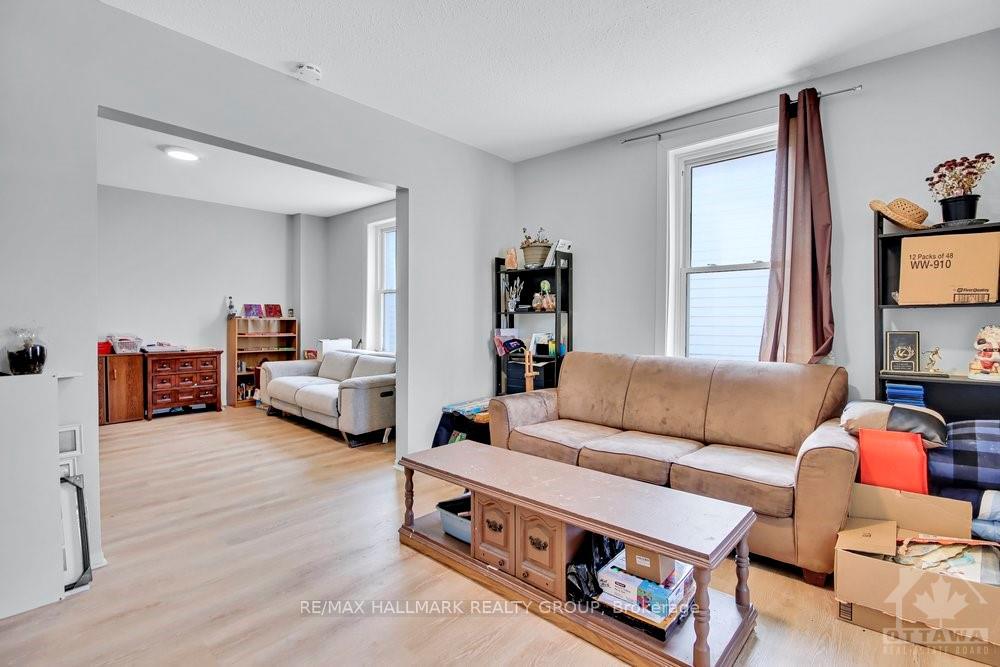 See all 19 photos
Property history
- $620,000ExpiredList: 2024-11-19|End: 2025-01-19|61 daysX10431617
Facts and features
- BasementUnfinished
- Water, sewerMunicipal
- HeatingForced air
- Type of homeDetached
The homeDetached, 1 1/2 storey, Other, unfinished
- Type: Detached
- Style: 1 1/2 storey
- Basement: Other, unfinished
InsideUnknown, Unknown, Rooms above ground 15
- Features: Unknown
- Security: Unknown
- Rooms above ground: 15
- Rooms in the basement: 0
- Bedrooms: 5
- Bathrooms: 4
Outside and lotUnknown, Asphalt shingle, Stone
- Exterior: Unknown
- Roof: Asphalt shingle
- Foundation: Stone
- Size: 82.99 × 69.44 ft
- Zoning: residential
Parking4 Parking, Public, Unknown
- Spaces: 4 Parking
- Garage: Public
- Driveway: Unknown
Heating, water and powerForced air, gas, Municipal water, Municipal sewer
- Heating: Forced air, gas
- Water: Municipal water
- Sewer: Municipal sewer
- Natural gas: Yes
Costs and taxesTaxes $3,687 a year, One hot water tank
- Taxes, 2024: $3,687 a year
- Rental items: One hot water tank
Included in the saleStove, dryer, refrigerator, dishwasher, hood fan
- Included: Stove, dryer, refrigerator, dishwasher, hood fan
Listing detailsX10431617, Expired, Nov 19, 2024
- MLS® number: X10431617
- Status: Expired
- Listed on: Nov 19, 2024
- Days on market: 61
- Updated: Jan 19, 2025
- Possession: To Be Arranged
- Occupied by: Tenant
- Listing brokerage: RE/MAX HALLMARK REALTY GROUP
About this home
83 Elgin Street, Mississippi Mills (Almonte), ON K0A 1A0
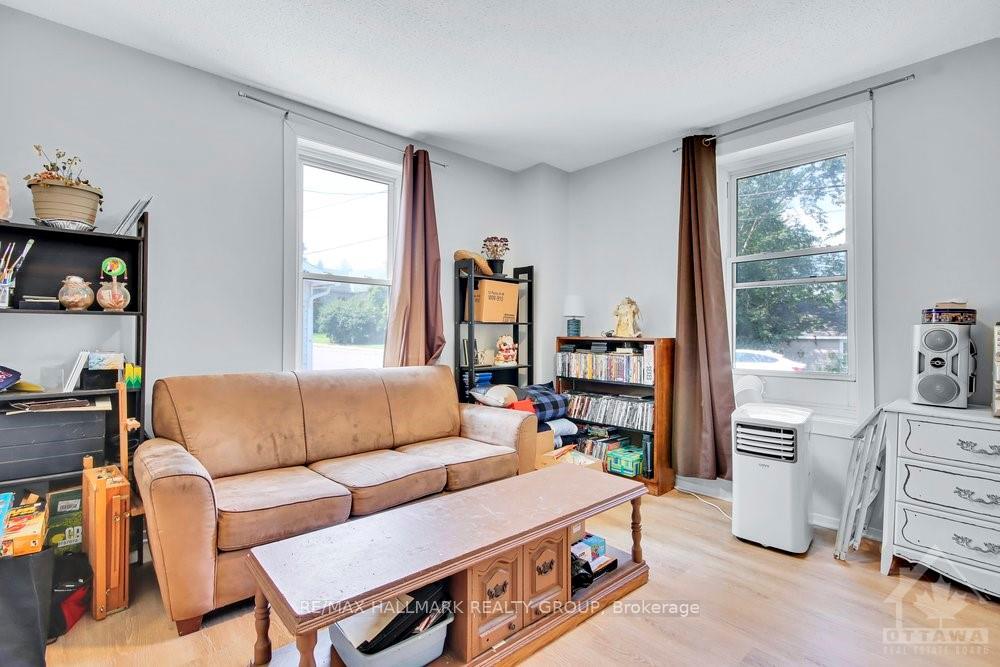
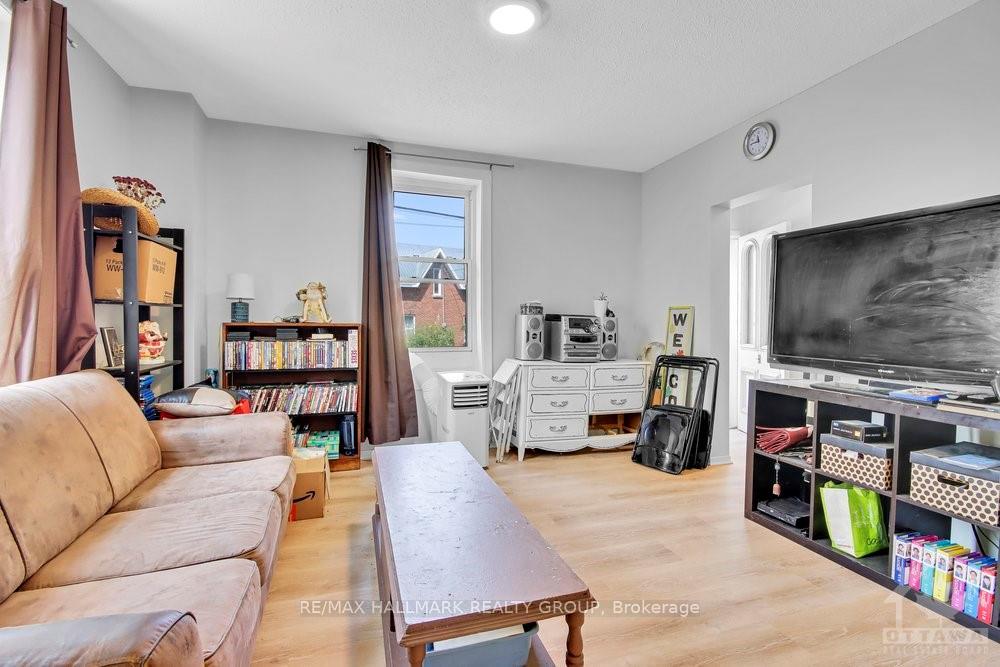
First-time homebuyers opportunity to live on one side, and augment mortgage payments with the other. Take advantage of lower interest rates as they continue to drop on the purchase of your first home with guaranteed rental income on a street that Hallmark movies are made. Great for a multi-family home option for caregivers wanting to keep their loved ones close. Easy walking distance to downtown Almonte with community support for all your family needs with exceptional hospital, schools & shopping nearby. LOCATION, LOCATION, LOCATION! New roof and exterior upgrades (structural renos to porches and exterior paint) and reno of main bathrooms (2019), new reno & structural upgrade of kitchens (5 appliances) and main floor 2pc powder room added. Updated electrical and plumbing (2023). Be part of the well sought after and vibrant Almonte community within 35 minutes to downtown Ottawa. 24 hours notice for all showing. 24 hours irrevocable on all offers. Schedule B must accompany all offers., Flooring: Laminate, Flooring: Carpet Wall To Wall
Ask about this home
A HOMEH agent will answer your questions about this home.
Around this home
Daily convenience, out of 100, from the distances below
Schools nearby
School rating, out of 10.
Helpful calculators
Your HOMEH agent

"I would see it this week."