

51 Christian Street
51 Christian Street
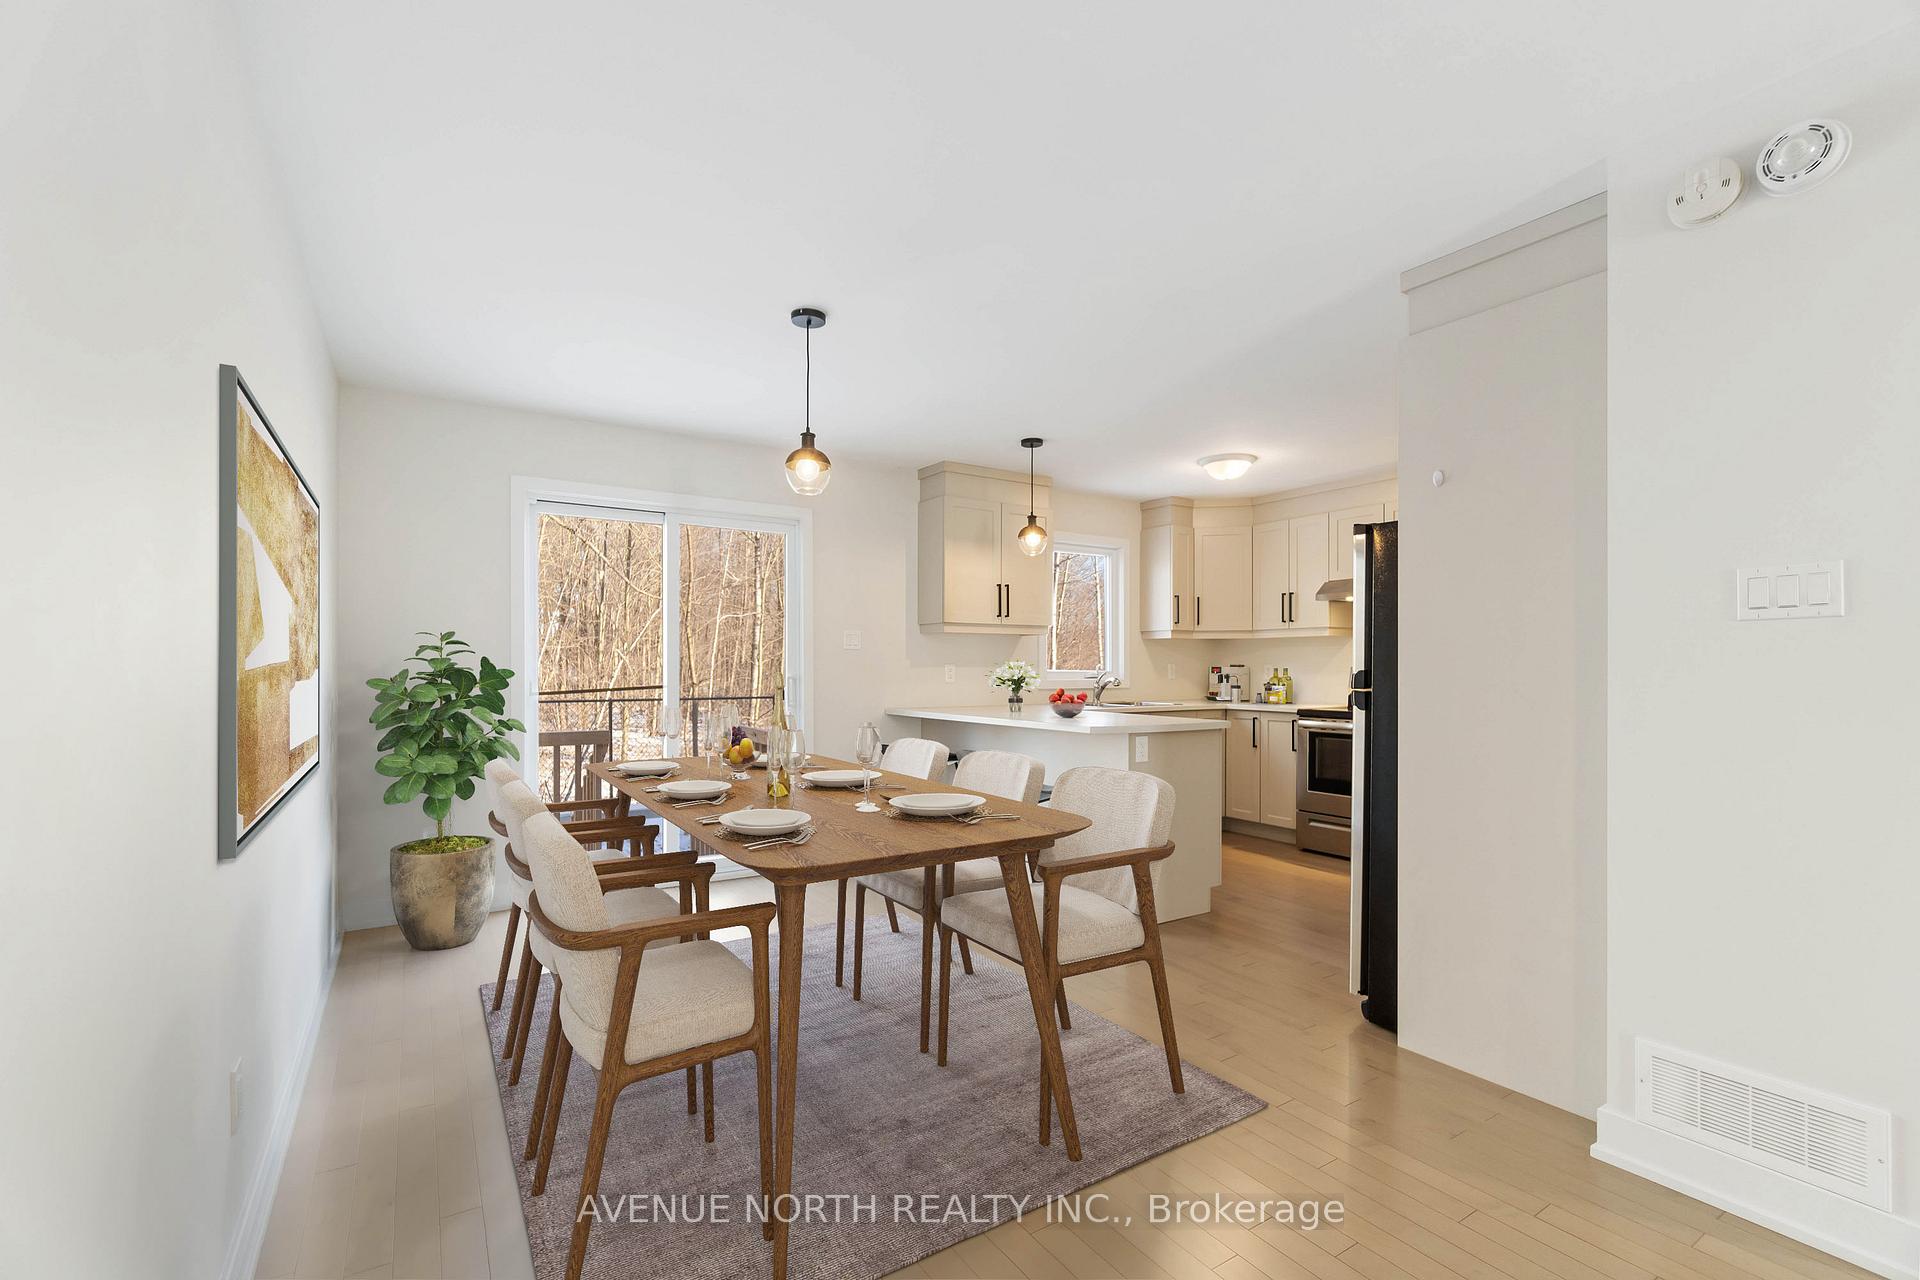 See all 24 photos
Property history
Facts and features
- BasementUnfinished
- Water, sewerMunicipal
- HeatingForced air
- CoolingCentral air
- Hardwood floors
- Fireplace
- Central air
The homeFreehold Townhouse, 2-storey, Unfinished, full
- Type: Freehold Townhouse
- Style: 2-storey
- Basement: Unfinished, full
InsideFireplace Yes, Hardwood, Upper level
- Fireplace: Yes
- Flooring: Hardwood
- Laundry: Upper level
- Features: Auto garage door remote
- Rooms above ground: 11
- Bedrooms: 3
- Bathrooms: 3
- Kitchens: 1
Outside and lotStone, aluminum siding, Asphalt shingle, Poured concrete
- Exterior: Stone, aluminum siding
- Roof: Asphalt shingle
- Foundation: Poured concrete
- Size: 27.03 × 97.46 ft
Parking1 Garage, Attached, Inside entry
- Spaces: 1 Garage
- Garage: Attached
- Driveway: Inside entry
Heating, water and powerForced air, gas, Central air, Municipal water
- Heating: Forced air, gas
- Cooling: Central air
- Water: Municipal water
- Sewer: Municipal sewer
Costs and taxesTaxes $3,738 a year
- Taxes, 2024: $3,738 a year
Included in the saleRefrigerator, stove, hood fan, dishwasher, washer, dryer, auto garage opener, hot water tank
- Included: Refrigerator, stove, hood fan, dishwasher, washer, dryer, auto garage opener, hot water tank
Listing detailsX11919274, Sold, Jan 11, 2025
- MLS® number: X11919274
- Status: Sold
- Listed on: Jan 11, 2025
- Days on market: 10
- Updated: Jan 21, 2025
- Possession: Flexible
- Occupied by: Vacant
- Listing brokerage: AVENUE NORTH REALTY INC.
About this home
51 Christian Street, Mississippi Mills (Almonte), ON K0A 2M0
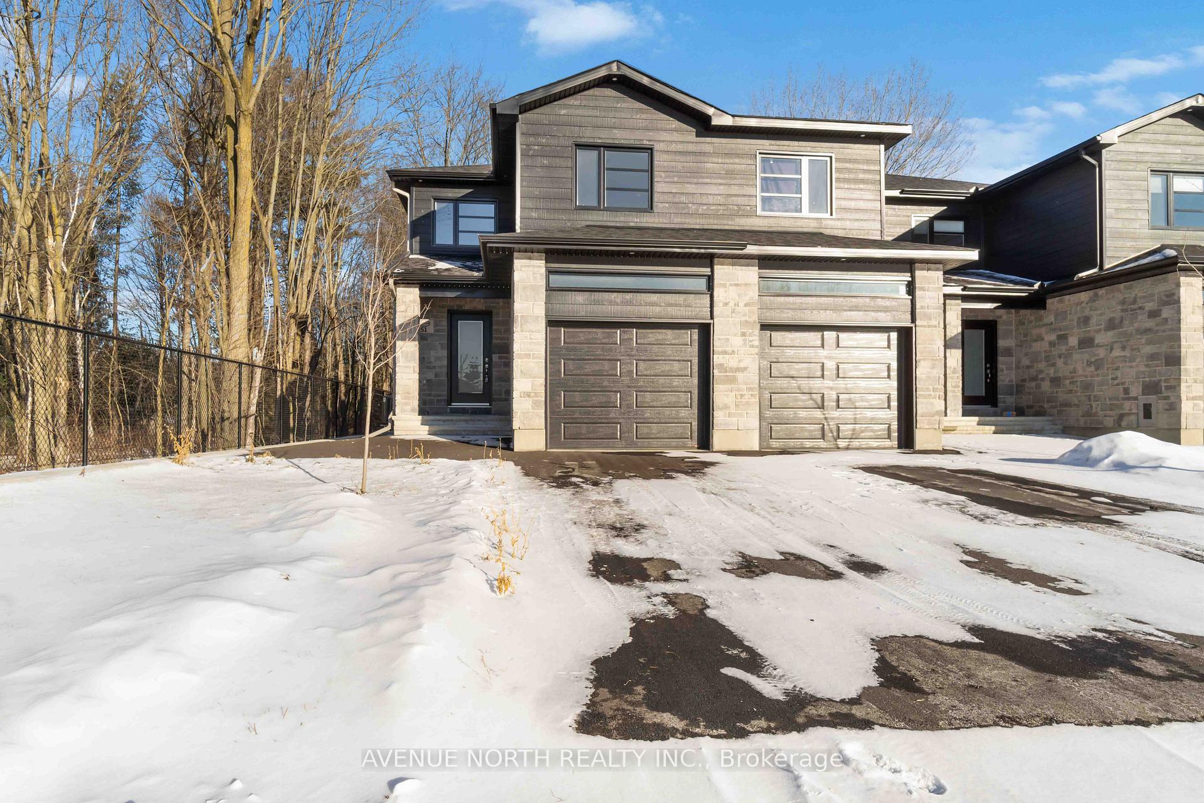
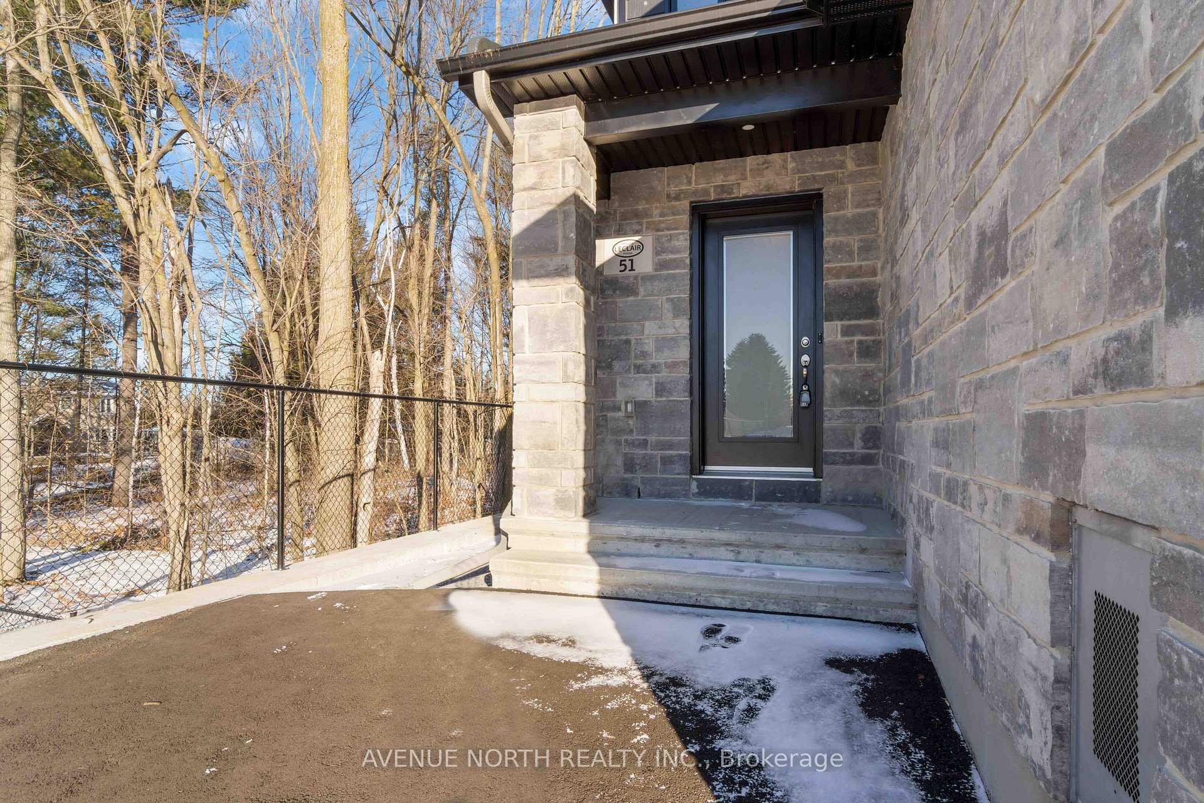
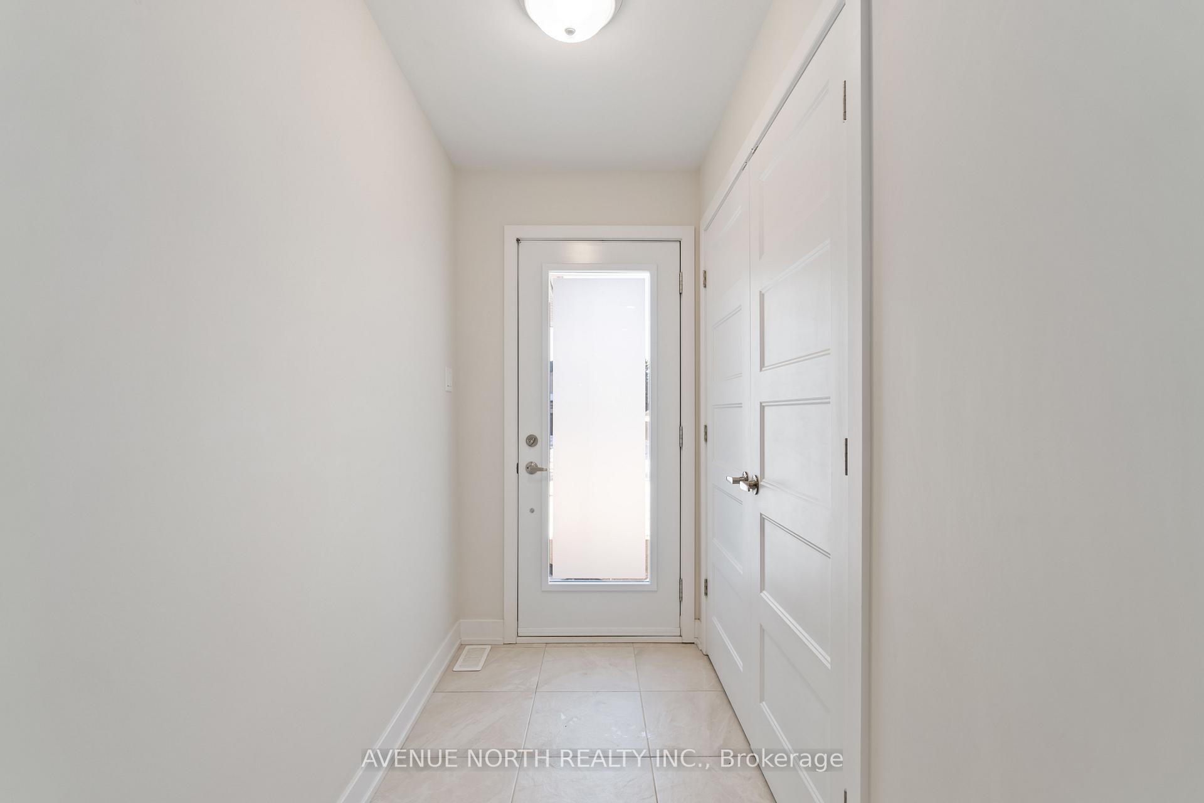
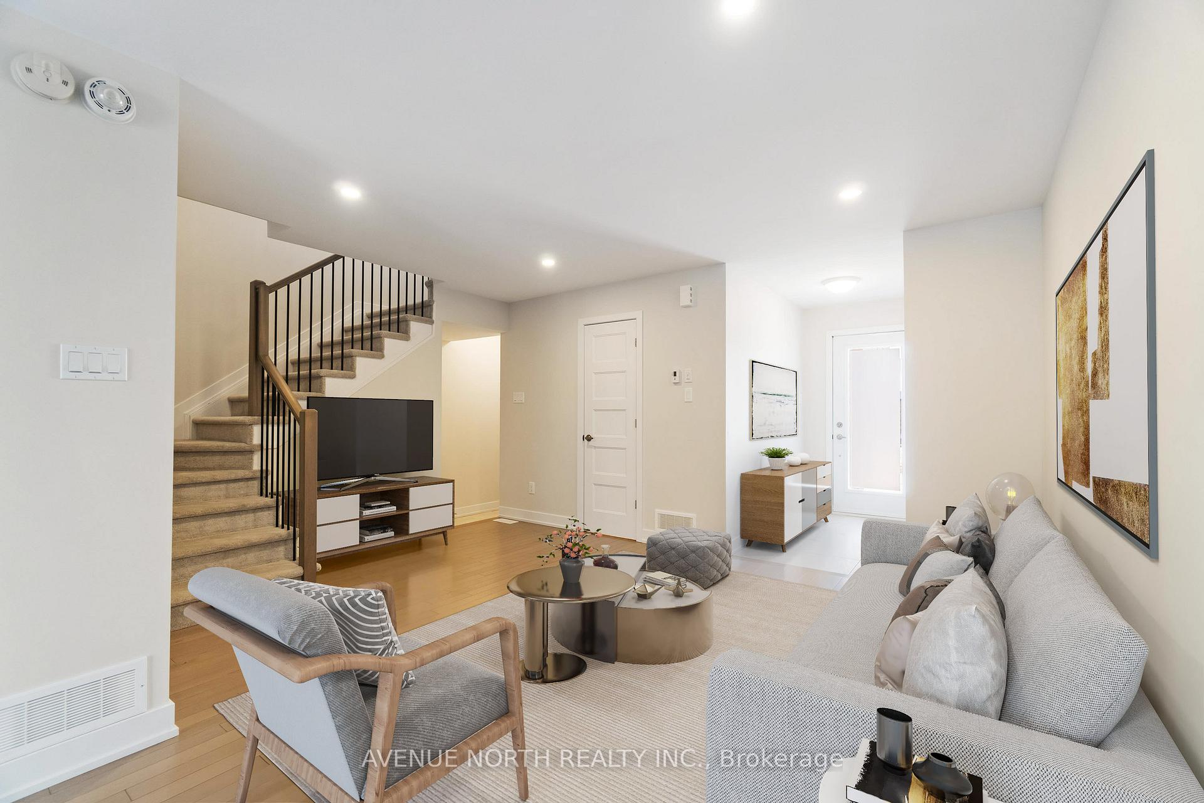
Beautiful newer 3 Bed, 2.5 Bath END UNIT townhome situated on a PREMIUM LOT with no REAR NEIGHBORS. Contemporary & functional design in mind while having the opportunity to add your own personal touches!. Main level offers an open concept layout with a cozy living room and sun-filled dining area. Enjoy the modern kitchen that offers ample storage, walk-in pantry, cabinets with an immense island perfect for food prepping & breakfast. On the 2nd level is a large primary bedroom with 3 piece bathroom, walk in closet, two sizeable bedrooms and guest bathroom. Spacious unfinished basement awaits your personal touch. Inspiring details & design evident in every inch of this home. Ultra private fenced rear yard. Enjoy the wonderful amenities nearby: schools, groceries, parks, calypso water park, a short drive to the 417. Perfect home for first time home buyers/ investors. Enjoy the comfort & peace of mind that comes with a new build home. Central AC. Central Vac rough in. Visit today! Quick closing possible.
Ask about this home
A HOMEH agent will answer your questions about this home.
Around this home
Daily convenience, out of 100, from the distances below
Schools nearby
School rating, out of 10.
Helpful calculators
Your HOMEH agent

"I would see it this week."