

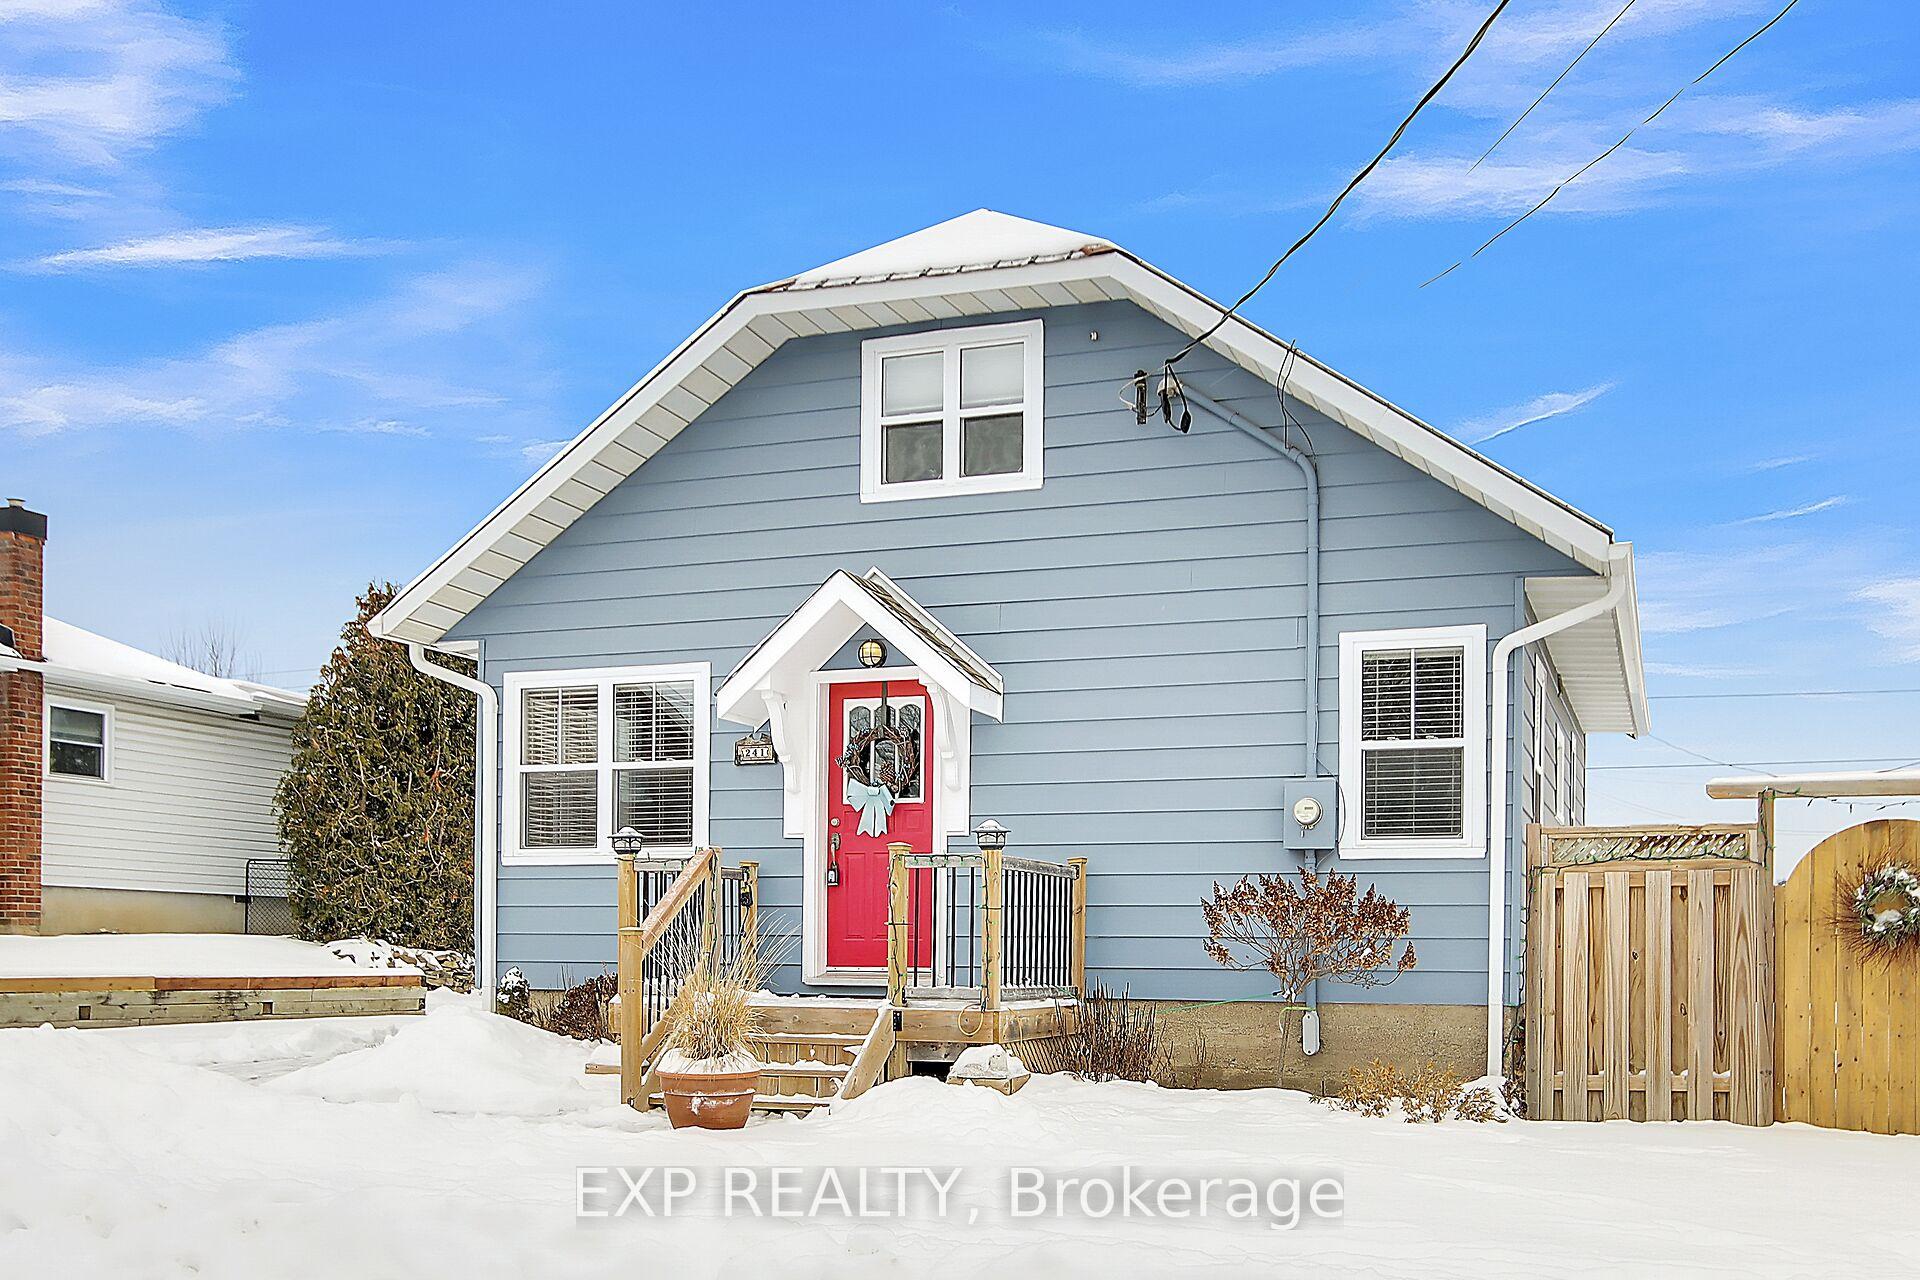
241 Wesley Street
241 Wesley Street
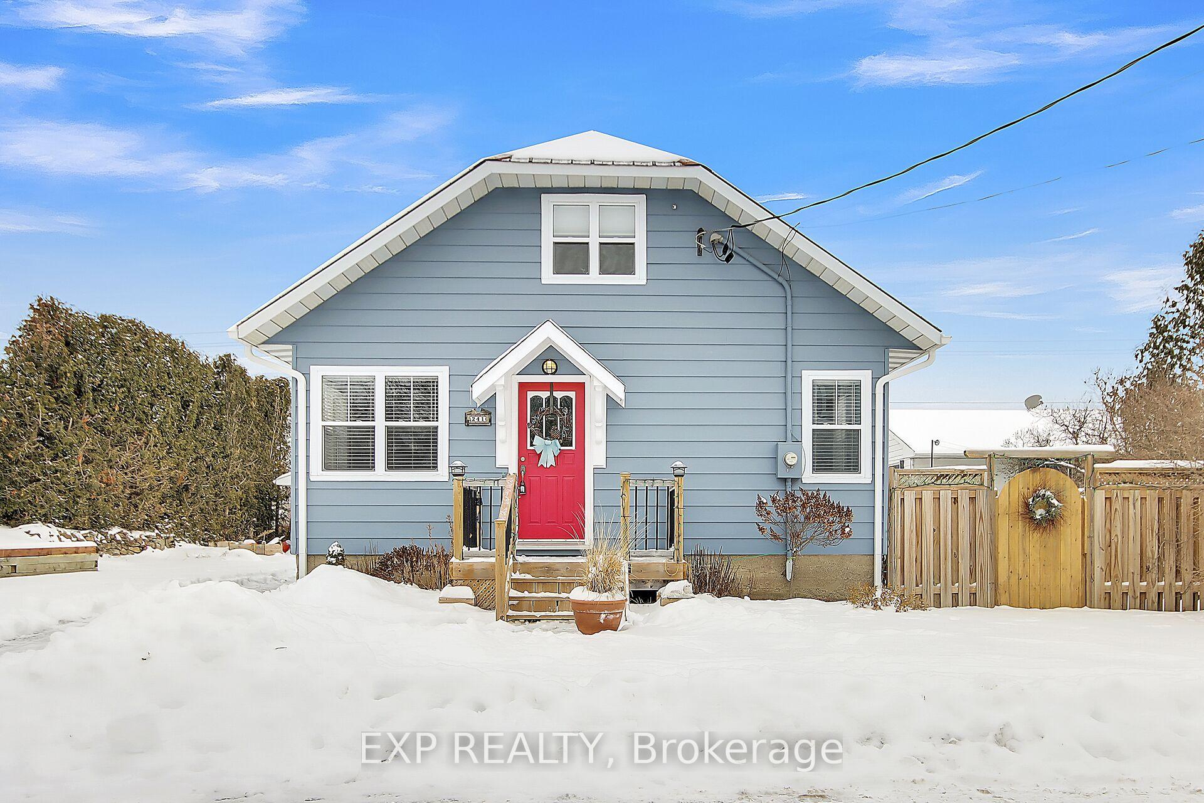
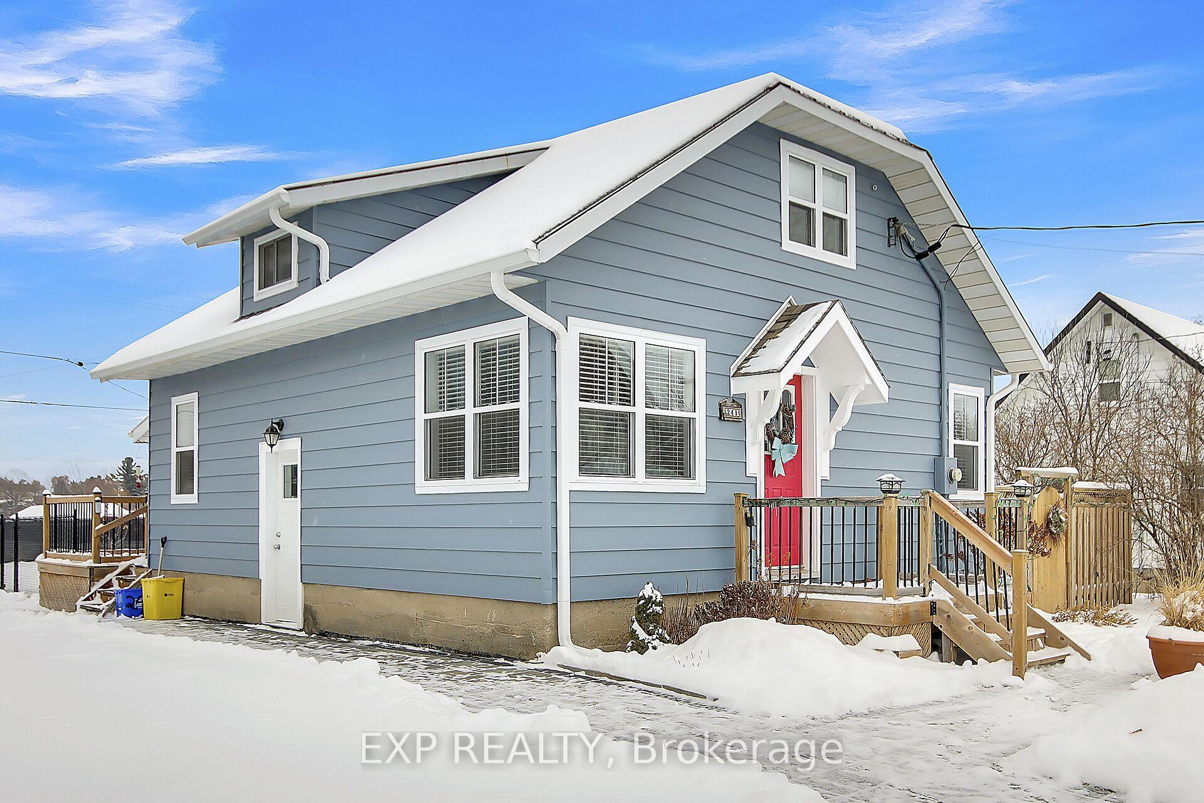
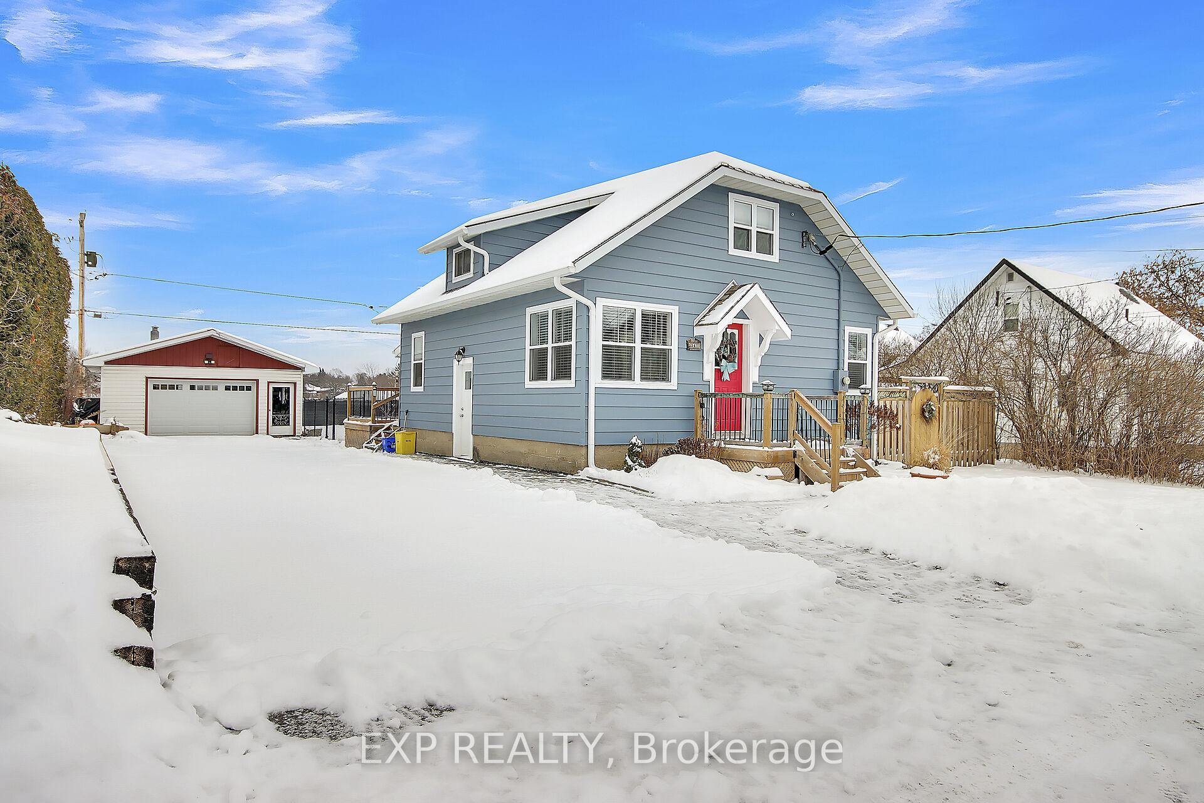
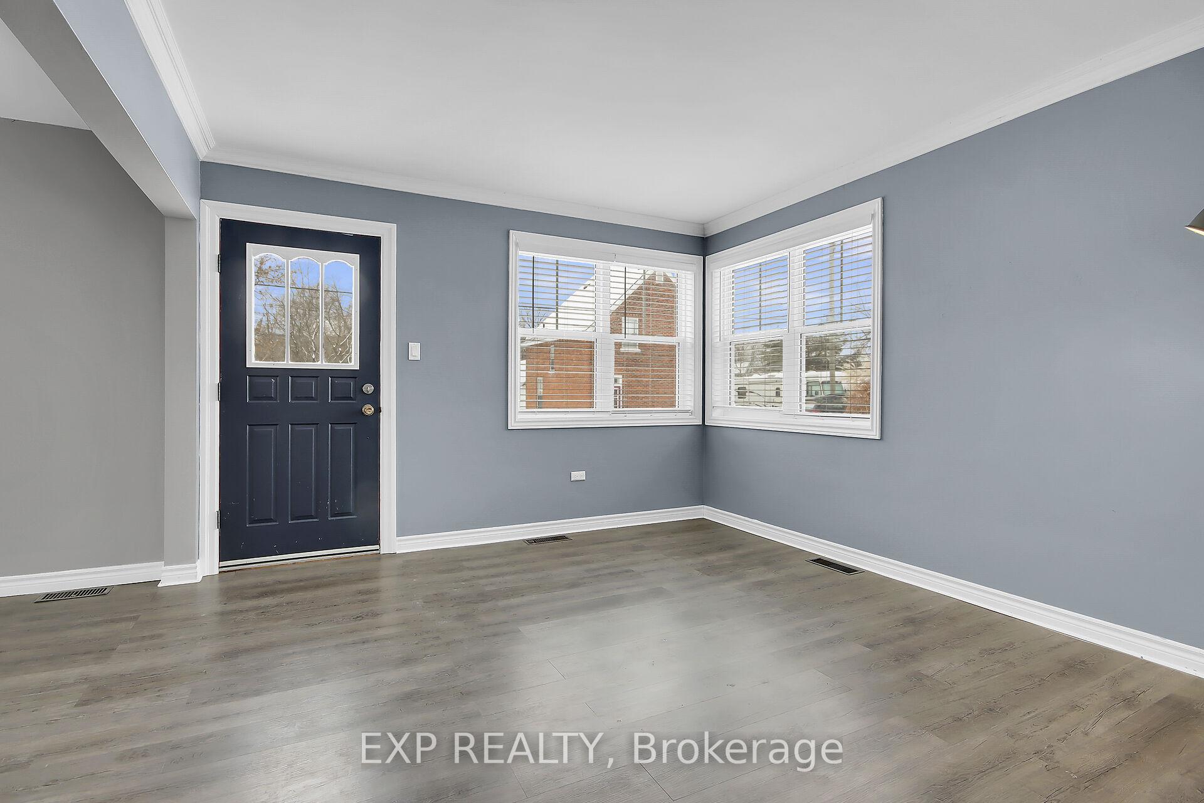 See all 39 photos
Property history
Facts and features
- BasementUnfinished
- Age of home51–99 years
- Water, sewerMunicipal
- Lot shapeRectangular
- Central air
The homeDetached, 1 1/2 storey, Age 51–99 years
- Type: Detached
- Style: 1 1/2 storey
- Age: 51–99 years
- Basement: Full, unfinished
- Waterfront: None
InsideLower level, Water heater, water softener, Rooms above ground 7
- Laundry: Lower level
- Features: Water heater, water softener
- Rooms above ground: 7
- Bedrooms: 2
- Bathrooms: 1
- Kitchens: 1
Outside and lotMetal/steel siding, Metal, Poured concrete
- Exterior: Metal/steel siding
- Roof: Metal
- Foundation: Poured concrete
- Features: Porch enclosed
- Size: 66.4 × 131.53 ft
- Shape: Rectangular
- Zoning: Residential
Parking1 Garage, Detached, Lane, private
- Spaces: 1 Garage
- Garage: Detached
- Driveway: Lane, private
Heating, water and powerForced air, gas, Central air, Municipal water
- Heating: Forced air, gas
- Cooling: Central air
- Water: Municipal water
- Sewer: Municipal sewer
- Natural gas: Yes
- Hydro: Yes
- Cable: Yes
- Telephone: Yes
Costs and taxesTaxes $2,754 a year, Rental items None.
- Taxes, 2024: $2,754 a year
- Rental items: None.
Included in the saleWasher & dryer, dishwasher, stove, microwave oven/hood fan, refrigerator, furnace, central a/c, hot water tank, water softener, Not included None.
- Included: Washer & dryer, dishwasher, stove, microwave oven/hood fan, refrigerator, furnace, central a/c, hot water tank, water softener
- Not included: None.
NearbyLibrary, park, rec./commun.centre, river/stream, golf
- Close to: Library, park, rec./commun.centre, river/stream, golf
Listing detailsX11904260, Sold, Jan 2, 2025
- MLS® number: X11904260
- Status: Sold
- Listed on: Jan 2, 2025
- Days on market: 8
- Updated: Jan 10, 2025
- Possession: 2025-01-31 / January 31, 2025
- Occupied by: Vacant
- Listing brokerage: eXp Realty
About this home
241 Wesley Street, Mississippi Mills (Almonte), ON K0A 1A0
Cute as a button, this 1950s charmer is a lovely home for a young couple or small family, on a large lot, with an oversized insulated garage with water/drain. Home features a large living room with pet-friendly vinyl flooring and space for an office/playroom. A nicely renovated kitchen with recent stainless steel appliances opens into a spacious dining room, with patio door access to a back porch. Renovated bathroom is on the main floor. Bedrooms on the second level with knee wall storage in the primary and built-in window-seat & closet in the smaller bedroom. Laundry and plenty of storage in the lower level. Garage would make an excellent workshop or garage. Partially fenced yard. An ideal location across from the fairgrounds and Almonte beach. Some rooms have been virtually staged to show the potential.
Ask about this home
A HOMEH agent will answer your questions about this home.
Around this home
Daily convenience, out of 100, from the distances below
Schools nearby
School rating, out of 10.
Helpful calculators
Your HOMEH agent

"I would see it this week."