

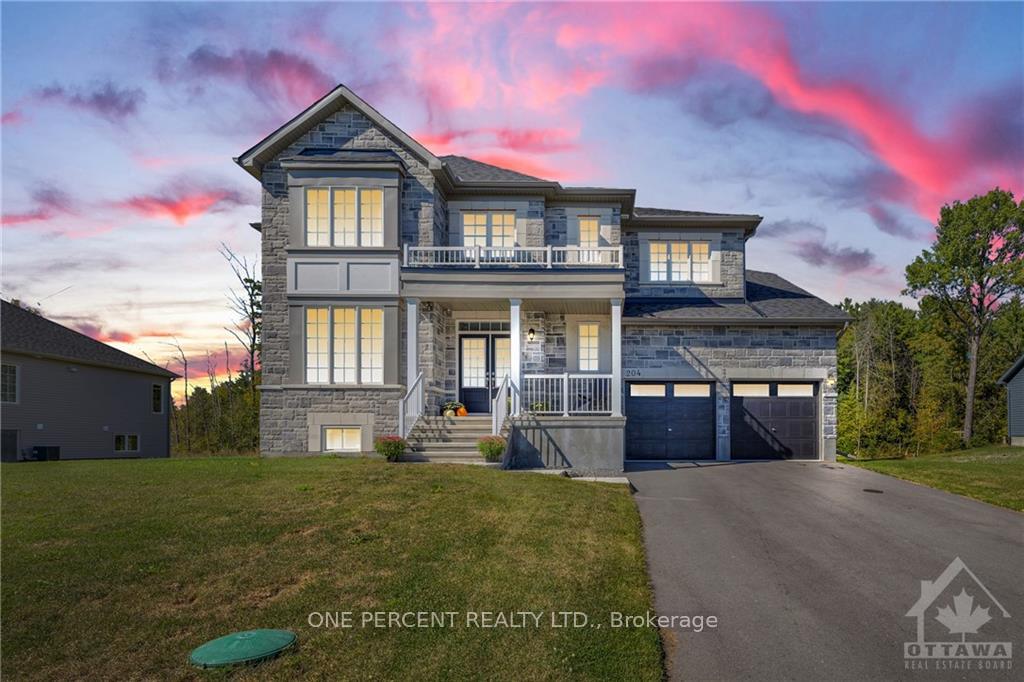
204 Antler Court
204 Antler Court
Property history
Facts and features
- BasementUnfinished
- Water, sewerMunicipal
- HeatingForced air
- CoolingCentral air
- Fireplace
- Central air
The homeLink, 2-storey, Full, unfinished
- Type: Link
- Style: 2-storey
- Basement: Full, unfinished
InsideFireplace Yes, natural gas, Unknown, Unknown
- Fireplace: Yes, natural gas
- Features: Unknown
- Security: Unknown
- Rooms above ground: 9
- Rooms in the basement: 0
- Bedrooms: 4
- Bathrooms: 3
- Kitchens: 1
Outside and lotVinyl siding, stone, Asphalt shingle, Concrete
- Exterior: Vinyl siding, stone
- Roof: Asphalt shingle
- Foundation: Concrete
- Size: 98 × 201 ft
- Zoning: Residential
Parking4 Garage, Attached, Unknown
- Spaces: 4 Garage
- Garage: Attached
- Driveway: Unknown
Heating, water and powerForced air, gas, Central air, Municipal water
- Heating: Forced air, gas
- Cooling: Central air
- Water: Municipal water
- Sewer: Municipal sewer
- Natural gas: Yes
Costs and taxesTaxes $6,922 a year, Hot water tank (on demand)
- Taxes, 2023: $6,922 a year
- Rental items: Hot water tank (on demand)
Included in the saleStove, dryer, washer, refrigerator, dishwasher, hood fan
- Included: Stove, dryer, washer, refrigerator, dishwasher, hood fan
Listing detailsX9521264, Sold, Oct 3, 2024
- MLS® number: X9521264
- Status: Sold
- Listed on: Oct 3, 2024
- Days on market: 88
- Updated: Dec 30, 2024
- Possession: To Be Determined
- Occupied by: Owner
- Listing brokerage: ONE PERCENT REALTY LTD.
About this home
204 Antler Court, Mississippi Mills (Mississippi Mills, Ramsay Twp), ON K0A 1A0
Welcome to 204 Antler Court in Almonte! This stunning residence features four bedrooms and four bathrooms, situated in a welcoming, family-friendly neighborhood just moments from the Town of Almonte. The main level is spacious and thoughtfully designed. The kitchen, equipped with quartz countertops and stainless steel appliances, is a true highlight. Upstairs, you'll discover four generous bedrooms, each offering ample closet space and their own ensuite bathrooms. As you enter the lower level, you'll encounter a blank canvas with 9-foot ceilings, a three-piece rough-in for a potential bathroom, and a walk-out basement. Plus, you’ll appreciate the advantage of having no rear neighbours!, Flooring: Carpet W/W & Mixed, Flooring: Ceramic
Ask about this home
A HOMEH agent will answer your questions about this home.
Around this home
Schools nearby
School rating, out of 10.
Helpful calculators
Your HOMEH agent

"I would see it this week."