

24 White Tail Drive
24 White Tail Drive
 See all 18 photos
Property history
Facts and features
- BasementUnfinished
- Water, sewerMunicipal
- HeatingForced air
- CoolingCentral air
- Fireplace
- Central air
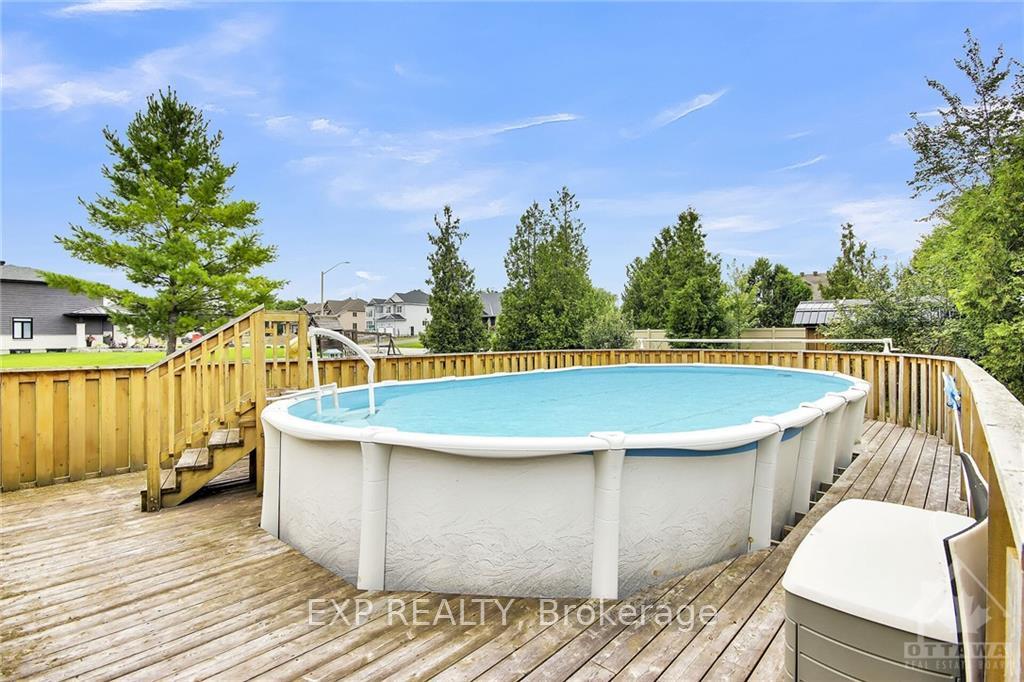
- Pool
The homeDetached, 2-storey, Full, unfinished
- Type: Detached
- Style: 2-storey
- Basement: Full, unfinished
InsideFireplace Yes, natural gas, Water treatment, other, Unknown
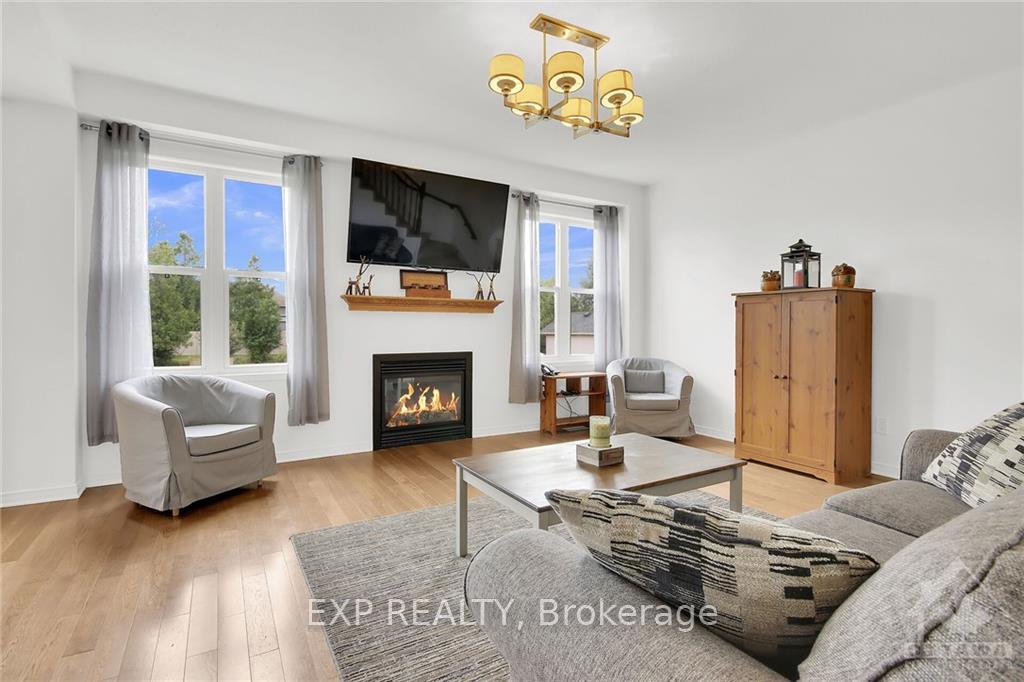
- Fireplace: Yes, natural gas
- Features: Water treatment, other
- Security: Unknown
- Rooms above ground: 14
- Rooms in the basement: 0
- Bedrooms: 4
- Bathrooms: 3
- Kitchens: 1
- Family room: Yes
Outside and lotStone, other, Unknown, Concrete
- Exterior: Stone, other
- Roof: Unknown
- Foundation: Concrete
- Pool: Above ground
- Size: 98.45 × 219.53 ft
- Zoning: RESIDENTIAL
Parking2 Garage, Attached, Inside entry
- Spaces: 2 Garage
- Garage: Attached
- Driveway: Inside entry
Heating, water and powerForced air, gas, Central air, Municipal water
- Heating: Forced air, gas
- Cooling: Central air
- Water: Municipal water
- Sewer: Other
- Natural gas: Yes
Costs and taxesTaxes $5,298 a year, Hot water tank $42.91/monthly.
- Taxes, 2024: $5,298 a year
- Rental items: Hot water tank $42.91/monthly.
Included in the saleStove, microwave/hood fan, dryer, washer, refrigerator, dishwasher
- Included: Stove, microwave/hood fan, dryer, washer, refrigerator, dishwasher
NearbyGolf, park, school bus route
- Close to: Golf, park, school bus route
Listing detailsX9524094, Sold, Oct 25, 2024
- MLS® number: X9524094
- Status: Sold
- Listed on: Oct 25, 2024
- Days on market: 56
- Updated: Dec 20, 2024
- Possession: 60 days
- Occupied by: Owner
- Listing brokerage: eXp Realty
About this home
24 White Tail Drive, Mississippi Mills (Mississippi Mills, Ramsay Twp), ON K0A 1A0
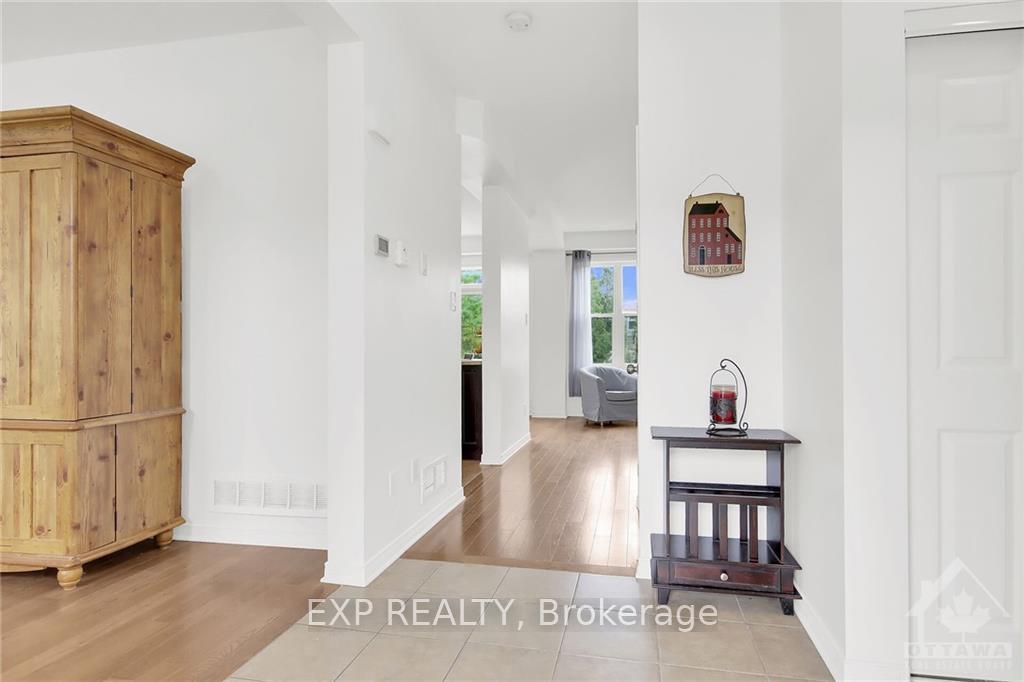
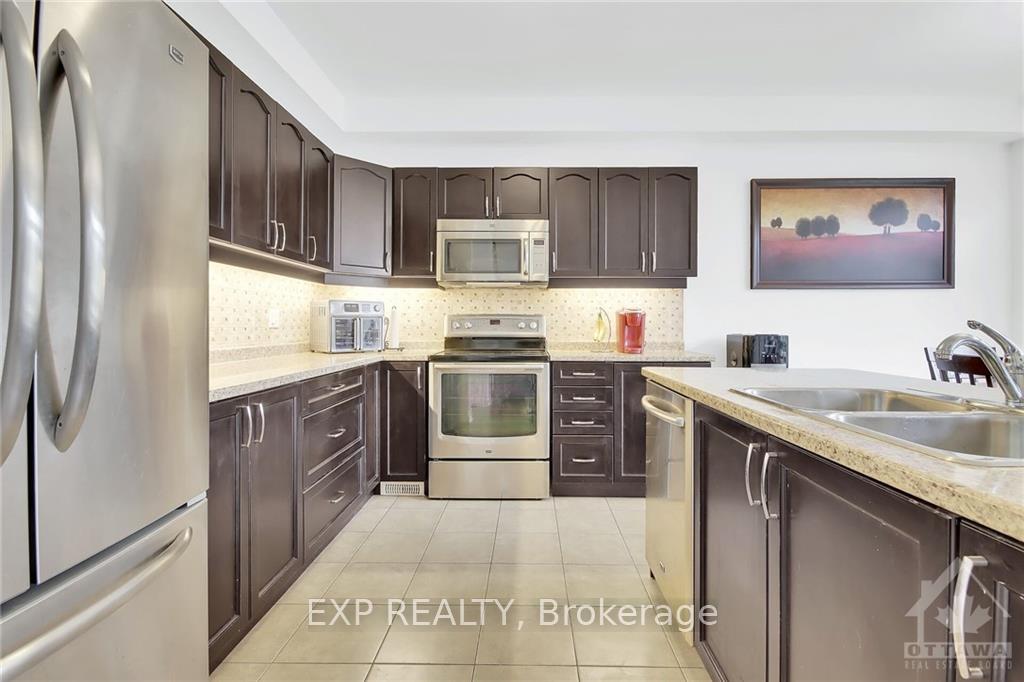
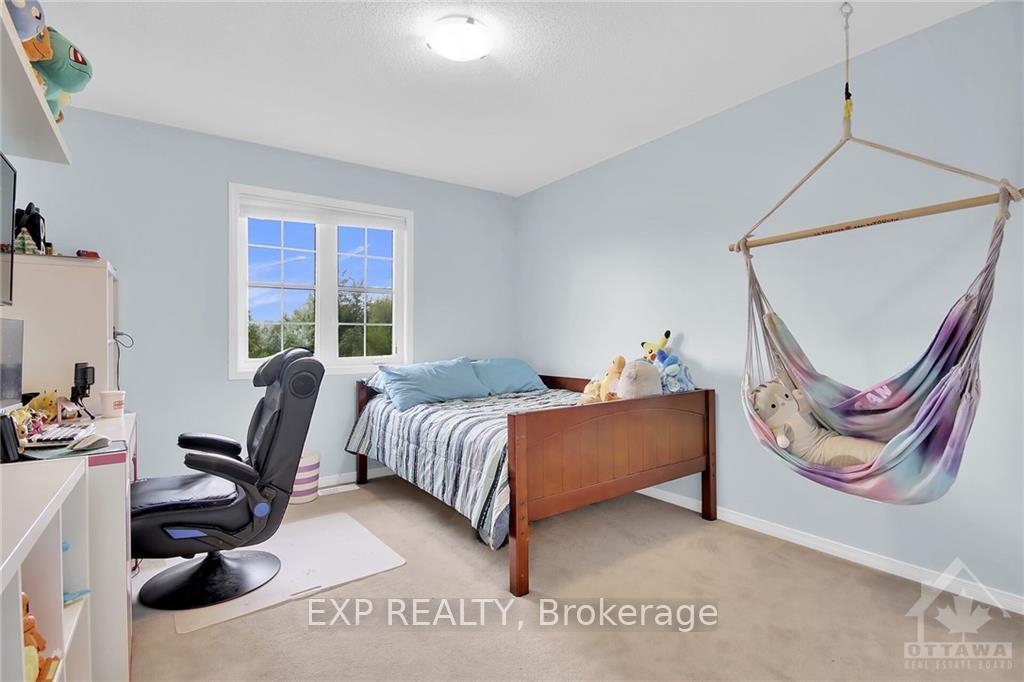
Flooring: Tile, Welcome to 24 White Tail Drive in the family friendly community of White Tail Ridge, at the edge of Almonte. This 4 bedroom, 2.5 bath, 2 story home on an executive sized corner lot features an above ground salt water pool and play structure. Main level den is the perfect spot for a toy room, separate TV room or office. Large eat-in kitchen with breakfast bar and plenty of storage space and access to the back yard. Spacious living room with gas fireplace making it the focal point for the family. Hardwood floors throughout the main floor. Mudroom off the 2 car garage is home to the laundry and powder room. Second level features great sized carpeted bedrooms and family bathroom for the kids. Primary bedroom offers a walk-in closet and 4 piece bathroom. Basement level is waiting to be developed. Just a hop, skip and jump to the OVR Trail. School bus pickup. A quick drive to all that Almonte has to offer ~ recreation, shopping, restaurants, schools, arena. An amazing community to call home., Flooring: Hardwood, Flooring: Carpet Wall To Wall
Ask about this home
A HOMEH agent will answer your questions about this home.
Around this home
Schools nearby
School rating, out of 10.
Helpful calculators
Your HOMEH agent

"I would see it this week."