

964 Stewart Lee Avenue
964 Stewart Lee Avenue
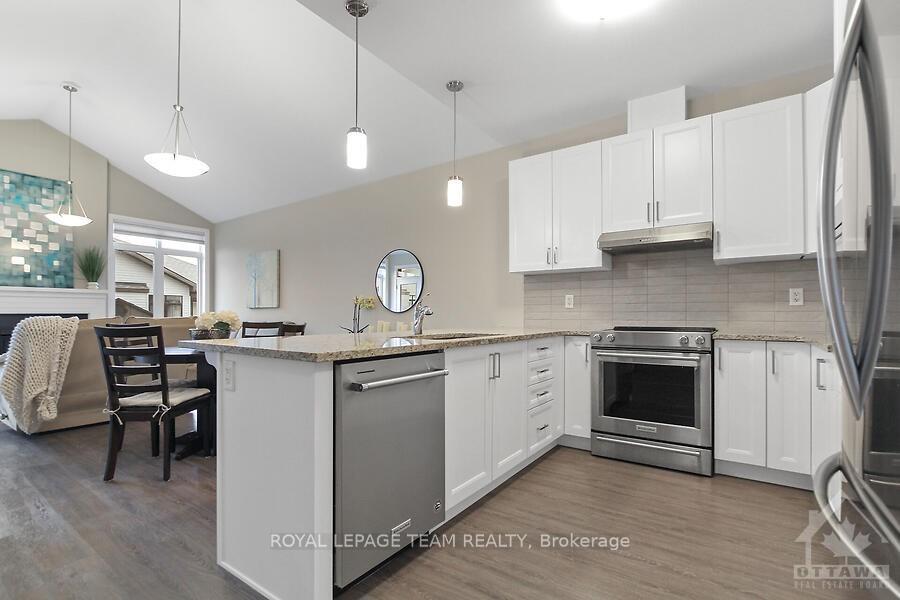 See all 28 photos
Property history
Facts and features
- BasementFinished
- Age of home0–5 years
- Water, sewerMunicipal
- HeatingForced air
- Fireplace
- Central air
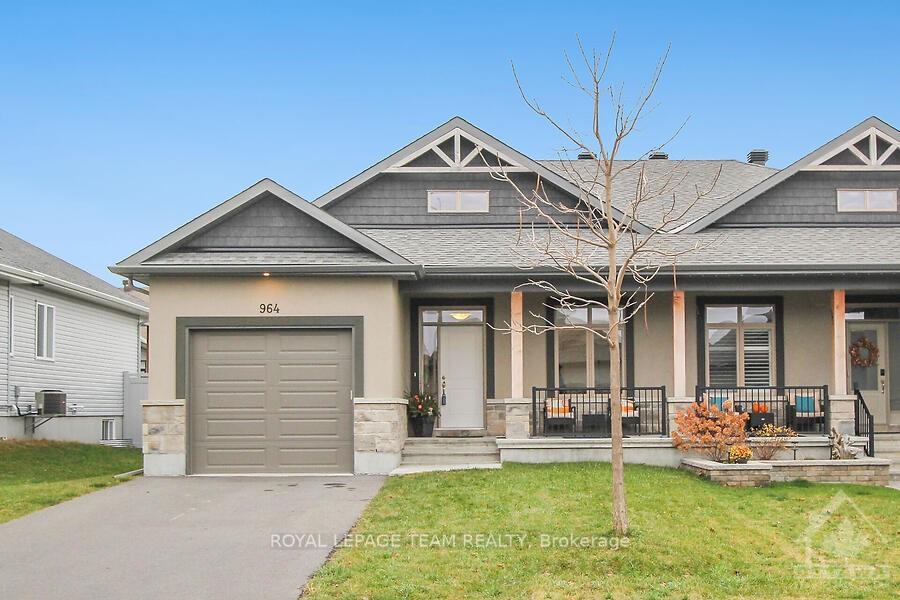
The homeSemi-Detached, Bungalow, Age 0–5 years
- Type: Semi-Detached
- Style: Bungalow
- Age: 0–5 years
- Basement: Full, finished
InsideFireplace Yes, natural gas, Auto garage door remote, primary bedroom - main floor, Rooms above ground 8
- Fireplace: Yes, natural gas
- Features: Auto garage door remote, primary bedroom - main floor
- Rooms above ground: 8
- Rooms in the basement: 3
- Bedrooms: 2 + 1 in the basement
- Bathrooms: 3
- Kitchens: 1
- Family room: Yes
Outside and lotStucco (plaster), stone, Asphalt shingle, Concrete
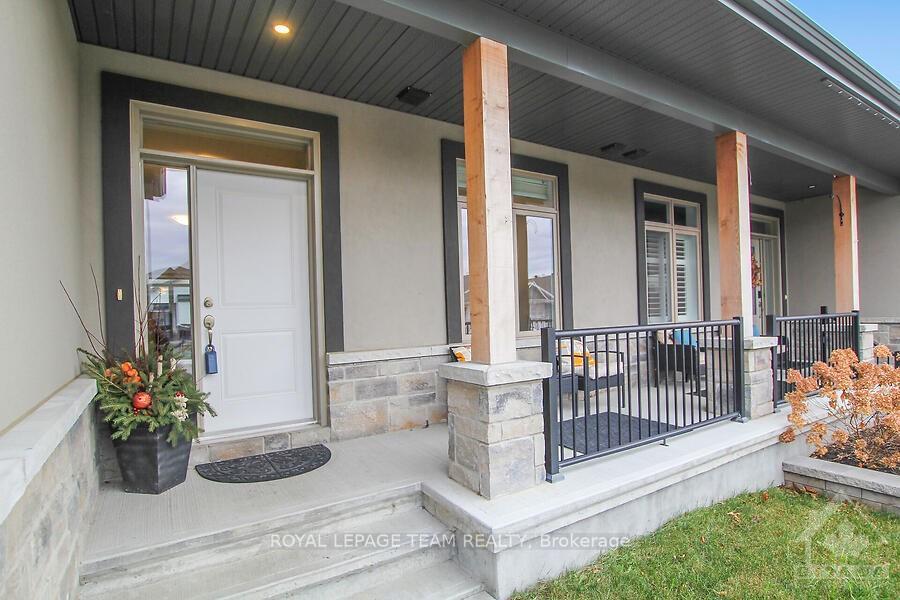
- Exterior: Stucco (plaster), stone
- Roof: Asphalt shingle
- Foundation: Concrete
- Size: 36.87 × 99.19 ft
- Zoning: Residential
Parking1 Garage, Attached, Private
- Spaces: 1 Garage
- Garage: Attached
- Driveway: Private
Heating, water and powerForced air, gas, Central air, Municipal water
- Heating: Forced air, gas
- Cooling: Central air
- Water: Municipal water
- Sewer: Municipal sewer
- Natural gas: Yes
Costs and taxesTaxes $4,338 a year, HST included in the price, Hot water tank- $47.87 monthly
- Taxes, 2024: $4,338 a year
- HST: HST included in the price
- Rental items: Hot water tank- $47.87 monthly
Included in the saleStove, microwave, dryer, washer, refrigerator, dishwasher, hood fan
- Included: Stove, microwave, dryer, washer, refrigerator, dishwasher, hood fan
Listing detailsX10430566, Sold, Nov 19, 2024
- MLS® number: X10430566
- Status: Sold
- Listed on: Nov 19, 2024
- Days on market: 3
- Updated: Nov 22, 2024
- Possession: To Be Determined
- Occupied by: Owner
- Listing brokerage: ROYAL LEPAGE TEAM REALTY
About this home
964 Stewart Lee Avenue, Mississippi Mills (Almonte), ON K0A 1A0
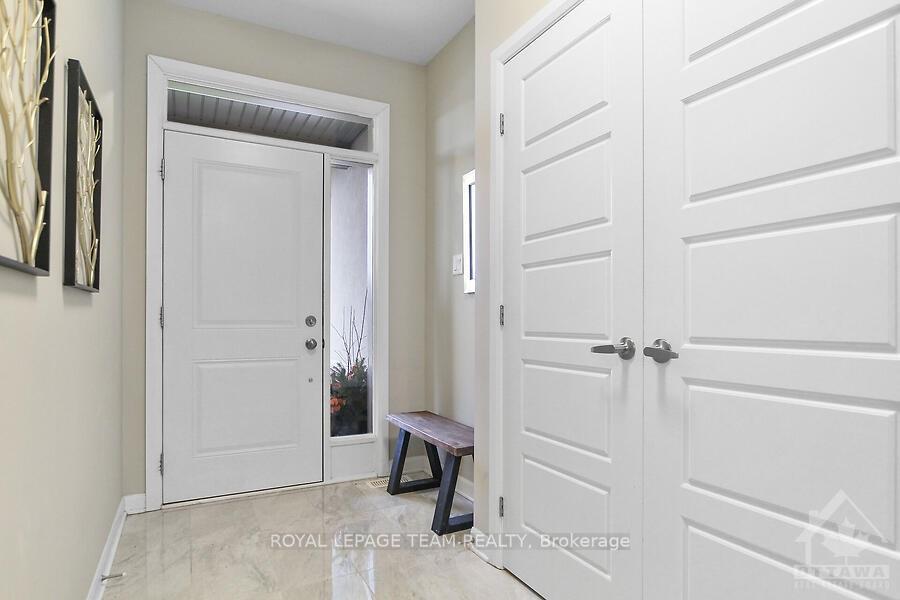
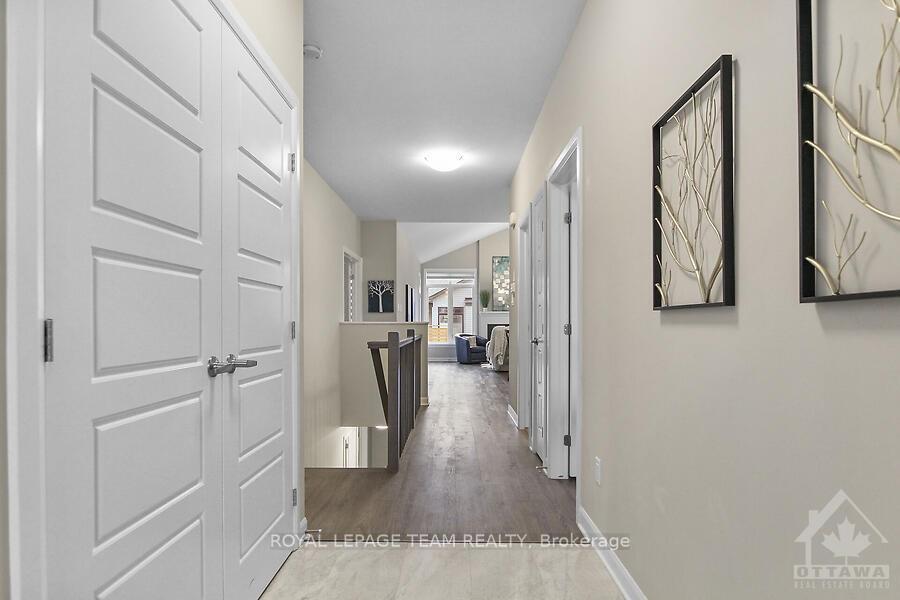
Flooring: Tile, Flooring: Laminate, Welcome to this charming semi-detached bungalow in the desirable community Riverfront Estates. As you enter, you’re welcomed by a bright foyer leading to an open-concept kitchen, complete with sleek stainless steel appliances, granite counter tops with lots of space—perfect for culinary enthusiasts. The dining/living area features soaring vaulted ceilings and a cozy gas fireplace, creating a warm, inviting space. The primary bedroom offers a peaceful retreat with a 4-piece en suite and walk-in closet. The main floor also includes a second bedroom, another full bath, and a convenient laundry/mudroom area off the garage. The finished basement boasts a third bedroom, a bright REC room, a third full bath, and a bonus gym space—ideal for fitness or extra storage. Just minutes from shopping, schools, scenic trails and water access for activities like kayaking, and a short drive to downtown Almonte. Don’t miss the opportunity to call this stunning property home!
Ask about this home
A HOMEH agent will answer your questions about this home.
Around this home
Daily convenience, out of 100, from the distances below
Schools nearby
School rating, out of 10.
Helpful calculators
Your HOMEH agent

"I would see it this week."