

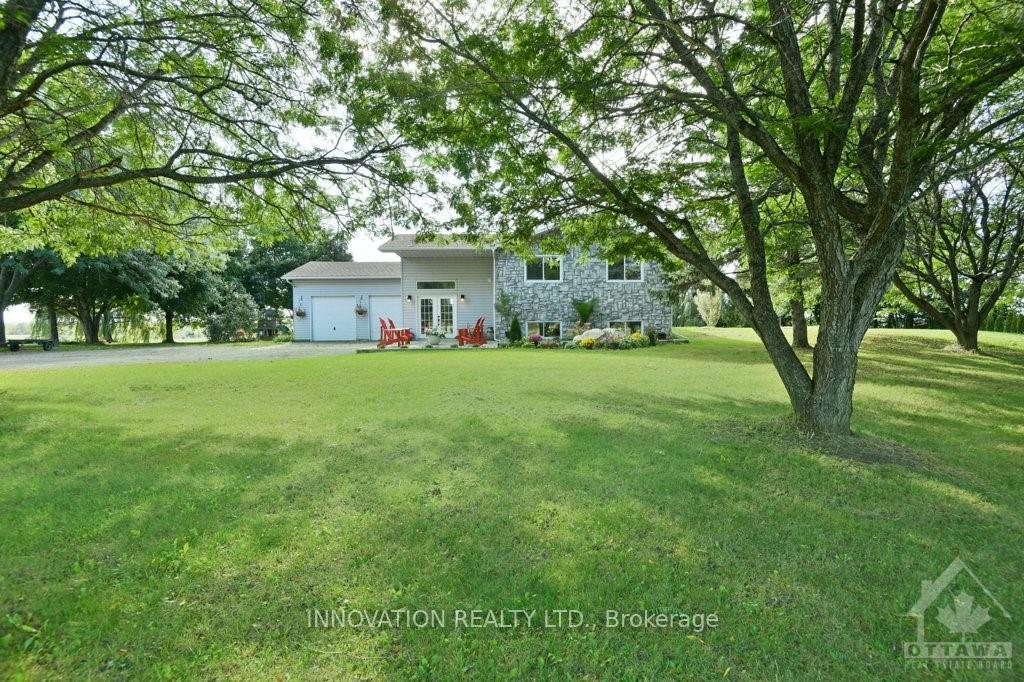
4835 Appleton Side Road
4835 Appleton Side Road
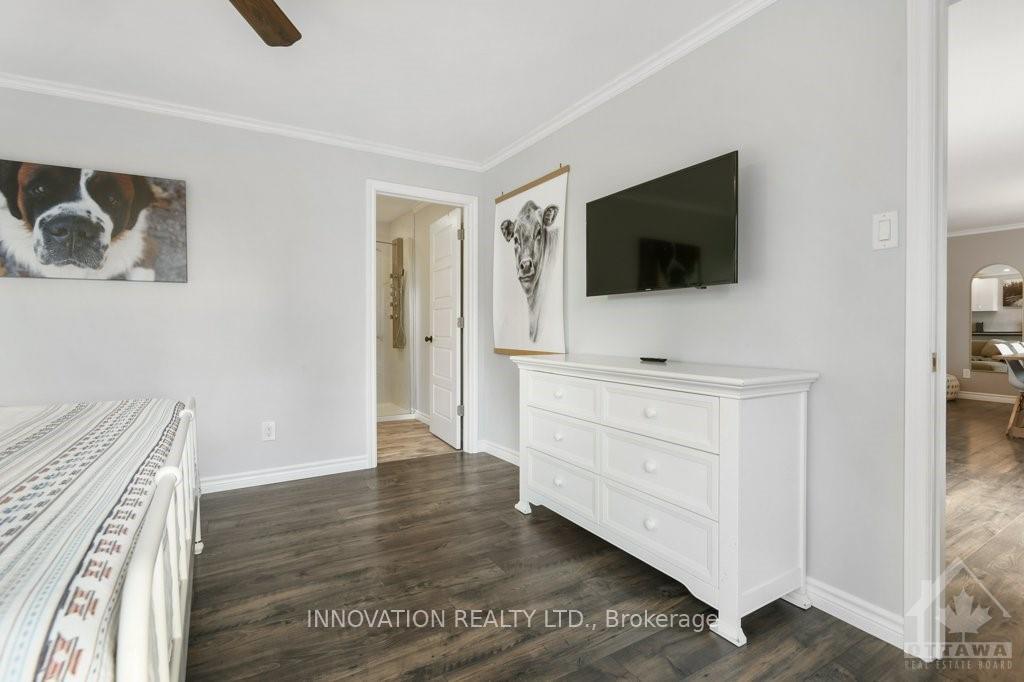 See all 16 photos
Property history
Facts and features
- BasementFinished
- Water, sewerWell, septic
- HeatingForced air
- CoolingCentral air
- Fireplace
- Central air
- Pool
The homeDetached, Bungalow, Full, finished
- Type: Detached
- Style: Bungalow
- Basement: Full, finished
InsideFireplace Yes, electric, Water heater owned, water treatment, other, Unknown
- Fireplace: Yes, electric
- Features: Water heater owned, water treatment, other
- Security: Unknown
- Rooms above ground: 9
- Rooms in the basement: 5
- Bedrooms: 4 + 2 in the basement
- Bathrooms: 2
- Kitchens: 1
- Family room: Yes
Outside and lotStone, other, Asphalt shingle, Concrete
- Exterior: Stone, other
- Roof: Asphalt shingle
- Foundation: Concrete
- Pool: Above ground
- Features: Deck
- Other structures: Barn
- Size: 1,454.8 × 637.15 ft
- Zoning: Agriculture
Parking6 Garage, Other, Inside entry
- Spaces: 6 Garage
- Garage: Other
- Driveway: Inside entry
Heating, water and powerForced air, propane, Central air, Well
- Heating: Forced air, propane
- Cooling: Central air
- Water: Well
- Sewer: Septic
Costs and taxesTaxes $2,980 a year, Propane tank
- Taxes, 2024: $2,980 a year
- Rental items: Propane tank
Included in the saleCooktop, built/in oven, microwave, refrigerator, dishwasher, Washer, dryer, freezer
- Included: Cooktop, built/in oven, microwave, refrigerator, dishwasher
- Not included: Washer, dryer, freezer
NearbyGolf, park, fenced yard
- Close to: Golf, park, fenced yard
Listing detailsX9523030, Sold, Sep 27, 2024
- MLS® number: X9523030
- Status: Sold
- Listed on: Sep 27, 2024
- Days on market: 70
- Updated: Dec 6, 2024
- Possession: Feb 7th/Flexible
- Occupied by: Owner
- Listing brokerage: INNOVATION REALTY LTD.
About this home
4835 Appleton Side Road, Mississippi Mills (Mississippi Mills, Ramsay Twp), ON K0A 1A0
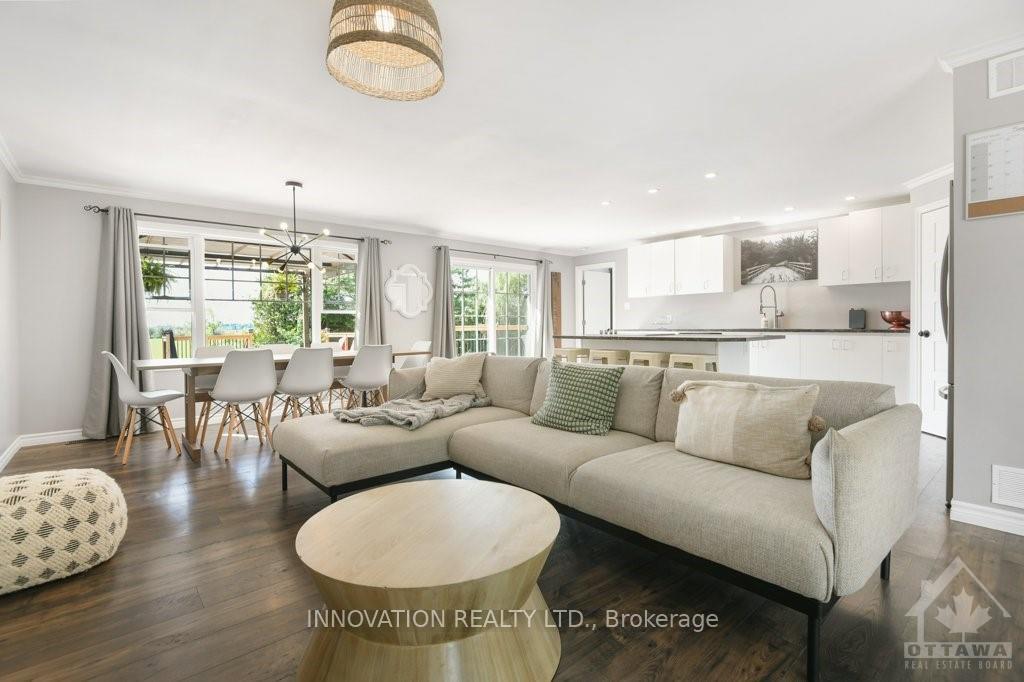
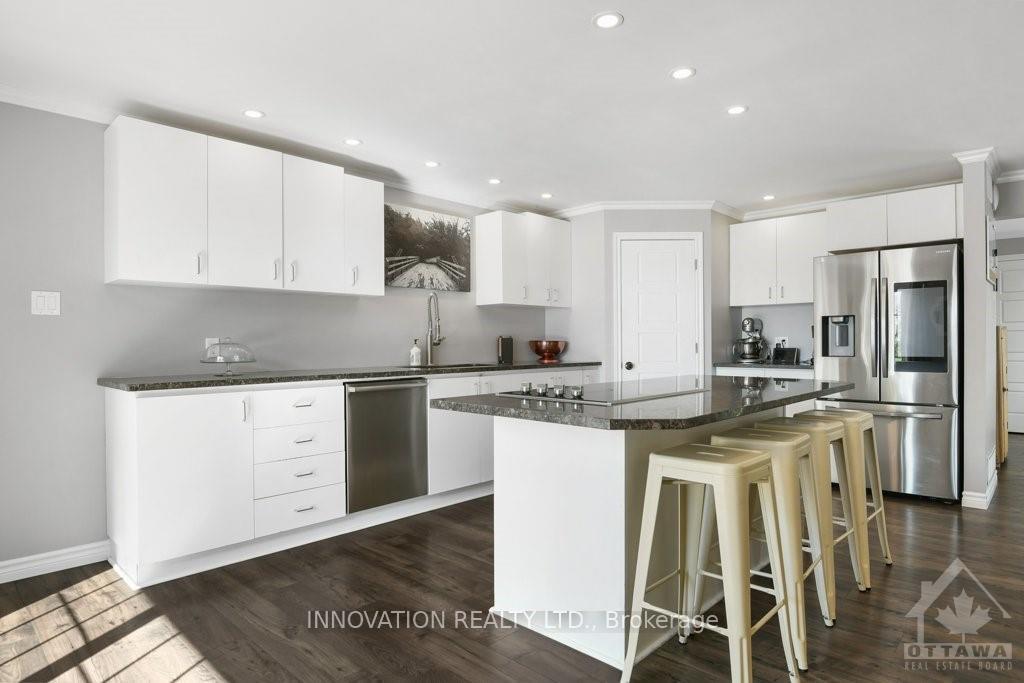
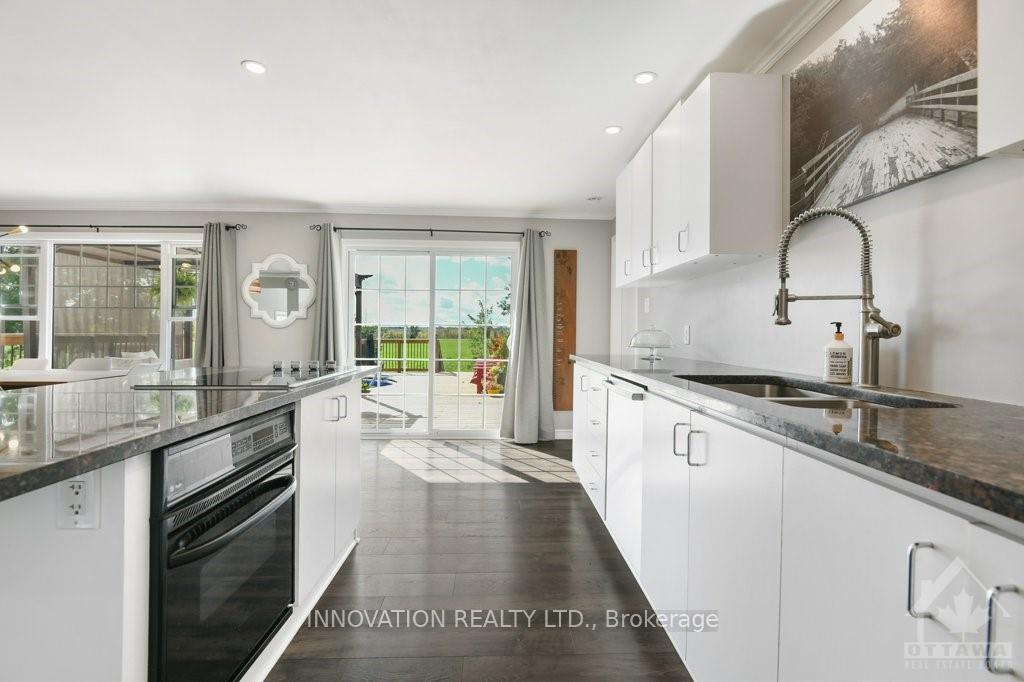
Hobby farm with 21.3 acres of prime farmland, located in the quiet countryside, minutes from the town of Almonte. 4+2 bedroom, two bath high ranch bungalow completely renovated and updated throughout. Featuring a Sun filled open concept main level, modern kitchen with large island, patio doors from dining room to expansive deck & pool. Large primary bedroom with luxurious ensuite bath, professionally finished basement with high ceiling, family room & 2 bedrooms. Oversize 2 car attached garage. Exceptionally well maintained 2 storey barn with electricity and water, machine shed and 1 level barn. The property is fully fenced, including several paddocks. Large run in shed with electricity & water. Two lane ways, one dedicated to the barn. This location offers endless opportunities & possibilities. 24hrs irrevocable on all offers as per form 244., Flooring: Laminate
Ask about this home
A HOMEH agent will answer your questions about this home.
Around this home
Helpful calculators
Your HOMEH agent

"I would see it this week."