

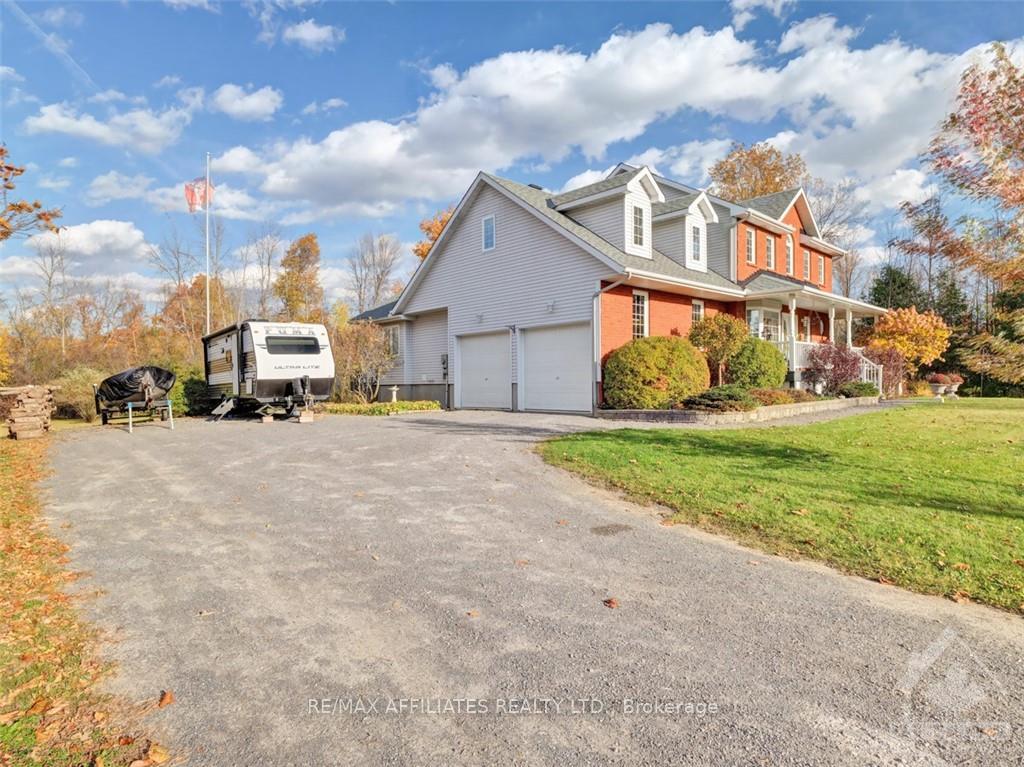
358 Ramsay Concession 5A Road
358 Ramsay Concession 5A Road
 See all 17 photos
Property history
Facts and features
- BasementFinished
- Water, sewerWell, septic
- HeatingForced air
- CoolingCentral air
- Fireplace
- Central air
The homeDetached, 2-storey, Full, finished
- Type: Detached
- Style: 2-storey
- Basement: Full, finished
InsideFireplace Yes, natural gas, Water heater owned, Rooms above ground 17
- Fireplace: Yes, natural gas
- Features: Water heater owned
- Rooms above ground: 17
- Rooms in the basement: 0
- Bedrooms: 4
- Bathrooms: 3
Outside and lotBrick, vinyl siding, Asphalt shingle, Concrete
- Exterior: Brick, vinyl siding
- Roof: Asphalt shingle
- Foundation: Concrete
- Size: 160 × 275 ft
- Zoning: RU
Parking10 Garage, Other, Inside entry
- Spaces: 10 Garage
- Garage: Other
- Driveway: Inside entry
Heating, water and powerForced air, propane, Central air, Well
- Heating: Forced air, propane
- Cooling: Central air
- Water: Well
- Sewer: Septic
Costs and taxesTaxes $5,142 a year, Rental items None
- Taxes, 2024: $5,142 a year
- Rental items: None
Included in the saleStove, dryer, washer, refrigerator, dishwasher, hood fan, Not included None
- Included: Stove, dryer, washer, refrigerator, dishwasher, hood fan
- Not included: None
NearbyMajor highway, park, school bus route
- Close to: Major highway, park, school bus route
Listing detailsX9524040, Sold, Oct 24, 2024
- MLS® number: X9524040
- Status: Sold
- Listed on: Oct 24, 2024
- Days on market: 29
- Updated: Nov 22, 2024
- Possession: To be arranged
- Occupied by: Owner
- Listing brokerage: RE/MAX AFFILIATES REALTY LTD.
About this home
358 Ramsay Concession 5A Road, Mississippi Mills (Mississippi Mills, Ramsay Twp), ON K7C 3P1
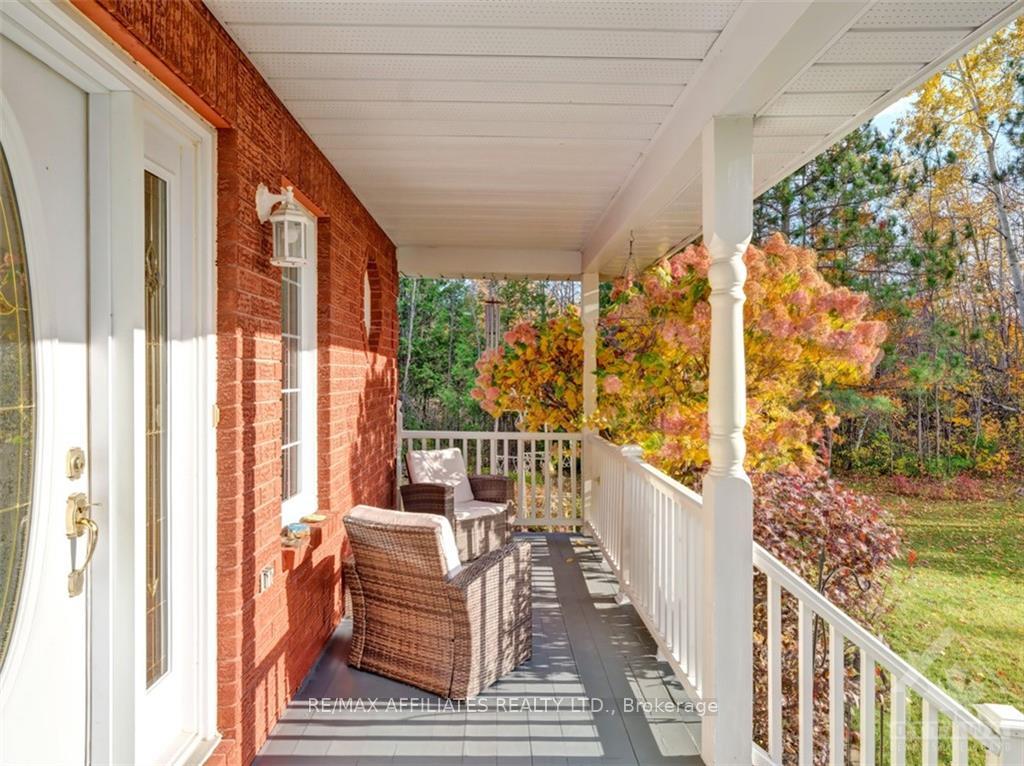
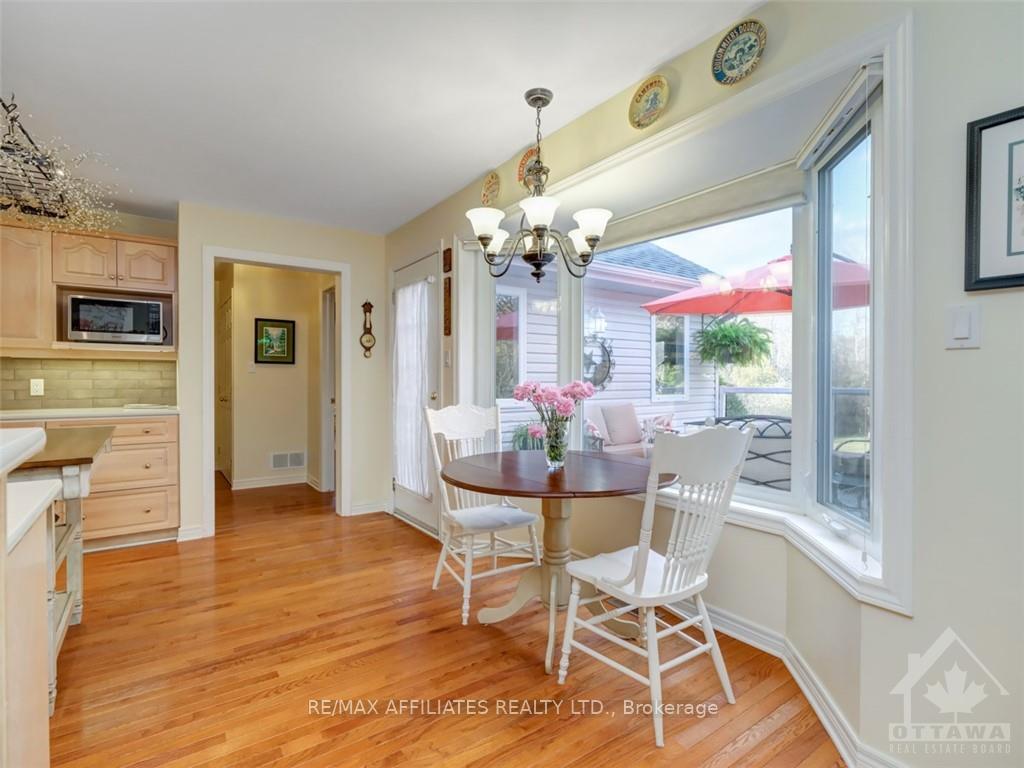
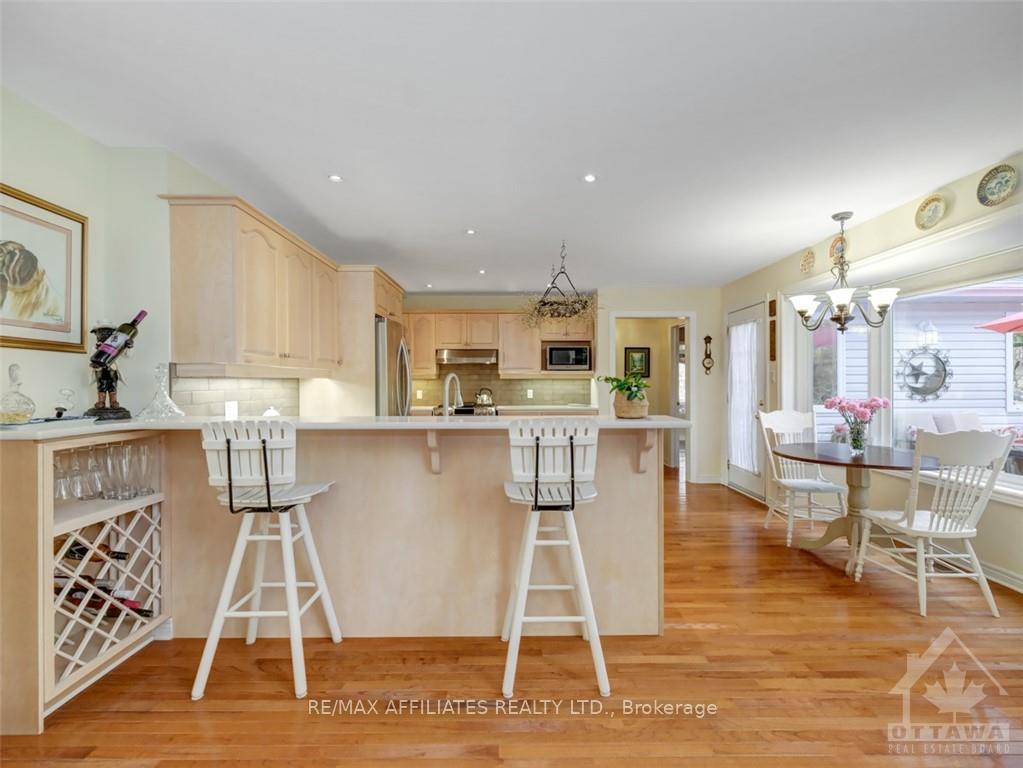
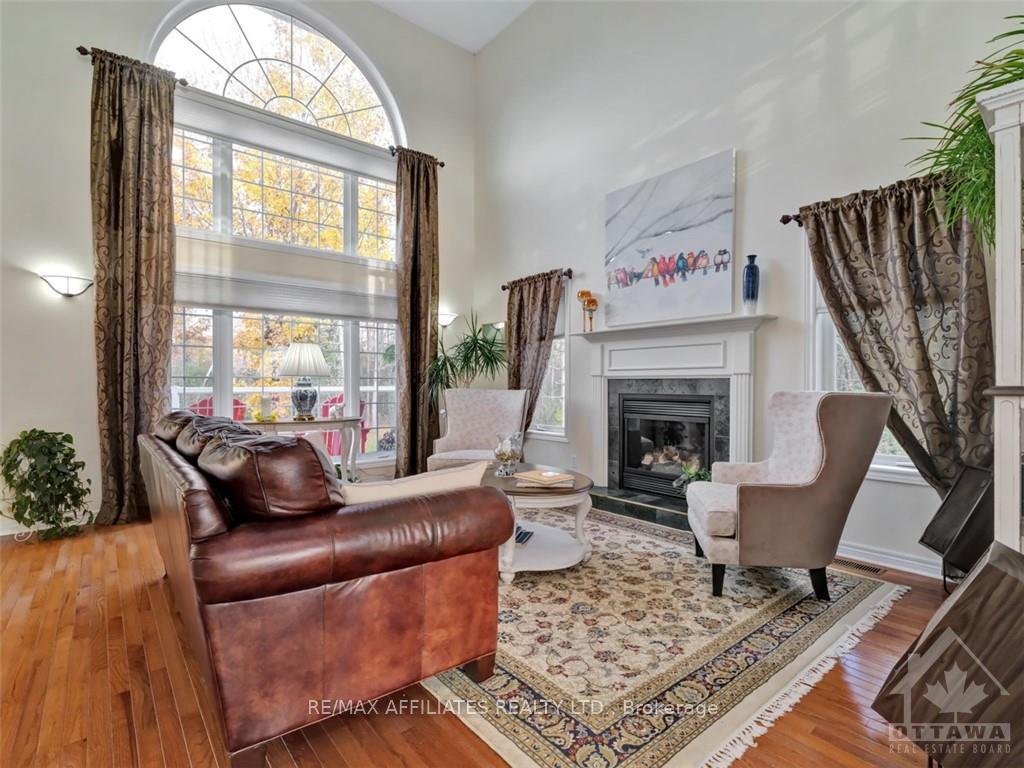
Conveniently located less than 5 minutes to Carleton Place, this Custom built 2 storey with 4 beds and 2.5 baths, is a breath of fresh air. The welcoming front porch is built for sunsets and wine. The main level is spacious, functional and drenched in natural light. Formal French doors open to the Living room. This is where you'll want to spend most of your time, w/ fireplace, vaulted ceilings and a wall of windows overlookng the private, landscaped backyard. The kitchen is central to the floor plan, family friendly, open, filled with counters and cuboards, and provides quick access to the rear deck. A main level Primary (or in law) suite with 5 piece ensuite and Walk-in. Atop the stairs, on 2nd level, a loft open to below, 2 traditional beds, a full bath, and Bedroom #3/Office/Teen Retreat/Hobby Room over the garage. Fully finished lower level with Recreation room, laundry and tons of storage. Oversized garage., storage shed included. See add'l images link for so much more...., Flooring: Hardwood, Flooring: Ceramic, Flooring: Carpet Wall To Wall
Ask about this home
A HOMEH agent will answer your questions about this home.
Around this home
Schools nearby
School rating, out of 10.
Helpful calculators
Your HOMEH agent

"I would see it this week."