

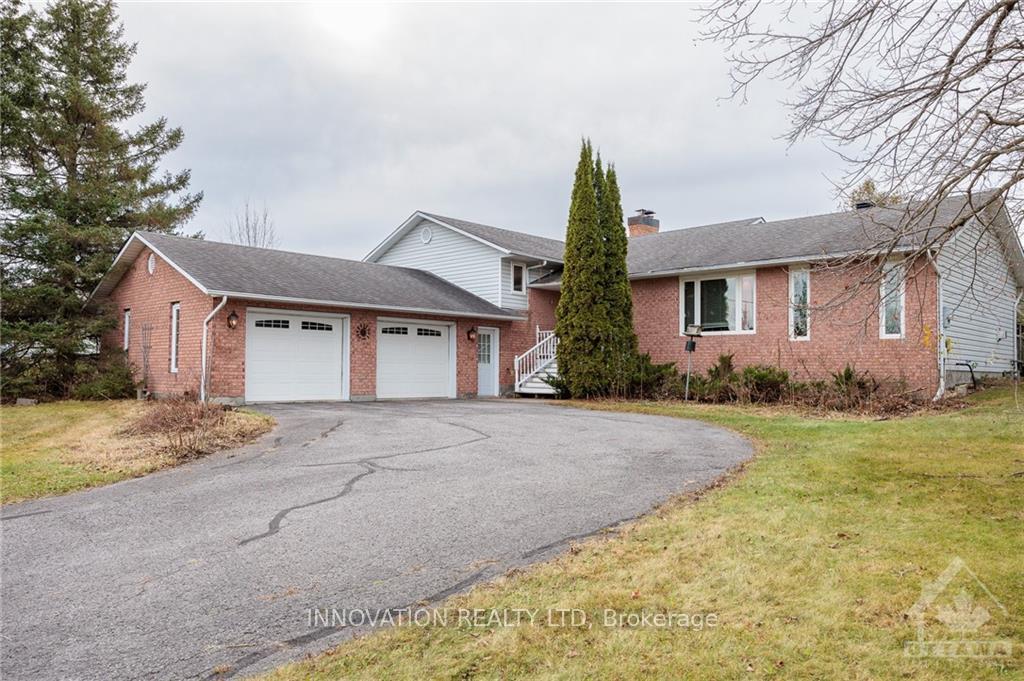
243 Greystone Crescent
243 Greystone Crescent
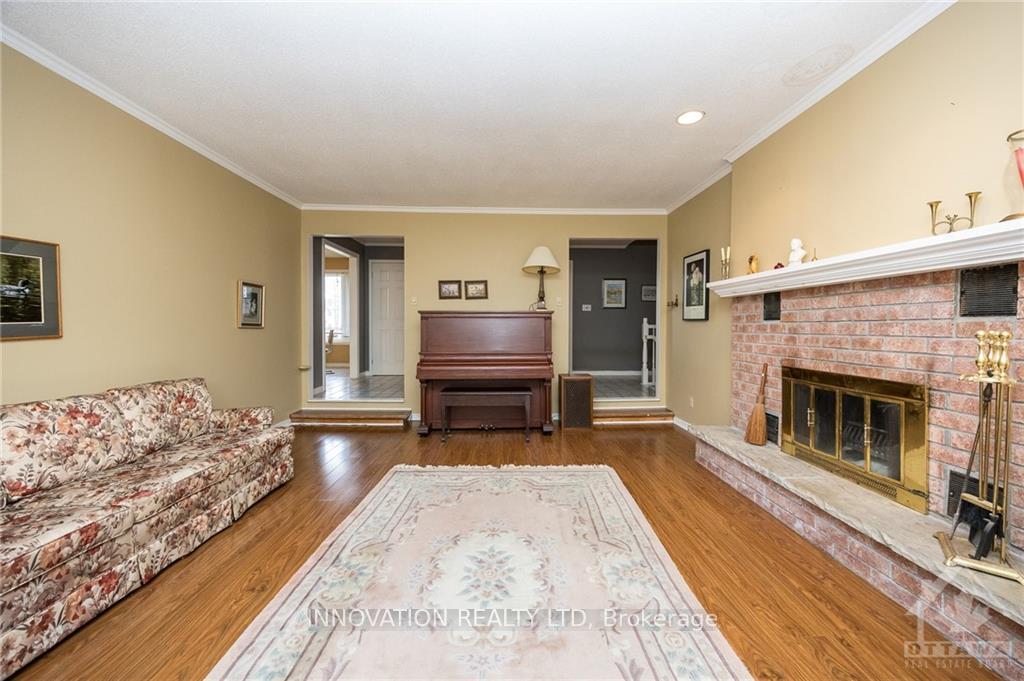 See all 30 photos
Property history
Facts and features
- BasementFinished
- Water, sewerWell, septic
- HeatingForced air
- CoolingCentral air
- Fireplace
- Central air
The homeDetached, Sidesplit 3, Full, finished
- Type: Detached
- Style: Sidesplit 3
- Basement: Full, finished
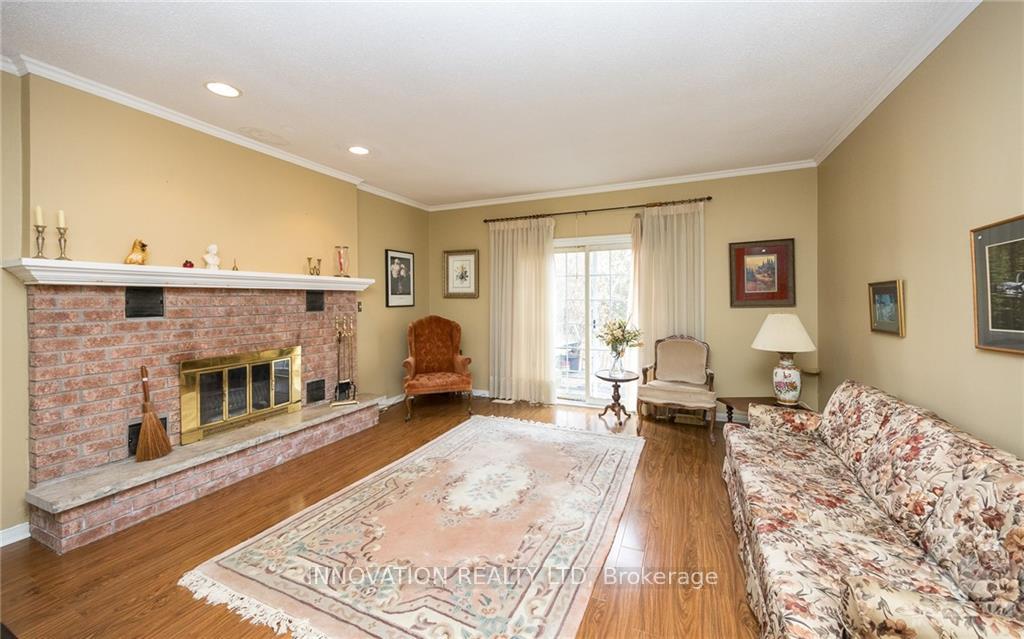
InsideFireplace Yes, wood, natural gas, Unknown, Unknown
- Fireplace: Yes, wood, natural gas
- Features: Unknown
- Security: Unknown
- Rooms above ground: 16
- Rooms in the basement: 0
- Bedrooms: 3 + 1 in the basement
- Bathrooms: 3
- Kitchens: 1
- Family room: Yes
Outside and lotBrick, other, Asphalt shingle, Block
- Exterior: Brick, other
- Roof: Asphalt shingle
- Foundation: Block
- Size: 206 × 367.78 ft
- Zoning: RESIDENTIAL
Parking10 Garage, Attached, Inside entry
- Spaces: 10 Garage
- Garage: Attached
- Driveway: Inside entry
Heating, water and powerForced air, propane, Central air, Well
- Heating: Forced air, propane
- Cooling: Central air
- Water: Well
- Sewer: Septic
Costs and taxesTaxes $3,700 a year, Hot water tank
- Taxes, 2024: $3,700 a year
- Rental items: Hot water tank
Included in the saleStove, dryer, refrigerator, dishwasher, hood fan
- Included: Stove, dryer, refrigerator, dishwasher, hood fan
NearbyPark, wooded/treed, school bus route
- Close to: Park, wooded/treed, school bus route
Listing detailsX10441135, Sold, Nov 20, 2024
- MLS® number: X10441135
- Status: Sold
- Listed on: Nov 20, 2024
- Days on market: 12
- Updated: Dec 2, 2024
- Possession: To Be Determined
- Occupied by: Vacant
- Listing brokerage: INNOVATION REALTY LTD
About this home
243 Greystone Crescent, Mississippi Mills (Mississippi Mills, Ramsay Twp), ON K0A 1A0
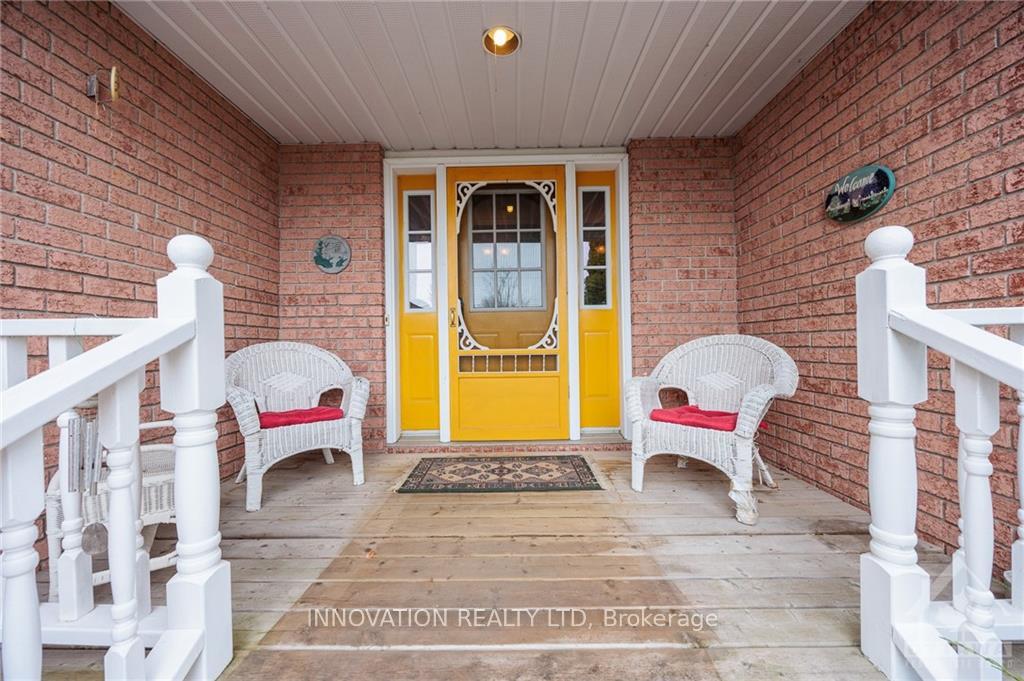
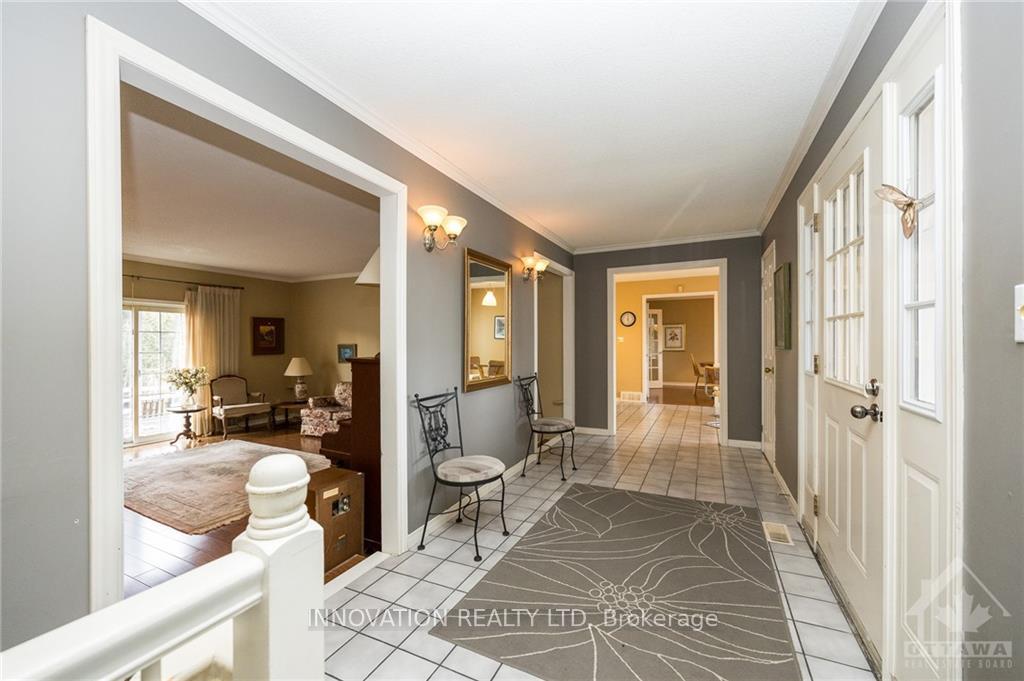
Flooring: Tile, Affordable country Home in "Greystone Estates" offers an incredible opportunity for families looking for a home to grow into in a popular family friendly subdivision. Featuring four generously sized bedrooms and three bathrooms, a finished basement expands the living area, perfect for recreation or storage, and a the two-car garage provides secure parking and additional space for belongings. The functional layout includes an eat-in kitchen for casual meals, a formal dining room for special occasions, a welcoming formal living room, and a versatile bonus den/sunroom that can adapt to your family's needs. Nestled on a beautifully treed lot, the property offers a serene setting with privacy and plenty of outdoor space. Just a few minutes outside of the charming Town of Almonte and an easy commute to the west end of Ottawa. 48 hour irrevocable on all offers., Flooring: Laminate, Flooring: Carpet Wall To Wall
Ask about this home
A HOMEH agent will answer your questions about this home.
Around this home
Daily convenience, out of 100, from the distances below
Schools nearby
School rating, out of 10.
Helpful calculators
Your HOMEH agent

"I would see it this week."