

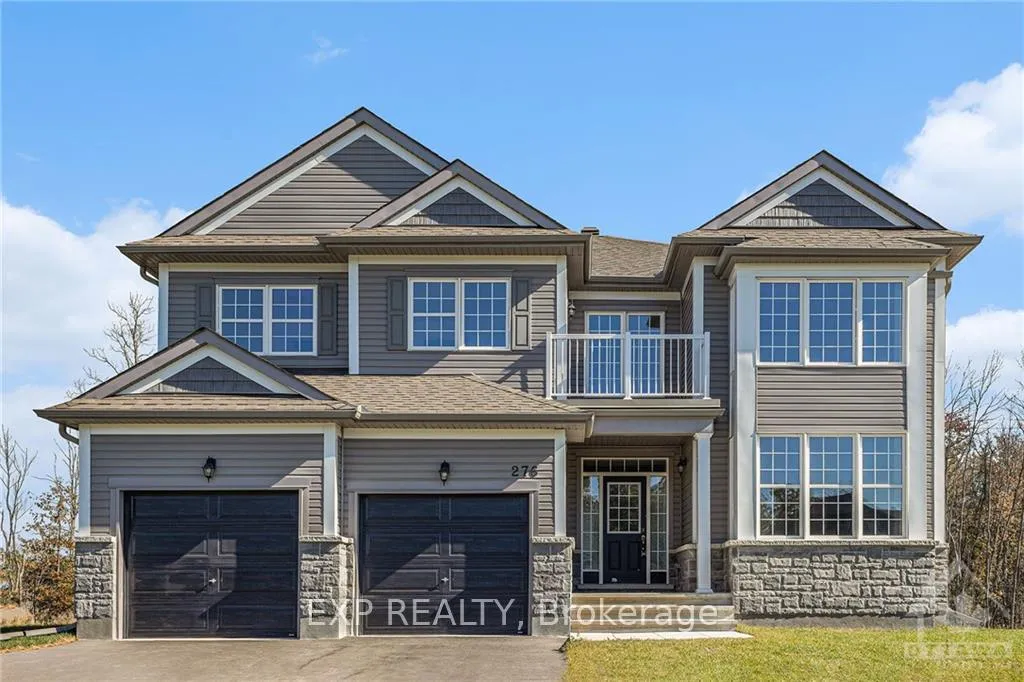
276 Antler Court
276 Antler Court
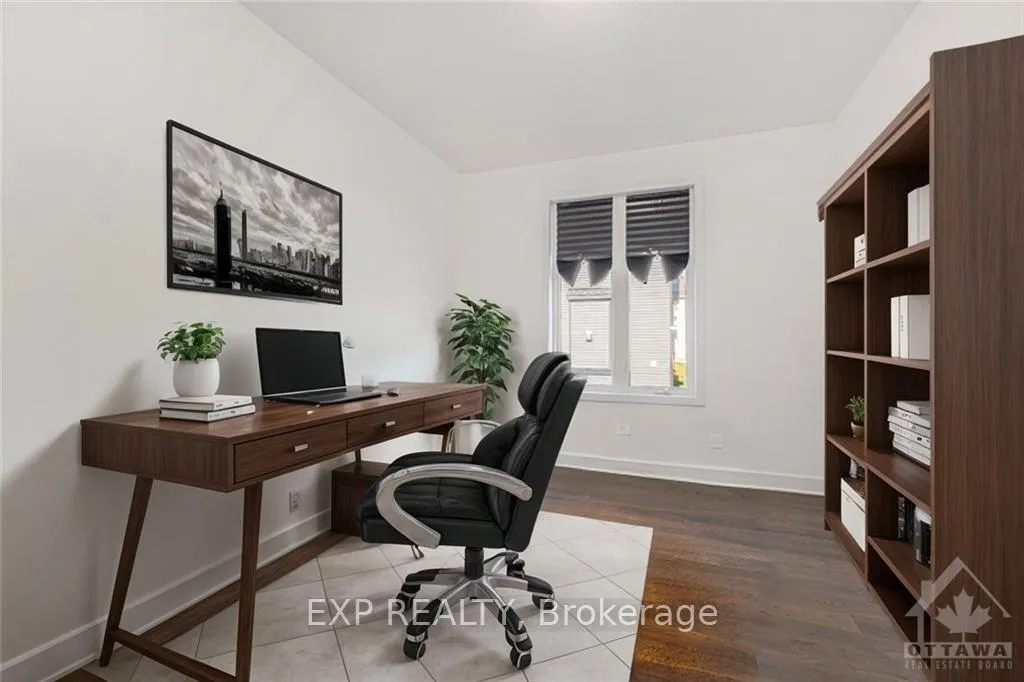 See all 10 photos
Property history
Facts and features
- BasementUnfinished
- Water, sewerSeptic
- HeatingForced air
- Type of homeDetached
- Fireplace
The homeDetached, 2-storey, Full, unfinished
- Type: Detached
- Style: 2-storey
- Basement: Full, unfinished
InsideFireplace Yes, electric, natural gas, Unknown, Unknown
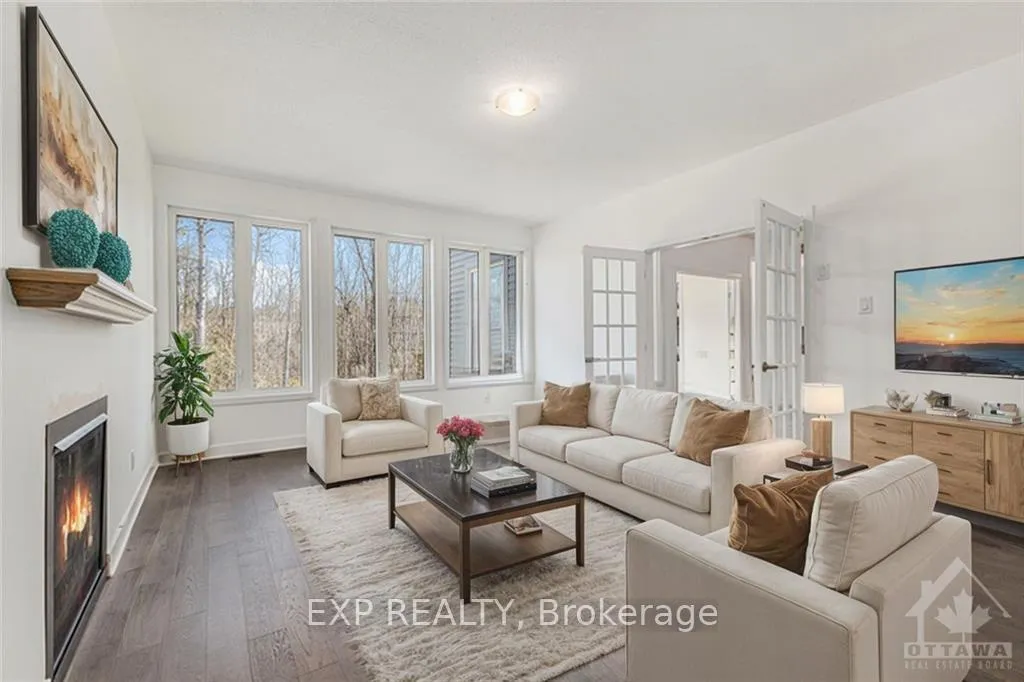
- Fireplace: Yes, electric, natural gas
- Features: Unknown
- Security: Unknown
- Rooms above ground: 23
- Rooms in the basement: 0
- Bedrooms: 5
- Bathrooms: 4
- Kitchens: 1
- Family room: Yes
Outside and lotStone, other, Unknown, Concrete
- Exterior: Stone, other
- Roof: Unknown
- Foundation: Concrete
- Size: 102.42 × 191.43 ft
- Zoning: Residential
Parking8 Garage, Attached, Inside entry
- Spaces: 8 Garage
- Garage: Attached
- Driveway: Inside entry
Heating, water and powerForced air, gas, Municipal water, Septic
- Heating: Forced air, gas
- Water: Municipal water
- Sewer: Septic
- Natural gas: Yes
Costs and taxesTaxes $9,466 a year, Hwt
- Taxes, 2024: $9,466 a year
- Rental items: Hwt
Included in the saleStove, washer, refrigerator, hood fan, Microwave
- Included: Stove, washer, refrigerator, hood fan
- Not included: Microwave
NearbyGolf, school bus route
- Close to: Golf, school bus route
Listing detailsX9523185, Sold, Oct 8, 2024
- MLS® number: X9523185
- Status: Sold
- Listed on: Oct 8, 2024
- Days on market: 51
- Updated: Nov 28, 2024
- Possession: To Be Arranged
- Occupied by: Owner
- Listing brokerage: eXp Realty
About this home
276 Antler Court, Mississippi Mills (Mississippi Mills, Ramsay Twp), ON K0A 1A0
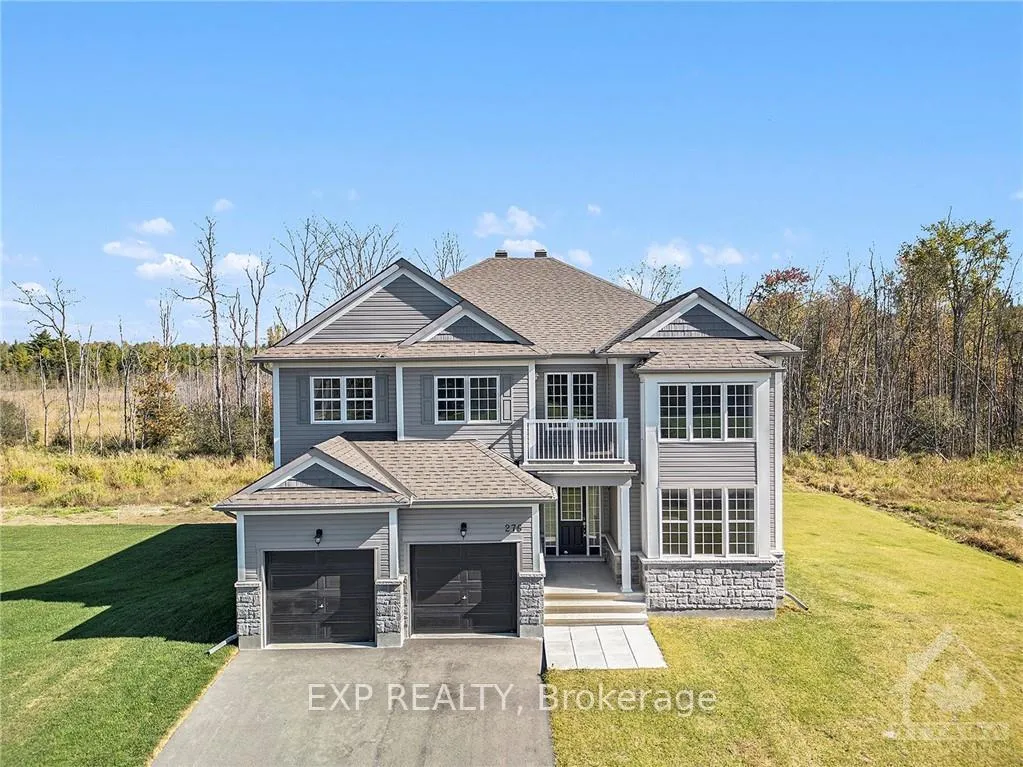
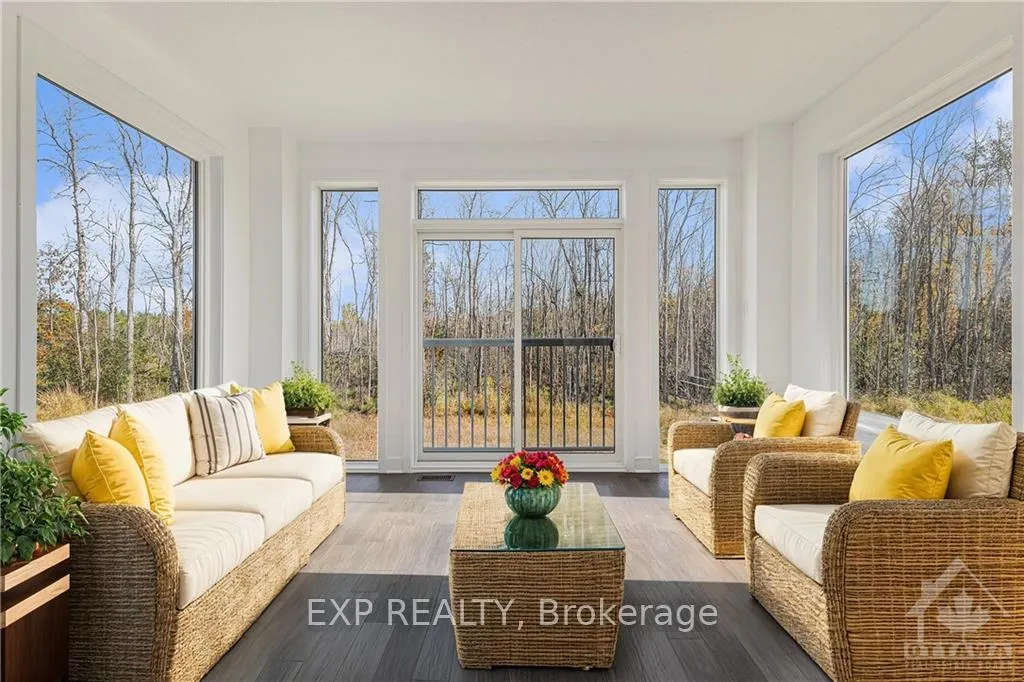
Flooring: Hardwood, Flooring: Carpet W/W & Mixed, Extraordinary Opportunity one of the Largest Models in Sought-After White Tail Ridge Community. Approx. 4,200 sqft Above Grade of Luxurious Living Space on a PREMIUM LOT w/NO REAR Neighbours! Formal Living & Dining RM leads into the Gourmet Chef’s Kitchen with a Prep Island, Granite Countertops, Spacious Walk-In Pantry & Breakfast Area. It flows into the inviting Family RM, ideal for entertaining. The Solarium offers a Serene Space for Relaxation. Study, Laundry/Mudrm & Full Bath complete Main Level. Ascend the Oak Staircase to the Primary Bedrm w/W.I.C. & 5pc Ensuite. 4 Additional Bedrms including one w/Ensuite Bath & Balcony, while a Jack-and-Jill bath connects 2 others. A Versatile Loft & Sitting RM overlooks the Treed Lot, perfect for Home Office or Playroom. Unfinished Walk-Out BSMT w/Rough-In Bath awaits your Finishing Touch. Located near Almonte High School & Scenic Trails, this home offers Suburban Tranquility with Convenient Access to Amenities. (Some photos virtually staged)
Ask about this home
A HOMEH agent will answer your questions about this home.
Around this home
Schools nearby
School rating, out of 10.
Helpful calculators
Your HOMEH agent

"I would see it this week."