

2034 Ramsay Concession 8
2034 Ramsay Concession 8
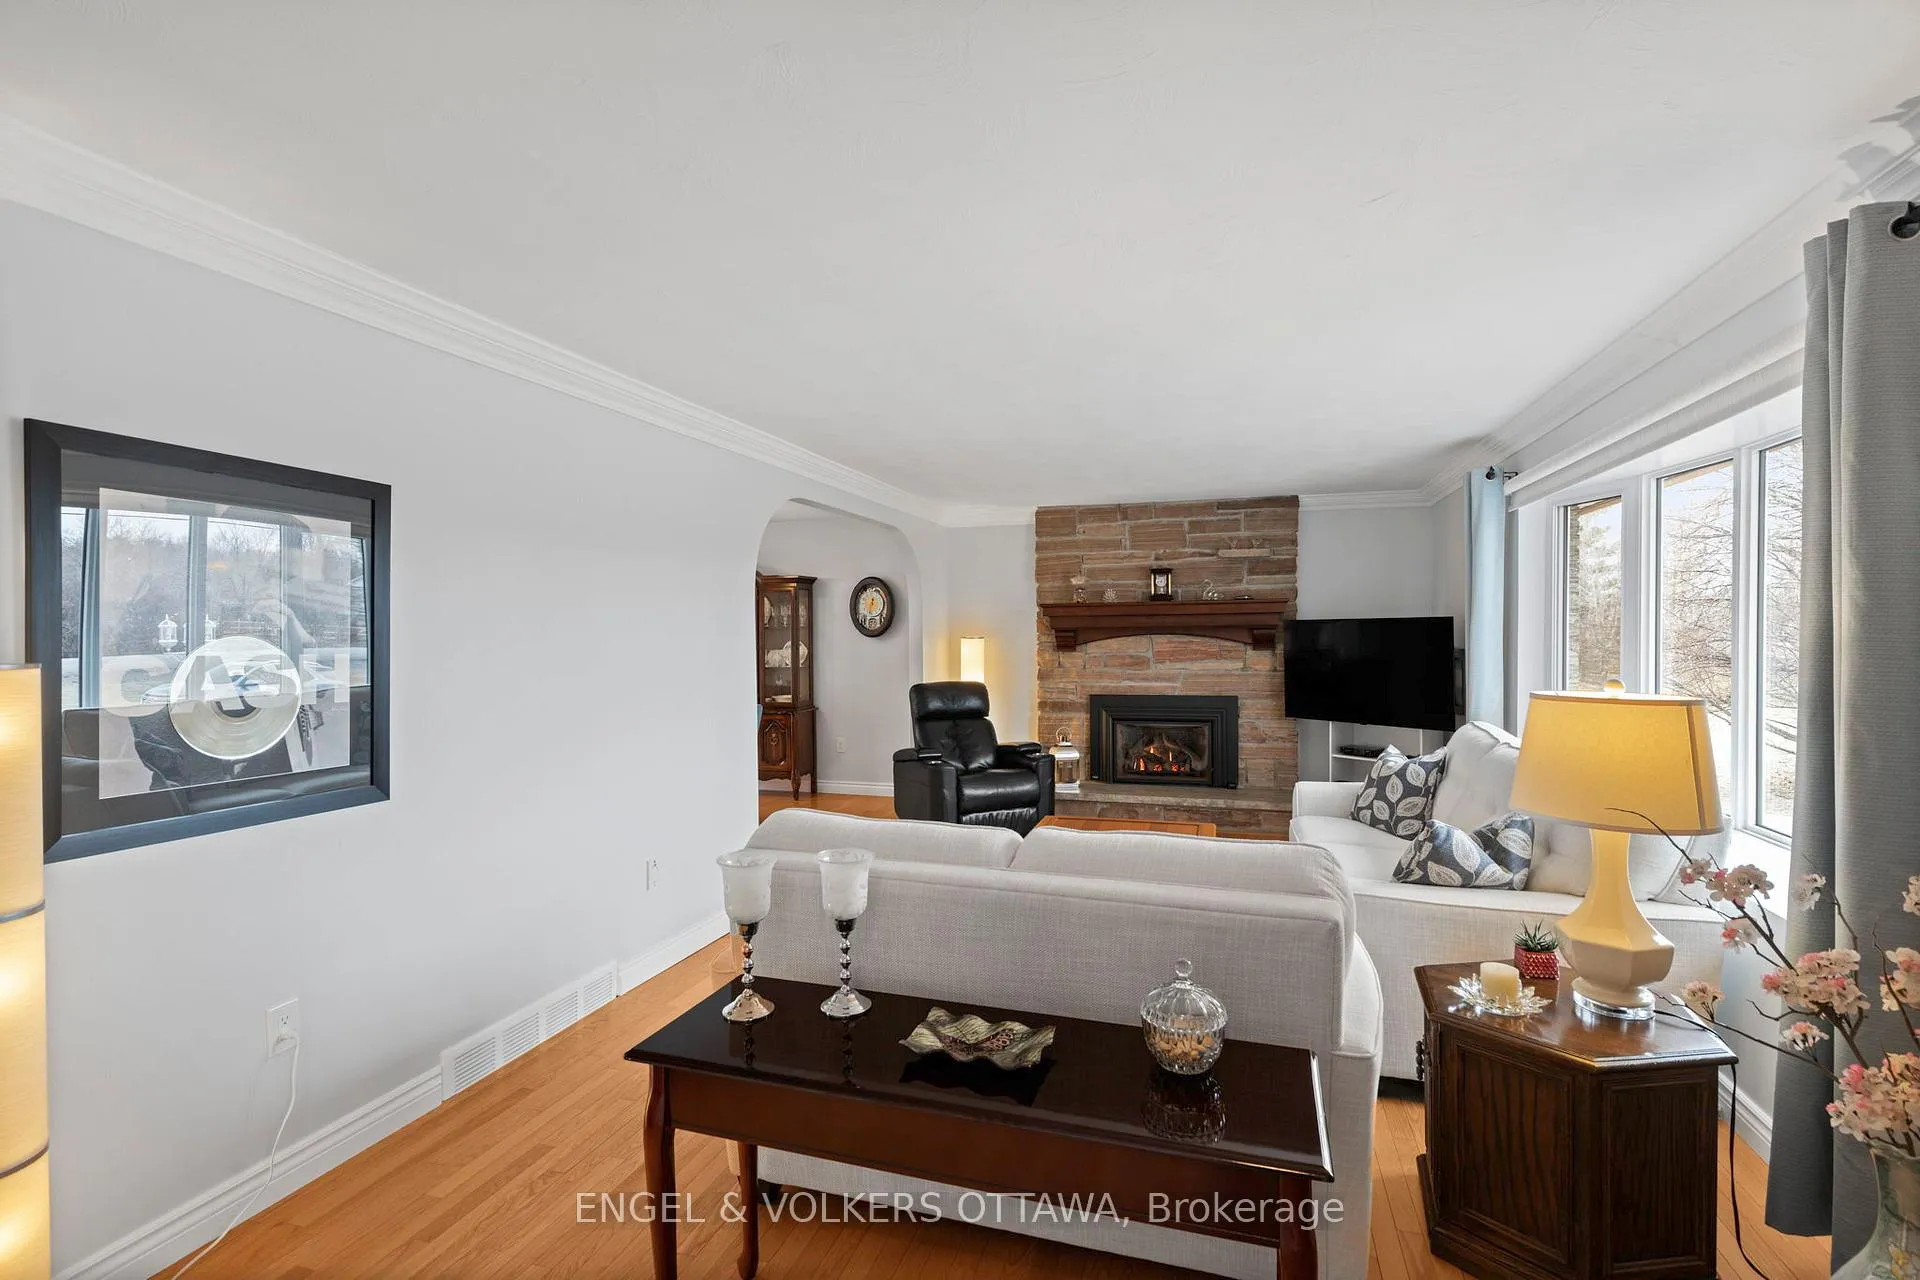 See all 48 photos
Property history
Facts and features
- BasementFinished
- Water, sewerWell, septic
- HeatingForced air
- CoolingCentral air
- Fireplace
- Central air
The homeDetached, Bungalow, 1,500–2,000 sq ft
- Type: Detached
- Style: Bungalow
- Living space: 1,500–2,000 sq ft
- Basement: Full, finished
InsideFireplace Yes, Lower level, Auto garage door remote, carpet free, central vacuum, primary bedroom - main floor, water softener, sump pump
- Fireplace: Yes
- Laundry: Lower level
- Features: Auto garage door remote, carpet free, central vacuum, primary bedroom - main floor, water softener, sump pump
- Rooms above ground: 6
- Rooms in the basement: 2
- Bedrooms: 3
- Bathrooms: 2
- Kitchens: 1
Outside and lotStone, Asphalt shingle, Block
- Exterior: Stone
- Roof: Asphalt shingle
- Foundation: Block
- Features: Awnings
- Other structures: Gazebo, playground
- Size: 206.88 × 195.22 ft
Parking1 Garage, Attached
- Spaces: 1 Garage
- Garage: Attached
Heating, water and powerForced air, propane, Central air, Well
- Heating: Forced air, propane
- Cooling: Central air
- Water: Well
- Sewer: Septic
Costs and taxesTaxes $3,570 a year, HST No HST, Propane tank rentals
- Taxes, 2025: $3,570 a year
- HST: No HST
- Rental items: Propane tank rentals
Included in the sale2 refrigerators, 1 upright freezer, washer, dryer, dishwasher, microwave/hood fan, bedroom ceiling fan, fixed storage cabinets in the basement, auto garage door opener, outside play structure, curtains, central vaccuum, dart board in the basement, shelving in the garage, pegboard in the basement workshop, Blackout curtains in one of the bedrooms, black cabinet in the ensuite bathroom, two white cabinets beside the washer/dryer, two "rubbermaid" branded cabinets & cabinet on wheels in the basement workshop, work bench in the basement workshop
- Included: 2 refrigerators, 1 upright freezer, washer, dryer, dishwasher, microwave/hood fan, bedroom ceiling fan, fixed storage cabinets in the basement, auto garage door opener, outside play structure, curtains, central vaccuum, dart board in the basement, shelving in the garage, pegboard in the basement workshop
- Not included: Blackout curtains in one of the bedrooms, black cabinet in the ensuite bathroom, two white cabinets beside the washer/dryer, two "rubbermaid" branded cabinets & cabinet on wheels in the basement workshop, work bench in the basement workshop
Listing detailsX12969670, Sold, Apr 8, 2026
- MLS® number: X12969670
- Status: Sold
- Listed on: Apr 8, 2026
- Days on market: 13
- Updated: Apr 21, 2026
- Possession: Flexible
- Occupied by: Owner
- Listing brokerage: ENGEL & VOLKERS OTTAWA
About this home
2034 Ramsay Concession 8, Mississippi Mills (Mississippi Mills, Ramsay Twp), ON K0A 1A0
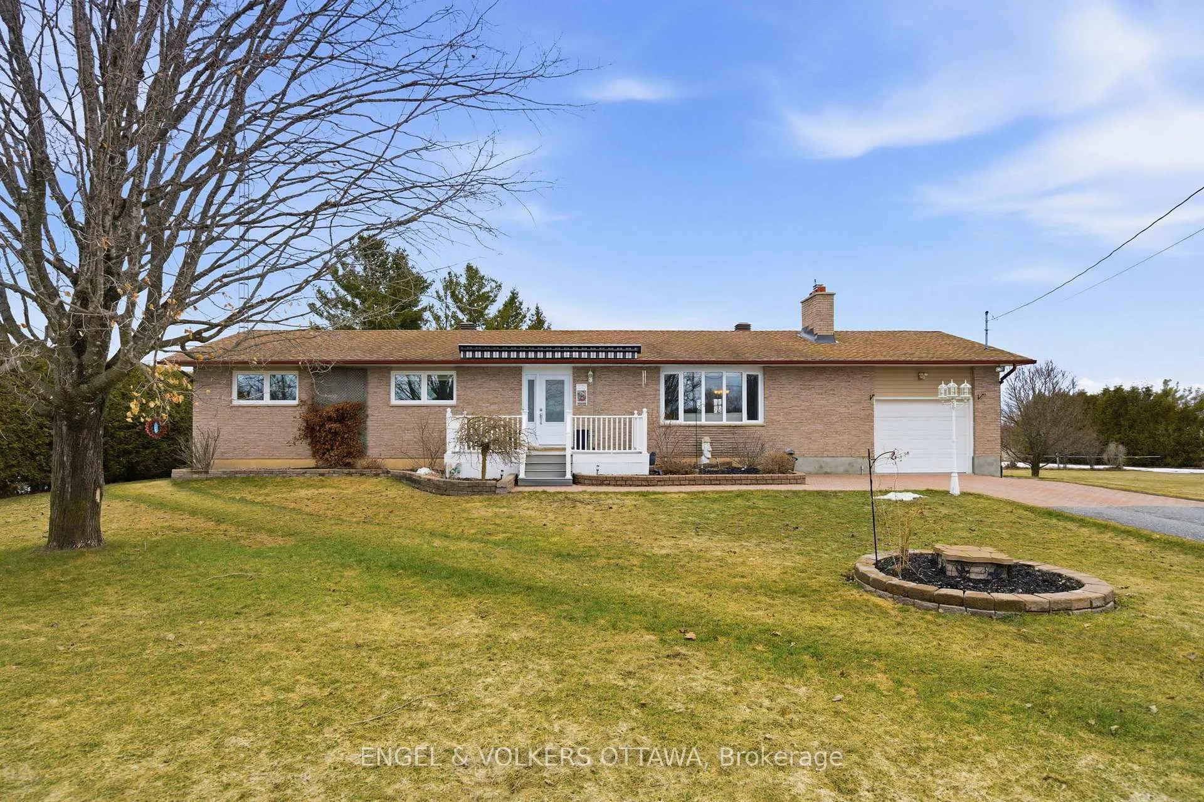
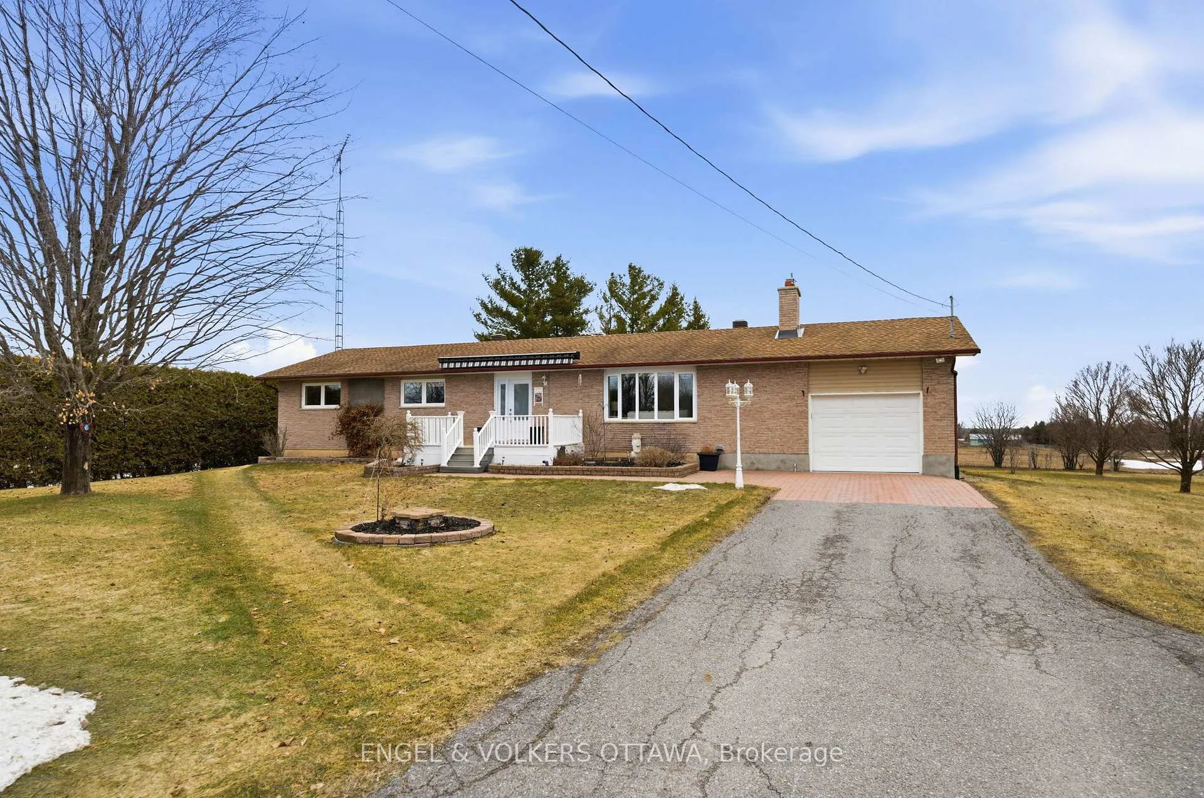
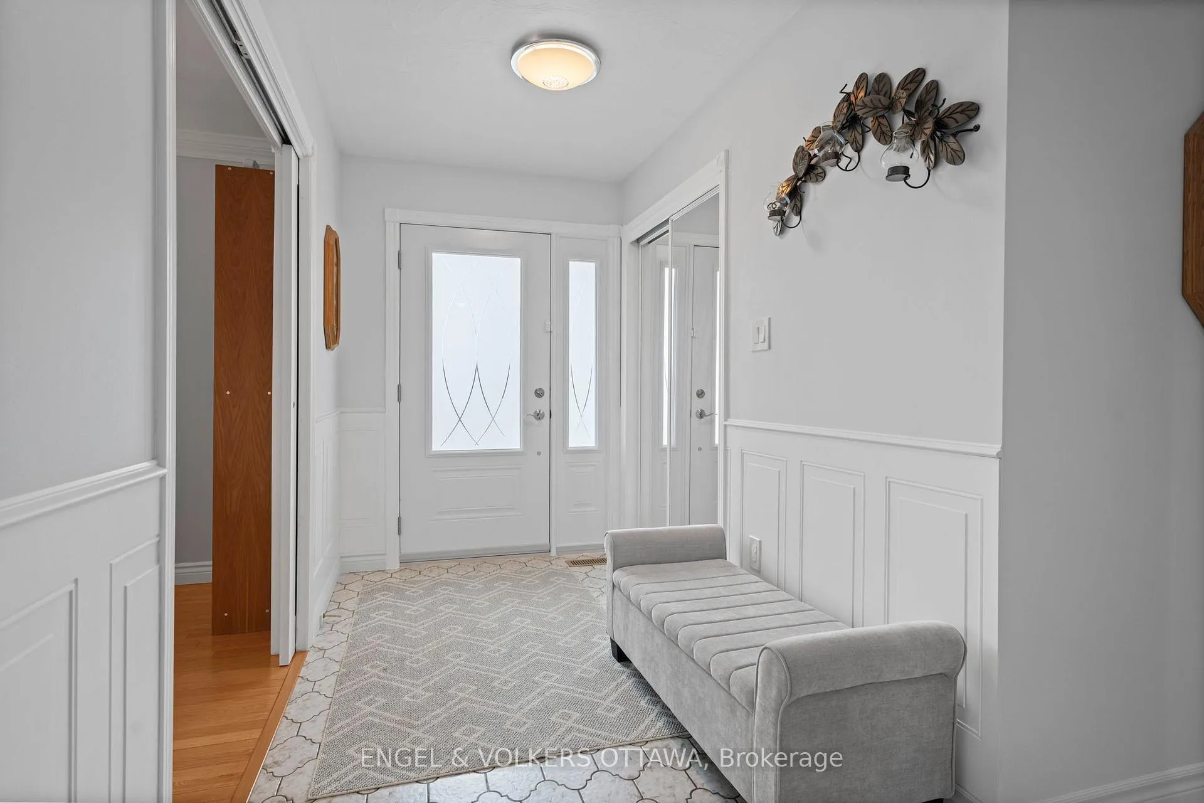
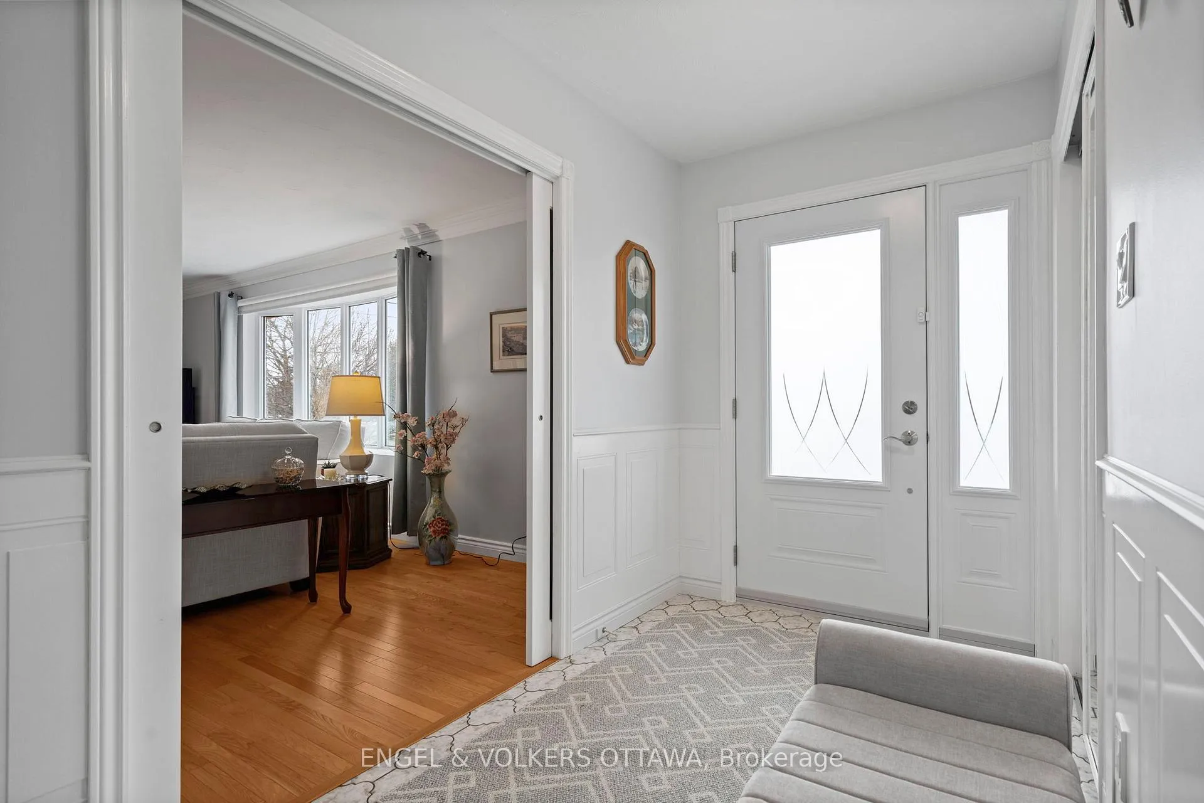
Welcome to 2034 Ramsay Concession 8! Located only a few minutes from the charming town of Almonte this meticulously maintained & lovingly-cared for home sits on roughly one acre of land. Featuring a total of 3 bedrooms and 1.5 bathrooms, this home offers the perfect blend of functionality, comfort & easy country living with close proximity to great amenities. As you step into the home, you're greeted by a bright and welcoming foyer that leads directly into the spacious living and dining area. The living room of the home features a cozy gas fireplace - perfect for relaxing evenings. The dining area lends itself perfectly for family gatherings and also provides direct access to the backyard of the home. The spacious kitchen, with its thoughtful and functional design, features stainless steel appliances, a convenient attached kitchen island that doubles as a breakfast bar, and ample cabinetry space. The primary bedroom has its own 2-piece ensuite bathroom for added convenience, and the two additional spacious bedrooms are great for a guestroom, nursery, or home office space. A full bathroom with a stand-up shower rounds out the main level of the home. Downstairs, you will find a multi-functional recreation room with a fireplace, as well as a workshop room, additional storage, and laundry area. The attached & oversized 1-car garage provides additional storage opportunities. Outside, the backyard features a lovely stone patio with a gazebo and an abundance of greenspace - fantastic for outdoor get-togethers, gardening, and more! Don't miss out on this beautiful, turn-key home!
Ask about this home
A HOMEH agent will answer your questions about this home.
Around this home
Daily convenience, out of 100, from the distances below
Schools nearby
School rating, out of 10.
Helpful calculators
Your HOMEH agent

"I would see it this week."