

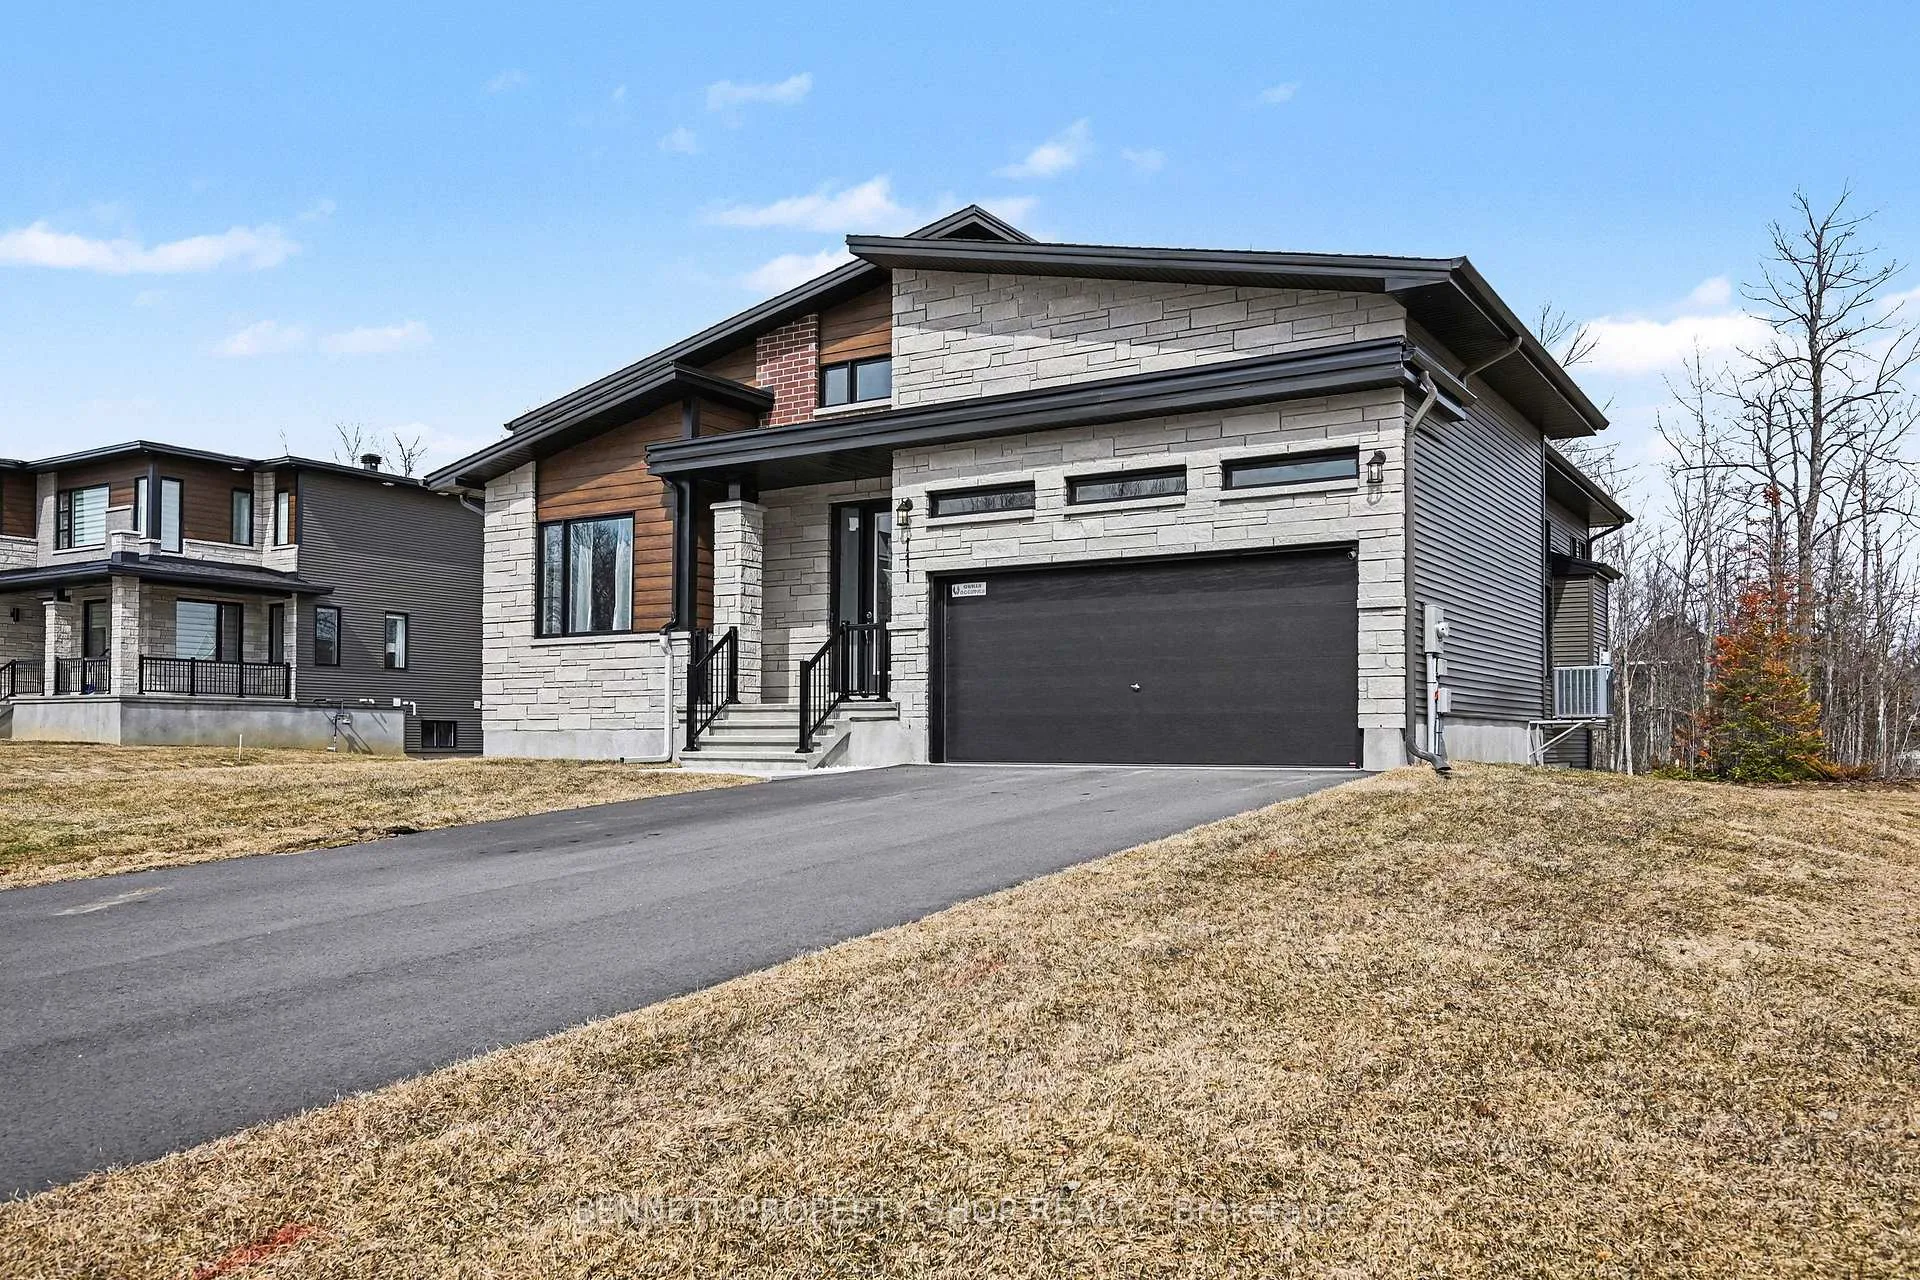
111 Frank Fisher Crescent
111 Frank Fisher Crescent
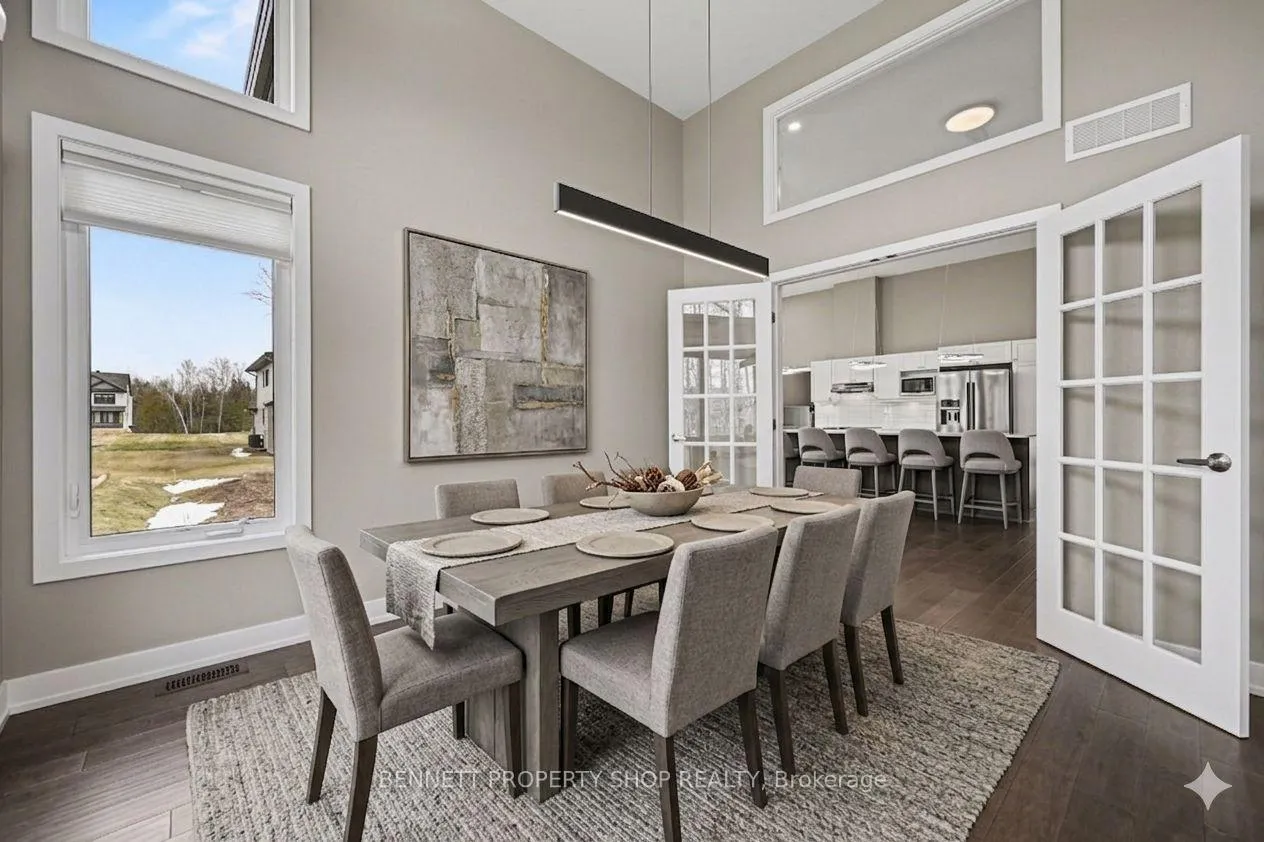 See all 17 photos
Property history
Facts and features
- BasementUnfinished
- Age of home0–5 years
- Water, sewerSeptic
- HeatingForced air
- Fireplace
- Central air
The homeDetached, Bungalow, Age 0–5 years
- Type: Detached
- Style: Bungalow
- Age: 0–5 years
- Living space: 1,500–2,000 sq ft
- Basement: Full, unfinished
InsideFireplace Yes, natural gas, Main level, Auto garage door remote, carpet free, primary bedroom - main floor, storage
- Fireplace: Yes, natural gas
- Laundry: Main level
- Features: Auto garage door remote, carpet free, primary bedroom - main floor, storage
- Rooms above ground: 7
- Rooms in the basement: 0
- Bedrooms: 3
- Bathrooms: 2
- Kitchens: 1
Outside and lotStone, vinyl siding, Asphalt shingle, Concrete
- Exterior: Stone, vinyl siding
- Roof: Asphalt shingle
- Foundation: Concrete
- Size: 94.09 × 238.05 ft
Parking2 Garage, Attached, Available, private double
- Spaces: 2 Garage
- Garage: Attached
- Driveway: Available, private double
Heating, water and powerForced air, gas, Central air, Municipal water
- Heating: Forced air, gas
- Cooling: Central air
- Water: Municipal water
- Sewer: Septic
Costs and taxesTaxes $4,459 a year, HST included in the price, Hot water tank
- Taxes, 2026: $4,459 a year
- HST: HST included in the price
- Rental items: Hot water tank
- Under contract: Hot water heater
Included in the saleFridge, washer, dryer, dishwasher, hood fan, stove, microwave, window blinds, curtains, Not included None
- Included: Fridge, washer, dryer, dishwasher, hood fan, stove, microwave, window blinds, curtains
- Not included: None
Listing detailsX12966318, Sold, Apr 7, 2026
- MLS® number: X12966318
- Status: Sold
- Listed on: Apr 7, 2026
- Days on market: 27
- Updated: May 4, 2026
- Possession: 2026-04-30 / Flexible
- Occupied by: Vacant
- Listing brokerage: BENNETT PROPERTY SHOP REALTY
About this home
111 Frank Fisher Crescent, Mississippi Mills (Mississippi Mills, Ramsay Twp), ON K0A 1A0
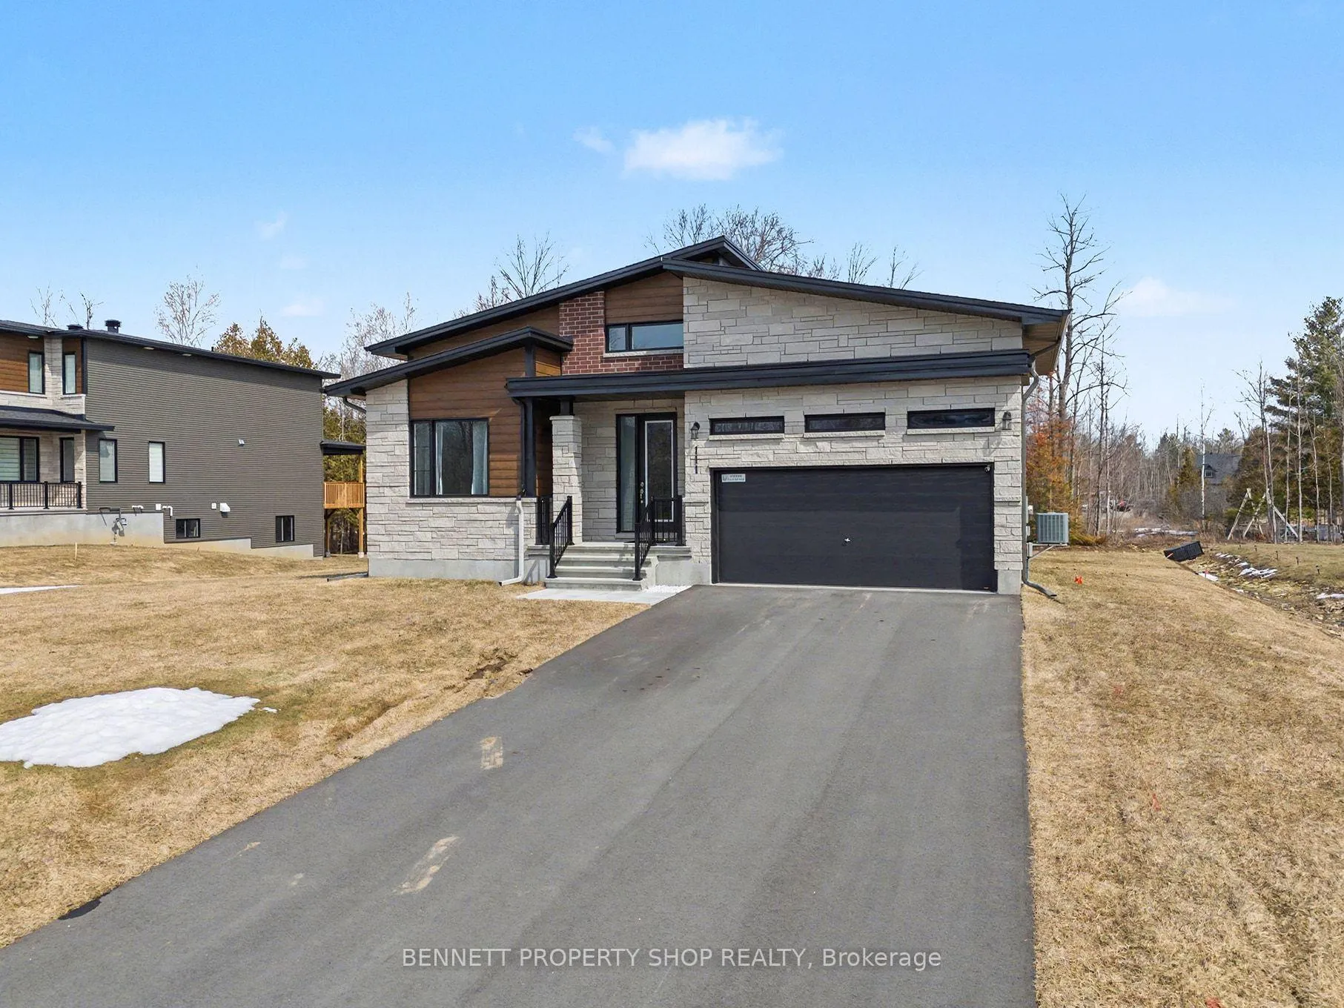
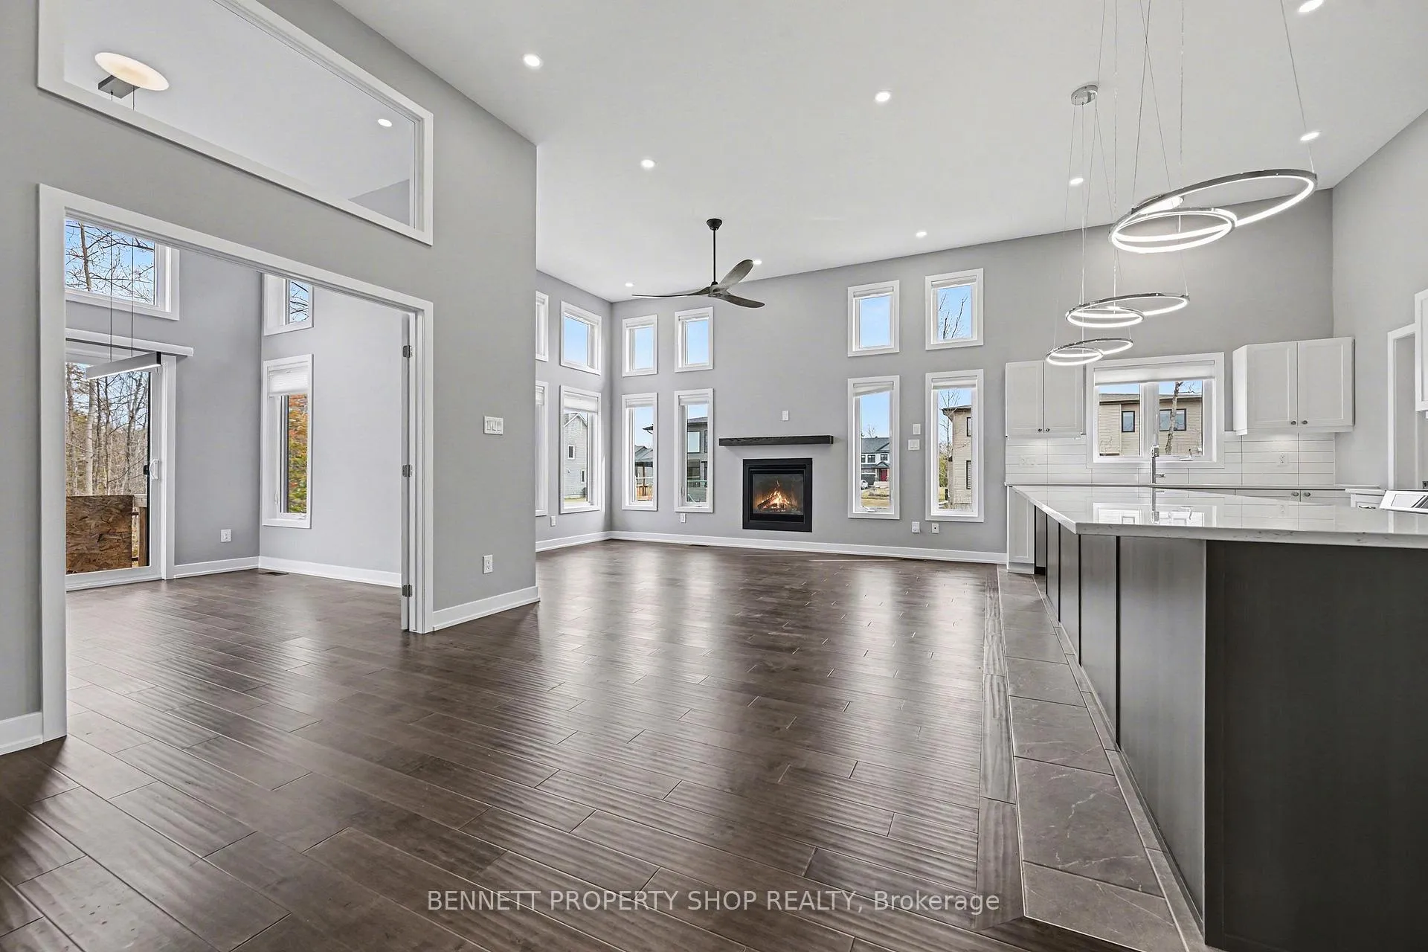
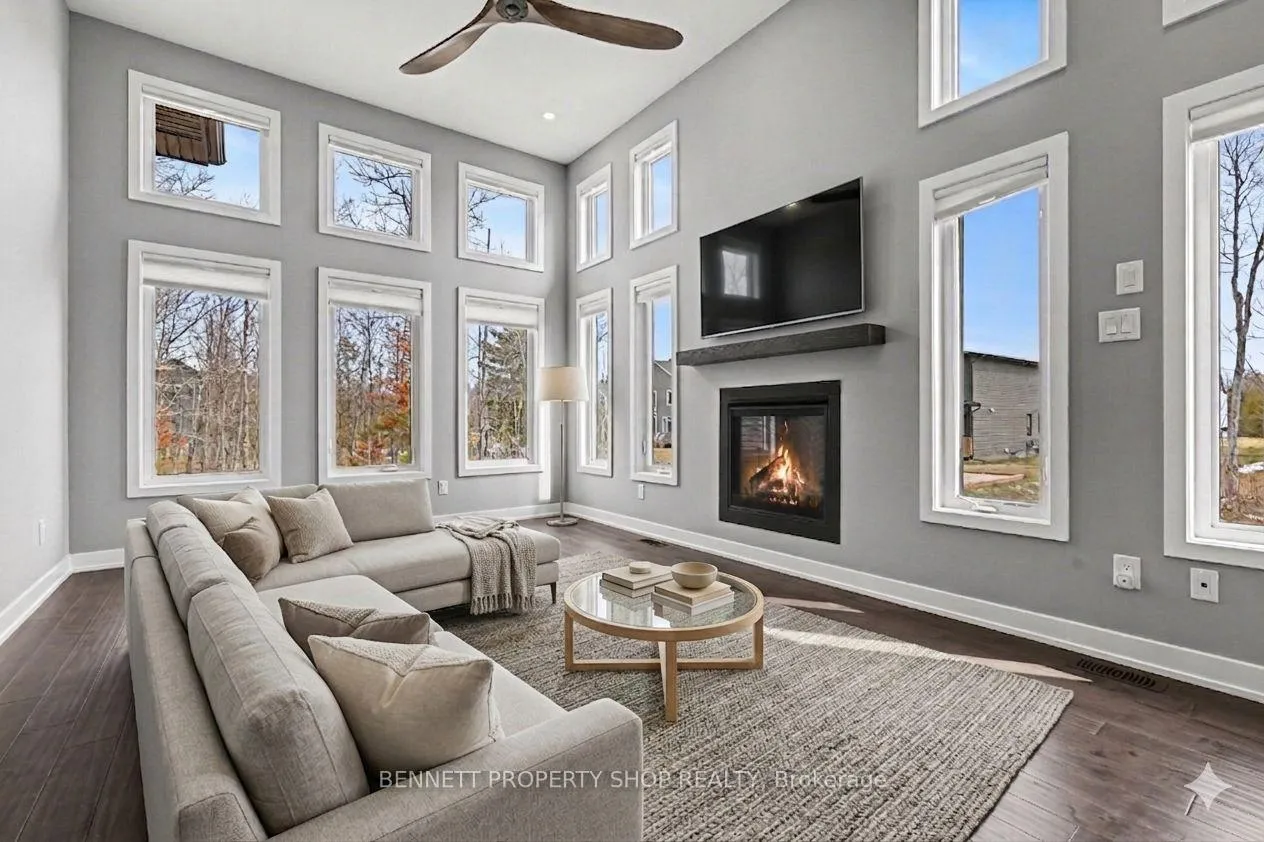
Nestled within one of Almonte's most sought-after estate communities, White Tail Ridge, 111 Frank Fisher Crescent offers an exceptional blend of luxury, privacy, and modern craftsmanship. This Phoenix Homes-Springfield model, protected by Tarion warranty, delivers peace of mind alongside refined living. With 1859 sq ft of thoughtfully designed space, this bungalow features soaring 15 ft foyer ceilings and a stunning open-concept living area with 12 ft ceilings that create an airy, gallery-like atmosphere. Set on a premium 0.52-acre lot, the property backs onto its own private, treed forest-your very own sanctuary where nature, tranquillity, and ownership converge. The upgraded elevation adds to the nearly $70,000 in upgrades spent by the seller. The 12-foot island, complete with quartz countertops, is the perfect setting for coffee and conversation and opens up to a gallery of windows, accompanying the gas fireplace in the Great Room. The Separate Dining room, complete with French doors, allows for private dinners while enjoying the private backyard. With 3 large bedrooms, all on the same level, the Primary bedroom features a large walk-in closet and spacious ensuite, featuring a stand-alone shower and large vanity. With its large double-car garage, you'll never have to clear snow off your car again! Known for its spacious lots, quiet streets, and proximity to trails, parks, and Almonte's charming amenities, White Tail Ridge provides the premium lifestyle you deserve! Some photos are digitally enhanced.
Ask about this home
A HOMEH agent will answer your questions about this home.
Around this home
Daily convenience, out of 100, from the distances below
Schools nearby
School rating, out of 10.
Helpful calculators
Your HOMEH agent

"Priced 13% over the Hestimate. I would see it this week."