

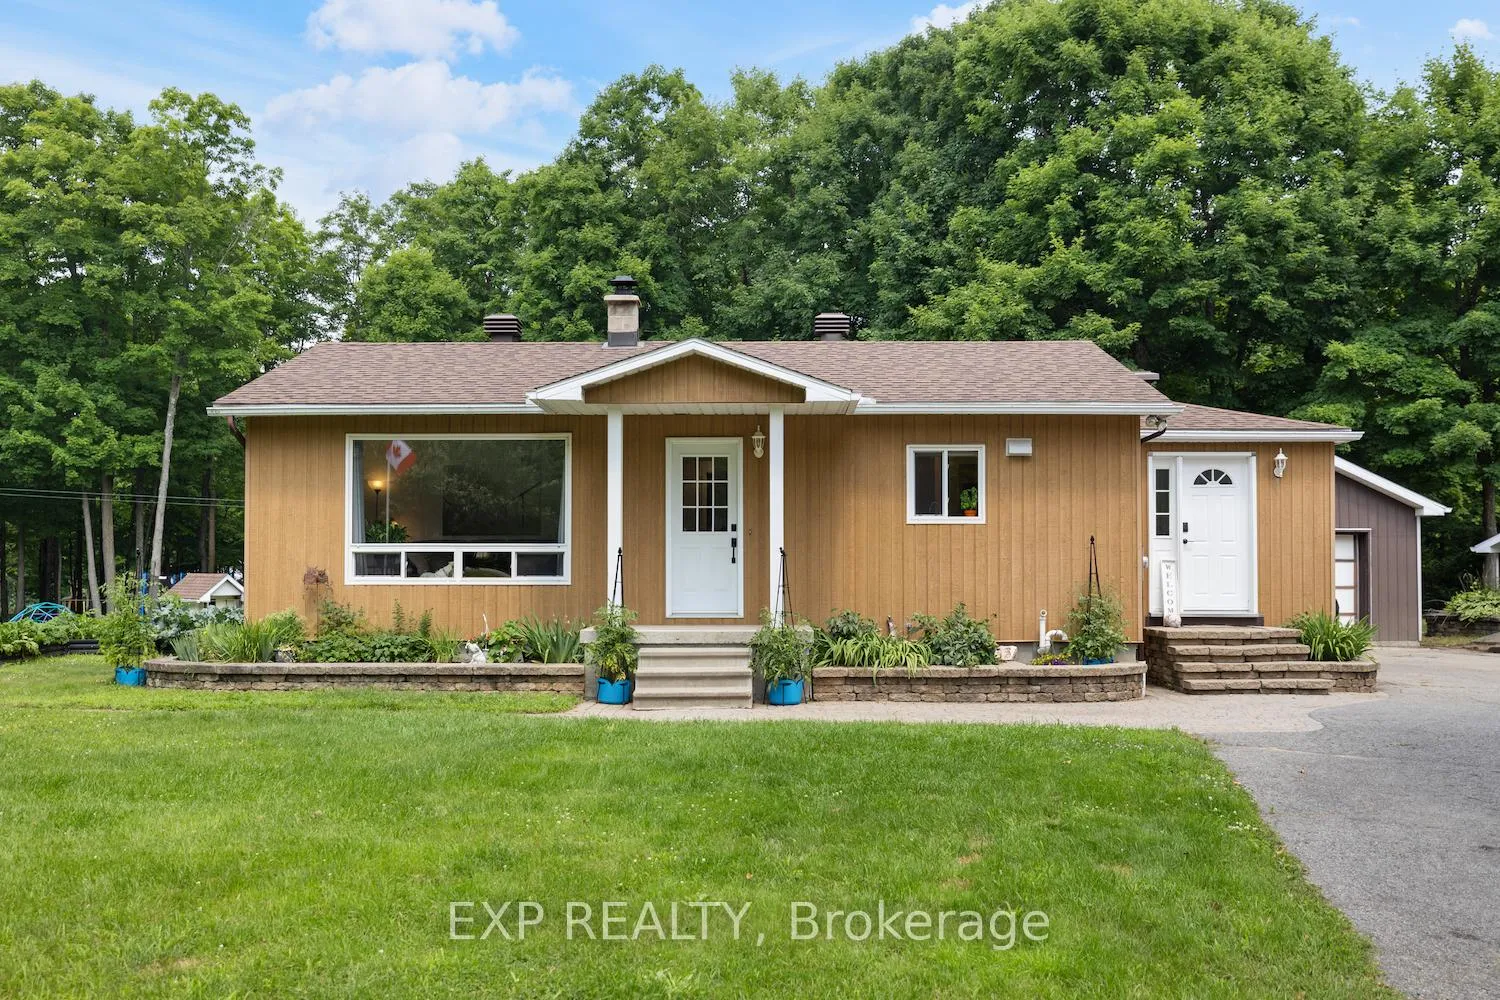
466 Wolf Grove Road
466 Wolf Grove Road
 See all 49 photos
Property history
Facts and features
- Water, sewerWell, septic
- Lot shapeIrregular
- Age of home31–50 years
- BasementWalk-out
- Separate entrance
- Fireplace
- Central air
The propertyFarm, Bungalow, Age 31–50 years
- Type: Farm
- Style: Bungalow
- Age: 31–50 years
- Living space: 700–1,100 sq ft
- Basement: Partially finished, full, walk-out, separate entrance
- Waterfront: None
InsideFireplace Yes, wood stove, Main level, Primary bedroom - main floor, propane tank, water heater
- Fireplace: Yes, wood stove
- Laundry: Main level
- Features: Primary bedroom - main floor, propane tank, water heater
- Rooms above ground: 8
- Bedrooms: 4
- Bathrooms: 2
- Kitchens: 1
- Family room: Yes
Outside and lotOther, Additional garage(s), barn, box stall, drive shed, fence - partial, out buildings, paddocks, shed, workshop, 197.43 × 1,000.36 ft
- Exterior: Other
- Other structures: Additional garage(s), barn, box stall, drive shed, fence - partial, out buildings, paddocks, shed, workshop
- Size: 197.43 × 1,000.36 ft
- Shape: Irregular
Parking2 Garage, Detached, Private, circular drive
- Spaces: 2 Garage
- Garage: Detached
- Driveway: Private, circular drive
Heating, water and powerForced air, propane, Central air, Well
- Heating: Forced air, propane
- Cooling: Central air
- Water: Well
- Sewer: Septic
- Natural gas: No
- Hydro: Yes
- Cable: Available
- Telephone: Available
Costs and taxesTaxes $3,253 a year, HST No HST, Rental items None
- Taxes, 2025: $3,253 a year
- HST: No HST
- Rental items: None
Included in the saleRefrigerator, stove, washer, dryer, dishwasher, equipment in sugar shack, building supplies in the barns, blinds, sheds, all farm equipment (except tractor), freezers and second fridge in basement, bunkie., Not included None
- Included: Refrigerator, stove, washer, dryer, dishwasher, equipment in sugar shack, building supplies in the barns, blinds, sheds, all farm equipment (except tractor), freezers and second fridge in basement, bunkie.
- Not included: None
NearbyWooded/treed
- Close to: Wooded/treed
Listing detailsX12945120, Sold, Apr 1, 2026
- MLS® number: X12945120
- Status: Sold
- Listed on: Apr 1, 2026
- Days on market: 14
- Updated: Apr 15, 2026
- Possession: 2026-06-30 / Flexible
- Occupied by: Owner
- Listing brokerage: eXp Realty
About this home
466 Wolf Grove Road, Mississippi Mills (Mississippi Mills, Ramsay Twp), ON K0A 1A0
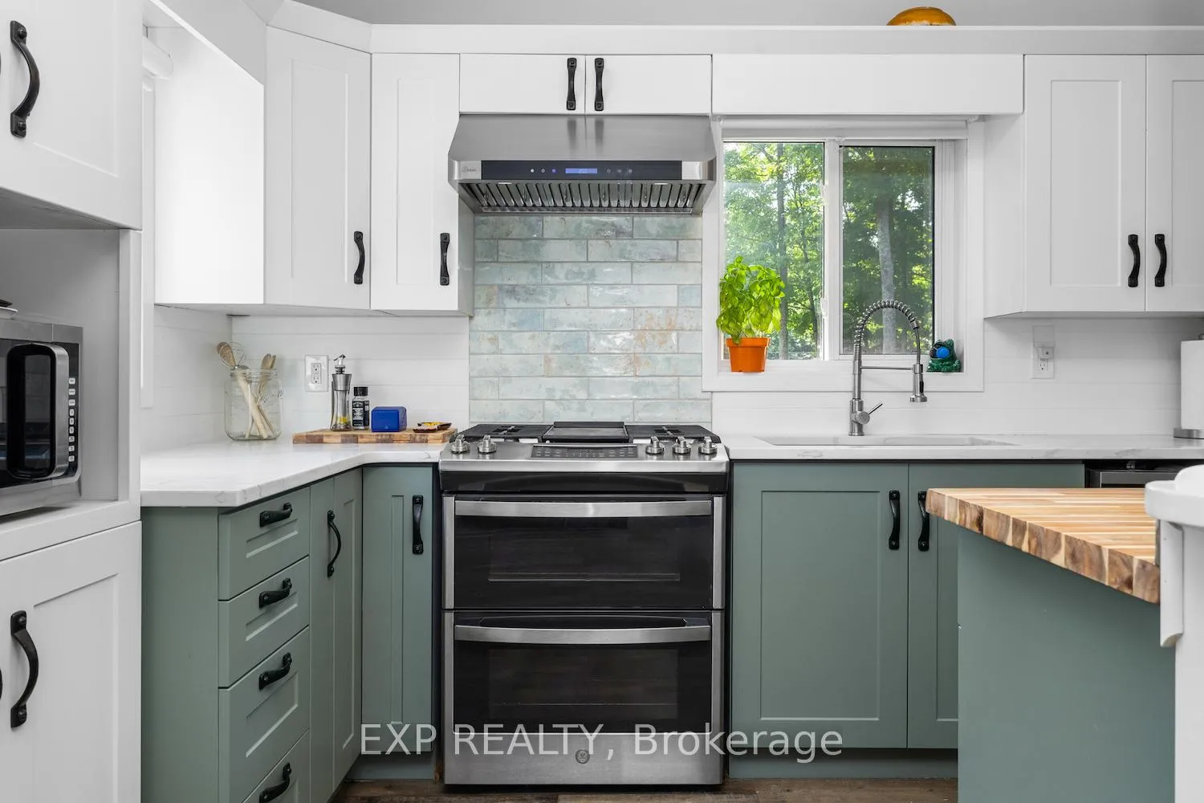
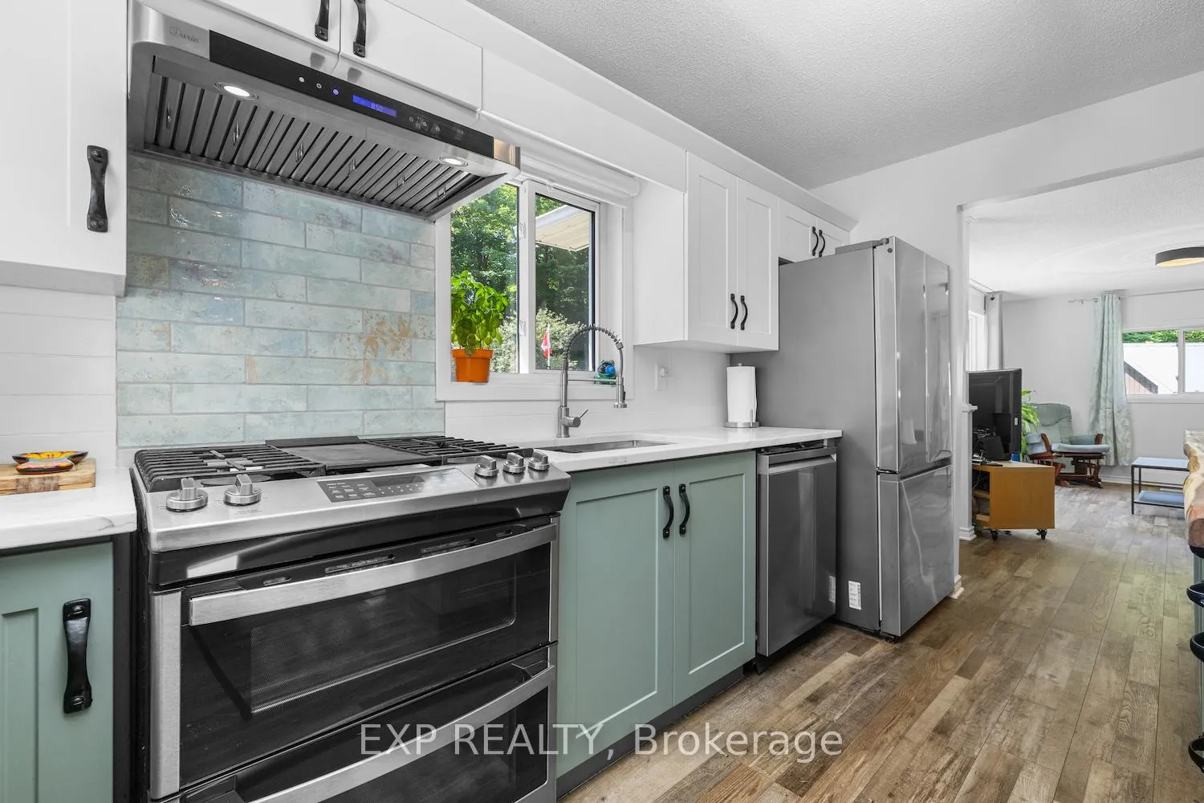
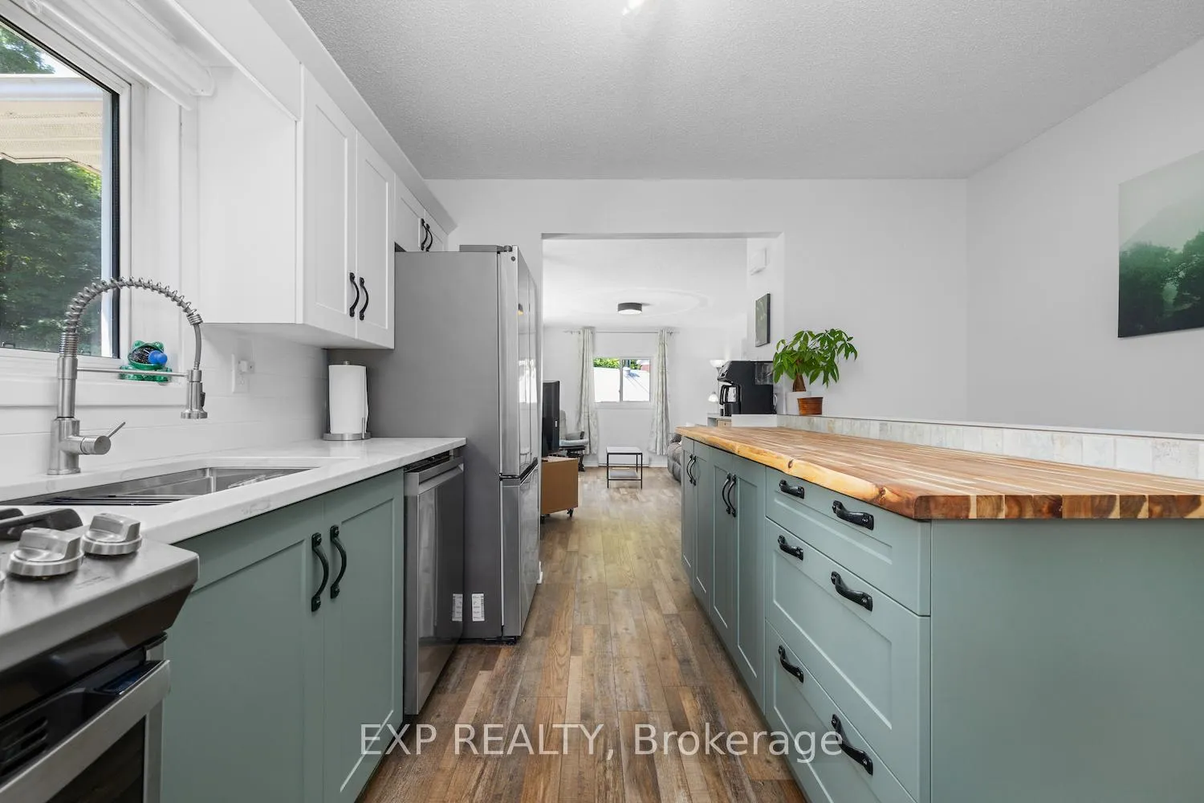
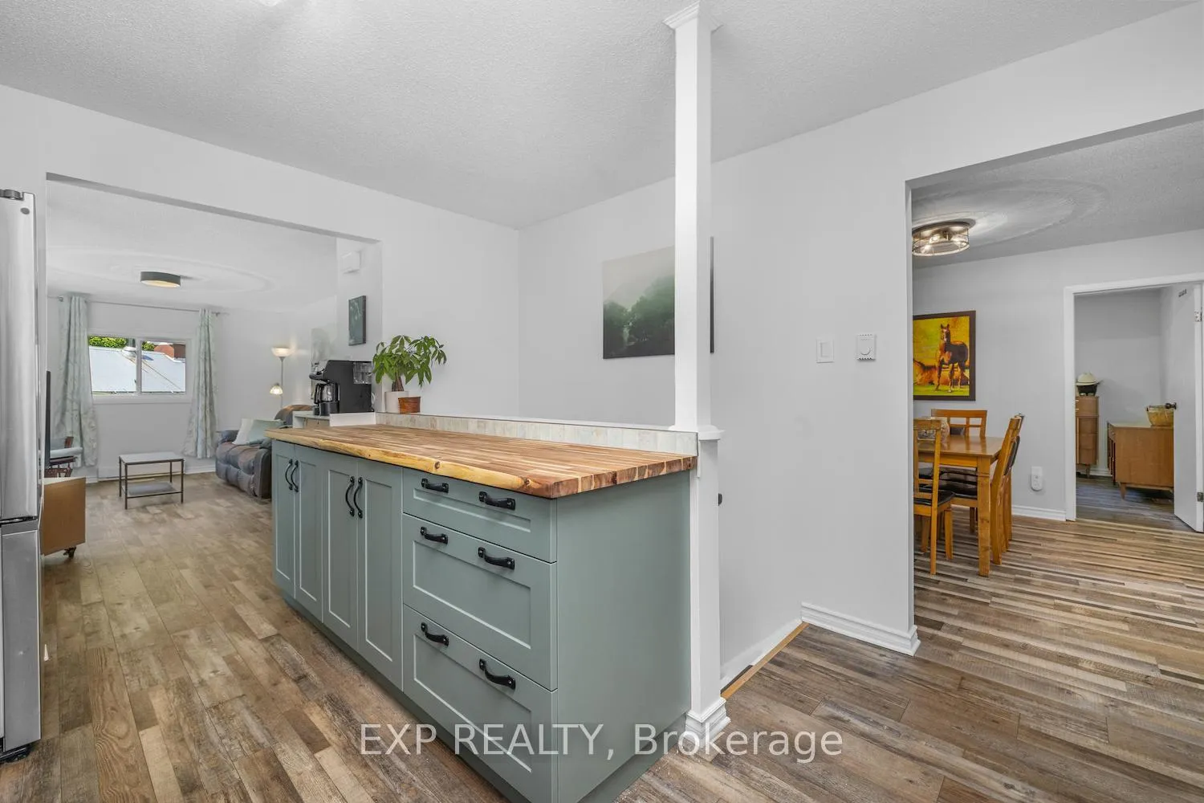
Looking for a hobby farm that actually delivers? This beautifully renovated 3+1 bedroom, 2 bathroom home sits on just under 7.5 acres of peaceful countryside, less than 5 minutes from all the shops, restaurants, and charm of Almonte. The home itself has been extensively updated, including a brand new kitchen with updated appliances (fridge, dishwasher, and gas stove), fresh paint throughout, and a finished basement with an additional bedroom and full bathroom-ideal for guests, teens, or a bit of extra space when you need it. Outside is where this property really stands out! It's fully set up for hobby farming with stables, a paddock, and a large barn complete with its own well, new stalls, and plenty of storage. Tucked beside the barns, you'll also find a brand new, spacious bunkie ready for your vision-whether that's a workshop, studio, or guest space. All outbuildings (with the exception of this new bunkie) are equipped with hydro, adding functionality across the property. You'll also find multiple sheds, a detached garage, and even a sugar shack for making your own maple syrup. There's no shortage of lifestyle features here either; a charming enclosed gazebo for relaxing or entertaining, and a cozy finished and heated bunkie closer to the home-perfect as a home office, studio, or quiet retreat. Near the paddock, there's also a newly built outhouse with a compostable toilet for added convenience.For anyone with a green thumb (or looking to have one), the property offers wild blackberries, wild garlic, rhubarb, tapped maple trees, and raised garden beds ready to go. And yes-chickens, goats, pigs-this property is zoned and ready for it. The property now benefits from reduced property taxes supported by income-producing opportunities! If you've been thinking about getting into homesteading-or just want space, privacy, and a slower pace without giving up convenience,this is a rare opportunity to have both.
Ask about this home
A HOMEH agent will answer your questions about this home.
Around this home
Daily convenience, out of 100, from the distances below
Schools nearby
School rating, out of 10.
Helpful calculators
Your HOMEH agent

"Priced 2% under the Hestimate. I would see it this week."