

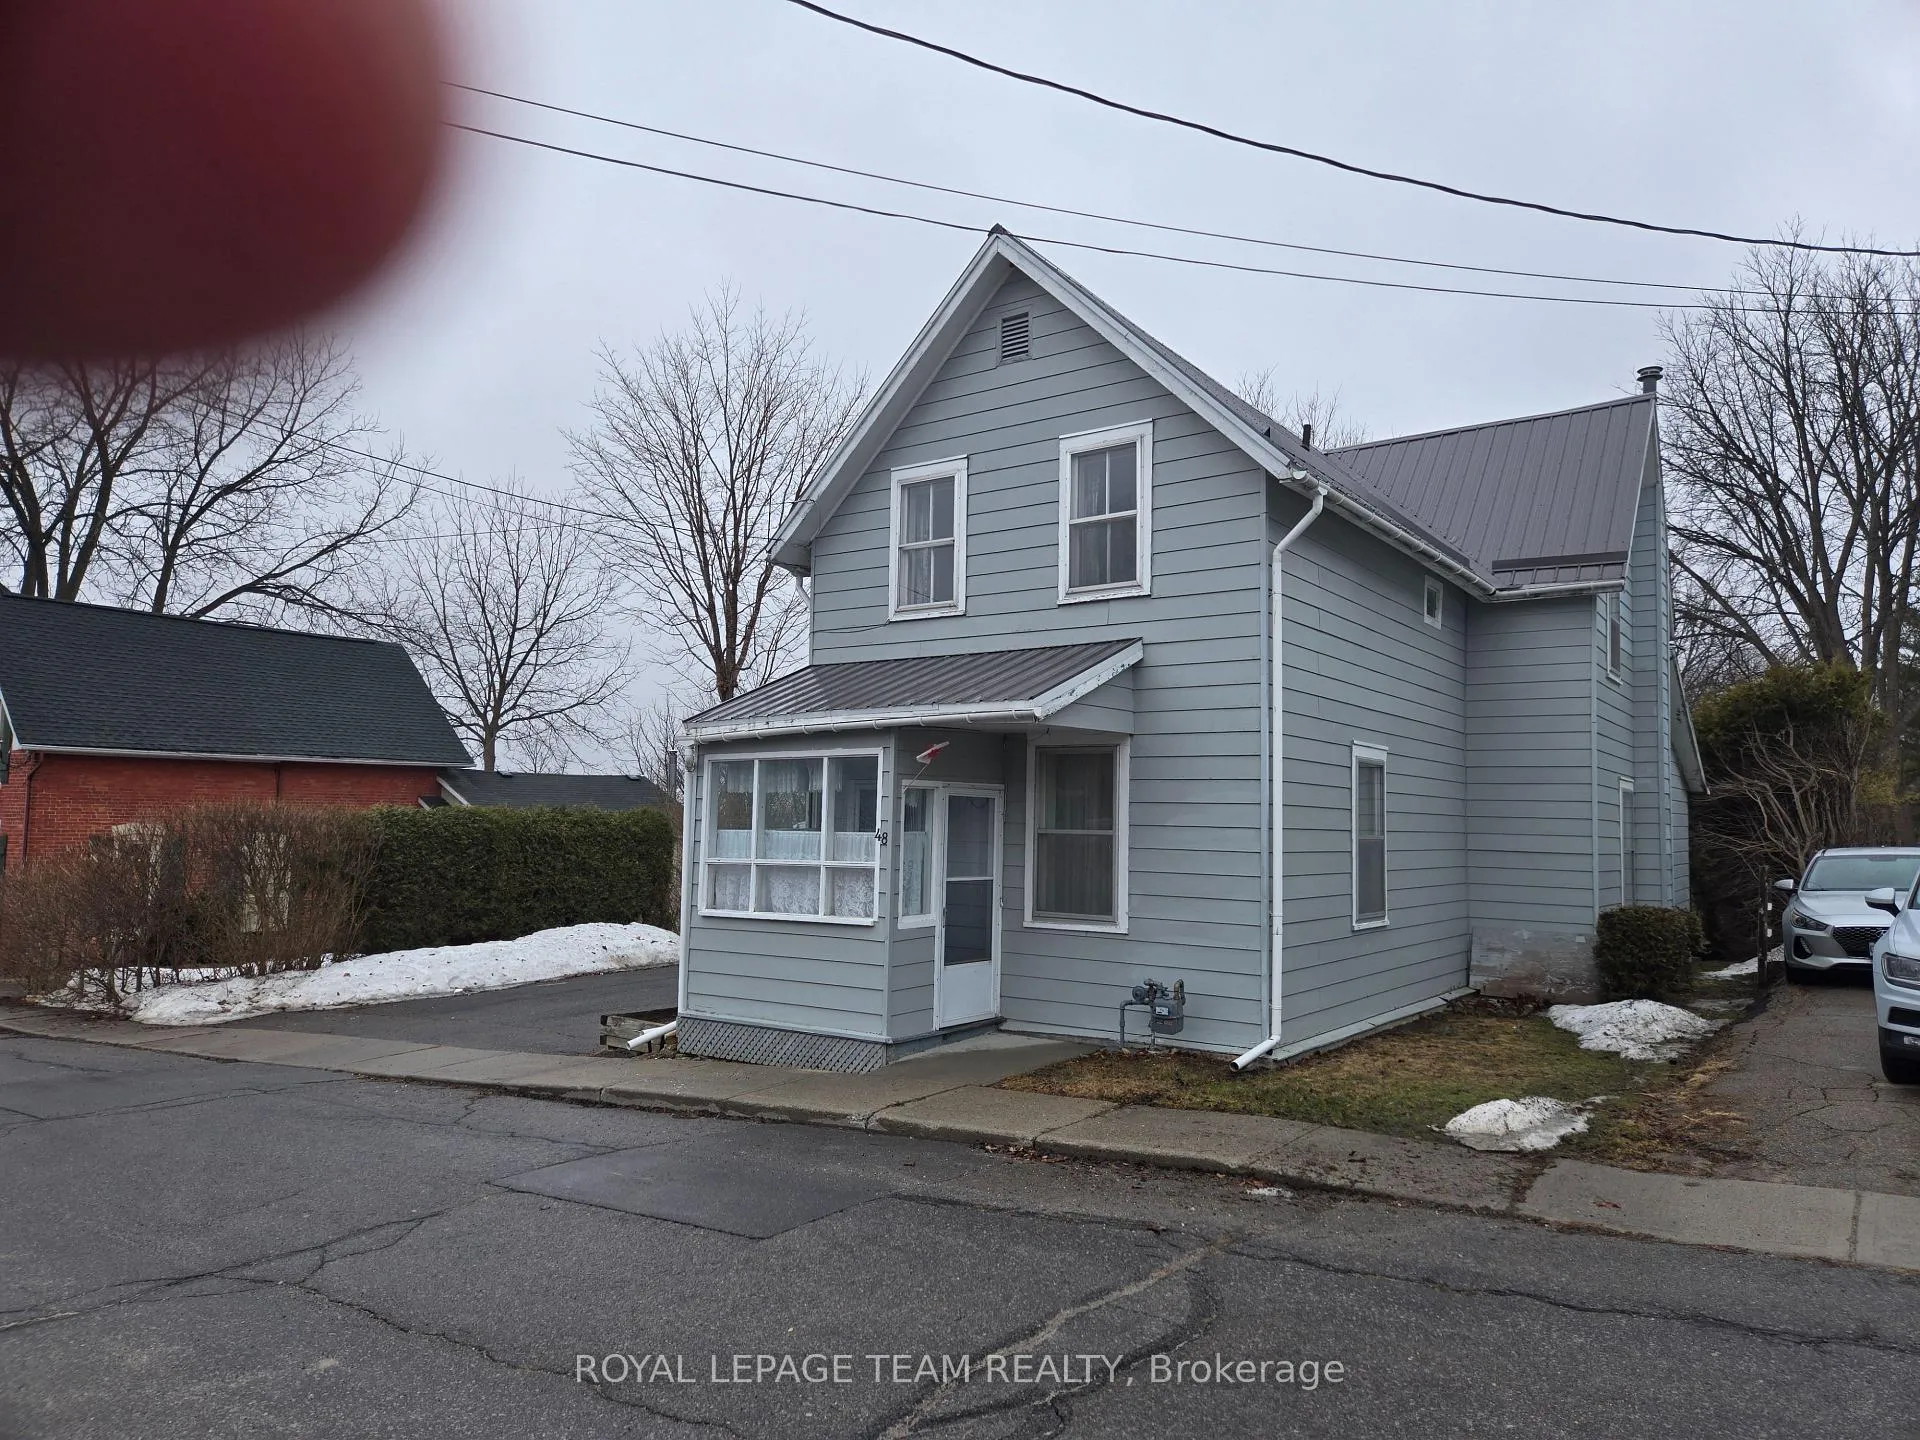
48 Thomas Street
48 Thomas Street
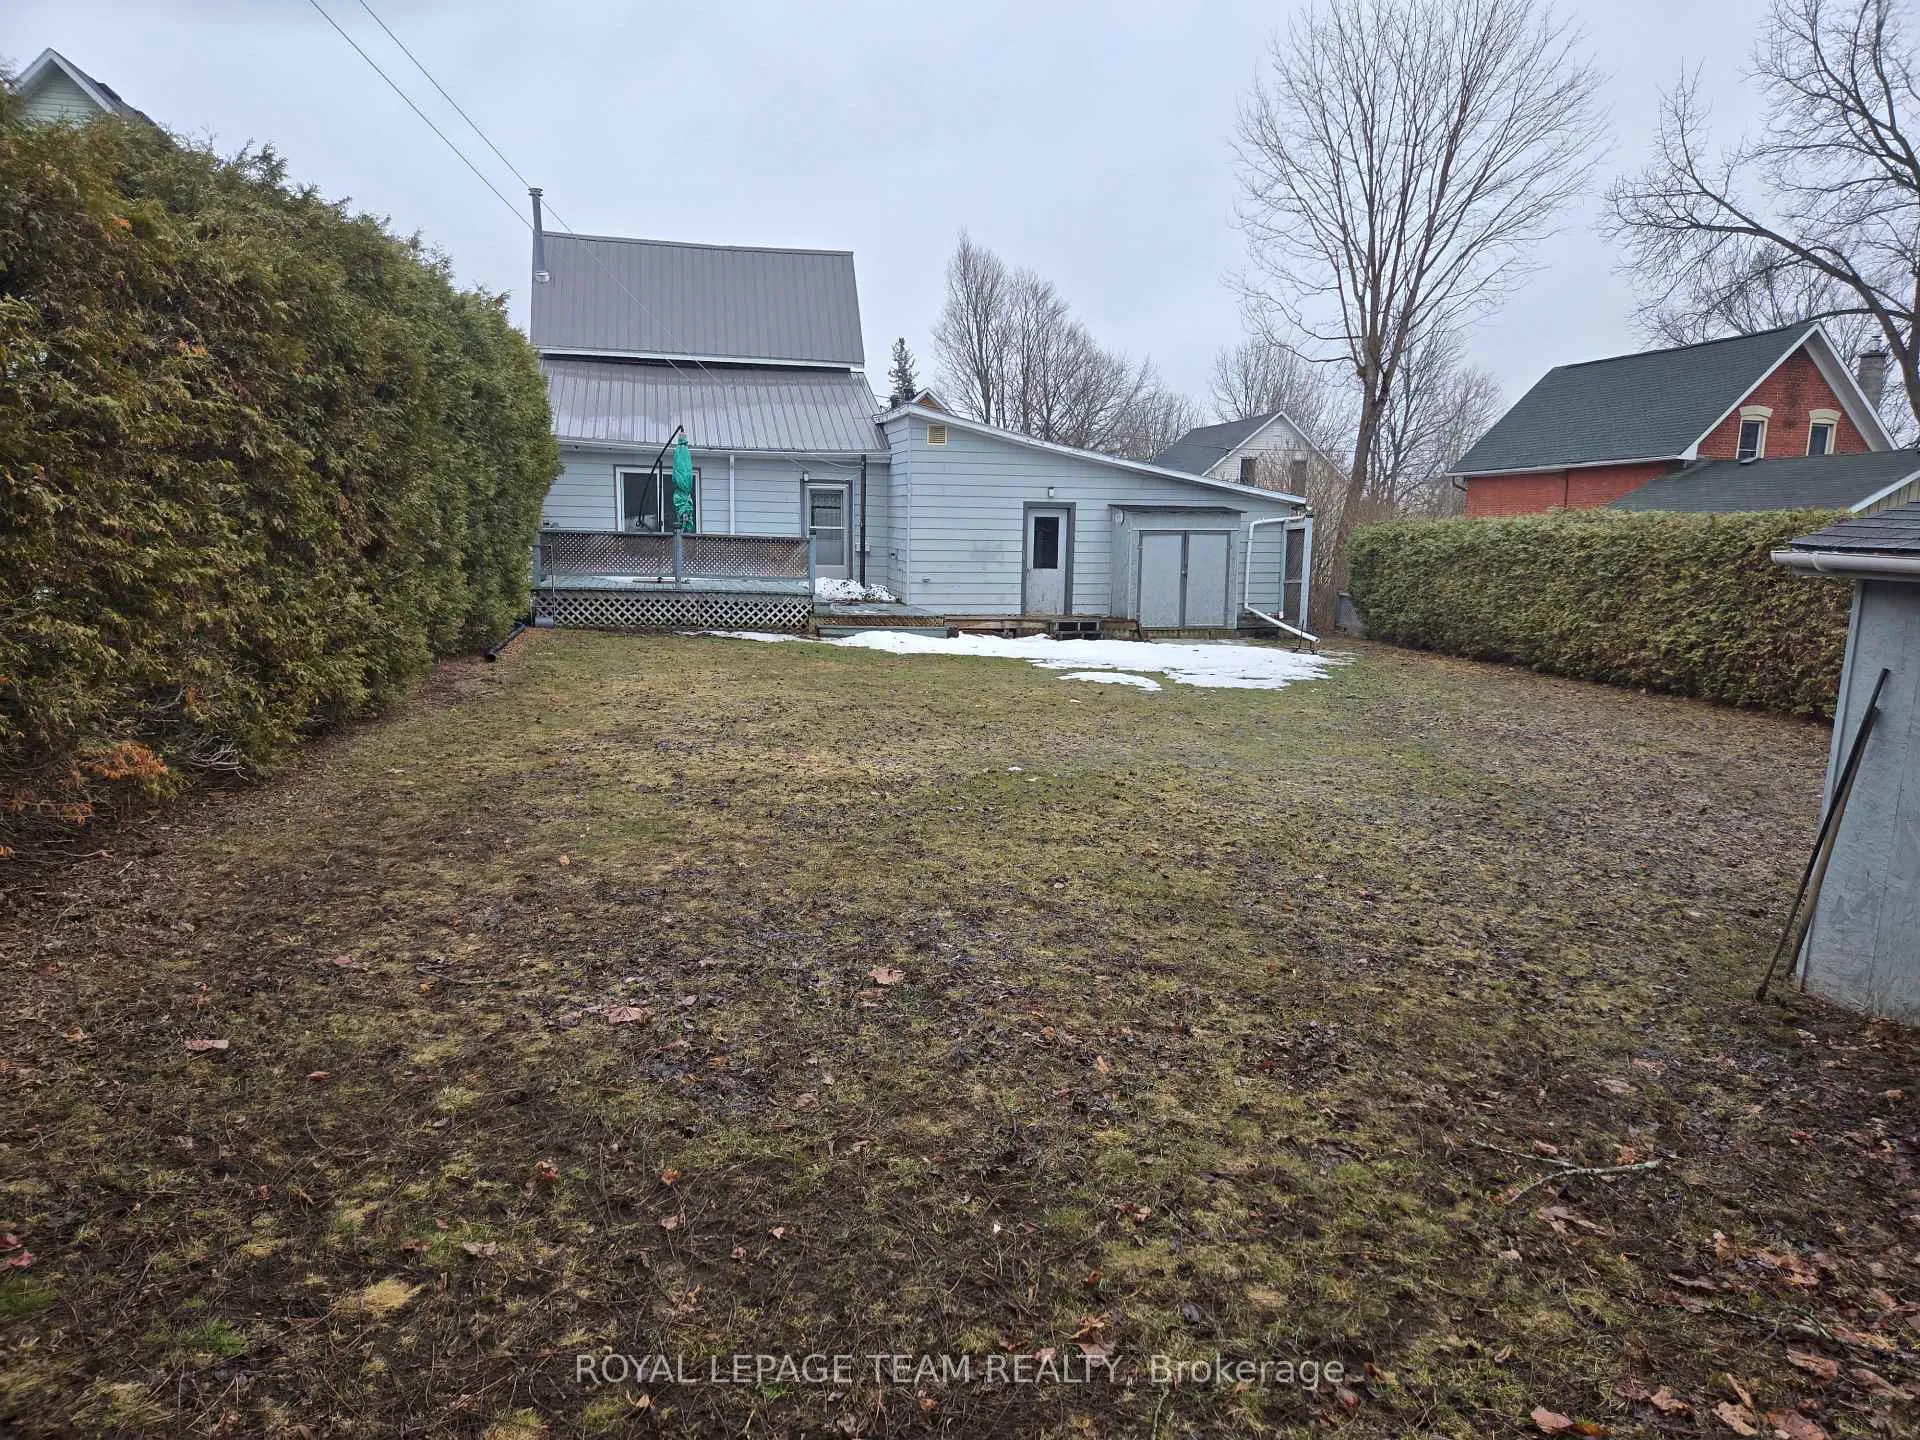 See all 17 photos
Property history
Facts and features
- BasementUnfinished
- Age of home100+
- Water, sewerMunicipal
- HeatingForced air
- Fireplace
The homeDetached, 1 1/2 storey, 100+
- Type: Detached
- Style: 1 1/2 storey
- Age: 100+
- Living space: 700–1,100 sq ft
- Basement: Unfinished
- View: Garden
InsideFireplace Yes, electric, Lower level, Water heater
- Fireplace: Yes, electric
- Laundry: Lower level
- Features: Water heater
- Rooms above ground: 9
- Bedrooms: 3
- Bathrooms: 1
- Kitchens: 1
- Family room: Yes
Outside and lotAluminum siding, Metal, Stone
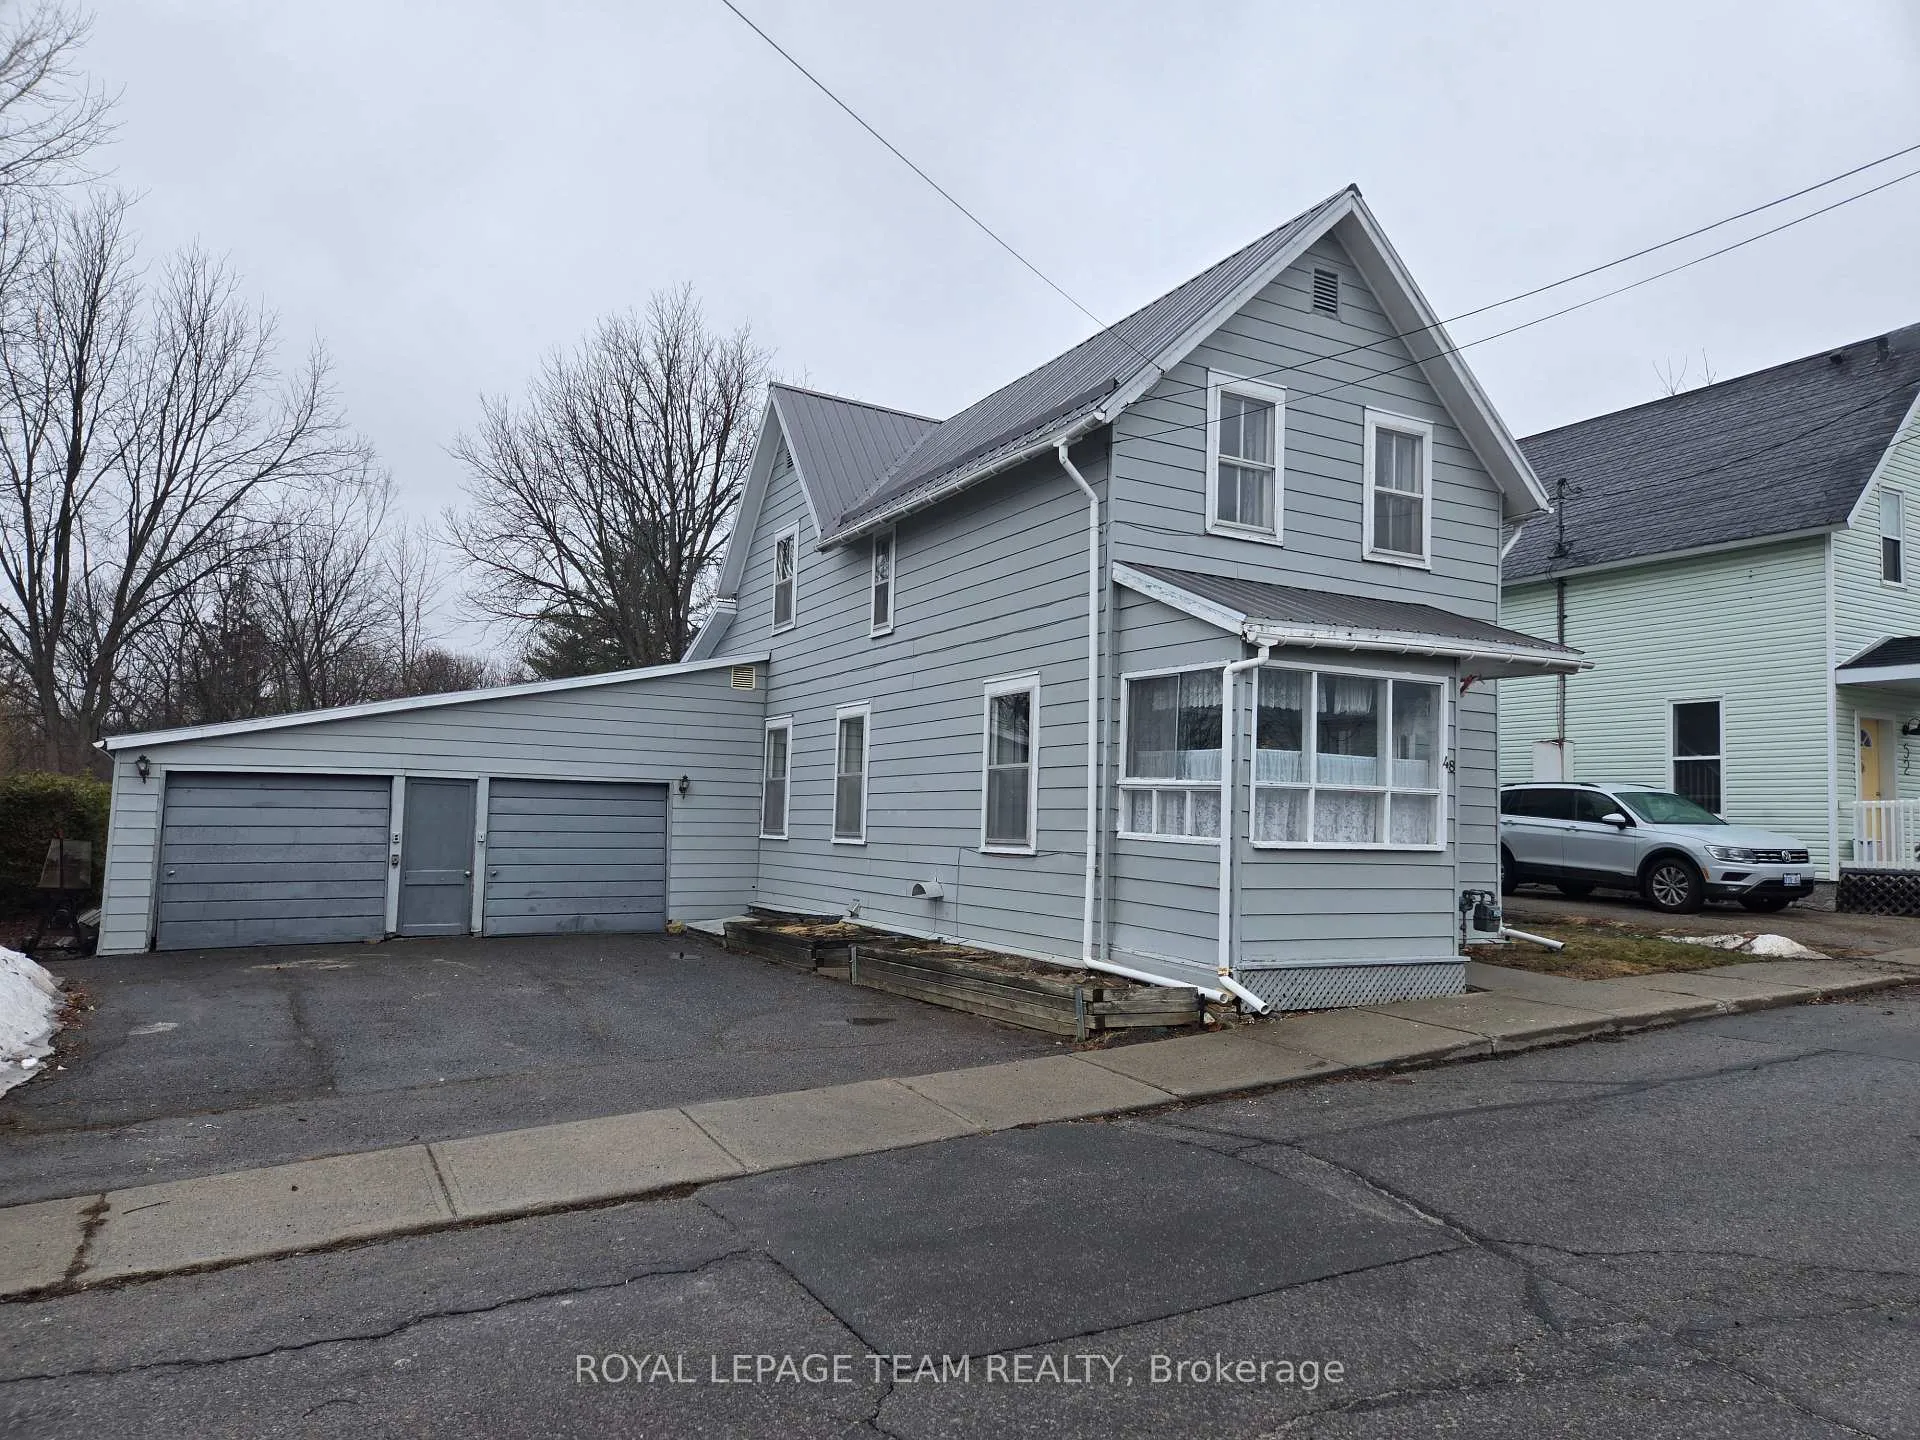
- Exterior: Aluminum siding
- Roof: Metal
- Foundation: Stone
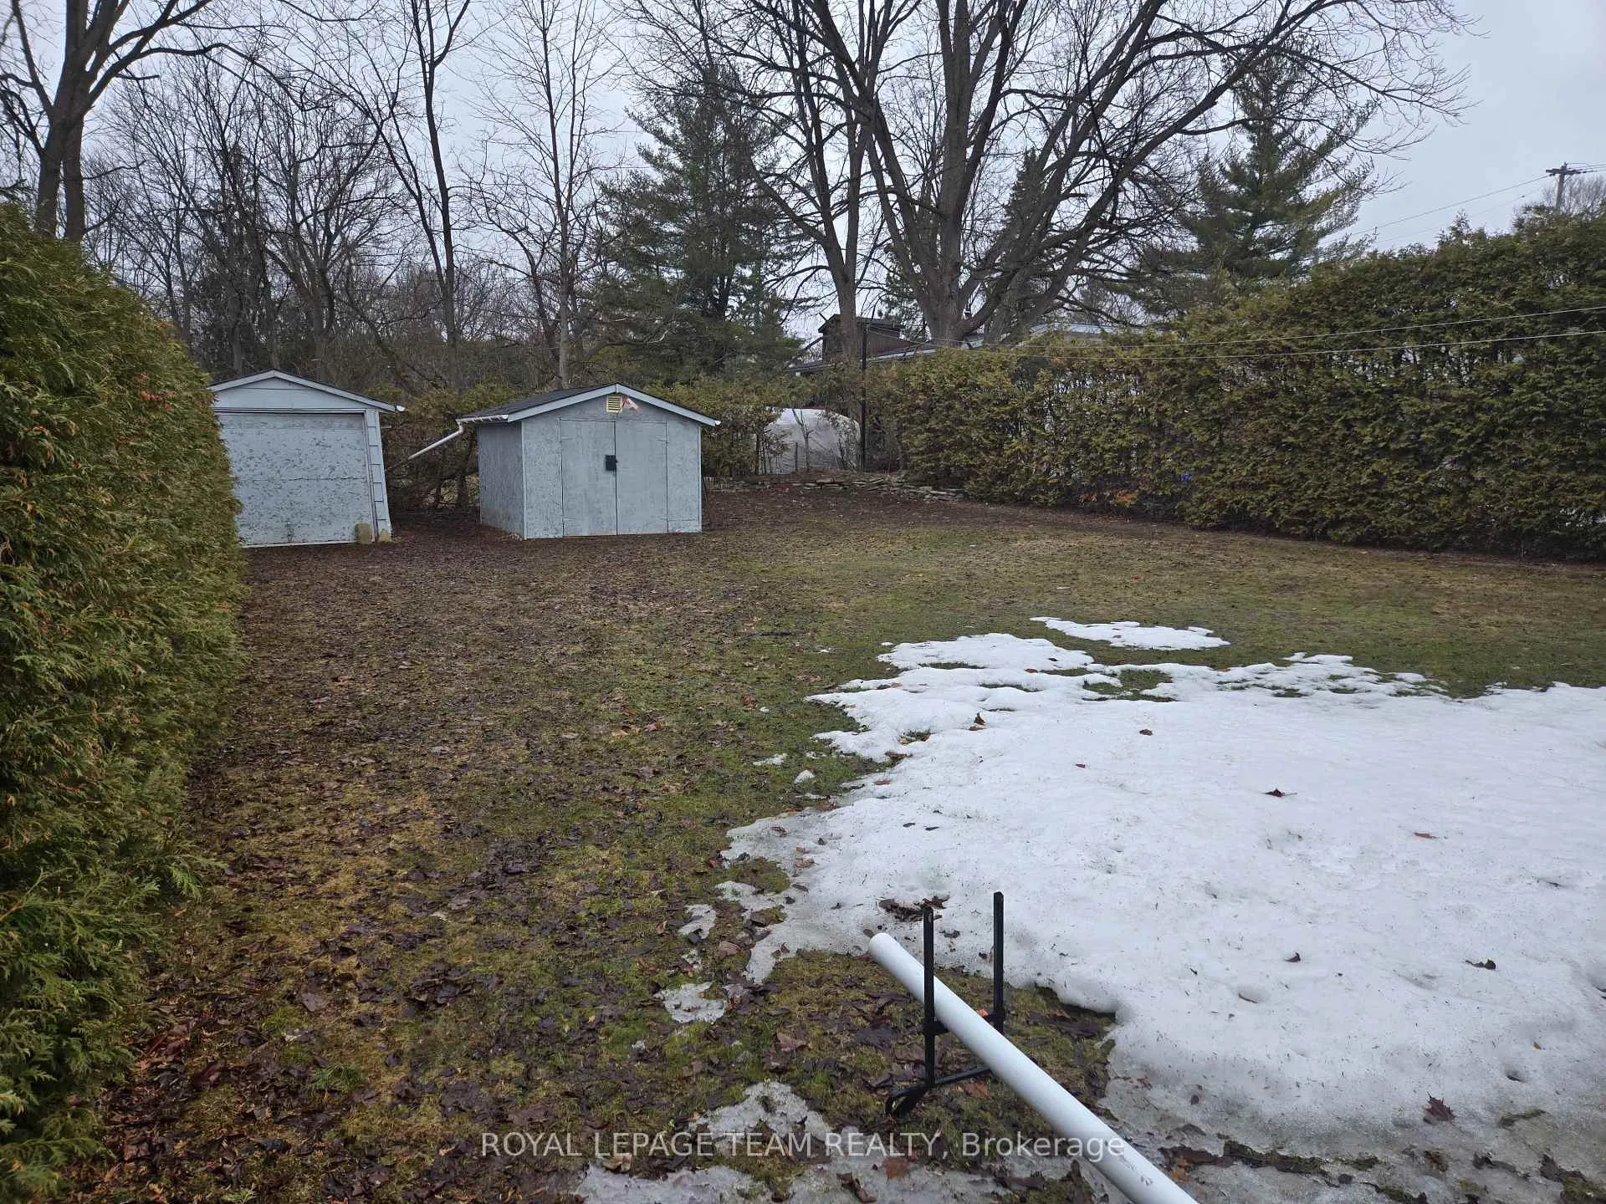
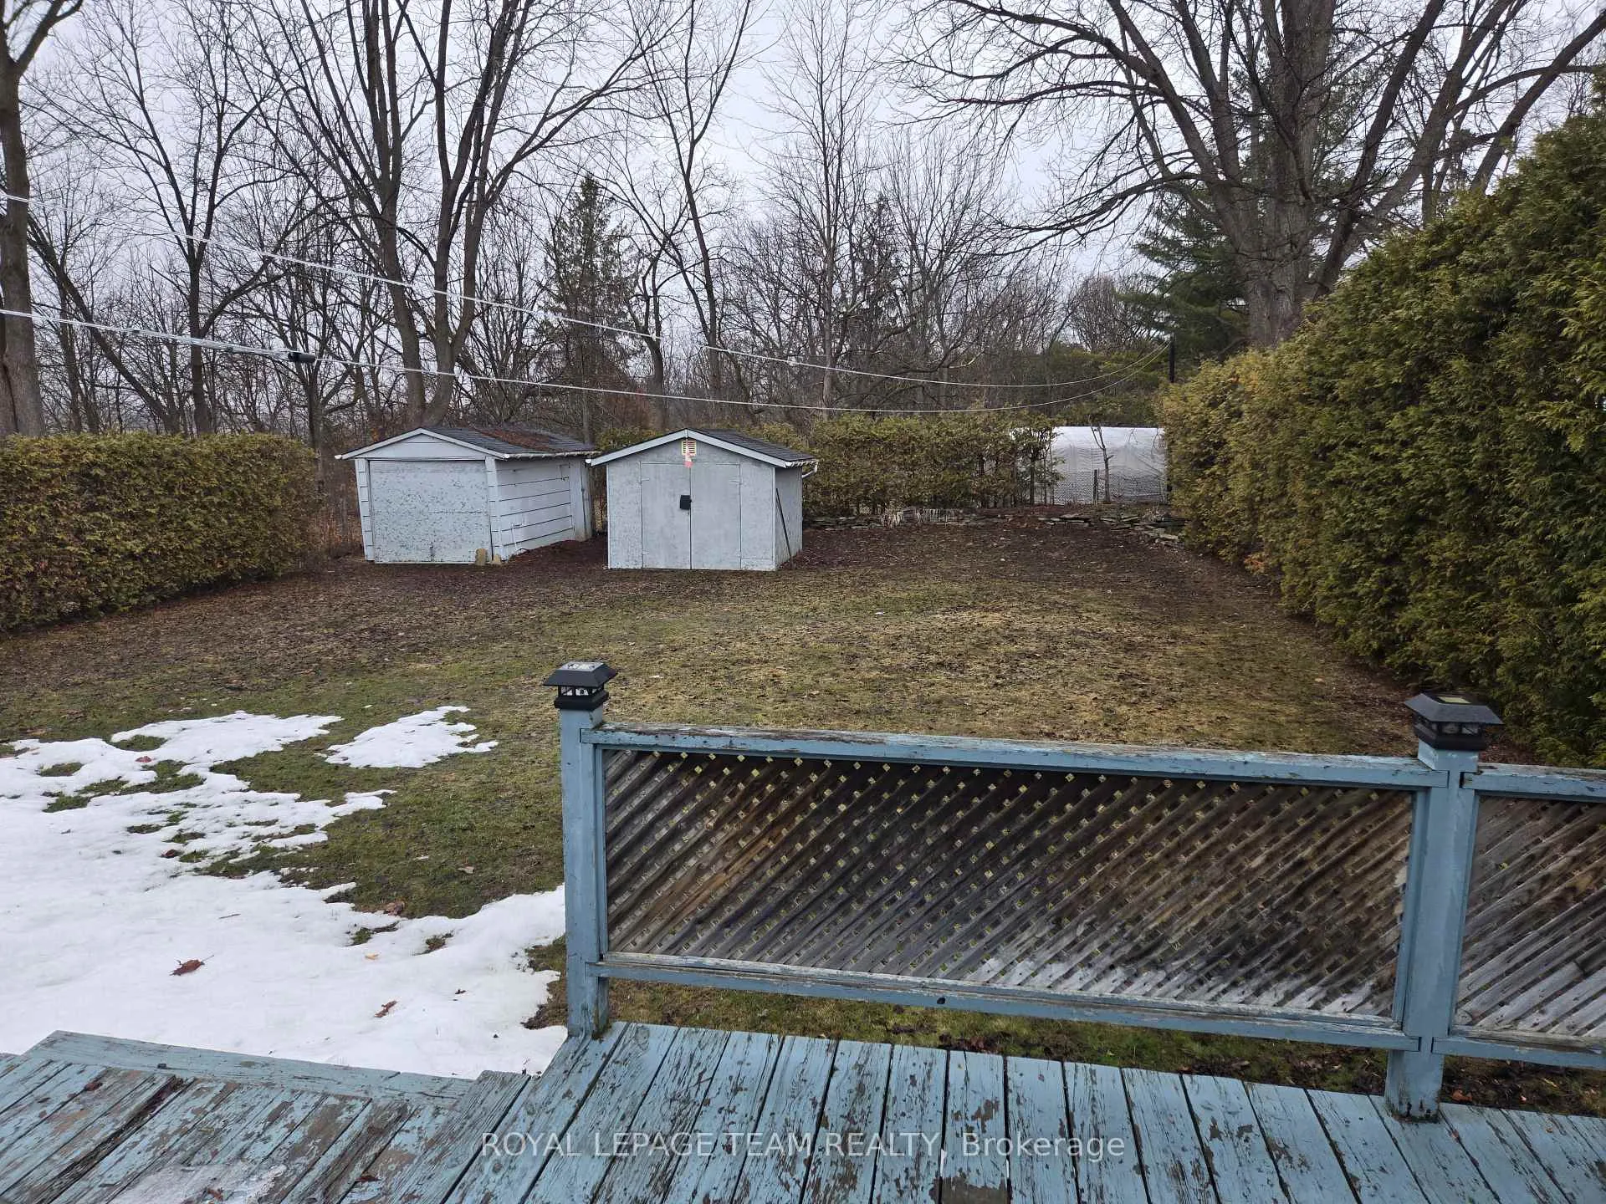
- Features: Deck, privacy
- Other structures: Garden shed
- Size: 59.5 × 142.5 ft
Parking2 Garage, Attached, Private double
- Spaces: 2 Garage
- Garage: Attached
- Driveway: Private double
Heating, water and powerForced air, gas, Municipal water, Municipal sewer
- Heating: Forced air, gas
- Water: Municipal water
- Sewer: Municipal sewer
Costs and taxesTaxes $3,195 a year, HST No HST
- Taxes, 2026: $3,195 a year
- HST: No HST
Included in the saleFrigde, stove, washer, dryer
- Included: Frigde, stove, washer, dryer
NearbyHospital, level, park, place of worship, rec./commun.centre, school
- Close to: Hospital, level, park, place of worship, rec./commun.centre, school
Listing detailsX12948402, Sold, Apr 1, 2026
- MLS® number: X12948402
- Status: Sold
- Listed on: Apr 1, 2026
- Days on market: 12
- Updated: Apr 13, 2026
- Possession: Immediate
- Occupied by: Vacant
- Listing brokerage: ROYAL LEPAGE TEAM REALTY
About this home
48 Thomas Street, Mississippi Mills (Almonte), ON K0A 1A0
Welcome to 48 Thomas Street. Located in a quiet neighbourhood in picturesque and steeped in heritage Almonte. This home is mere steps from the Lanark County trail ideal for evening strolls or early morning jogging. You're also located close to downtown with it's specialty shops, restaurants and cafes. Outside you have a nice private back yard outlined with tall cedar hedges making it perfect for outdoor entertaining. Indoors you're greeted in a spacious foyer leading to a formal dining room as well as the eat-in kitchen with gas range. Also located on this floor are the living room and adjacent family room. These rooms are open to each other and can function as one large room. Directly off the kitchen is the mudroom providing direct access to the attached 2 car garage. Upstairs you will find 3 bedrooms all with closets and a 4pc bath. This is the ideal home for first time home buyers looking to get on the property ladder or someone looking to fully develop all the potential this home has to offer.
Ask about this home
A HOMEH agent will answer your questions about this home.
Around this home
Daily convenience, out of 100, from the distances below
Schools nearby
School rating, out of 10.
Helpful calculators
Your HOMEH agent

"Priced 5% over the Hestimate. I would see it this week."