

2931 Ramsay Con 3C Road
2931 Ramsay Con 3C Road
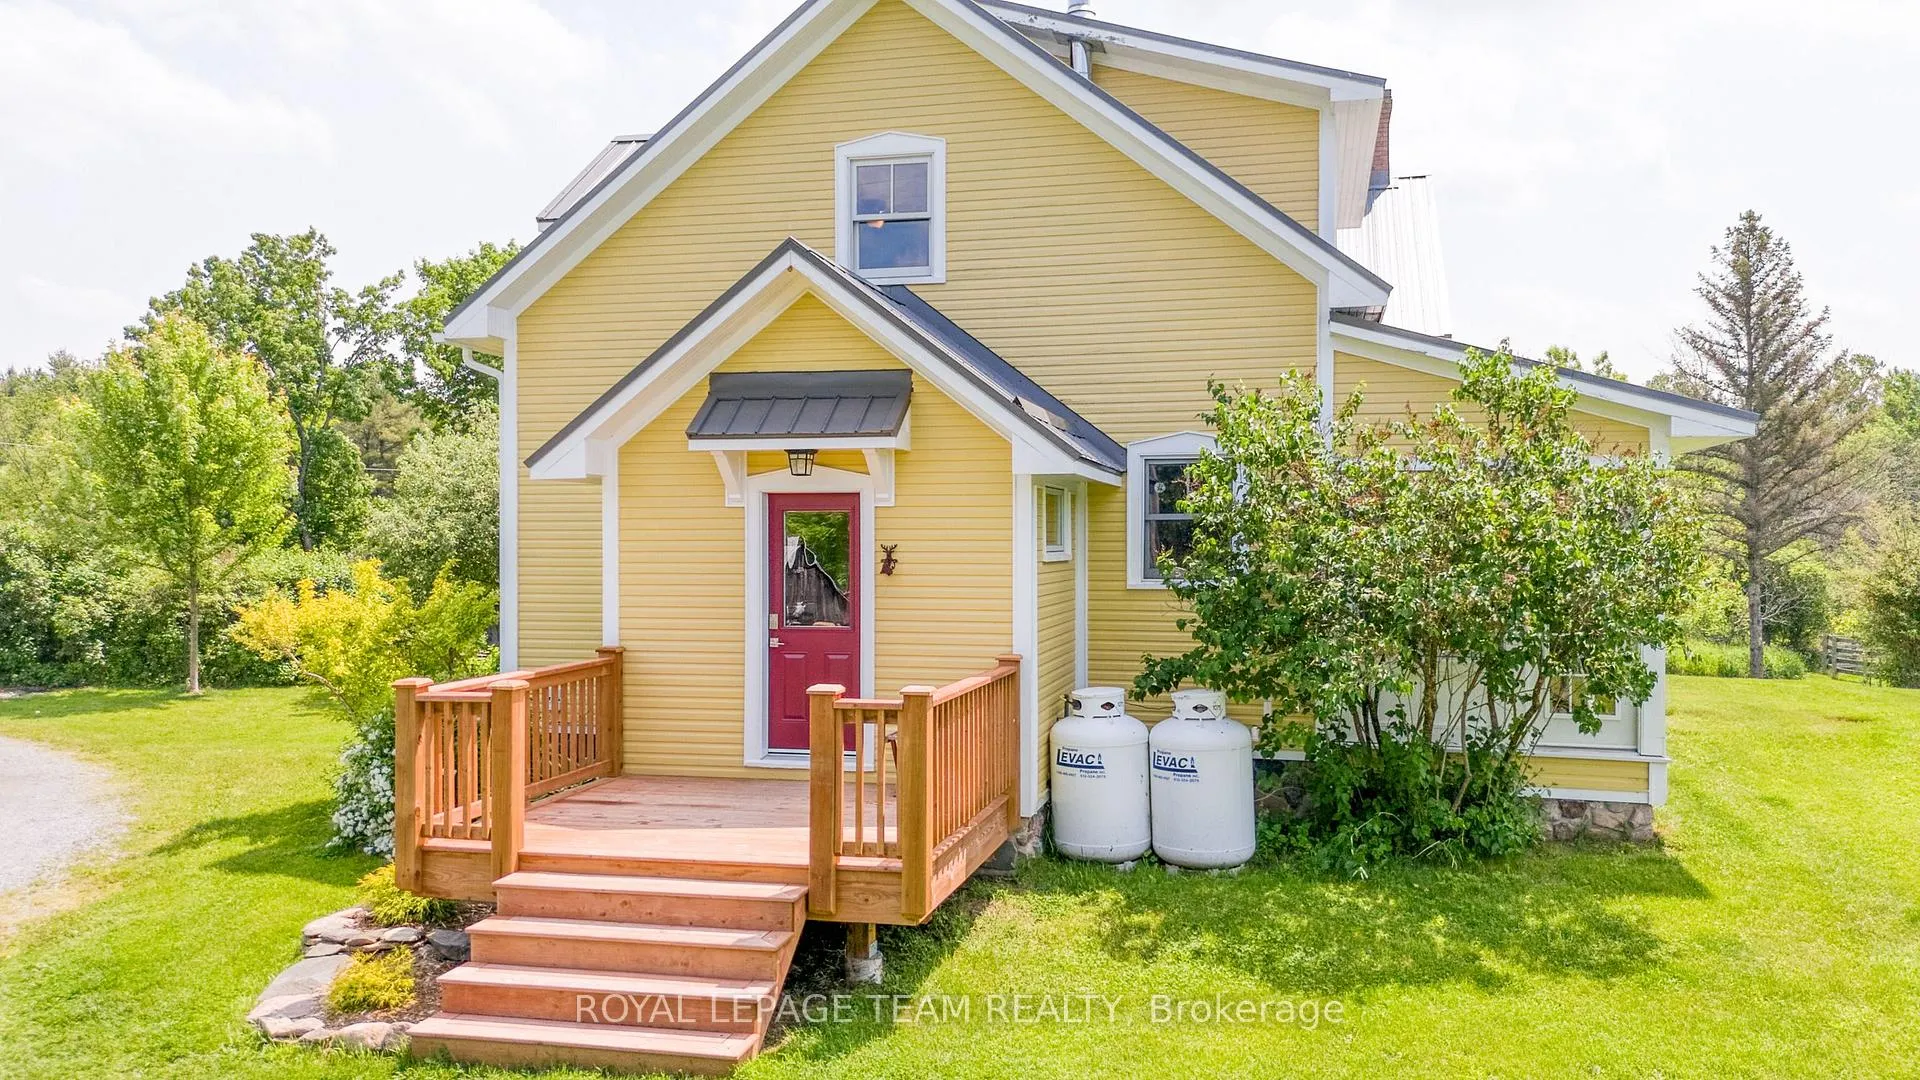 See all 42 photos
Property history
Facts and features
- BasementUnfinished
- Water, sewerWell, septic
- Lot shapeRectangular
- HeatingForced air
- Fireplace
The homeDetached, 1 1/2 storey, 2,000–2,500 sq ft
- Type: Detached
- Style: 1 1/2 storey
- Living space: 2,000–2,500 sq ft
- Basement: Full, unfinished
- View: Trees/woods, meadow
- Waterfront: None
InsideFireplace Yes, wood stove, Tile, Lower level
- Fireplace: Yes, wood stove
- Flooring: Tile
- Laundry: Lower level
- Features: Carpet free
- Rooms above ground: 12
- Rooms in the basement: 3
- Bedrooms: 3
- Bathrooms: 2
- Kitchens: 1
- Family room: Yes
Outside and lotWood, Metal, Stone, poured concrete
- Exterior: Wood
- Roof: Metal
- Foundation: Stone, poured concrete
- Features: Deck, landscaped, privacy, porch, private pond, year round living
- Size: 1,401.58 × 2,136.13 ft
- Shape: Rectangular
Parking2 Garage, Detached, Private
- Spaces: 2 Garage
- Garage: Detached
- Driveway: Private
Heating, water and powerForced air, propane, Well, Septic
- Heating: Forced air, propane
- Water: Well
- Sewer: Septic
- Natural gas: No
- Hydro: Yes
- Cable: No
- Telephone: Yes
Costs and taxesTaxes $2,938 a year, HST No HST, Electric hot water tank $21/month, propane tanks
- Taxes, 2025: $2,938 a year
- HST: No HST
- Rental items: Electric hot water tank $21/month, propane tanks
Included in the saleRefrigerator, stove, dishwasher, washer, dryer, microwave/hood fan, freezer, all window coverings including hardware, wood stove, water treatment. 2 automatic garage door openers, freezer in garage, Bedside wall lights in primary bedroom, tiny fairy shelf in daughter's bedroom, and the deep freezer in the basement
- Included: Refrigerator, stove, dishwasher, washer, dryer, microwave/hood fan, freezer, all window coverings including hardware, wood stove, water treatment. 2 automatic garage door openers, freezer in garage
- Not included: Bedside wall lights in primary bedroom, tiny fairy shelf in daughter's bedroom, and the deep freezer in the basement
Listing detailsX12942532, Sold, Apr 1, 2026
- MLS® number: X12942532
- Status: Sold
- Listed on: Apr 1, 2026
- Days on market: 110
- Updated: Jul 20, 2026
- Possession: Flexible
- Occupied by: Owner
- Listing brokerage: ROYAL LEPAGE TEAM REALTY
About this home
2931 Ramsay Con 3C Road, Mississippi Mills (Mississippi Mills, Ramsay Twp), ON K0A 1A0
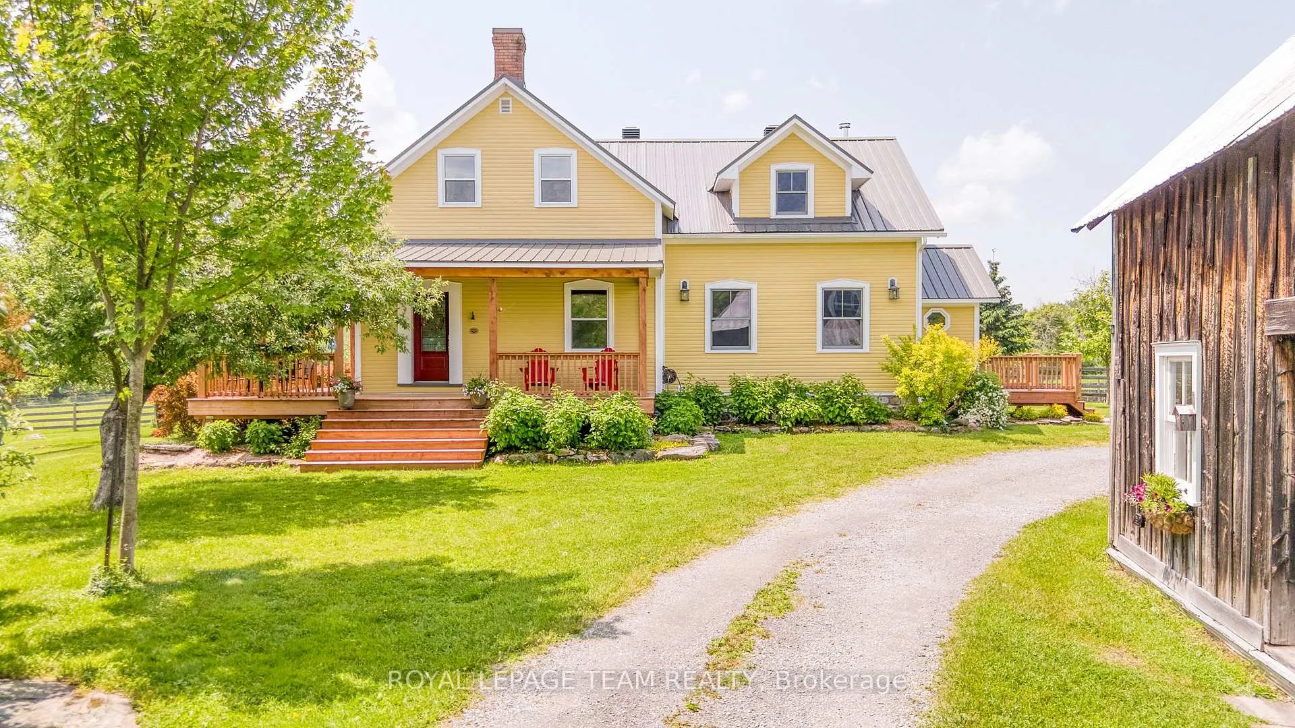
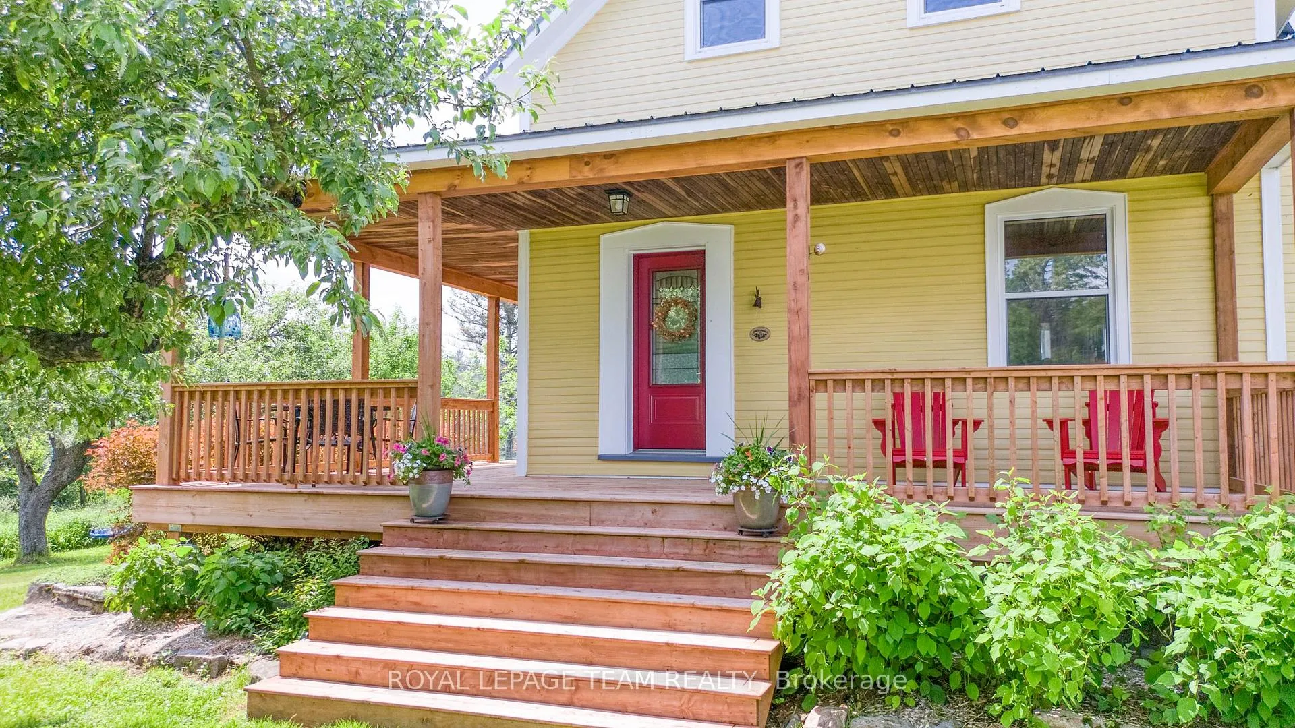
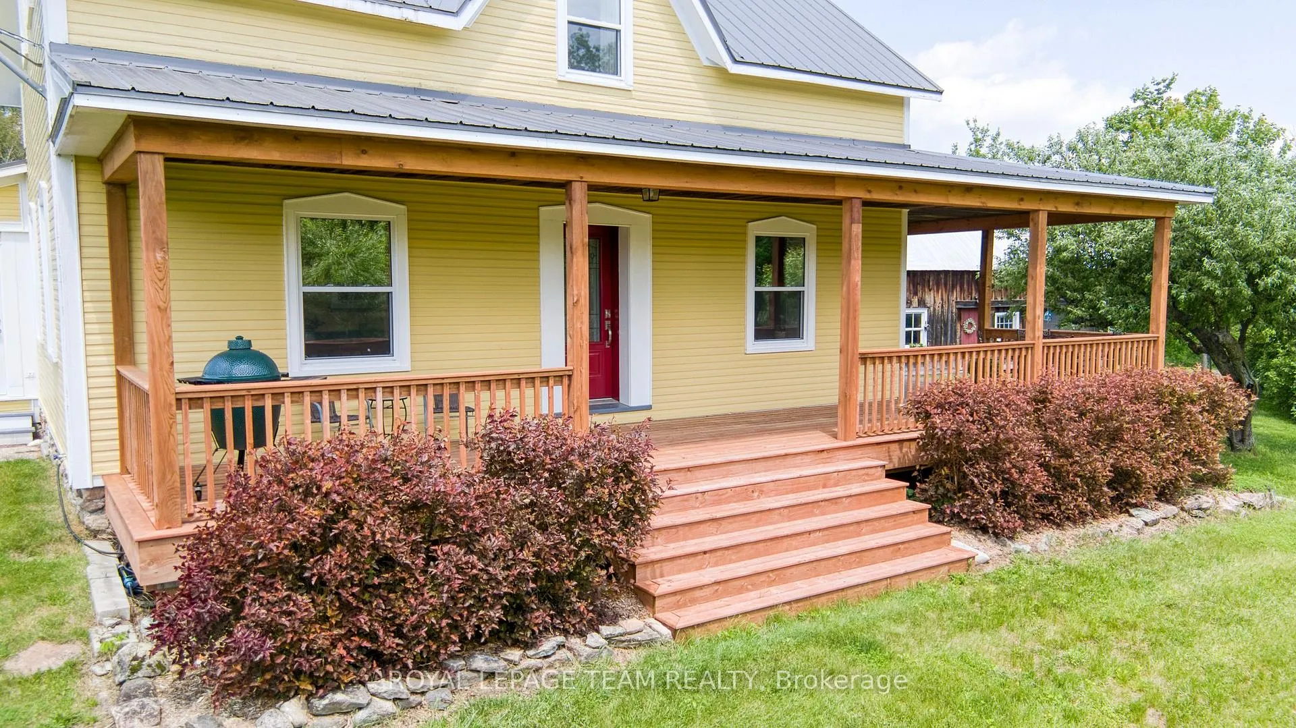
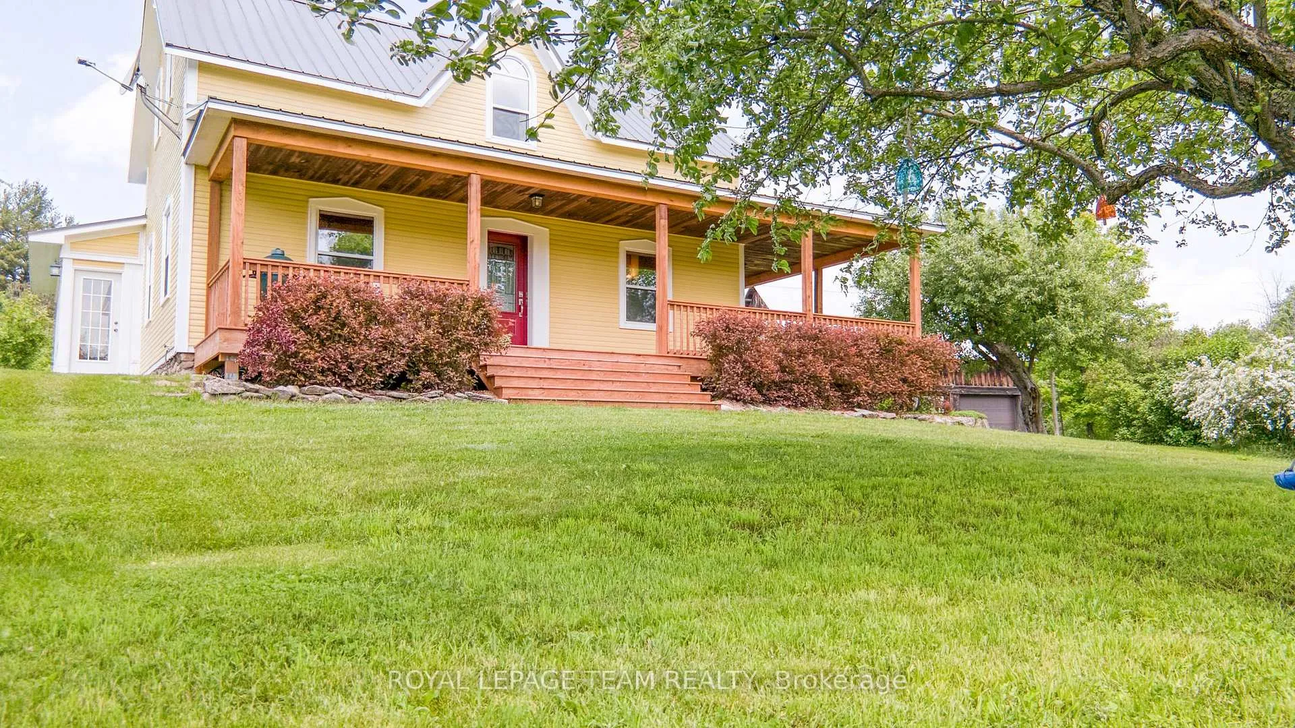
ONE OF A KIND WITH INSTANT CURB APPEAL SET ON 94 ACRES!! Originally an 1800s farmhouse which was dismantled & meticulously rebuilt + an addition in the 1990s. You will be impressed with the charm and character plus the quality upgrades. The handy mudroom/foyer with tile floor is the ideal place to greet family & friends. Recently updated kitchen is complete with quartz counters and tile floors + a sunny window overlooking your backyard. Both the dining room & living room have wide plank floors & beamed ceilings. From the living room you have direct access to your wrap around veranda. The perfect place to have your morning coffee & listen to the birds!! The family room showcases an exposed log wall, wide plank floors & a cozy wood stove. From the family room you have direct access to your sun room offering a peaceful relaxing view overlooking your back fields. A handy two-piece bathroom is conveniently located on the main floor. Upstairs you will find three spacious bedrooms with pine floors The primary bedroom offers a walk-in closet. With Fiber Internet & the office area it is an ideal place for those that work from home. Modern 5-piece bathroom with double sinks, a soaker tub & a separate shower stall. Excellent out bldgs including two separate detached garages both offering extra storage space & room for your special projects & hobbies. Oh and don't forget the fresh eggs from your own chicken coop!! The acreage offers the perfect combination of open fields, forest and even a pond next to the house! You will have year-round enjoyment with hiking & 4-wheeling in the summer, cross-country skiing, snowshoeing & snowmobiling in the winter. Recent upgrades roof, furnace and wood stove 2016, windows 2018, two doors 2019, kitchen and both bathrooms 2021, veranda 2023. Utilities hydro approx $190/mo, propane approx $190/mo, wood 3 chords/yr. Located on a peaceful country road with easy access. 15 min to Almonte, 1 hr to downtown Ottawa, min to Clayton General Store. Check
Ask about this home
A HOMEH agent will answer your questions about this home.
Around this home
Helpful calculators
Your HOMEH agent

"Priced 13% under the Hestimate. I would see it this week."