

294 St George Street
294 St George Street
 See all 27 photos
Property history
Facts and features
- BasementFinished
- Water, sewerMunicipal
- HeatingForced air
- CoolingCentral air
- Hardwood floors
- Fireplace
- Central air
The homeDetached, Sidesplit, 700–1,100 sq ft
- Type: Detached
- Style: Sidesplit
- Living space: 700–1,100 sq ft
- Basement: Finished, full
InsideFireplace Yes, wood, Hardwood, Tile, Lower level
- Fireplace: Yes, wood
- Flooring: Hardwood, Tile
- Laundry: Lower level
- Features: Carpet free, water heater, water heater owned, water softener
- Rooms above ground: 5
- Bedrooms: 3
- Bathrooms: 2
- Kitchens: 1
- Family room: Yes
Outside and lotVinyl siding, Metal, Concrete block
- Exterior: Vinyl siding
- Roof: Metal
- Foundation: Concrete block
- Features: Deck
- Other structures: Fence - full
- Size: 48.99 × 127.85 ft
Parking1 Garage, Attached
- Spaces: 1 Garage
- Garage: Attached
Heating, water and powerForced air, gas, Central air, Municipal water
- Heating: Forced air, gas
- Cooling: Central air
- Water: Municipal water
- Sewer: Municipal sewer
- Natural gas: Yes
- Hydro: Yes
- Cable: Yes
- Telephone: Yes
Costs and taxesTaxes $3,429 a year, HST No HST, Rental items None
- Taxes, 2025: $3,429 a year
- HST: No HST
- Rental items: None
Included in the saleRefrigerator, stove, dishwasher, washer, dryer, hot water tank, water softener, all window coverings including hardware, Not included None
- Included: Refrigerator, stove, dishwasher, washer, dryer, hot water tank, water softener, all window coverings including hardware
- Not included: None
NearbyFenced yard, school
- Close to: Fenced yard, school
Listing detailsX12948958, Sold, Apr 2, 2026
- MLS® number: X12948958
- Status: Sold
- Listed on: Apr 2, 2026
- Days on market: 42
- Updated: May 14, 2026
- Possession: 2026-04-30 / 30-59 days
- Occupied by: Owner
- Listing brokerage: ROYAL LEPAGE TEAM REALTY
About this home
294 St George Street, Mississippi Mills (Almonte), ON K0A 1A0
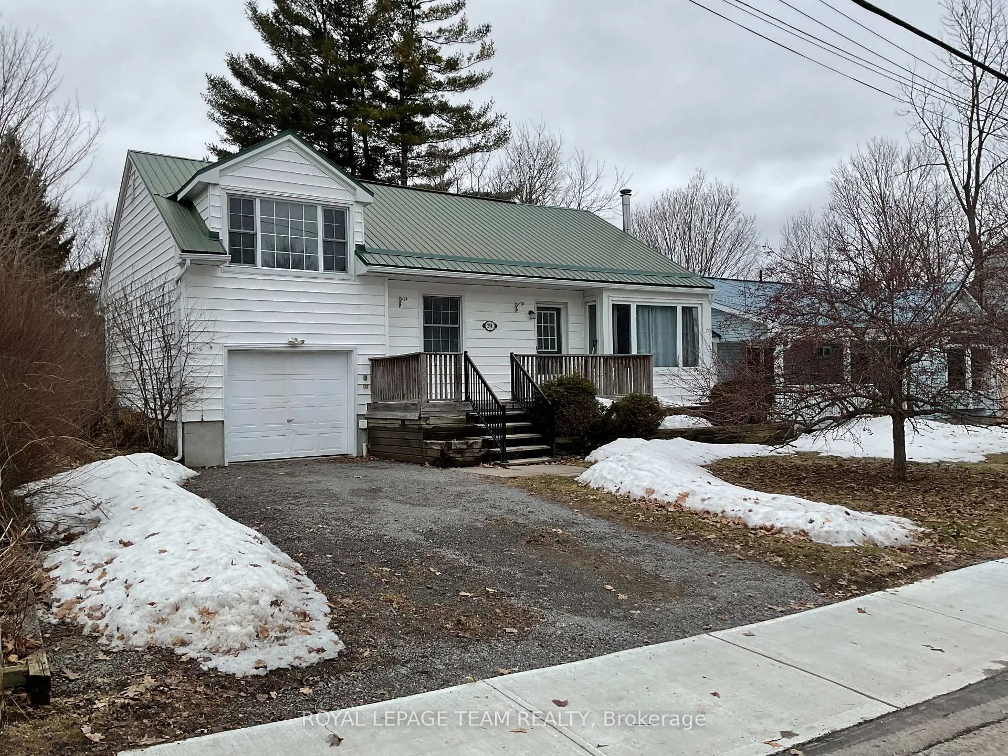
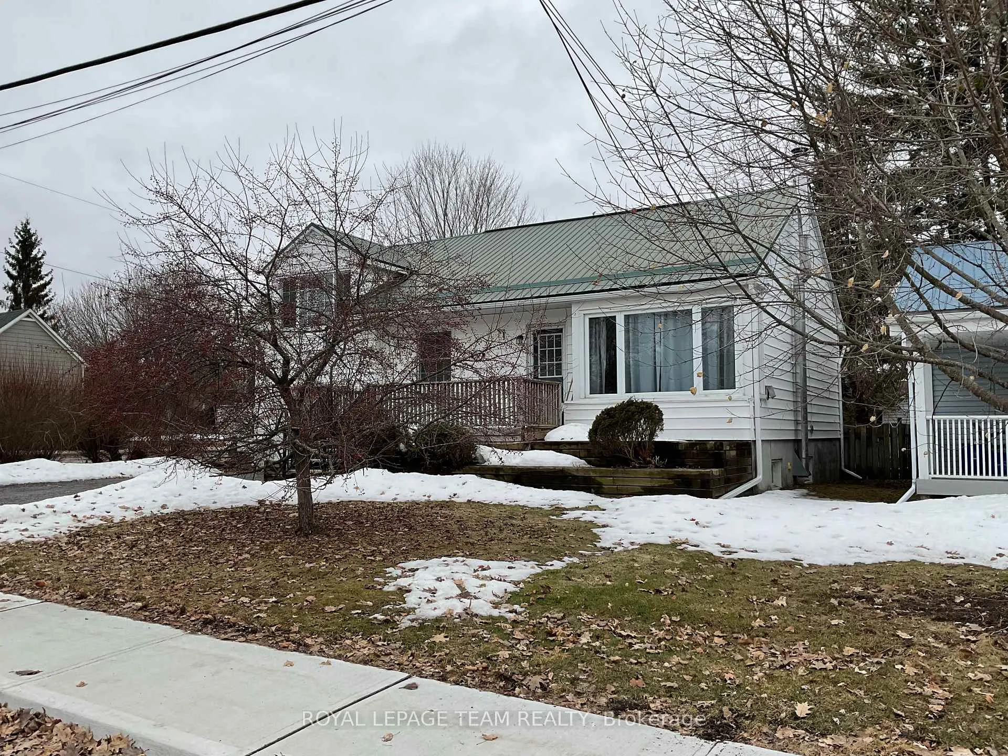
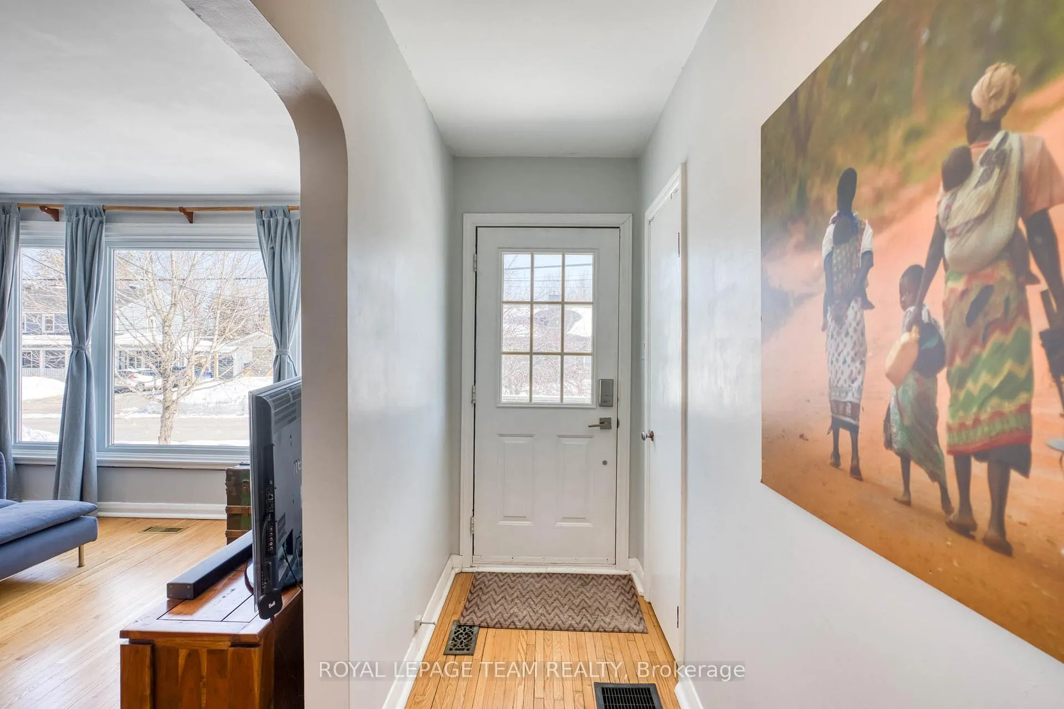
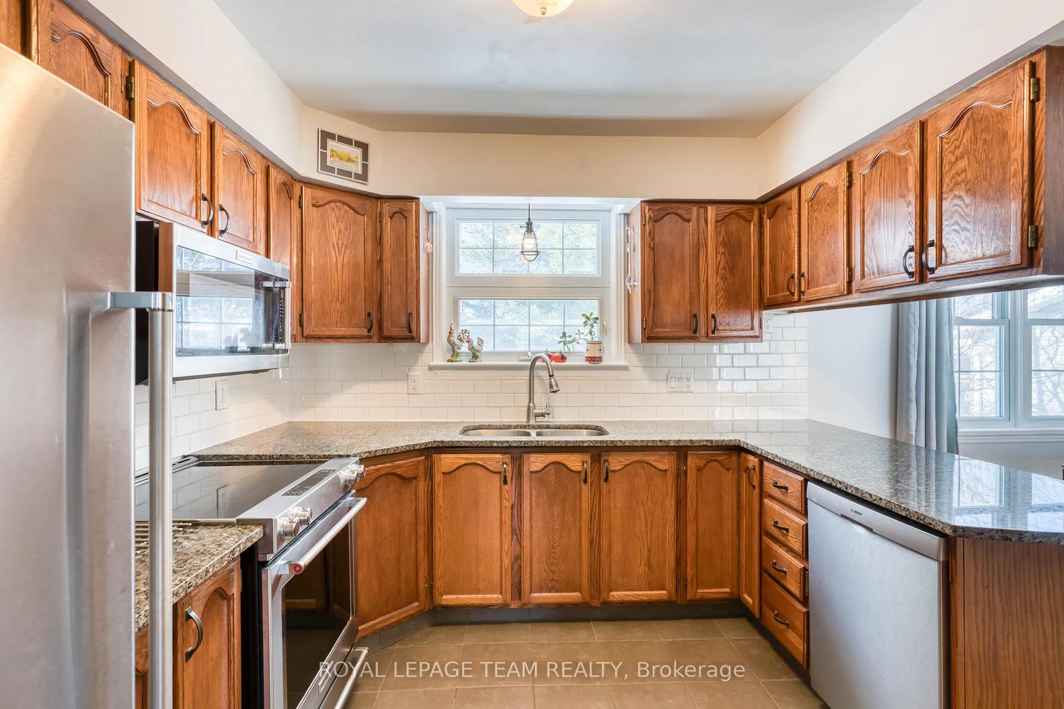
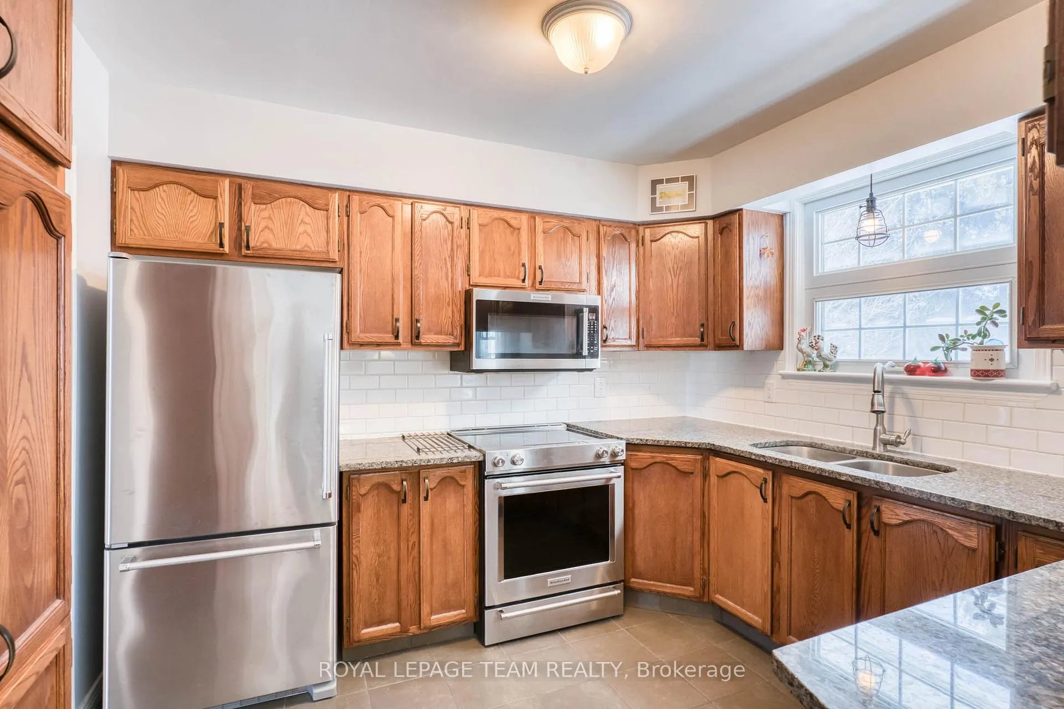
As they say in Real Estate LOCATION LOCATION LOCATION!! Impressive 3 bedroom 2 bathroom family home. The front deck is the perfect place to visit with your neighbours. The kitchen is loaded with oak cupboards. quartz counters, tile floor. tile backsplash and stainless steel appliances!! The spacious eating area next to the kitchen comes with hardwood floors. The sun filled living room has hardwood floors and loads of space for all of your furniture. The main bathroom also has quartz counters and tile floors. Three bedrooms in total and one is conveniently located on the main floor. The primary bedroom has a large window, hardwood floors and a walk in closet. The lower level features a den which could be used as an office or a guest bedroom. You will also find a family room with a wood burning fireplace and full wall of closets for extra storage. A three piece bathroom conveniently located in the lower level. The over sized single garage has room for extra storage or the space to allow a work shop for your special hobbies and projects. For the green thumb in the family there are flower beds in the front, side and back of the house. There is also room for your garden + a patio area for your bbq and a garden shed for your extras!! A beautiful corner lot complete with a picket fence!!! A quality home on a quality street!!
Ask about this home
A HOMEH agent will answer your questions about this home.
Around this home
Daily convenience, out of 100, from the distances below
Schools nearby
School rating, out of 10.
Helpful calculators
Your HOMEH agent

"Priced 6% over the Hestimate. I would see it this week."