

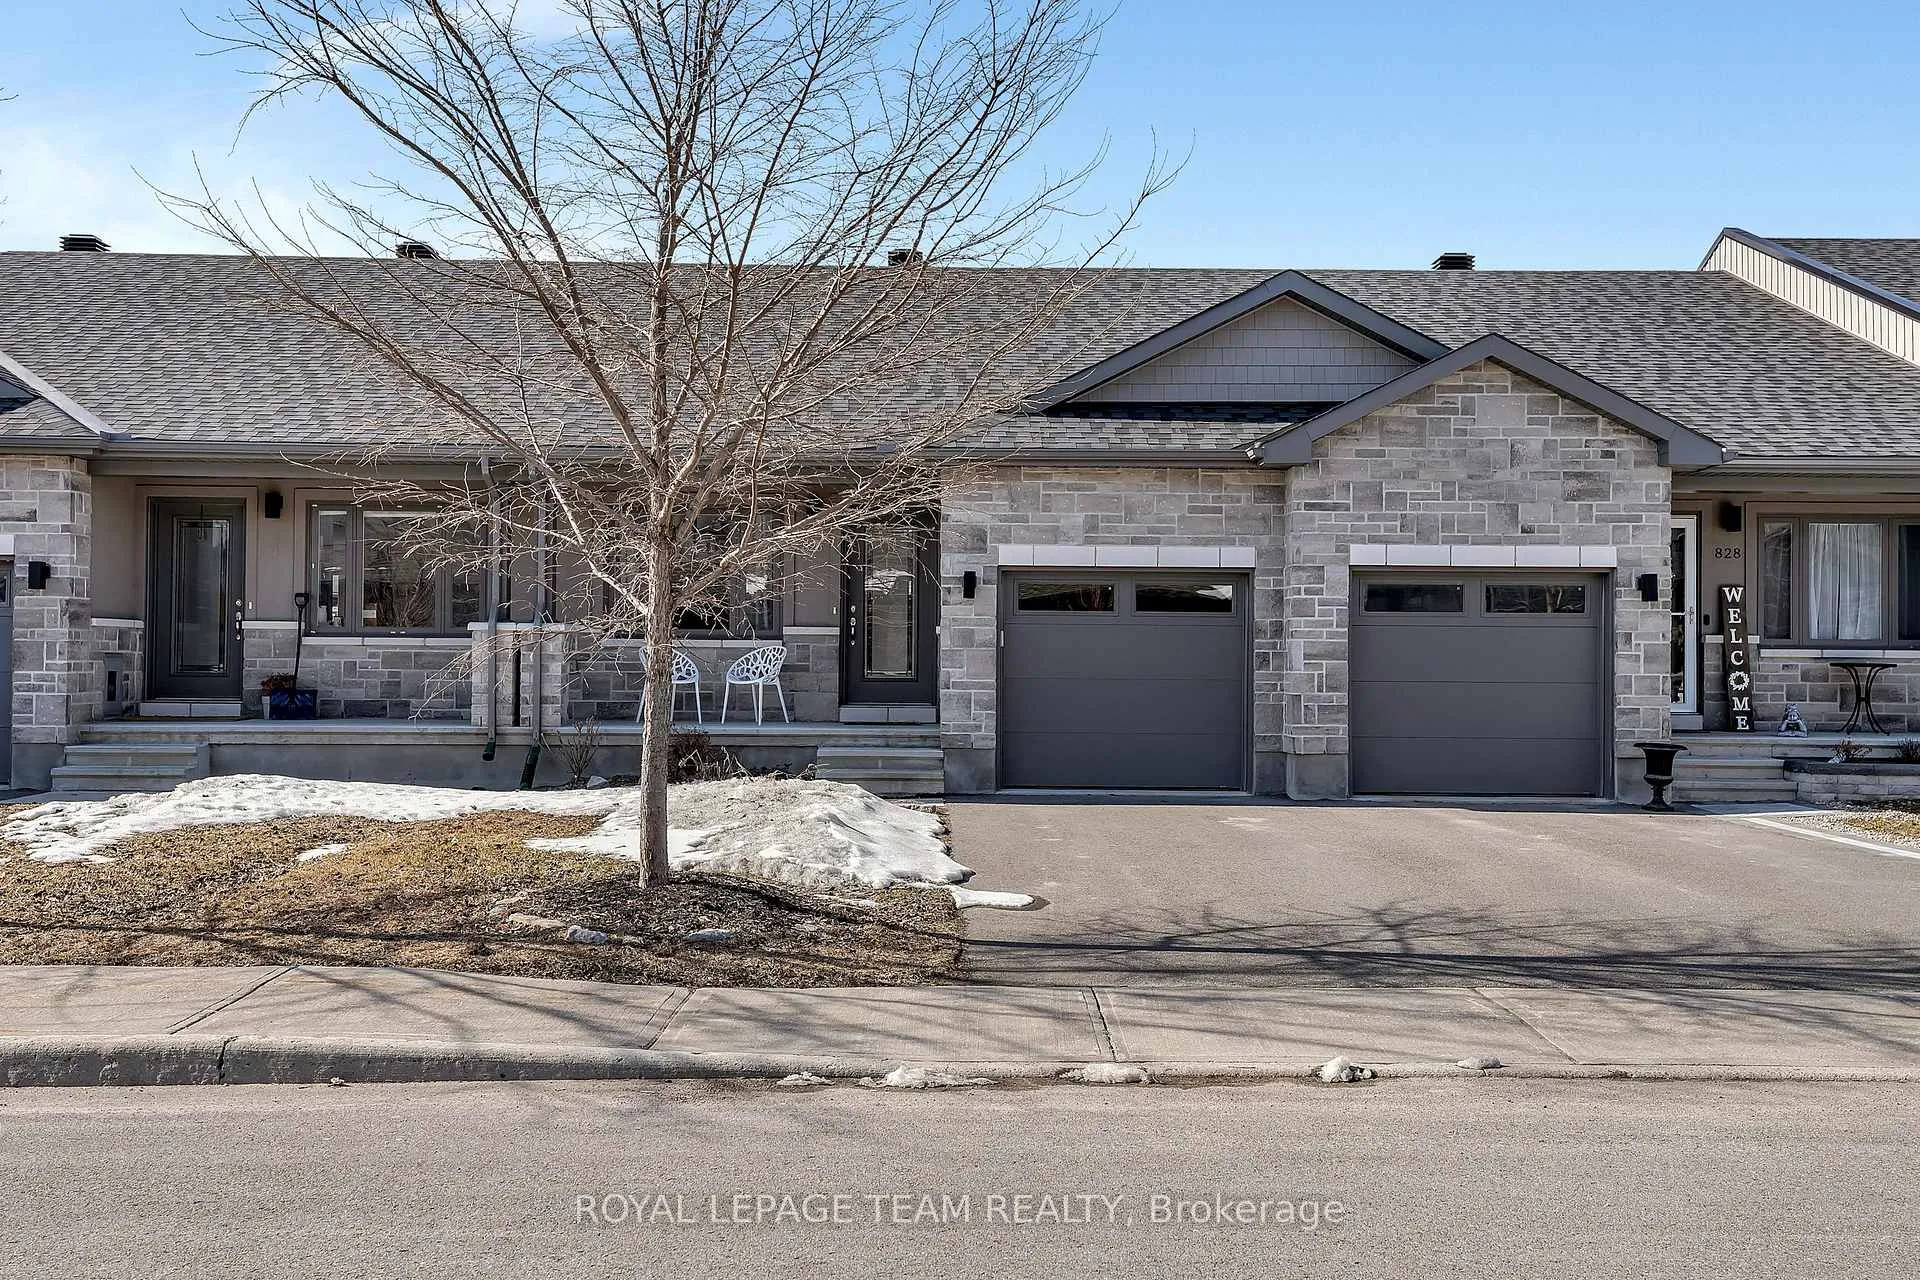
826 Reaume Street
826 Reaume Street
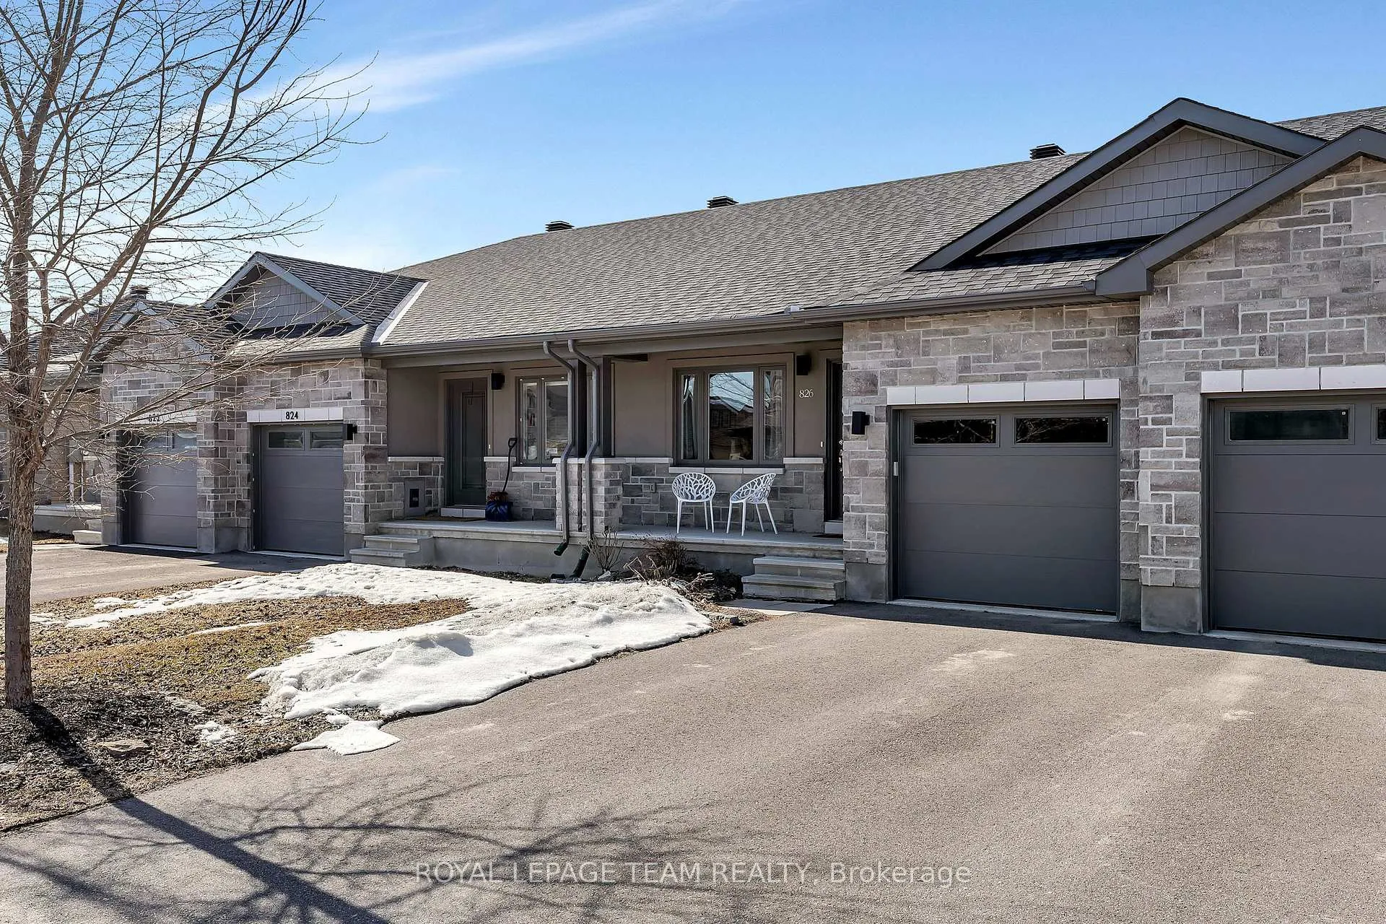
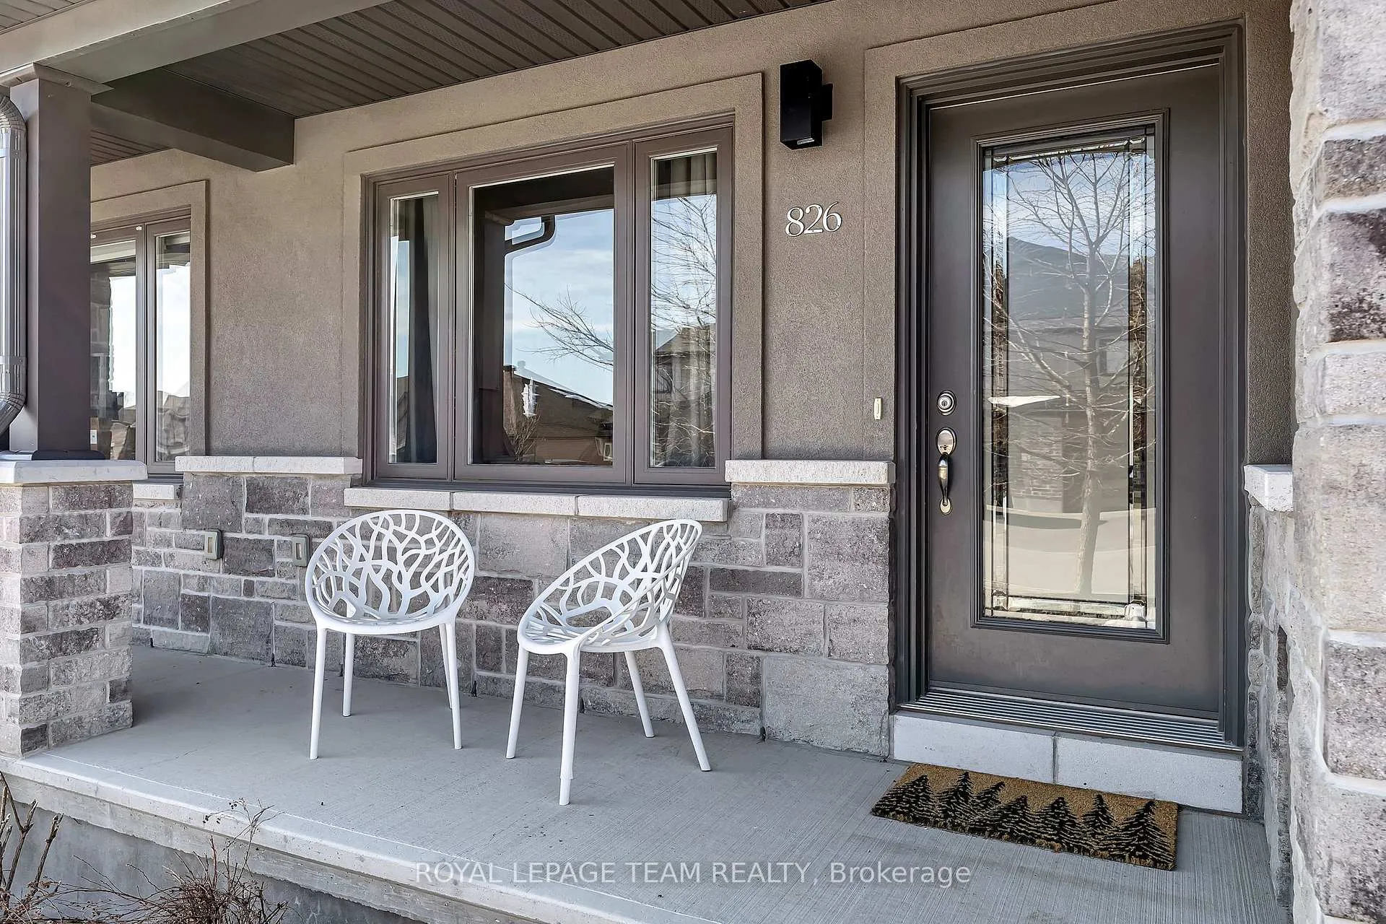
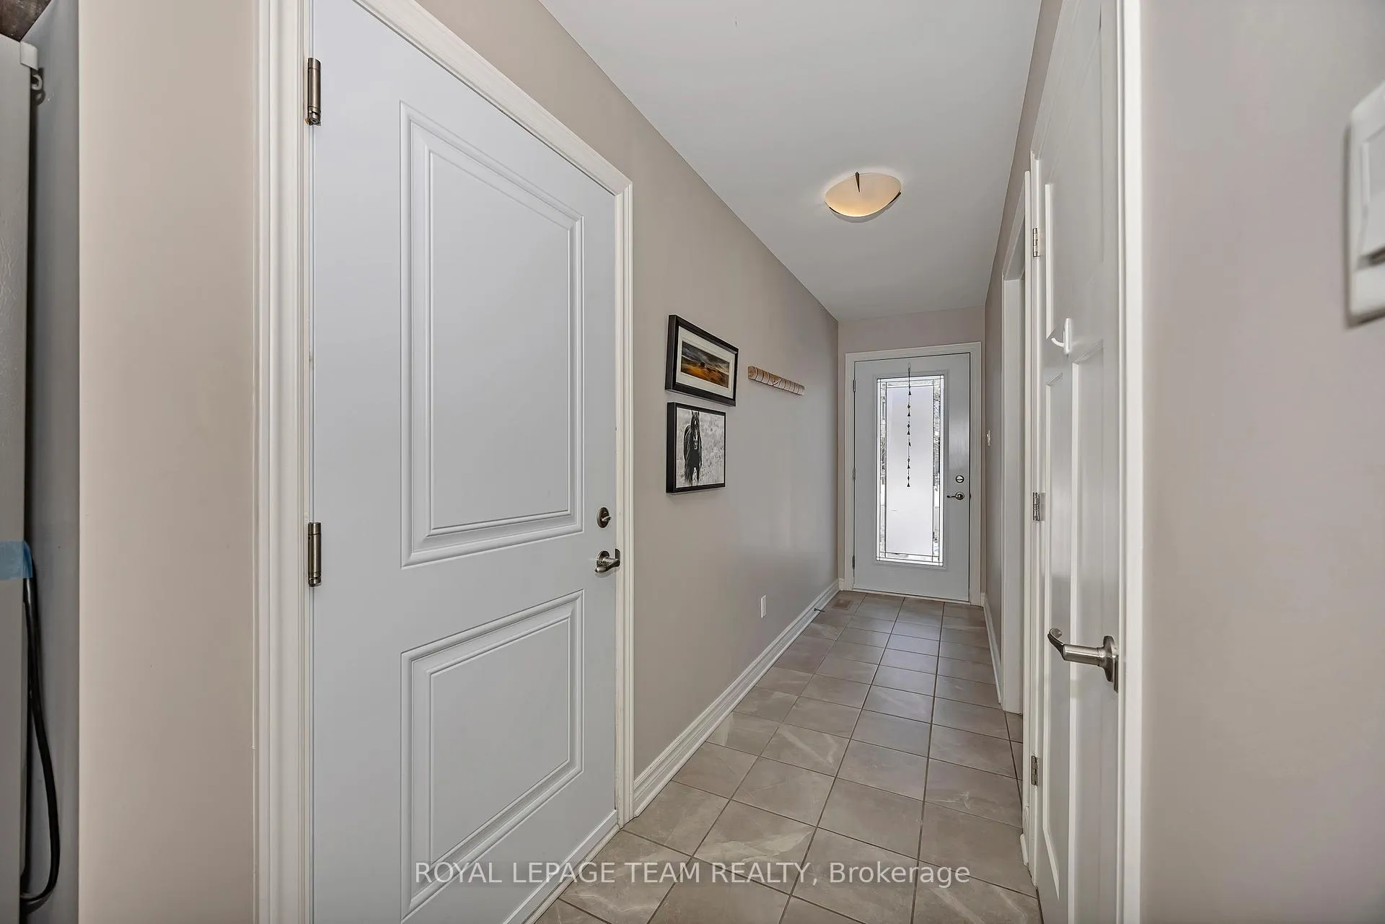
 See all 39 photos
Property history
Facts and features
- BasementFinished
- Water, sewerMunicipal
- HeatingForced air
- CoolingCentral air
- Central air
The homeFreehold Townhouse, Bungalow, 700–1,100 sq ft
- Type: Freehold Townhouse
- Style: Bungalow
- Living space: 700–1,100 sq ft
- Basement: Full, finished
InsideTile, Main level, Auto garage door remote, erv/hrv, on demand water heater, primary bedroom - main floor, water softener
- Flooring: Tile
- Laundry: Main level
- Features: Auto garage door remote, erv/hrv, on demand water heater, primary bedroom - main floor, water softener
- Rooms above ground: 8
- Bedrooms: 2 + 1 in the basement
- Bathrooms: 3
- Kitchens: 1
- Family room: Yes
Outside and lotStone, vinyl siding, Fibreglass shingle, Poured concrete
- Exterior: Stone, vinyl siding
- Roof: Fibreglass shingle
- Foundation: Poured concrete
- Features: Landscaped, patio, porch
- Other structures: Fence - full
- Size: 24.77 × 113.02 ft
Parking1 Garage, Attached
- Spaces: 1 Garage
- Garage: Attached
Heating, water and powerForced air, gas, Central air, Municipal water
- Heating: Forced air, gas
- Cooling: Central air
- Water: Municipal water
- Sewer: Municipal sewer
Costs and taxesTaxes $3,641 a year, HST No HST, Tankless water heater (vista $45.62/month)
- Taxes, 2025: $3,641 a year
- HST: No HST
- Rental items: Tankless water heater (vista $45.62/month)
Included in the saleRefrigerator, stove, microwave/hood fan, dishwasher, washer, dryer, hrv, water softener, auto garage door opener, attached shelving
- Included: Refrigerator, stove, microwave/hood fan, dishwasher, washer, dryer, hrv, water softener, auto garage door opener, attached shelving
NearbyFenced yard, hospital, rec./commun.centre, school
- Close to: Fenced yard, hospital, rec./commun.centre, school
Listing detailsX12955160, Sold, Apr 3, 2026
- MLS® number: X12955160
- Status: Sold
- Listed on: Apr 3, 2026
- Days on market: 41
- Updated: May 14, 2026
- Possession: Flexible
- Occupied by: Owner
- Listing brokerage: ROYAL LEPAGE TEAM REALTY
About this home
826 Reaume Street, Mississippi Mills (Mississippi Mills, Ramsay Twp), ON K0A 1A0
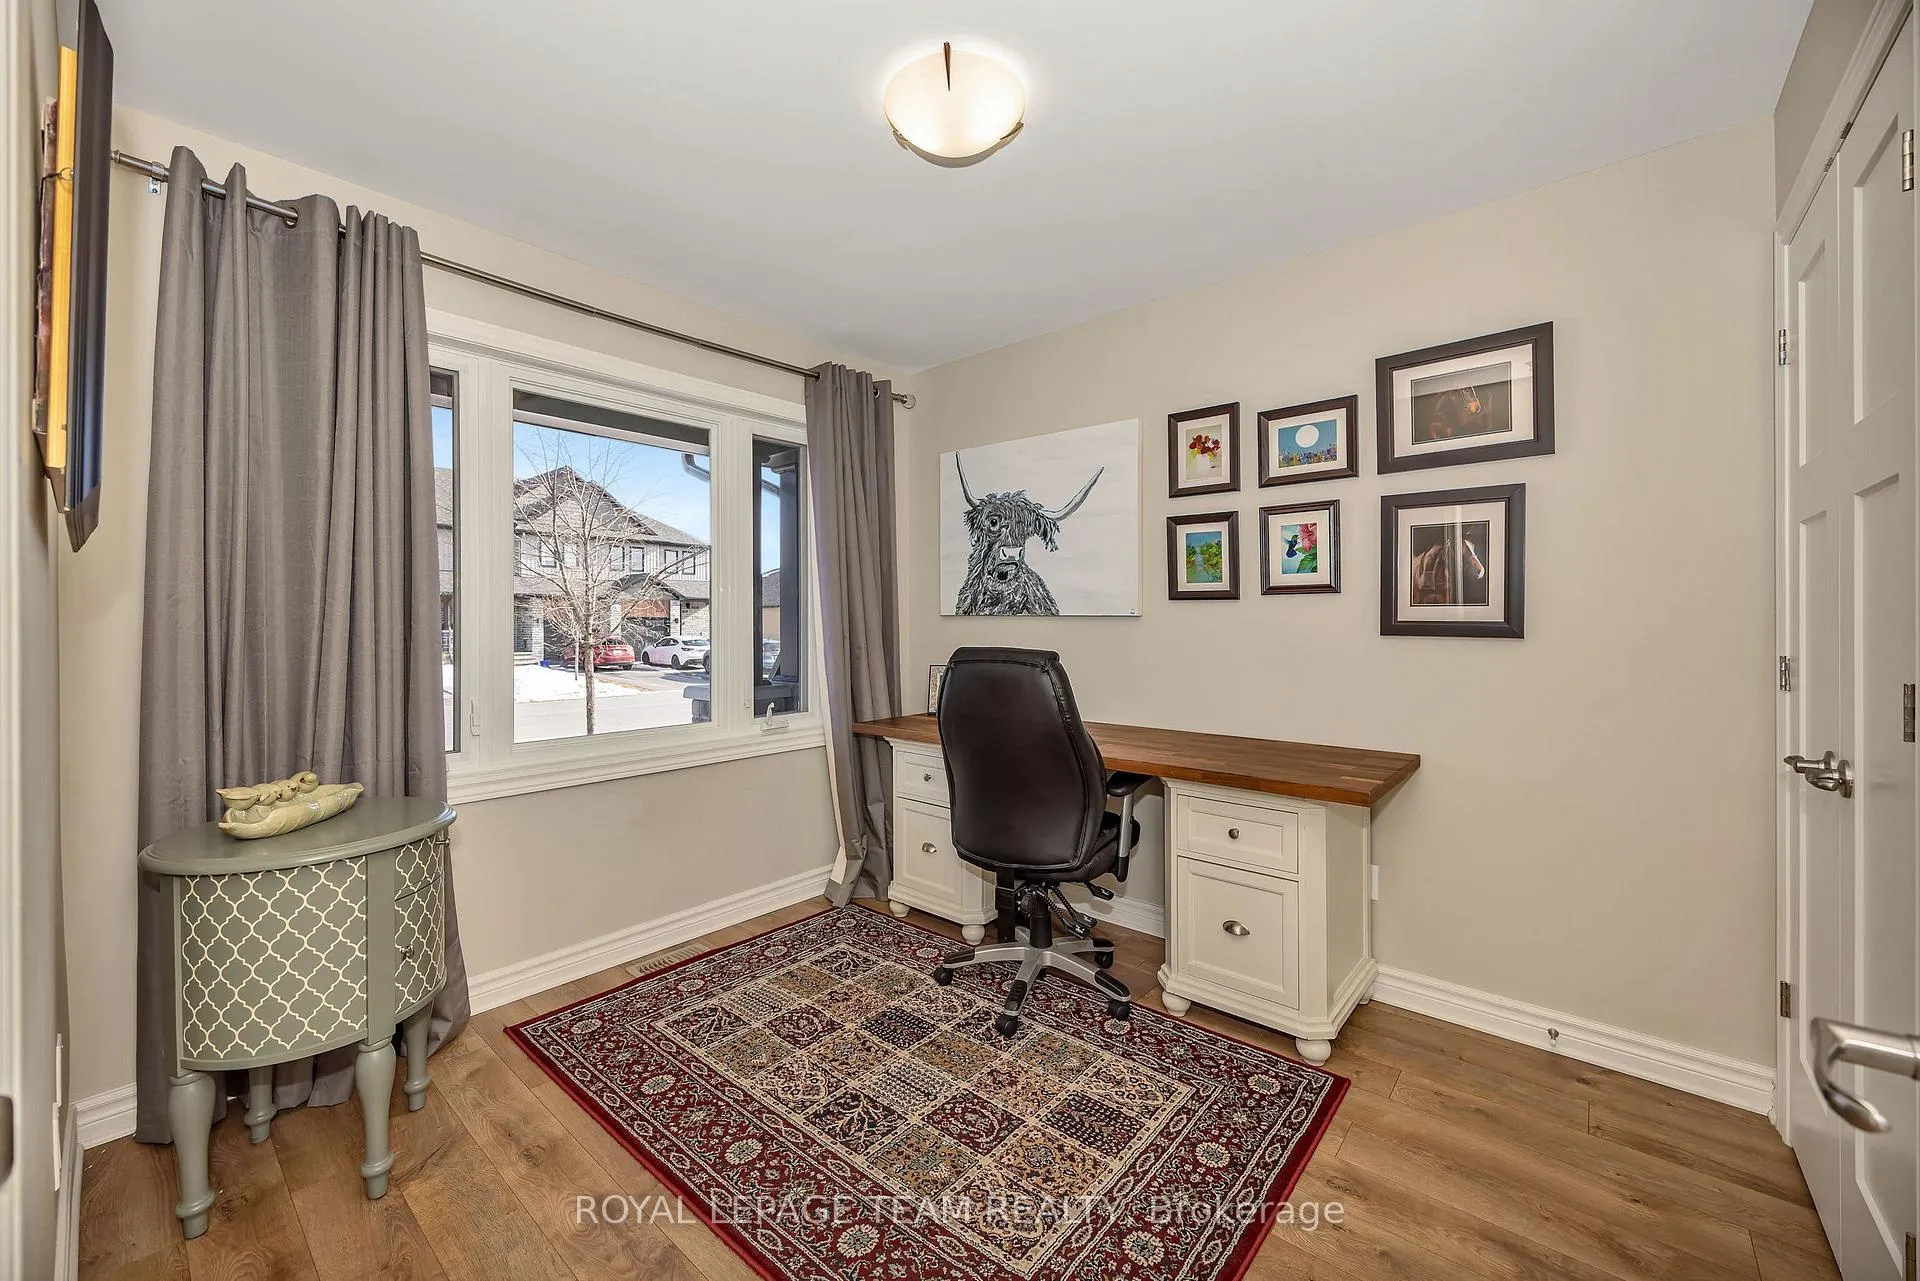
Welcome to 826 Reaume Street in Almonte, located in the sought after Mill Run community known for its parks and extensive pathway system. This beautifully maintained 2020 Neilcorp bungalow townhome offers stylish finishes and a functional open concept layout. The main level features a welcoming entry, modern kitchen with stainless steel appliances, and a bright living and dining area ideal for everyday living and entertaining. A convenient laundry closet, and 2 piece bathroom add to the practicality of the space. The front bedroom is perfect for a home office or guest room, while the spacious primary bedroom includes a built in closet organizer and a private 3 piece ensuite. The finished lower level provides excellent additional living space with a large family room, an extra bedroom, 4 piece bathroom, and ample storage. Enjoy a fully fenced backyard complete with a stone patio, along with a cozy front porch. This home is exceptionally well kept and move in ready.
Ask about this home
A HOMEH agent will answer your questions about this home.
Around this home
Daily convenience, out of 100, from the distances below
Schools nearby
School rating, out of 10.
Helpful calculators
Your HOMEH agent

"I would see it this week."