

248 Borden Road
248 Borden Road
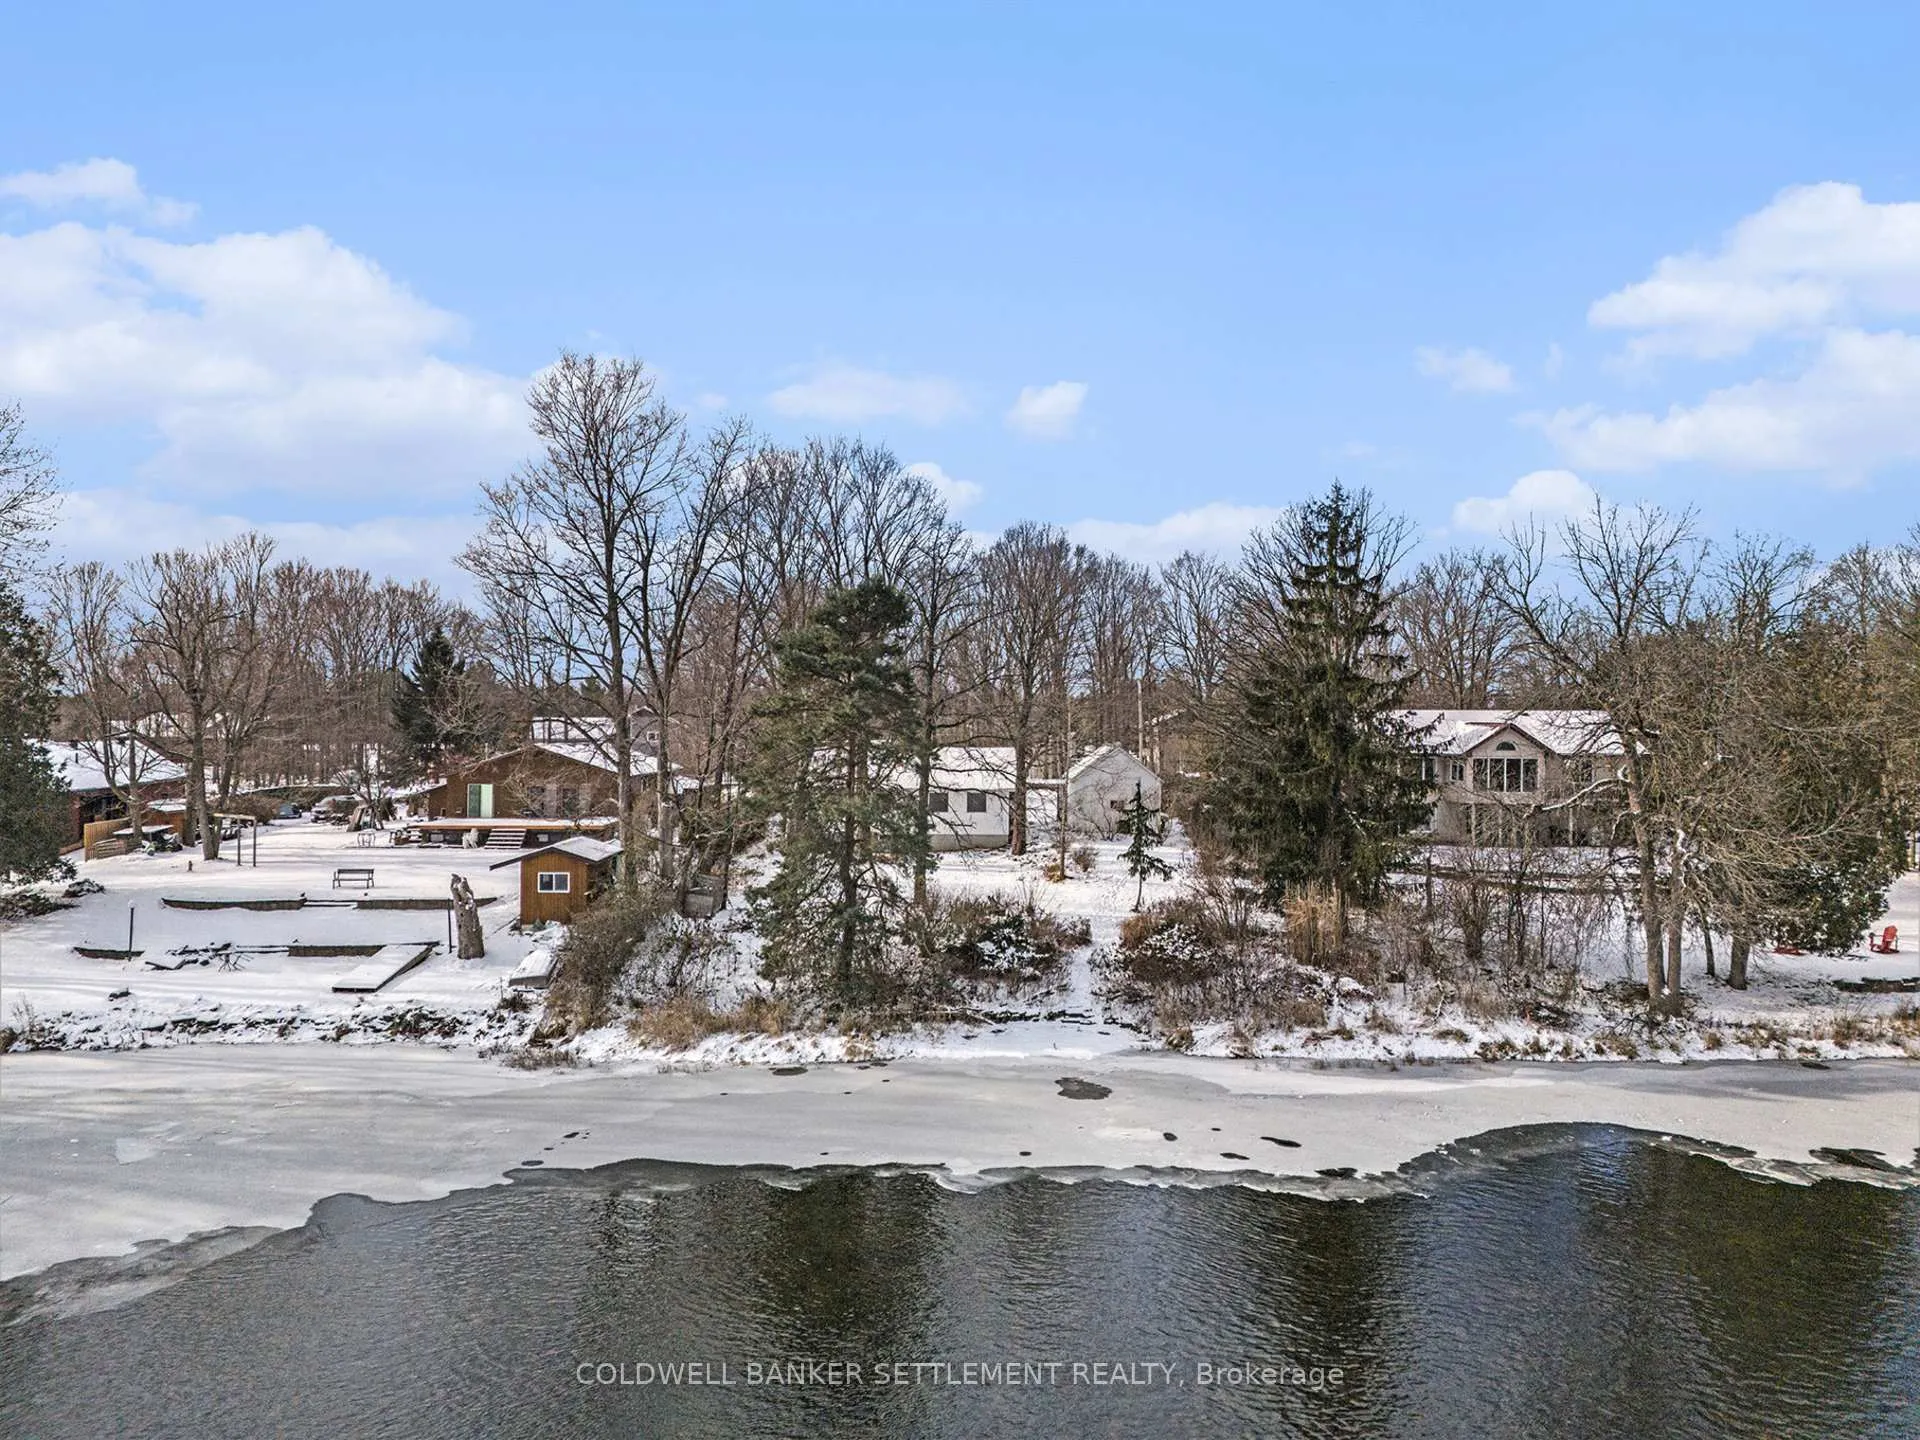 See all 49 photos
Property history
Facts and features
- BasementWalk-out
- Water, sewerWell, septic
- Lot shapeRectangular
- HeatingForced air
- Fireplace
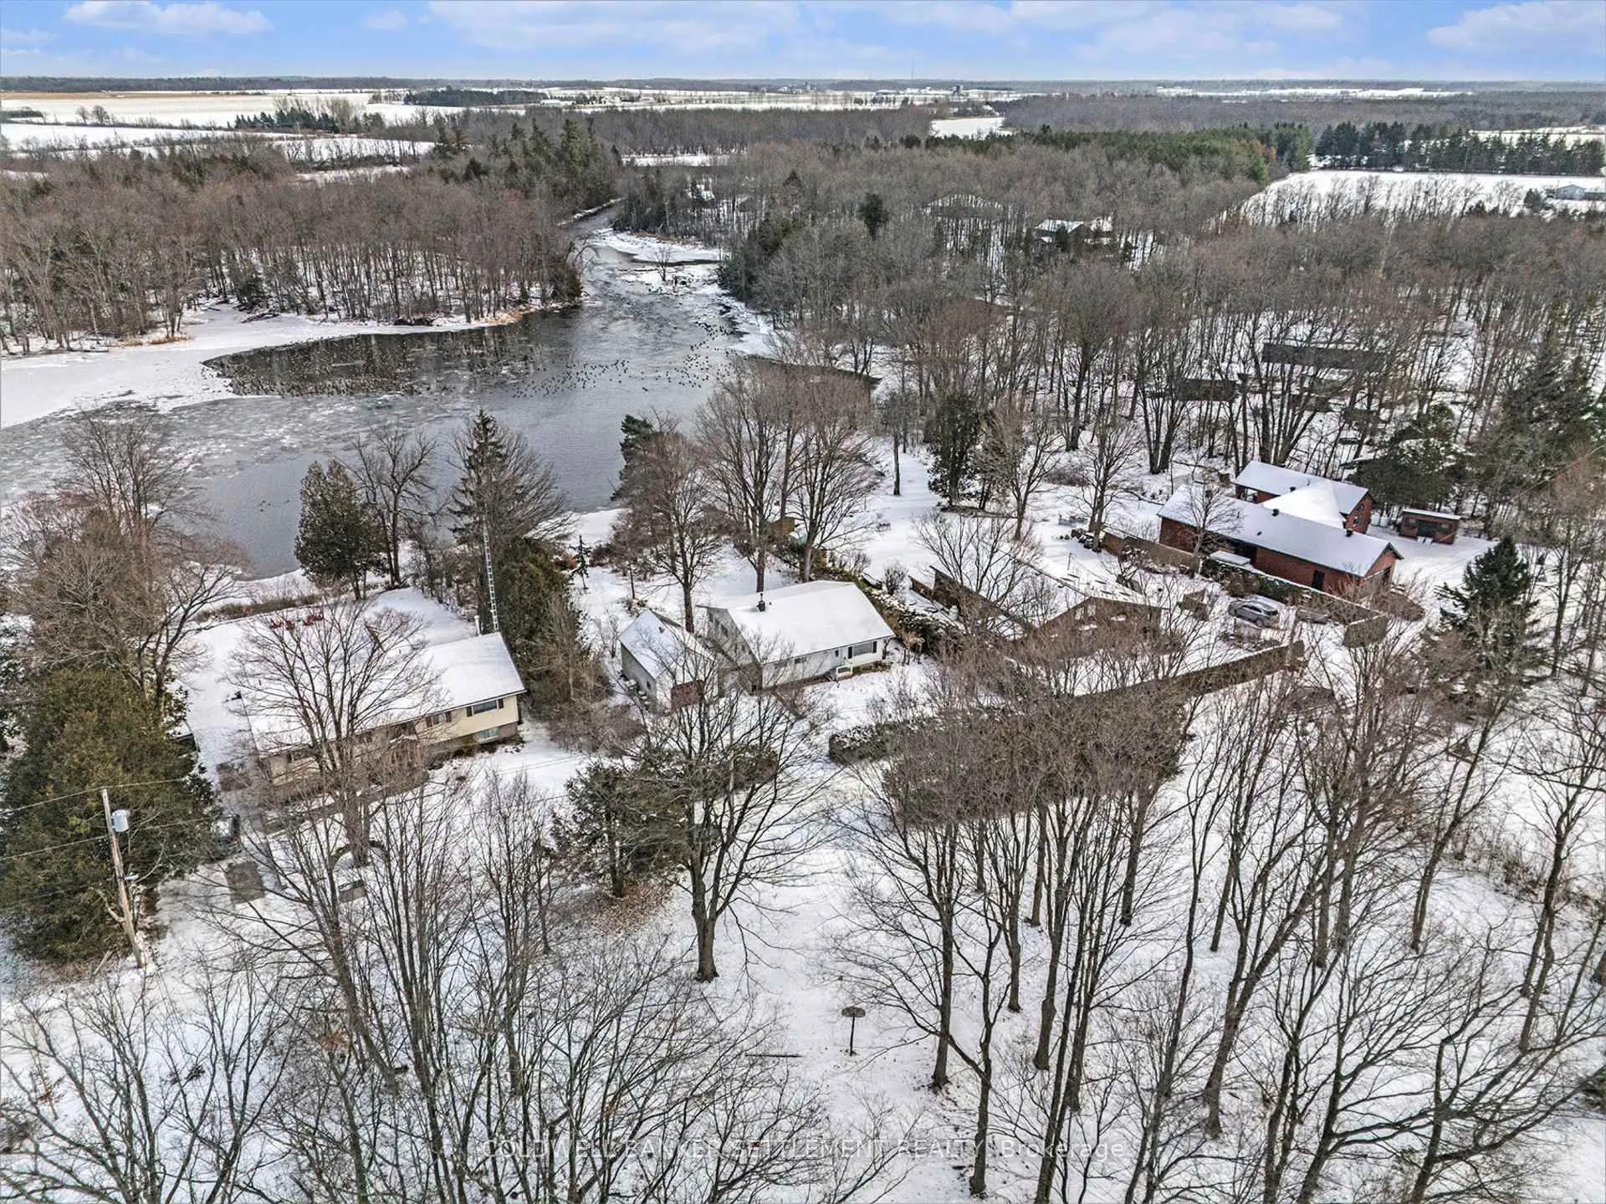
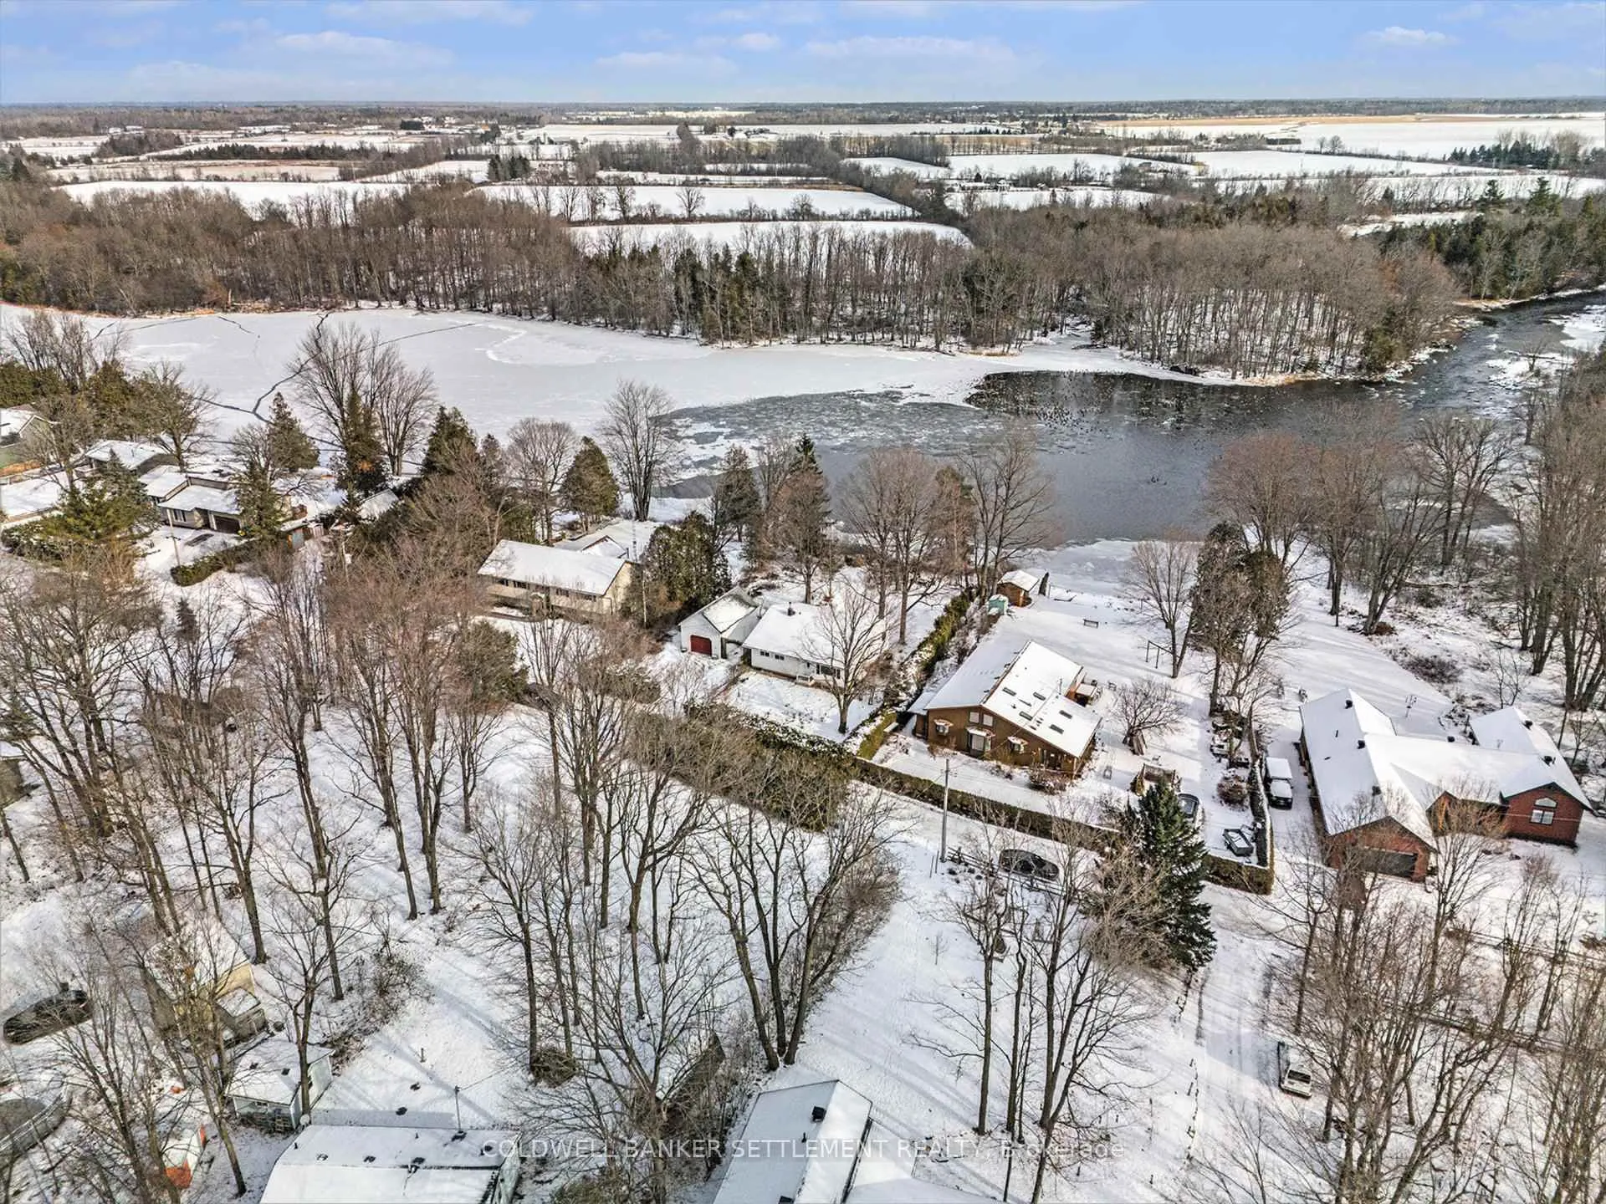
- Waterfront
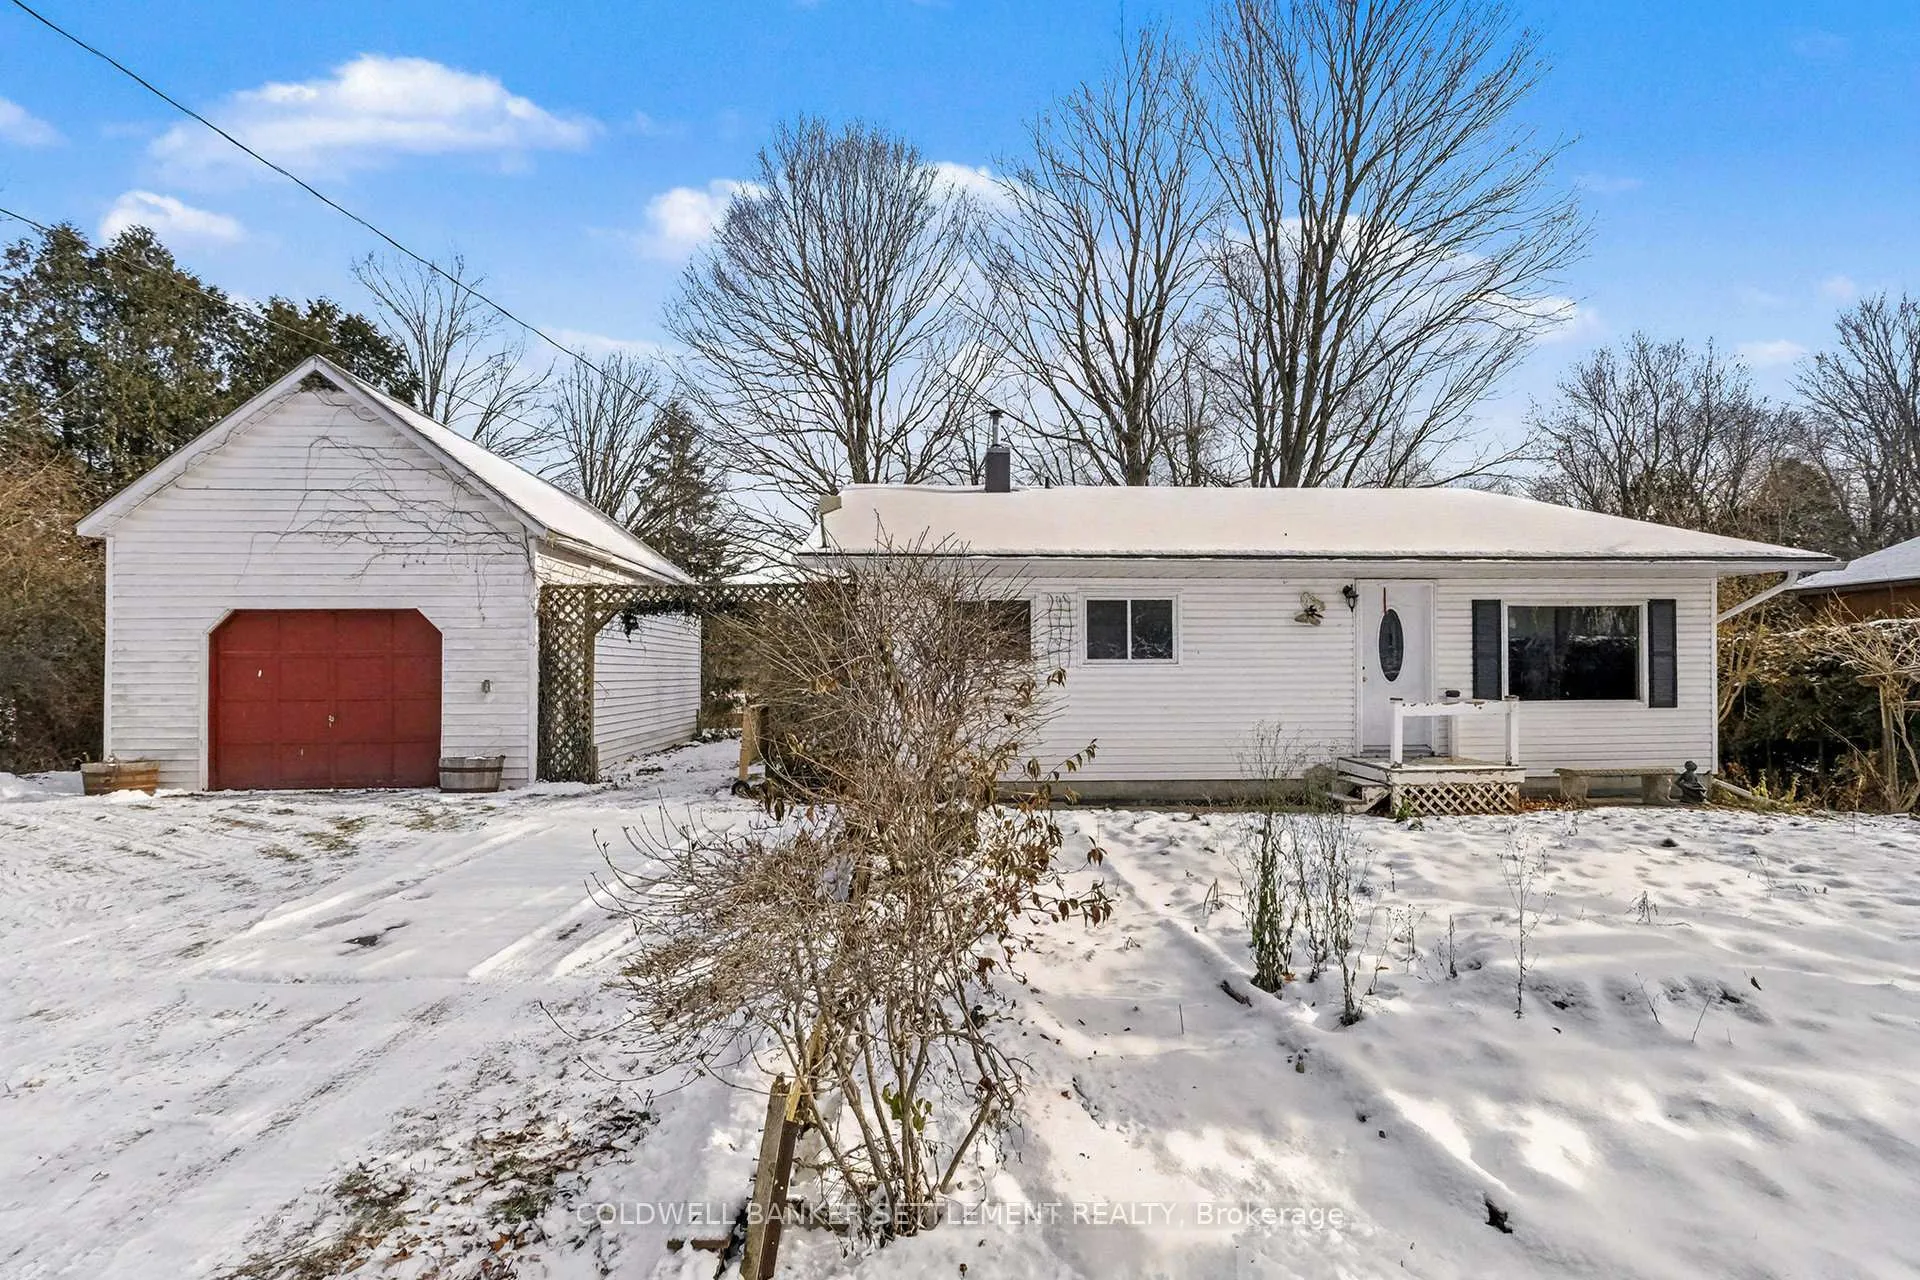
The homeDetached, Bungalow, 1,100–1,500 sq ft
- Type: Detached
- Style: Bungalow
- Living space: 1,100–1,500 sq ft
- Basement: Walk-out, full
- View: River
- Waterfront: Direct
InsideFireplace Yes, Main level, Auto garage door remote, carpet free, central vacuum, primary bedroom - main floor, propane tank, water heater, water treatment
- Fireplace: Yes
- Laundry: Main level
- Features: Auto garage door remote, carpet free, central vacuum, primary bedroom - main floor, propane tank, water heater, water treatment
- Rooms above ground: 9
- Bedrooms: 2
- Bathrooms: 2
- Kitchens: 1
- Family room: Yes
Outside and lotVinyl siding, Asphalt shingle, Block
- Exterior: Vinyl siding
- Roof: Asphalt shingle
- Foundation: Block
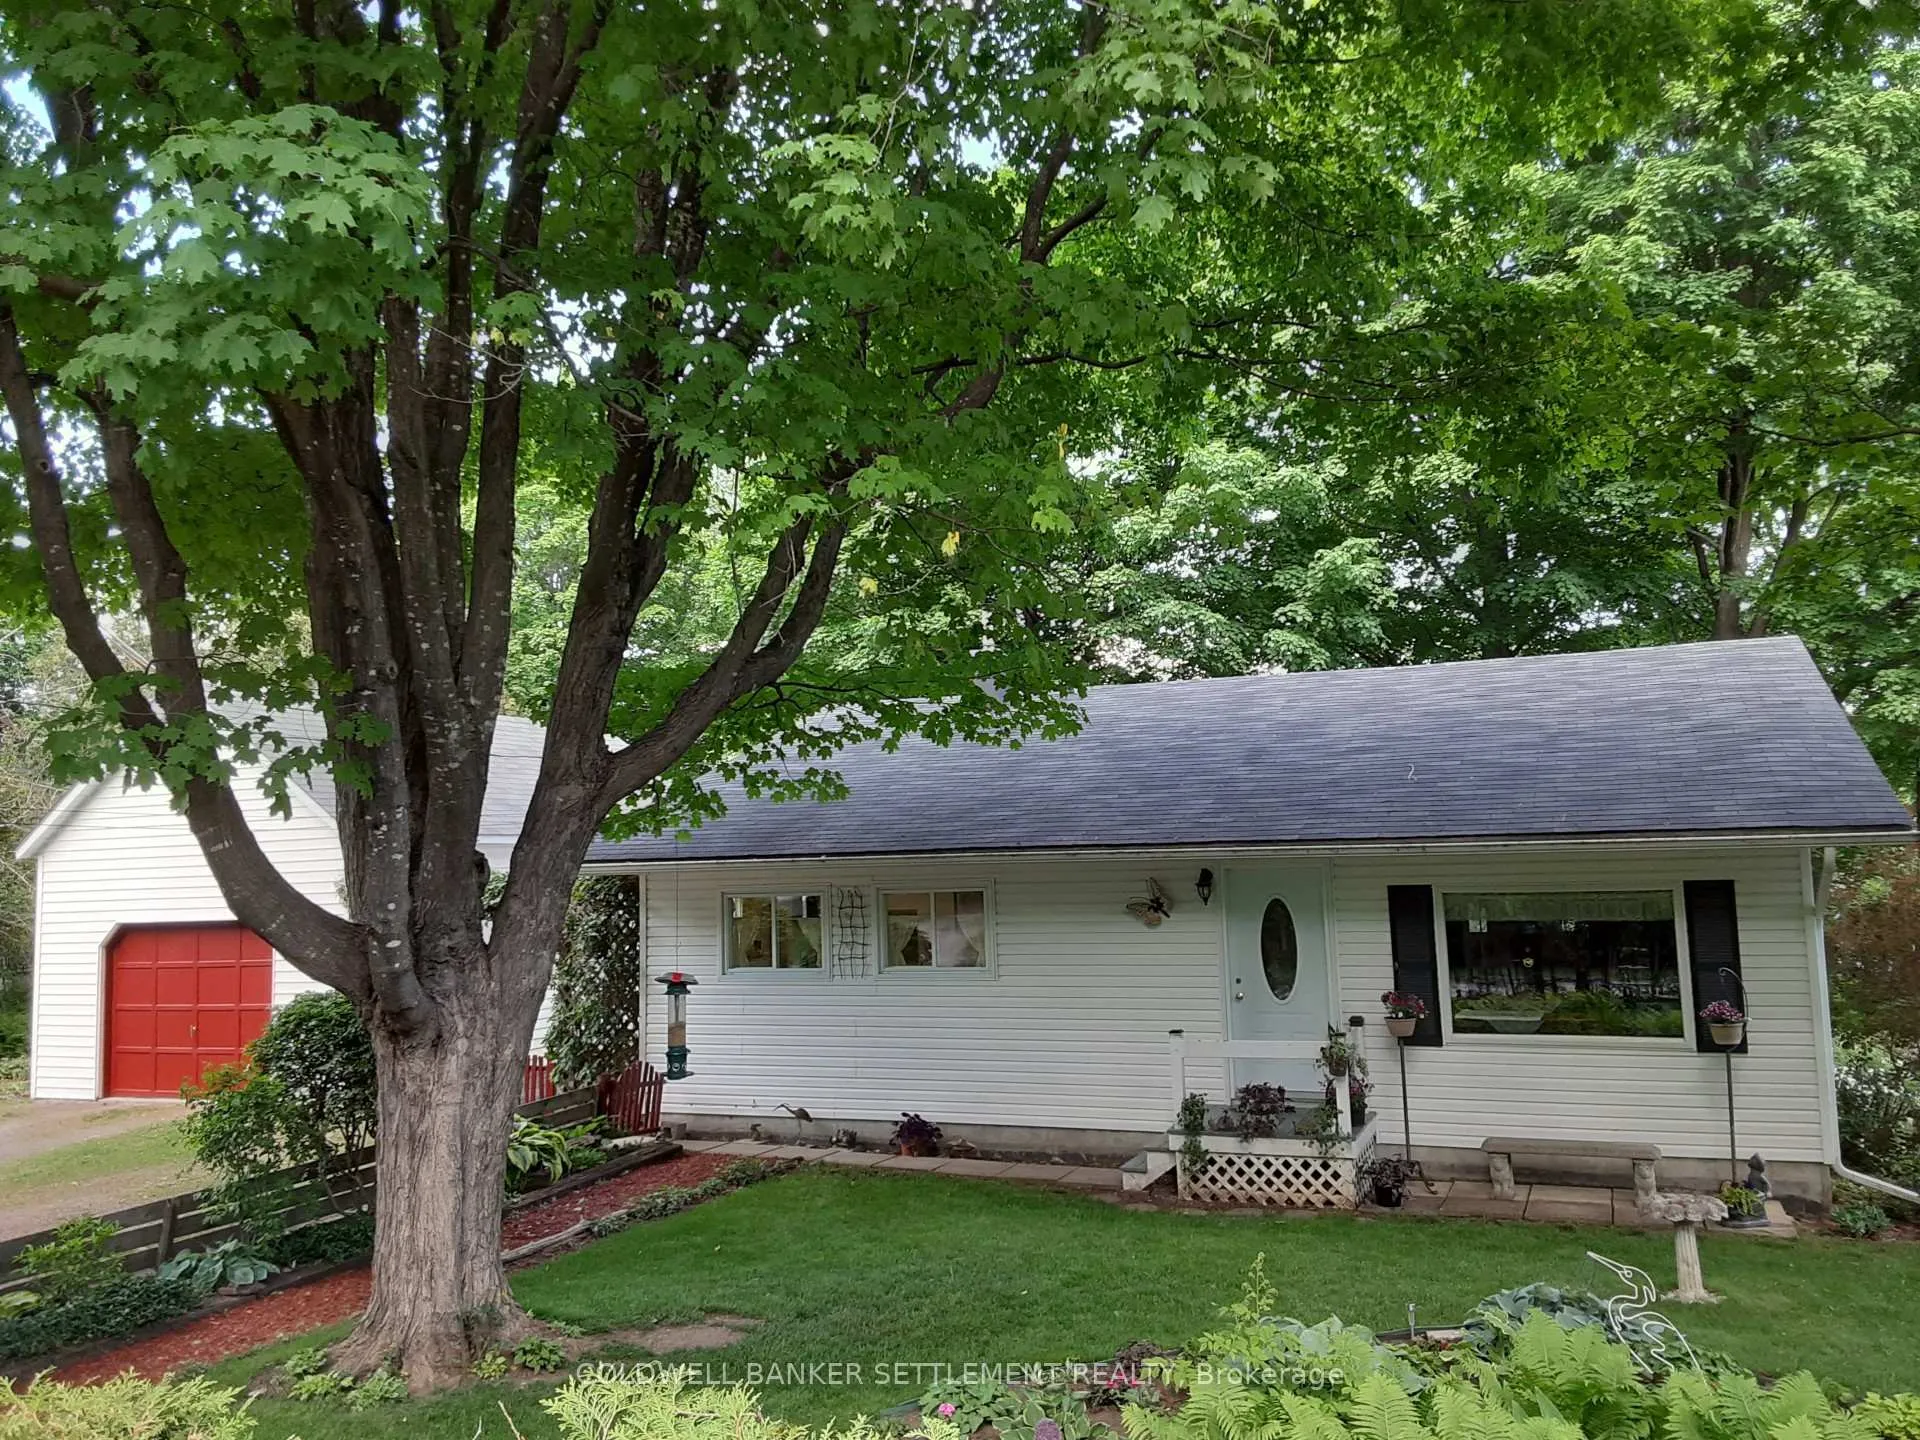
- Features: Landscaped, privacy, year round living
- Size: 100 × 221 ft
- Shape: Rectangular
Parking1 Garage, Detached, Private
- Spaces: 1 Garage
- Garage: Detached
- Driveway: Private
Heating, water and powerForced air, propane, Well, Septic
- Heating: Forced air, propane
- Water: Well
- Sewer: Septic
- Natural gas: No
- Hydro: Yes
- Cable: No
- Telephone: Available
Costs and taxesTaxes $3,309 a year, HST No HST, Propane tanks
- Taxes, 2025: $3,309 a year
- HST: No HST
- Rental items: Propane tanks
Included in the saleFridge, stove, microwave, washer, dryer, auto. garage door opener, central vac & attachments, water treatment, Personal items, furniture
- Included: Fridge, stove, microwave, washer, dryer, auto. garage door opener, central vac & attachments, water treatment
- Not included: Personal items, furniture
NearbyClear view, river/stream, waterfront, cul de sac/dead end, level
- Close to: Clear view, river/stream, waterfront, cul de sac/dead end, level
Listing detailsX12598810, Sold, Dec 3, 2025
- MLS® number: X12598810
- Status: Sold
- Listed on: Dec 3, 2025
- Days on market: 16
- Updated: Dec 19, 2025
- Possession: 2025-12-08 / Immediate
- Occupied by: Vacant
- Listing brokerage: COLDWELL BANKER SETTLEMENT REALTY
About this home
248 Borden Road, Mississippi Mills (Mississippi Mills, Ramsay Twp), ON K7C 3P1
The Seller was once a masterful gardener, and the property is just waiting from someone to come in and love this private riverfront, parklike gem again. Totally hedged for privacy, this waterfront home or four-season cottage is located on Glen Isle, an island in the Mississippi River near Carleton Place, Ontario, with a history tied to its namesake, Captain Thomas Glendenning. Today, it is a waterfront community that is a short drive from Carleton Place and is a popular spot for outdoor activities like canoeing and fishing with a number of lovely residential homes. This 1100 square foot bungalow features original pine floors in the combined living room and dining rooms, main floor family room and den areas both located with gorgeous south facing river views of Monroe Rapids on Mississippi River. The efficient eat-in kitchen provides access to the main floor laundry/storage room. The primary bedroom has his and her closets and convenient access to the 4 piece bathroom. Another 2 piece bathroom is located off the family room. This area could easily be converted to a second bedroom space. A 16' x 26' detached garage with loft storage provides all kinds of room. The property is gorgeous. The riverside features a natural flat stone patio at water's edge. Excellent canoeing and kayaking right from your own back yard. 2024 saw the installation of a new propane forced air furnace and there is excellent storage in the unfinished basement (which also has access to the back yard!). Immediate occupancy is available. Why not start making your own memories on the Mississippi!
Ask about this home
A HOMEH agent will answer your questions about this home.
Around this home
Daily convenience, out of 100, from the distances below
Schools nearby
School rating, out of 10.
Helpful calculators
Your HOMEH agent

"I would see it this week."