

672 Country Street
672 Country Street
 See all 37 photos
Property history
Facts and features
- BasementFull
- Water, sewerWell, septic
- Lot shapeIrregular
- HeatingForced air
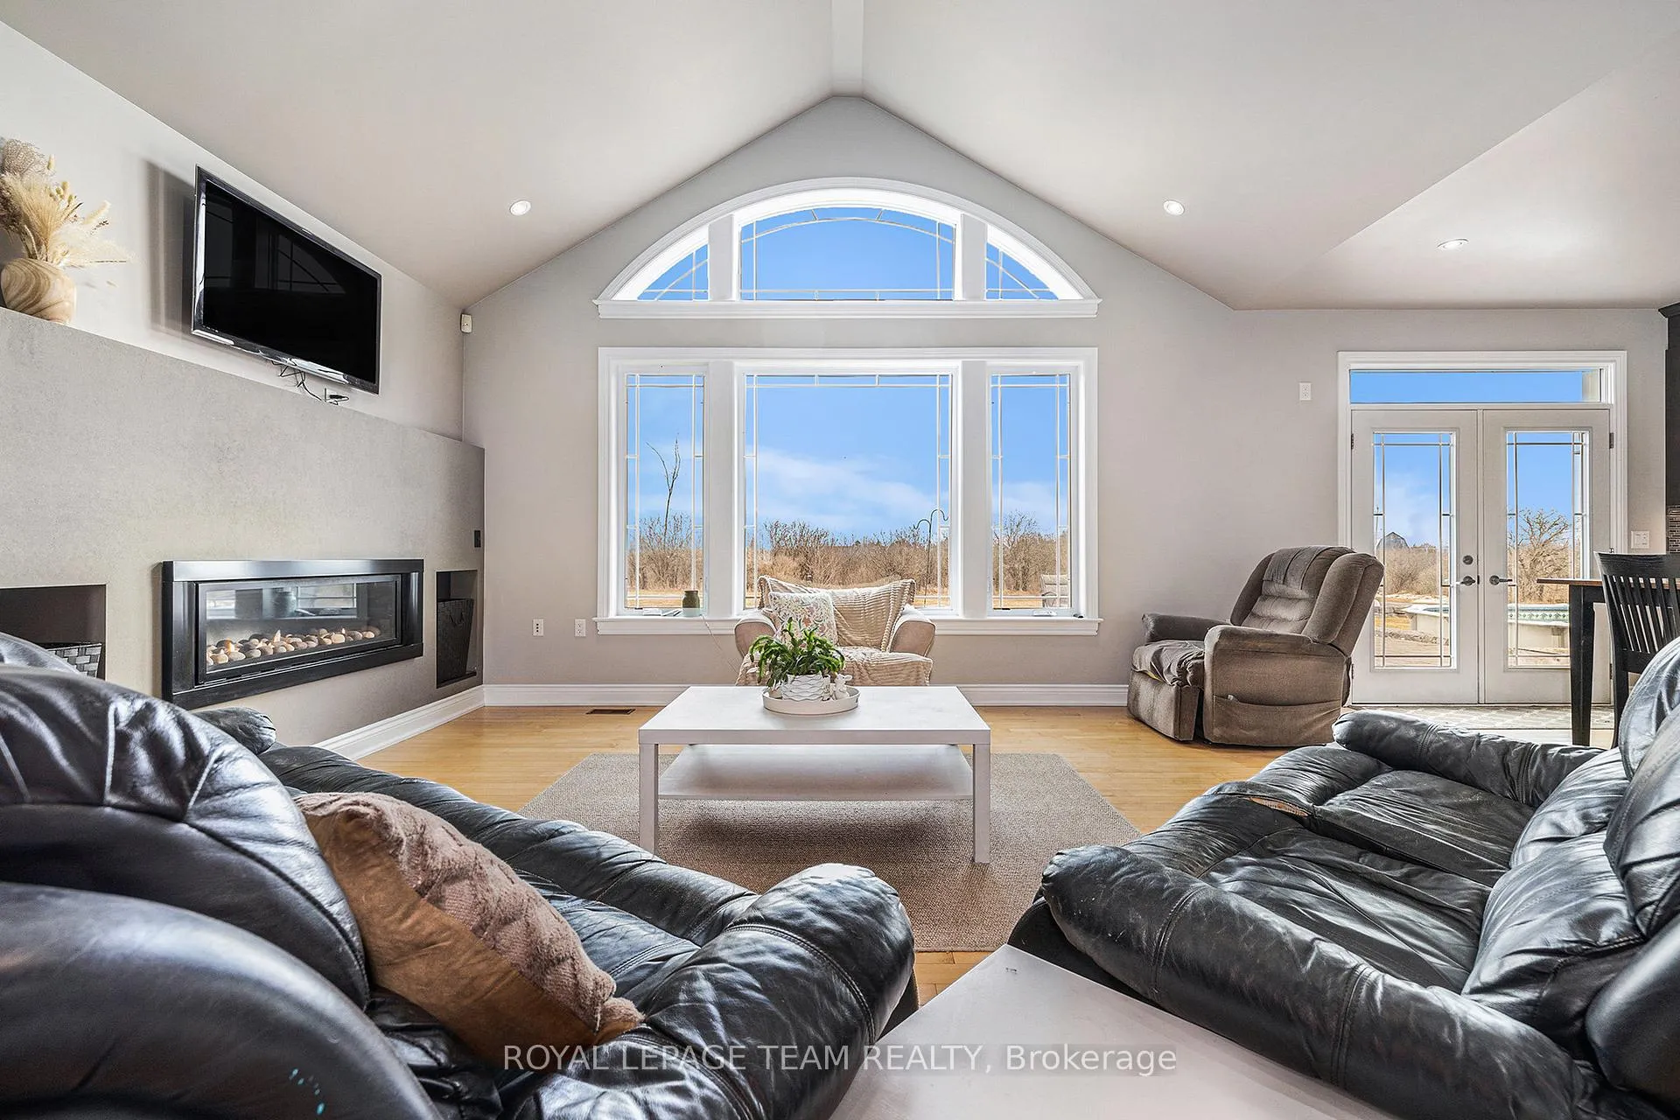
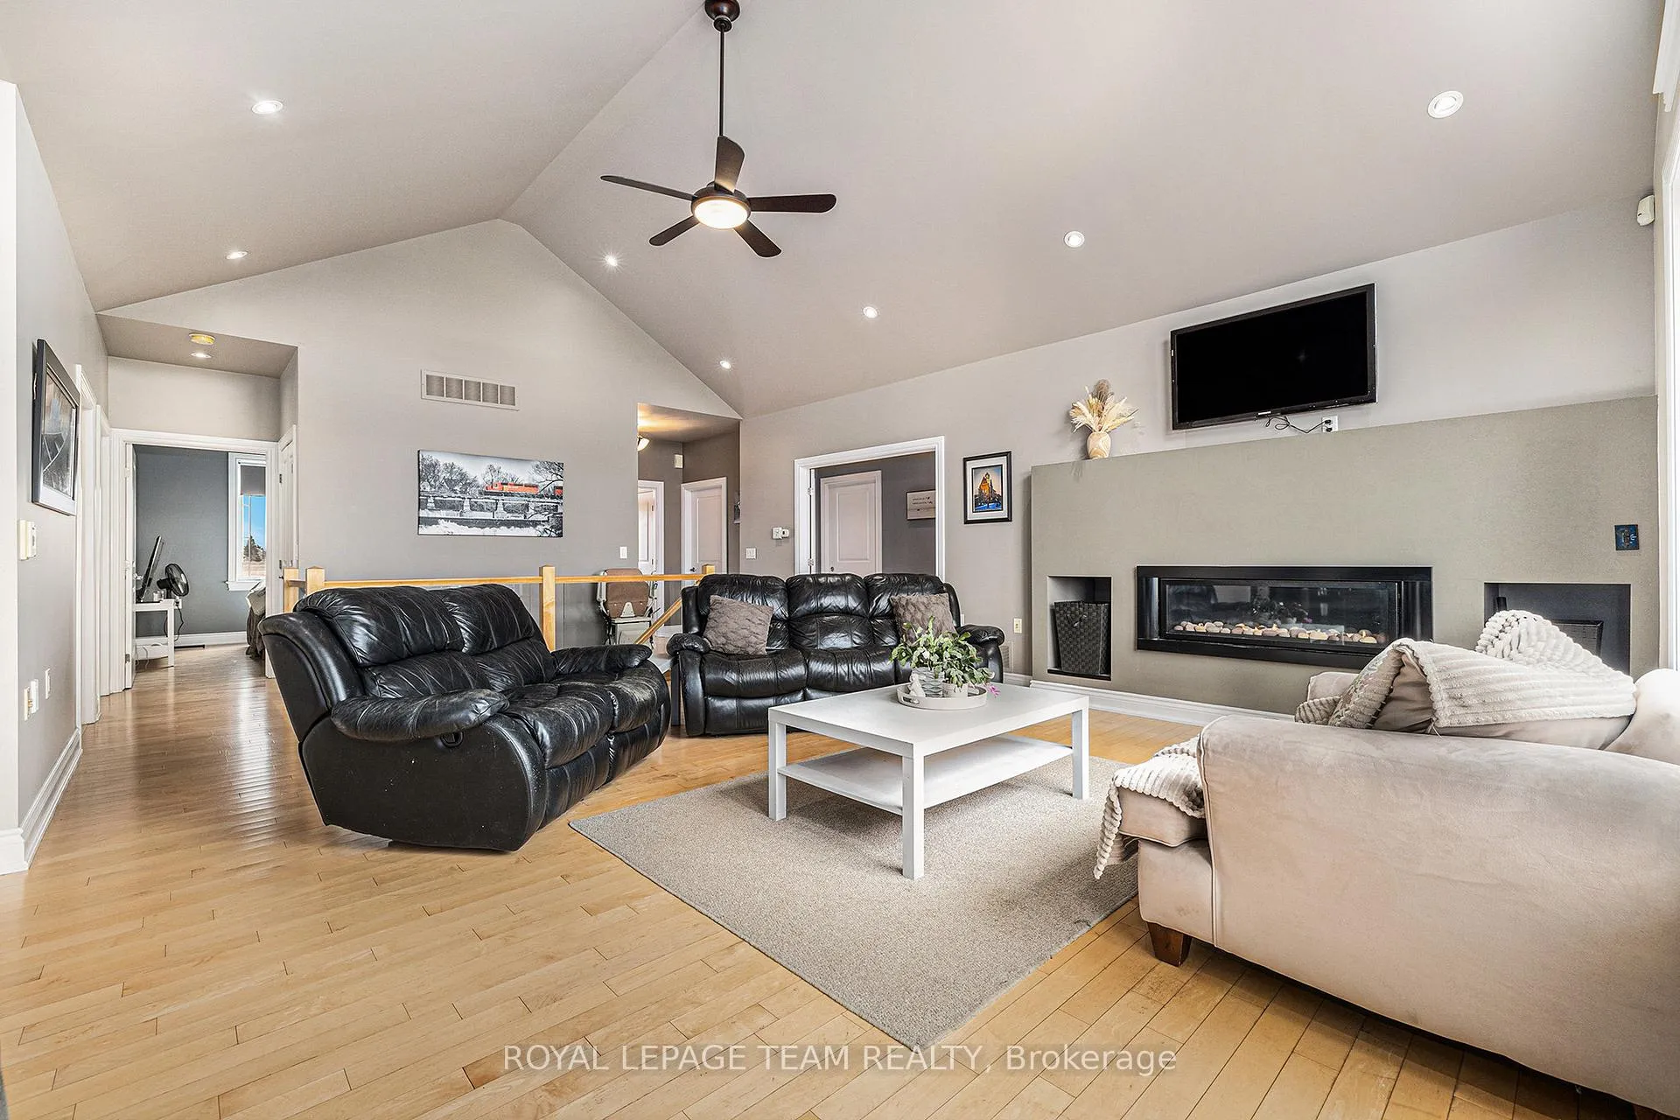
- Fireplace
- Central air
- Pool
The homeDetached, Bungalow, 2,000–2,500 sq ft
- Type: Detached
- Style: Bungalow
- Living space: 2,000–2,500 sq ft
- Basement: Full
InsideFireplace Yes, Sump pump, wheelchair access, primary bedroom - main floor, water heater owned, carpet free, Rooms above ground 15
- Fireplace: Yes
- Features: Sump pump, wheelchair access, primary bedroom - main floor, water heater owned, carpet free
- Rooms above ground: 15
- Rooms in the basement: 4
- Bedrooms: 4 + 1 in the basement
- Bathrooms: 3
- Kitchens: 1
- Family room: Yes
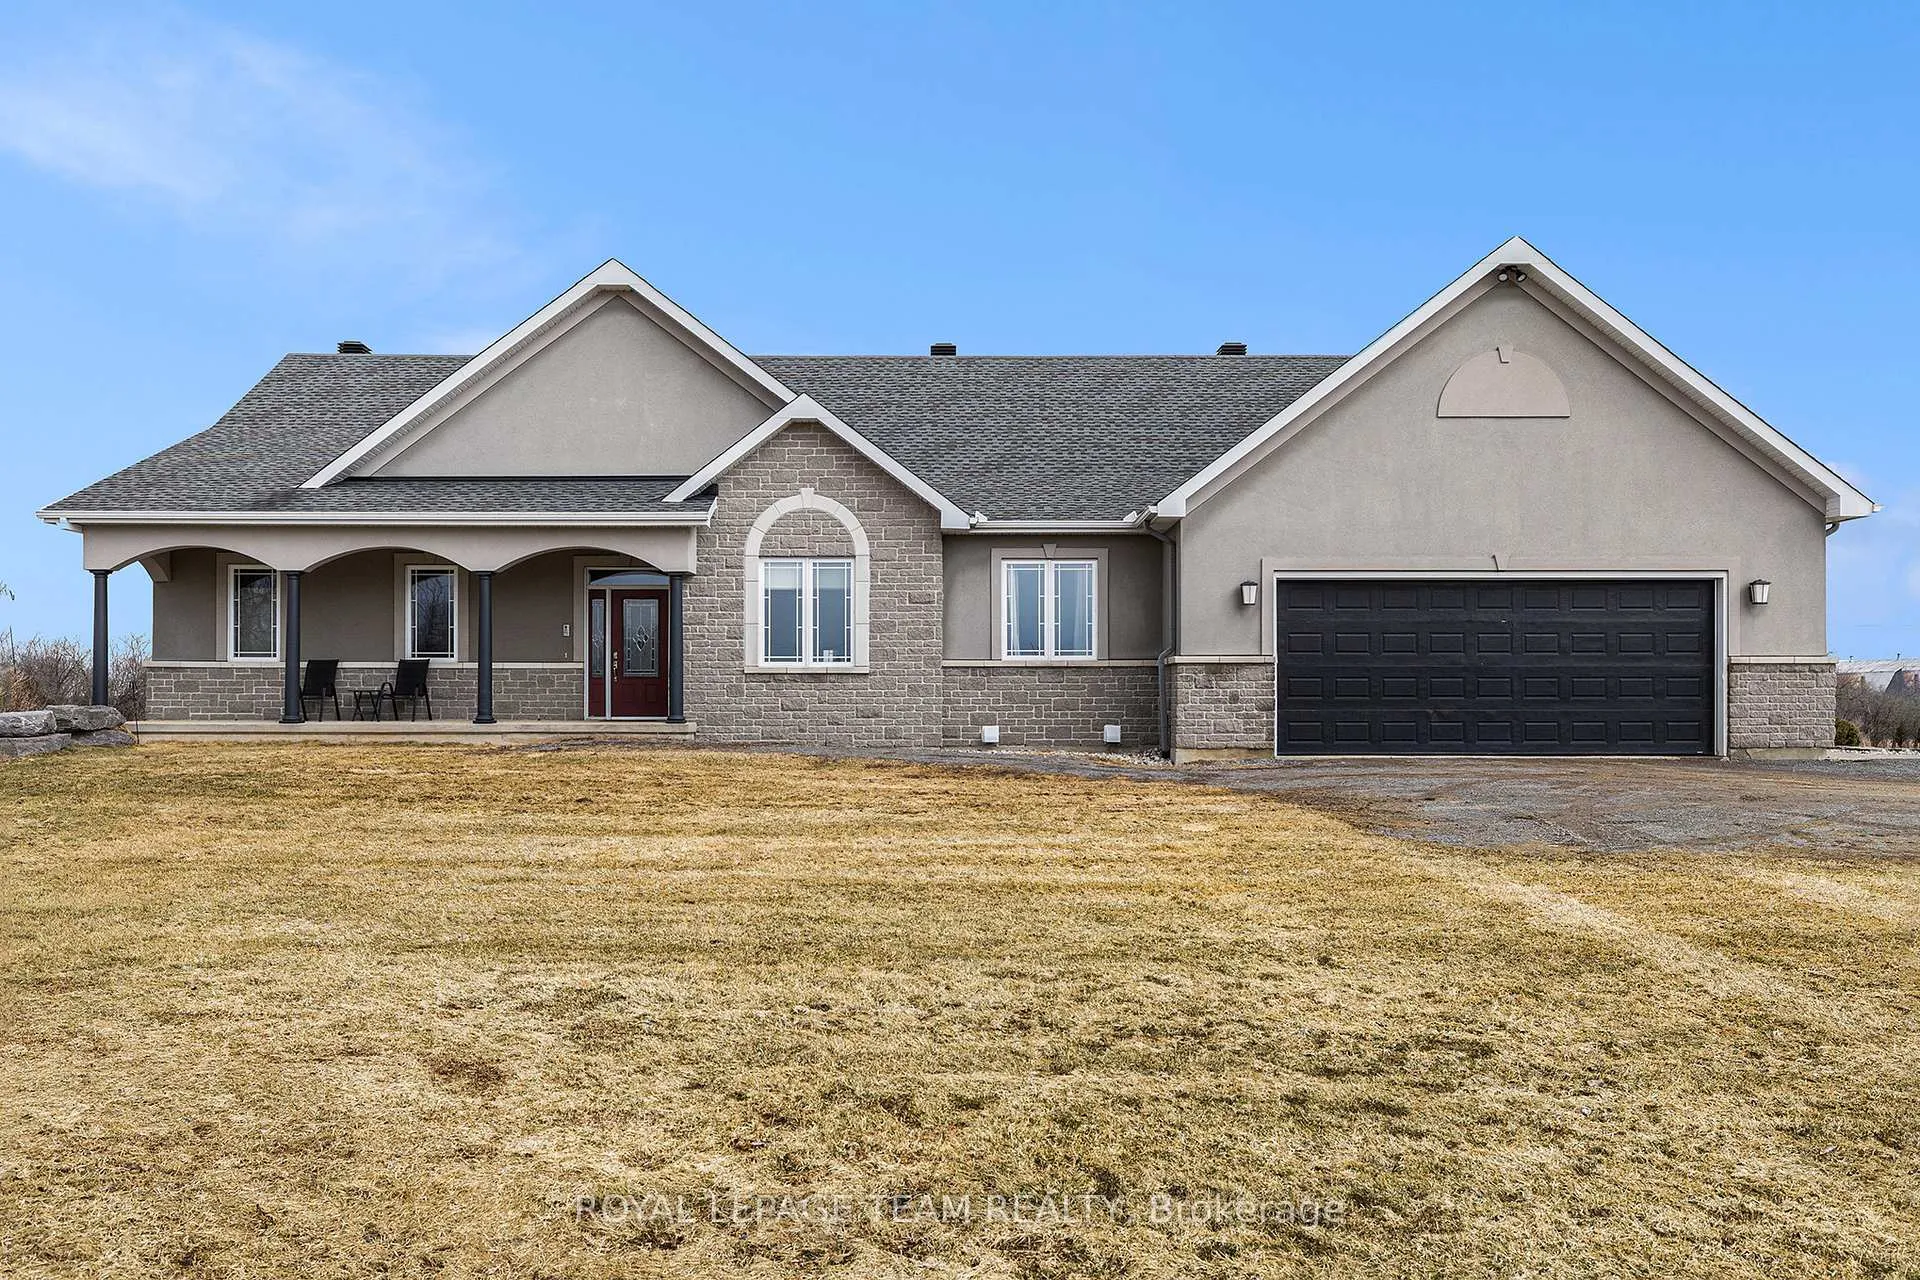
Outside and lotStone, stucco (plaster), Asphalt shingle, Poured concrete
- Exterior: Stone, stucco (plaster)
- Roof: Asphalt shingle
- Foundation: Poured concrete
- Pool: Above ground
- Size: 228.11 × 1,614.4 ft
- Shape: Irregular
- Zoning: Residential
Parking4 Garage, Attached
- Spaces: 4 Garage
- Garage: Attached
Heating, water and powerForced air, propane, Central air, Well
- Heating: Forced air, propane
- Cooling: Central air
- Water: Well
- Sewer: Septic
- Natural gas: No
- Hydro: Yes
- Cable: Available
Costs and taxesTaxes $7,543 a year, HST included in the price, Propane tank
- Taxes, 2024: $7,543 a year
- HST: HST included in the price
- Rental items: Propane tank
Included in the saleRefrigerator, dishwasher, oven, microwave, gas top stove, washer and dryer, all furniture in primary bedroom except mattress, television in primary bedroom., Not included None
- Included: Refrigerator, dishwasher, oven, microwave, gas top stove, washer and dryer, all furniture in primary bedroom except mattress, television in primary bedroom.
- Not included: None
Listing detailsX12053505, Sold, Apr 1, 2025
- MLS® number: X12053505
- Status: Sold
- Listed on: Apr 1, 2025
- Days on market: 264
- Updated: Dec 21, 2025
- Possession: Flexible
- Occupied by: Owner
- Listing brokerage: ROYAL LEPAGE TEAM REALTY
About this home
672 Country Street, Mississippi Mills (Mississippi Mills, Ramsay Twp), ON K0A 1A0
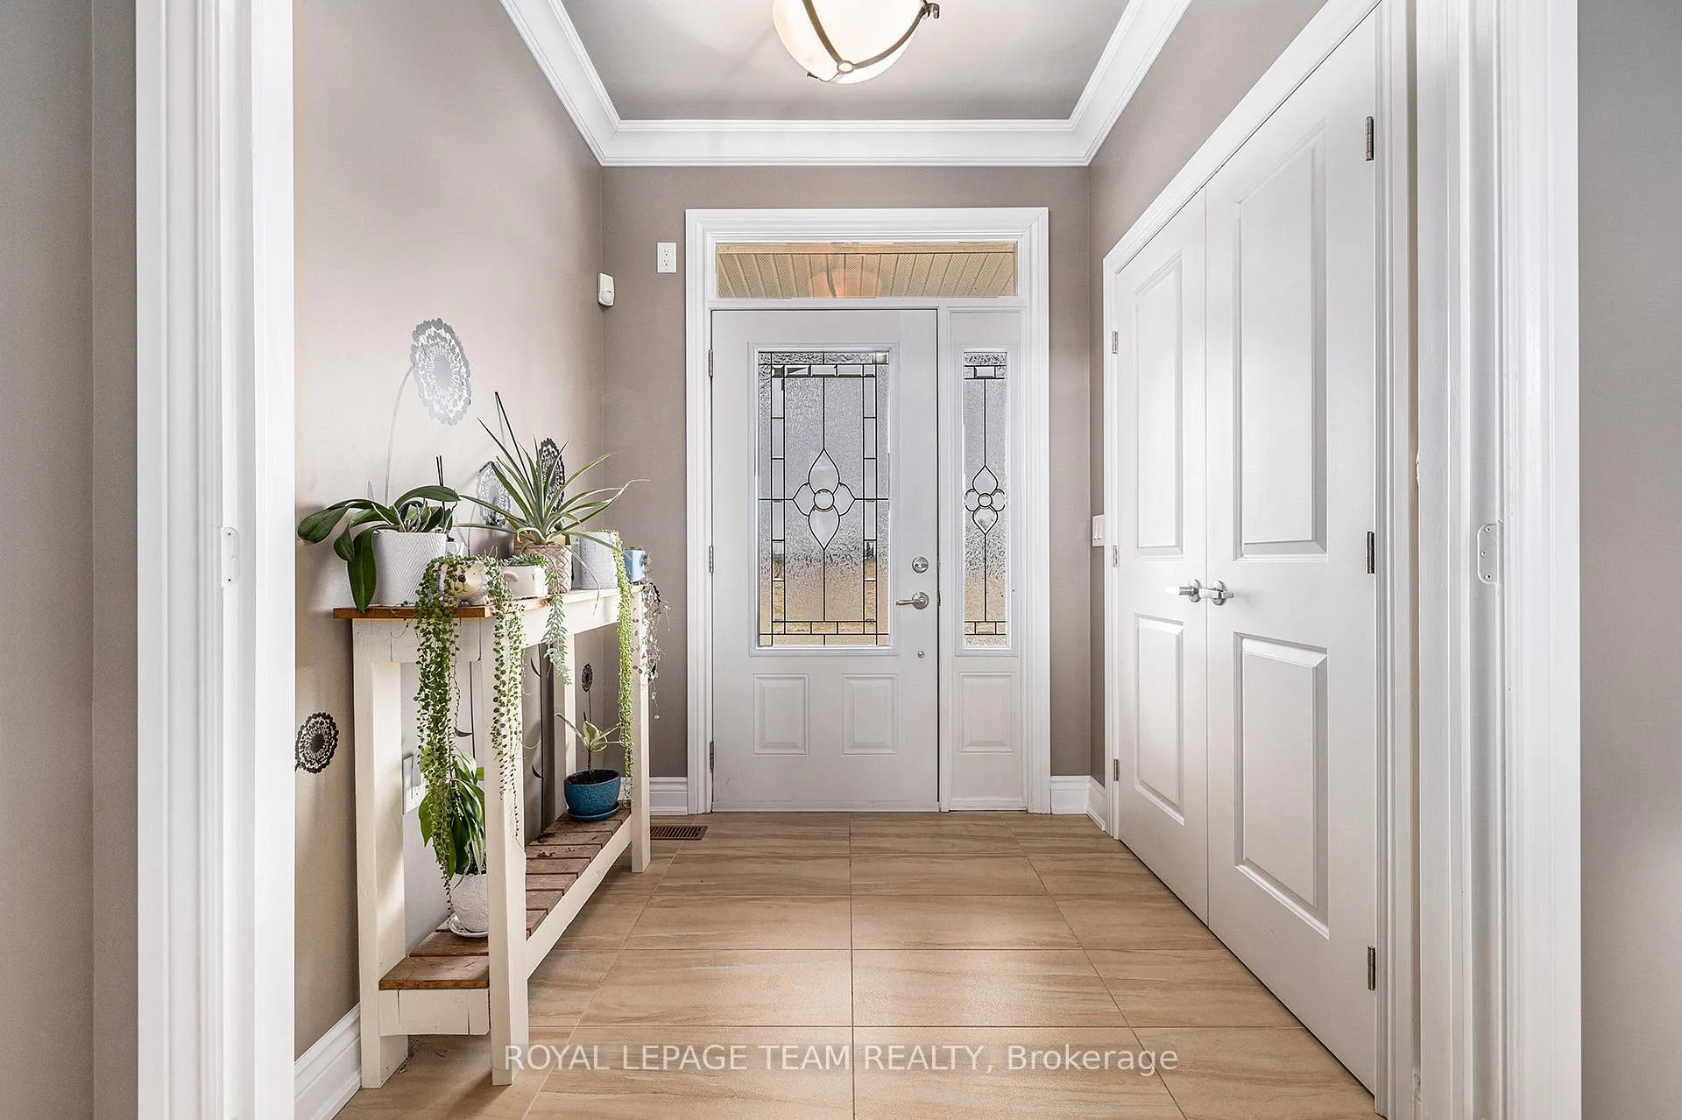
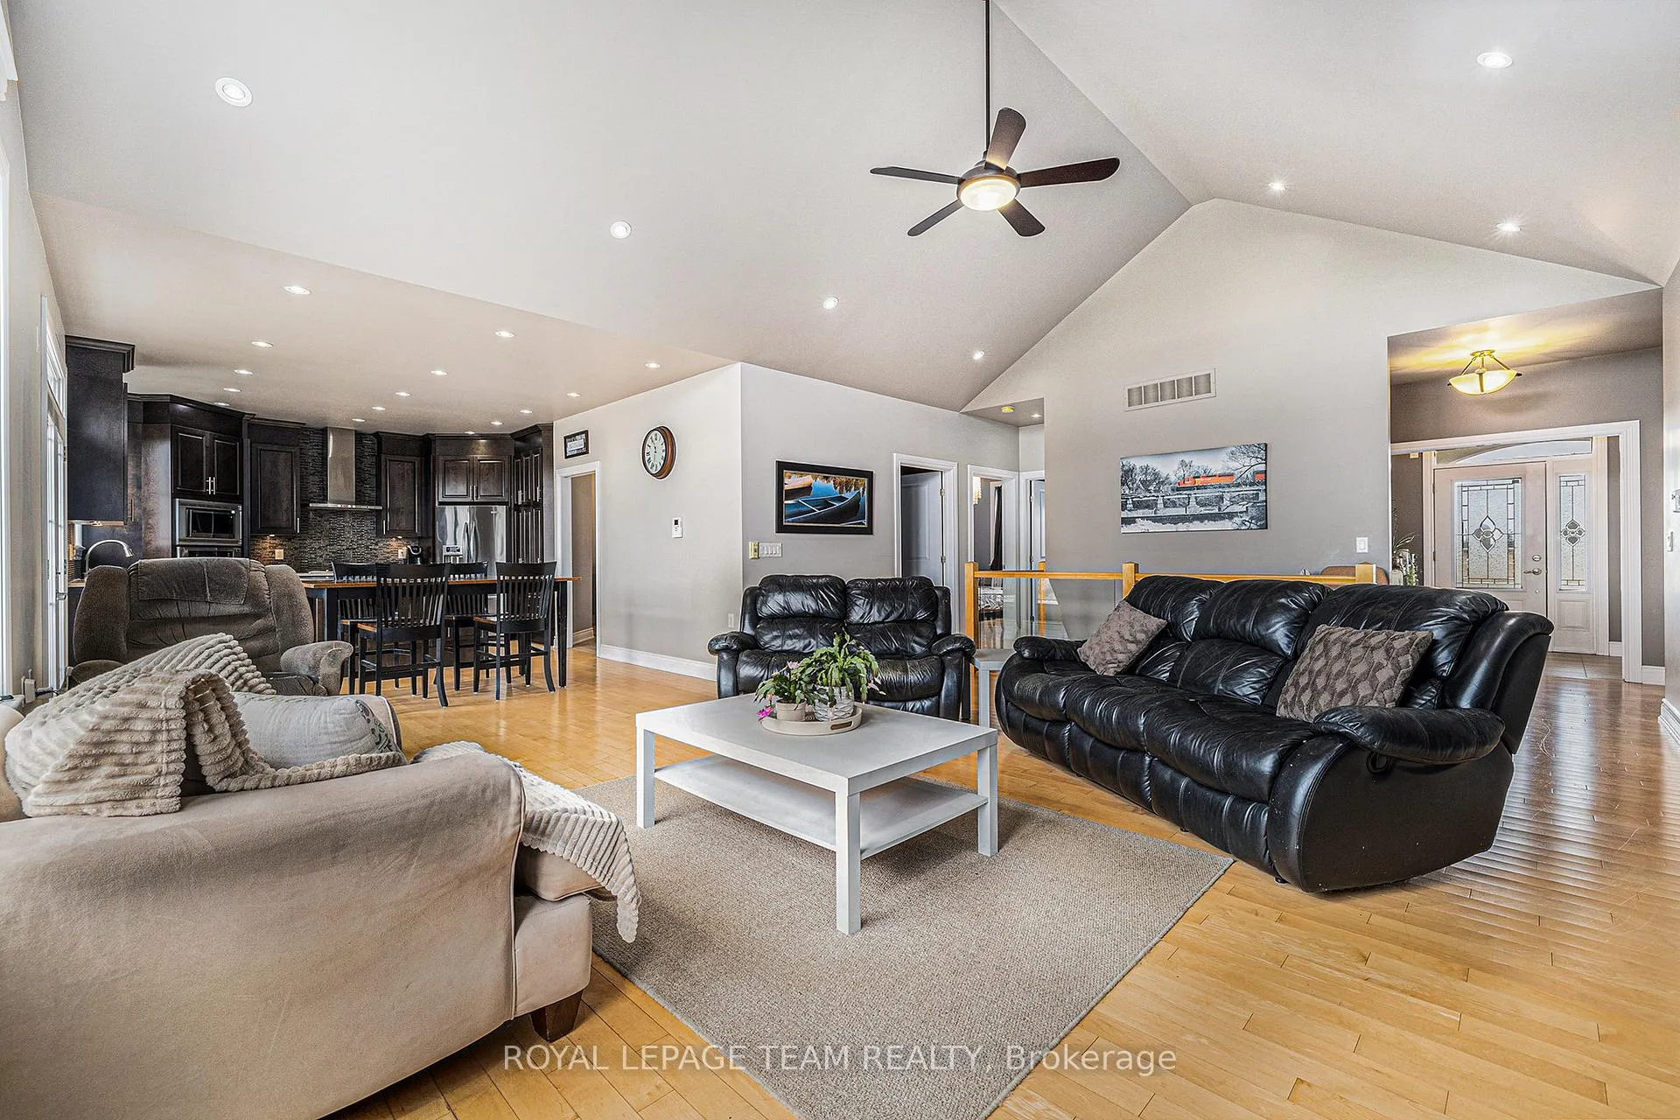
Welcome to this beautiful 5-bedroom bungalow situated on 16 acres, offering the perfect blend of privacy, comfort, and practicality. This spacious home features an open-concept layout that seamlessly connects the living, dining, and kitchen areas, making it ideal for both everyday living and entertaining. As you walk in the front door, you are immediately greeted by the sunlit foyer, which leads to the family room room with fireplace and vaulted ceilings, the dining area and open-concept kitchen with extensive cabinetry, ample counter space and kitchen island with seating capacity. Adjacent to the kitchen is an large mudroom with laundry area that leads to the garage. The main level also features a spacious primary bedroom with two walk-in closets, 5-piece washroom with dual vanity, and three additional bedrooms and a 4-piece washroom. The lower-level is equipped with radiant in-floor heating for year-round comfort and it has a home theatre projector and screen, wired for surround sound. With 9ft ceilings, there is ample space for a variety of uses whether its a golf simulator haven, basement hockey rink, home gym, or a cozy recreation area.The home is fully wheelchair accessible, ensuring ease of movement throughout the entire space. For those who need room for vehicles, hobbies, or business, this property includes not one, but two garages. The large attached garage (26'11" x 43'10ft) provides ample space for four vehicles, tools, and storage. In addition, the separate commercial garage measuring approximately 28ft by 36ft, offers a fantastic opportunity for business owners or anyone needing extra workspace for projects or equipment. Whether you're entertaining guests or enjoying peaceful family nights, this backyard is designed for relaxation and fun, with the pool, fire pit, interlock patio with ample room for hosting barbecue parties. Furnace- 2022; AC- 2023; 80 Gallon Hot Water Tank - 2022; Rebuilt Water Softener - 2023; Microwave and Dishwasher - 2024.
Ask about this home
A HOMEH agent will answer your questions about this home.
Around this home
Daily convenience, out of 100, from the distances below
Schools nearby
School rating, out of 10.
Helpful calculators
Your HOMEH agent

"I would see it this week."