

2828 Con.10
2828 Con.10
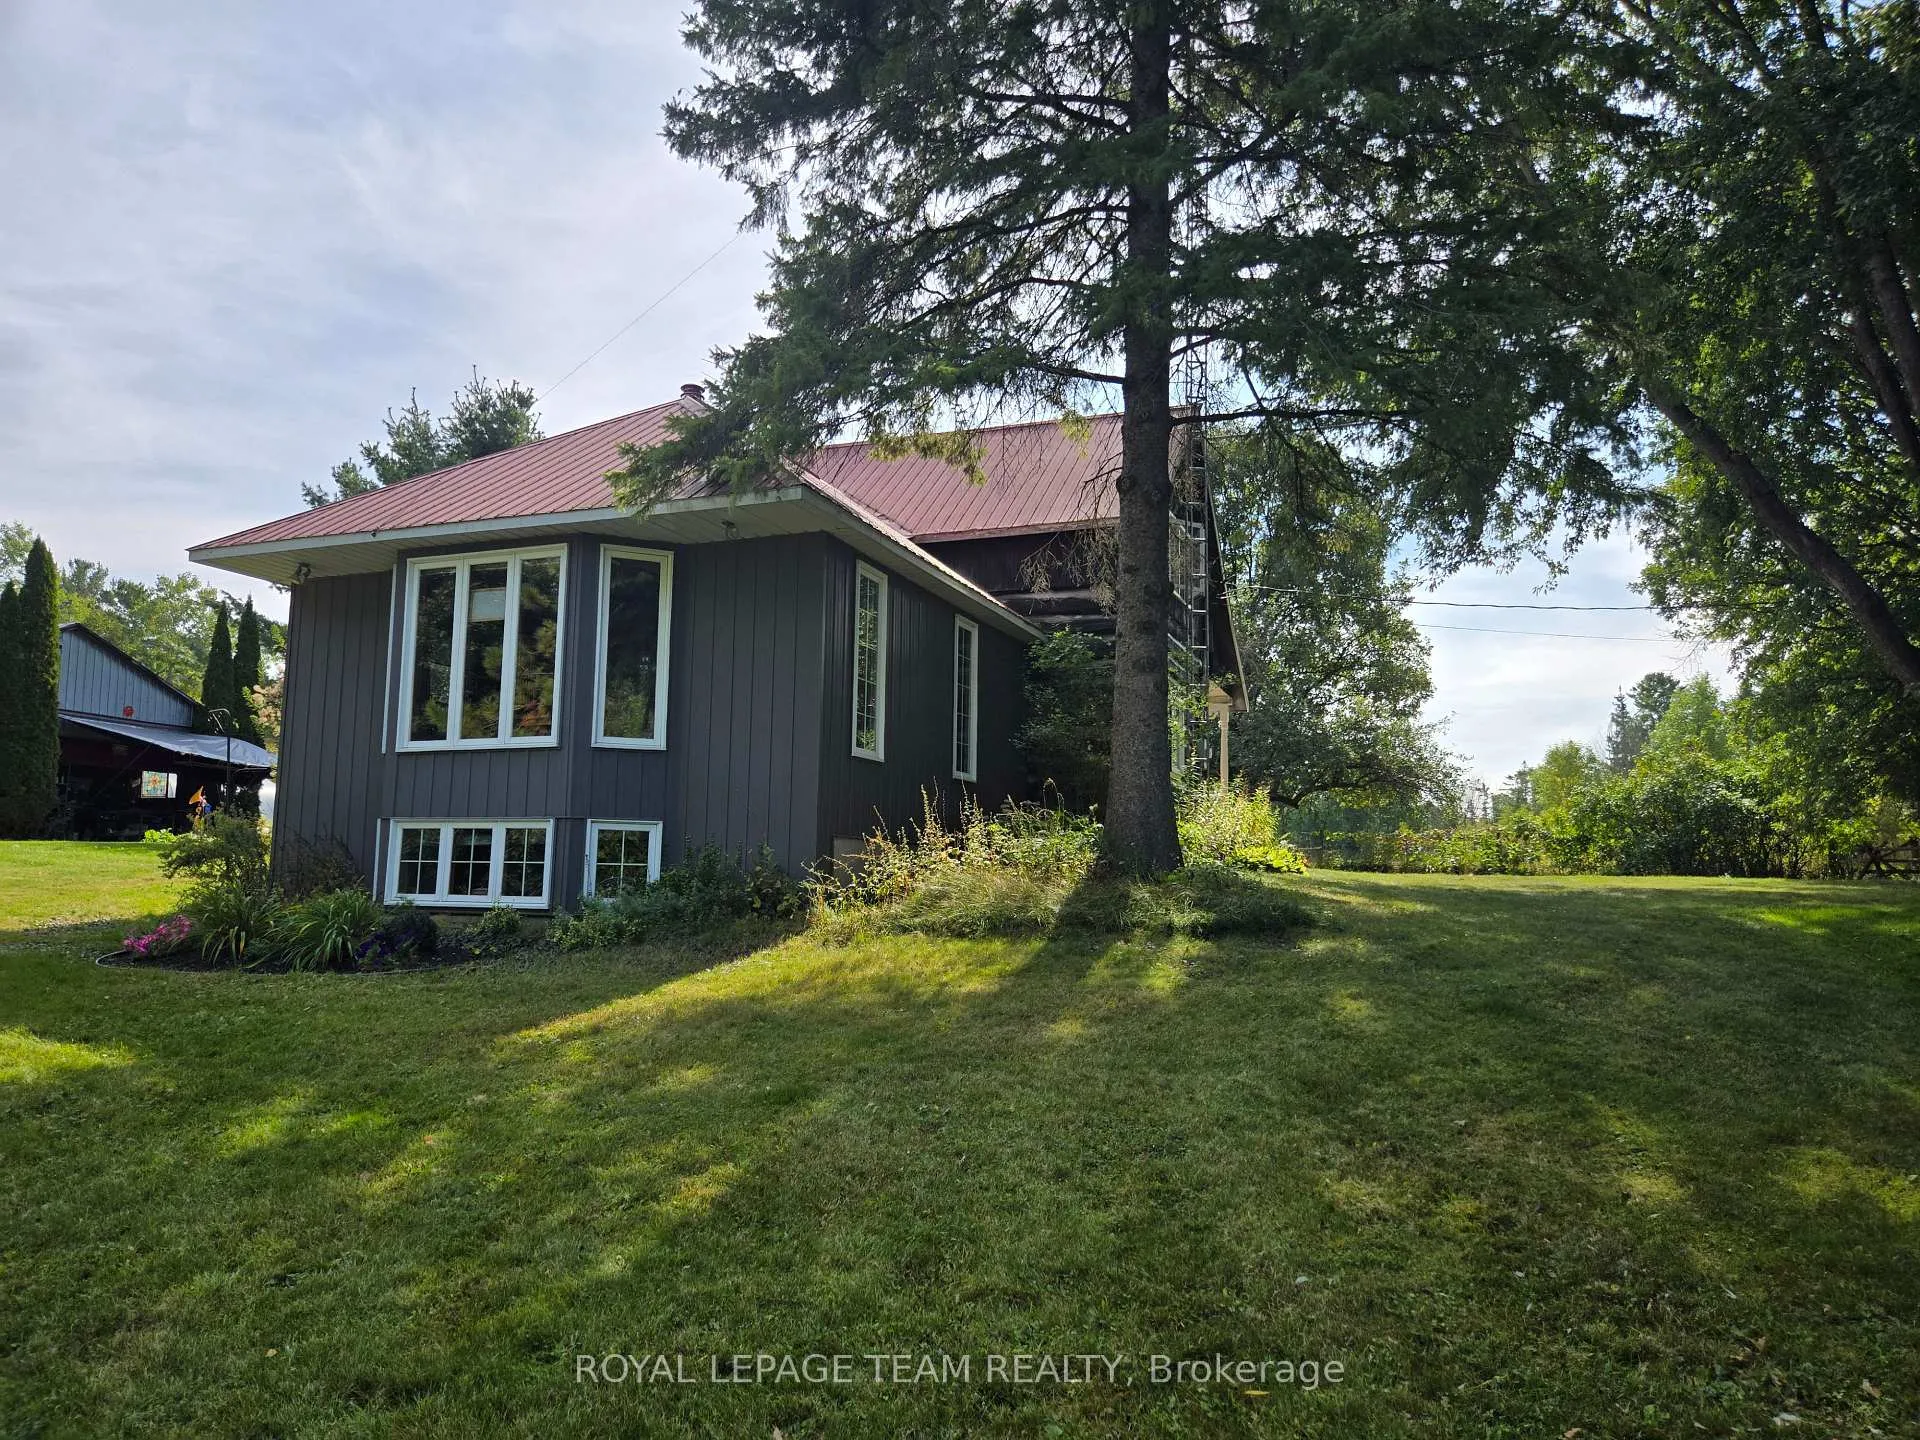 See all 38 photos
Property history
Facts and features
- BasementPartial
- Age of home100+
- Water, sewerWell, septic
- Lot shapeIrregular
- Fireplace
- Waterfront
The homeDetached, 1 1/2 storey, 100+
- Type: Detached
- Style: 1 1/2 storey
- Age: 100+
- Living space: 700–1,100 sq ft
- Basement: Partial basement
- View: Creek/stream, meadow
- Waterfront: Direct
InsideFireplace Yes, wood stove, Lower level, Water heater owned
- Fireplace: Yes, wood stove
- Laundry: Lower level
- Features: Water heater owned
- Rooms above ground: 7
- Rooms in the basement: 1
- Bedrooms: 1
- Bathrooms: 2
- Kitchens: 1
- Family room: Yes
Outside and lotLog, wood, Metal, Stone, concrete
- Exterior: Log, wood
- Roof: Metal
- Foundation: Stone, concrete
- Features: Porch, landscaped
- Other structures: Out buildings, workshop
- Size: 839 × 292 ft
- Shape: Irregular
- Zoning: Residential
Parking4 Garage, Detached, Lane
- Spaces: 4 Garage
- Garage: Detached
- Driveway: Lane
Heating, water and powerBaseboard, electric, Well, Septic
- Heating: Baseboard, electric
- Water: Well
- Sewer: Septic
- Natural gas: No
- Hydro: Yes
- Cable: No
- Telephone: Yes
Costs and taxesTaxes $4,378 a year, HST included in the price
- Taxes, 2025: $4,378 a year
- HST: HST included in the price
Included in the saleRefrigerator, stove, washer, dryer, wood stove in bsmt., water treatment system
- Included: Refrigerator, stove, washer, dryer, wood stove in bsmt., water treatment system
NearbyRiver/stream, school bus route, part cleared, wooded/treed
- Close to: River/stream, school bus route, part cleared, wooded/treed
Listing detailsX12396707, Sold, Sep 10, 2025
- MLS® number: X12396707
- Status: Sold
- Listed on: Sep 10, 2025
- Days on market: 101
- Updated: Dec 20, 2025
- Possession: Flexible
- Occupied by: Owner
- Listing brokerage: ROYAL LEPAGE TEAM REALTY
About this home
2828 Con.10, Mississippi Mills (Mississippi Mills - Pakenham), ON K0A 2X0
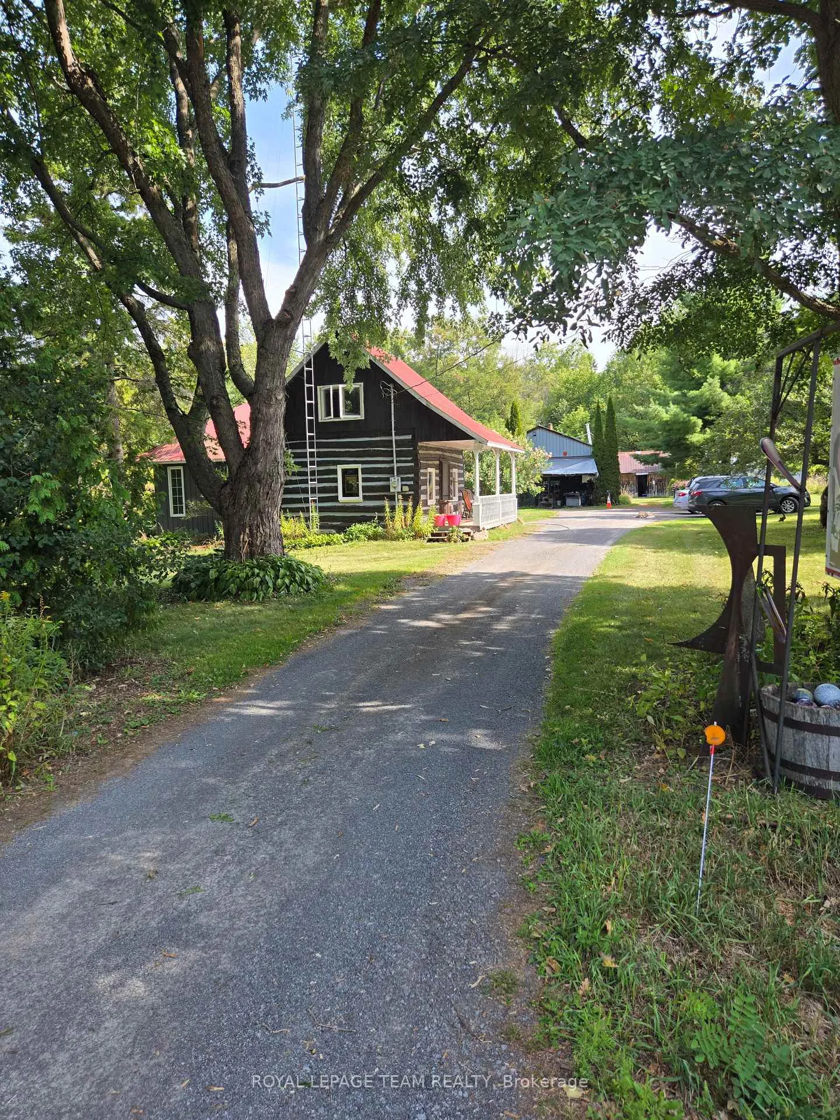
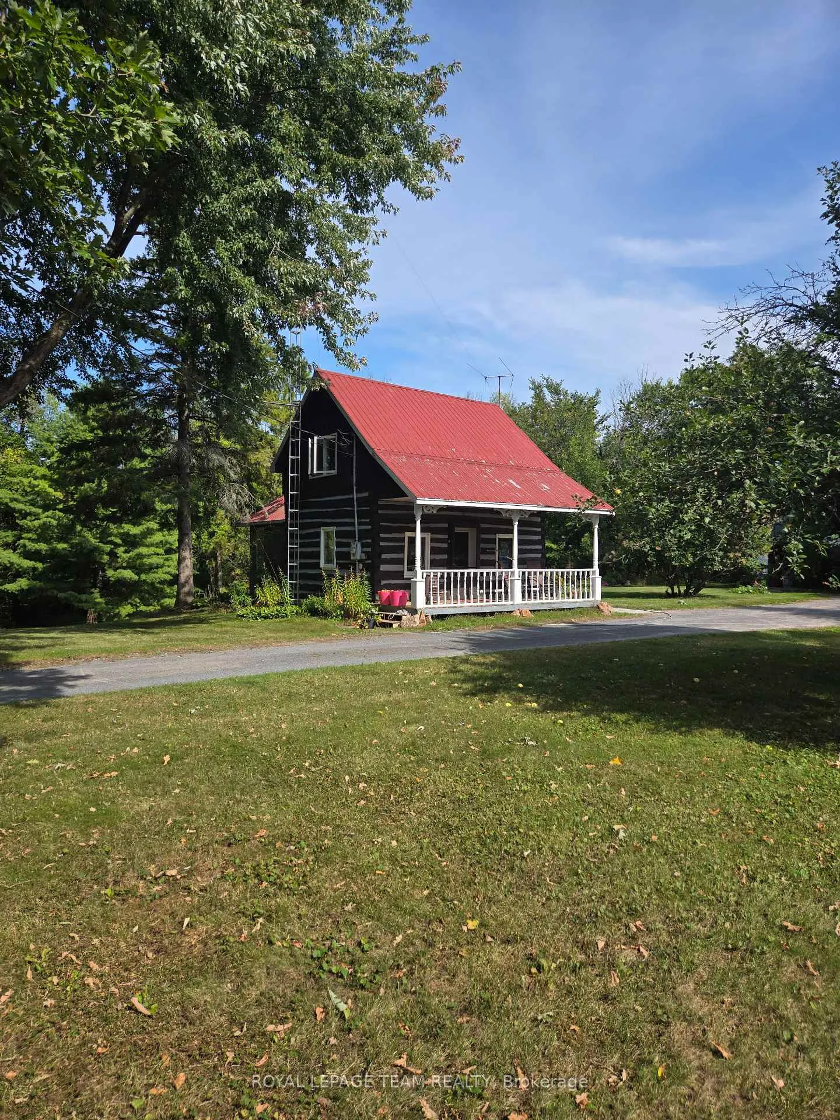
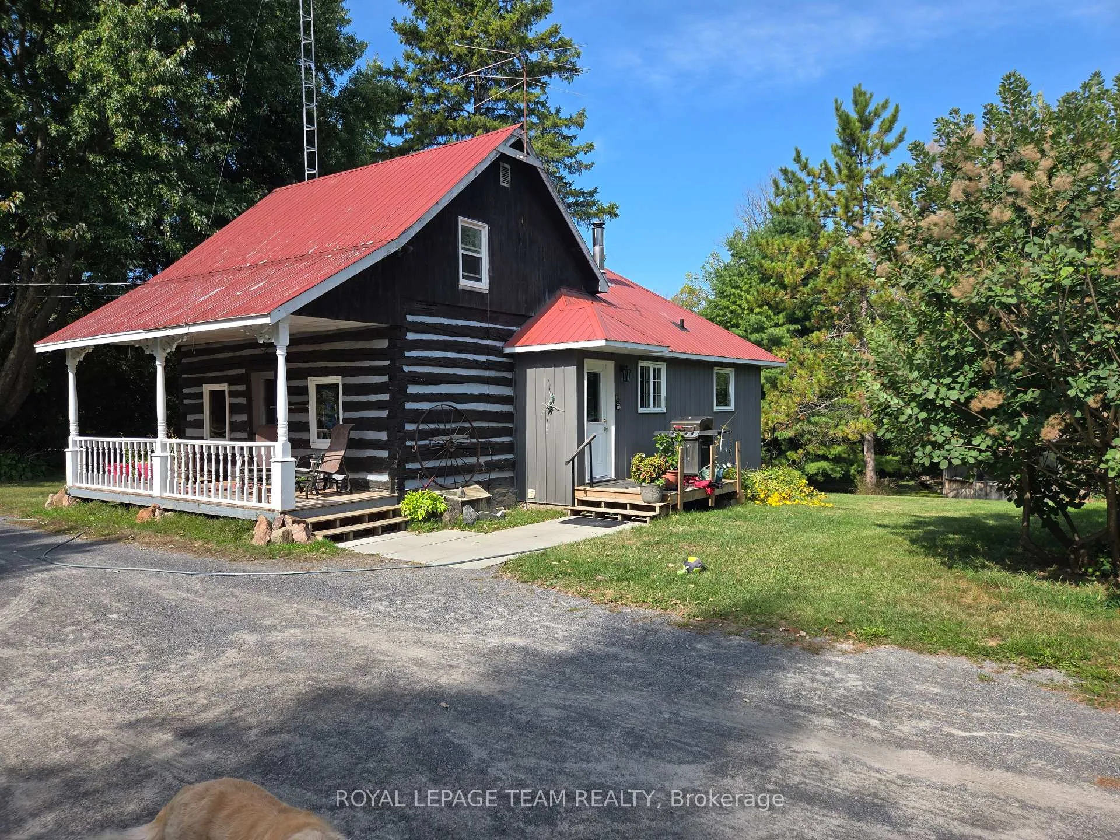
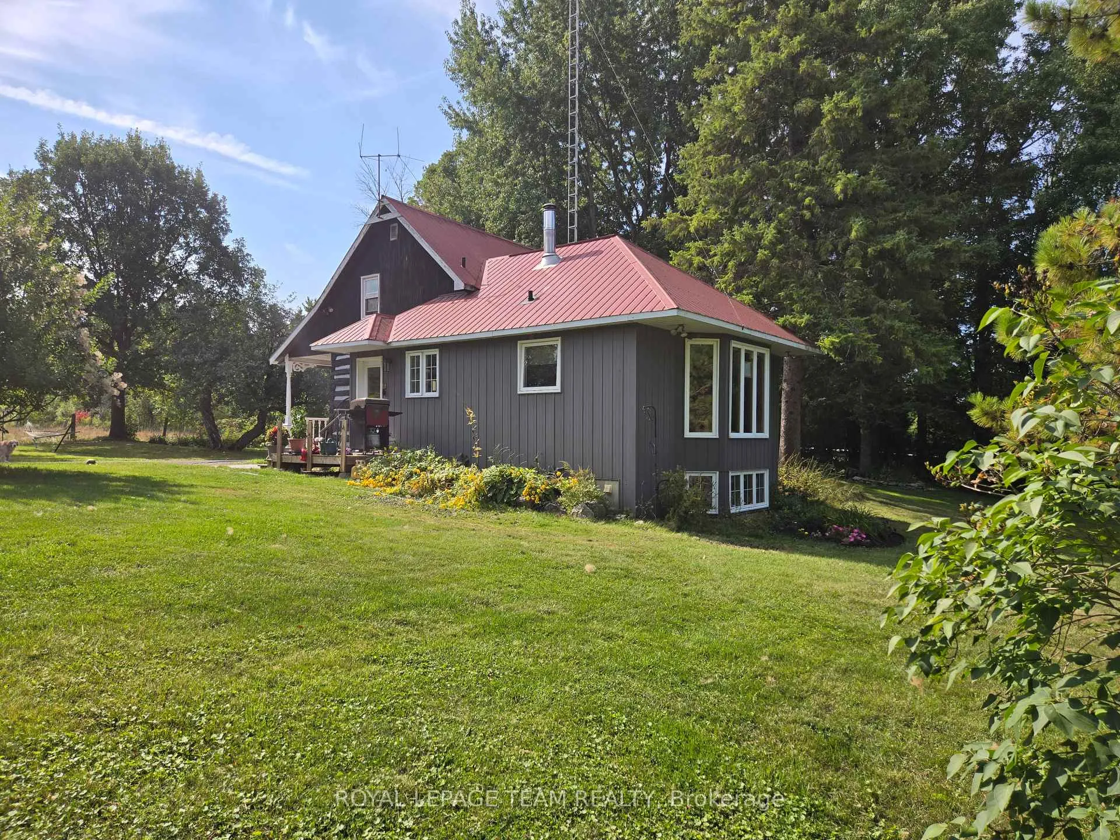
Charming doesn't begin to describe this property. This one bedroom log home is right out of the pages of a Disney fairytale. Relax on the gingerbread front porch or wander down and put your feet into the shallow portion of Waba Creek or take a dip in the deeper swimming hole. The property extends onto the far side of the creek to ensure your privacy. There's also a screened gazebo for your outdoor enjoyment. Beautifully treed with rolling lawns and rustic outbuildings, there is also a cleared field ideal for livestock. Inside you will find the original building with exposed log walls and open beamed ceiling as well as a modern eat-in kitchen with a dining bay featuring spectacular views of your private paradise. Upstairs the loft style bedroom has plenty of closet space and a 4 pc bath. The basement level is home to a cozy family room with wood stove, and a bright bay window. This level is also home to a 2pc bath, laundry and large storage area. In addition to all this, check out the 28 ft x 30 ft heated workshop. Ideal for the hobbyist, artist or crafts person in the family. Close to the historic village of Pakenham as well as a short drive to the town of Arnprior and about a 15 minute drive to Hwy 417.
Ask about this home
A HOMEH agent will answer your questions about this home.
Around this home
Daily convenience, out of 100, from the distances below
Schools nearby
School rating, out of 10.
Helpful calculators
Your HOMEH agent

"I would see it this week."